3918 3A AV SW
Edmonton T6X 3A3
MLS® Number: E4493489
$ 719,900
5
BEDROOMS
3 + 0
BATHROOMS
2,297
SQUARE FEET
2022
YEAR BUILT
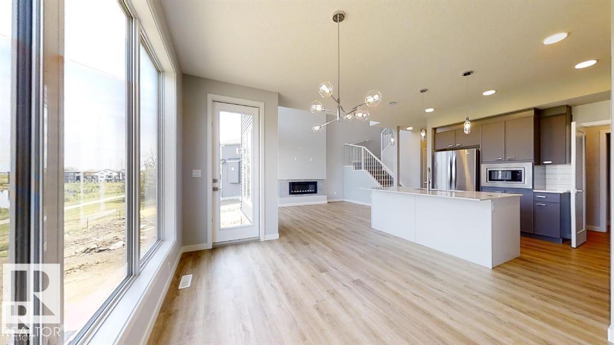
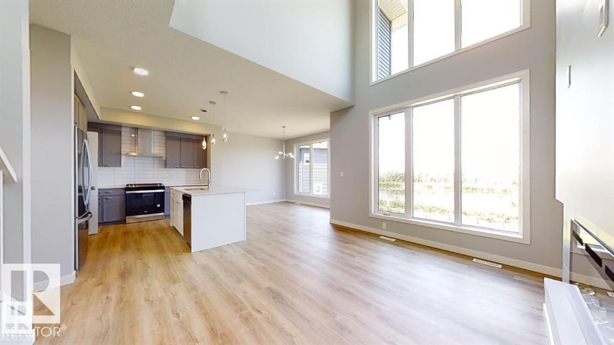
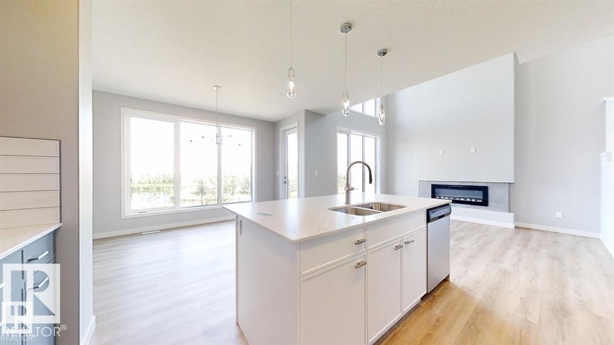
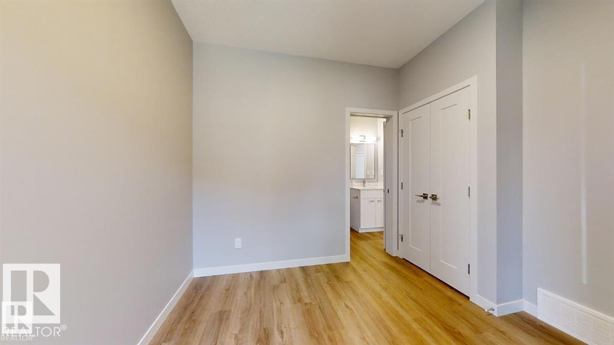
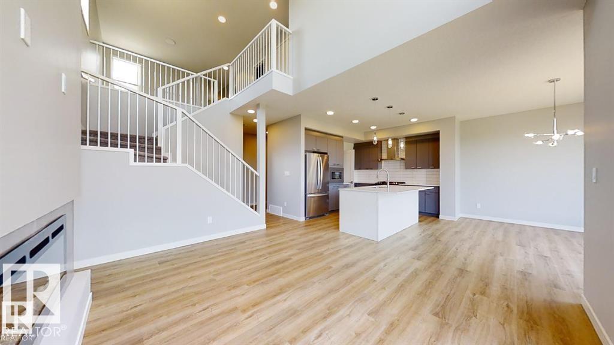
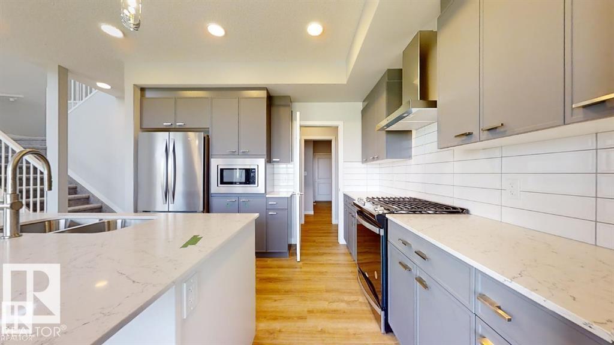
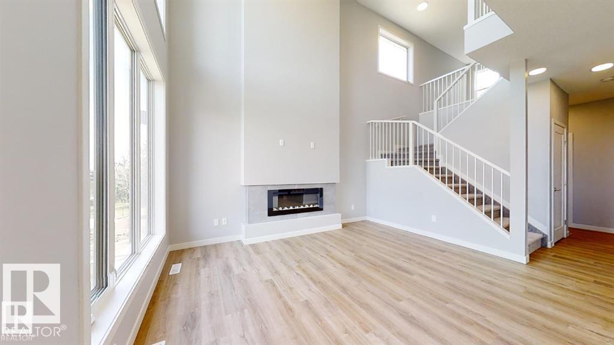
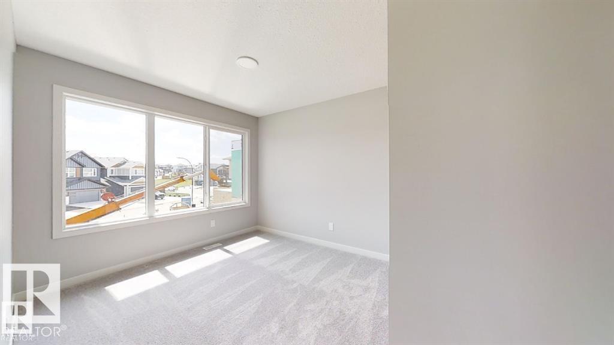
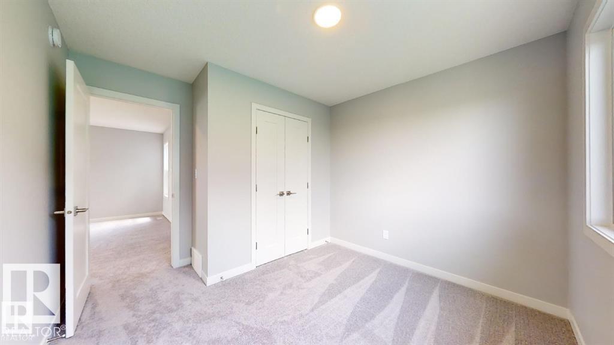
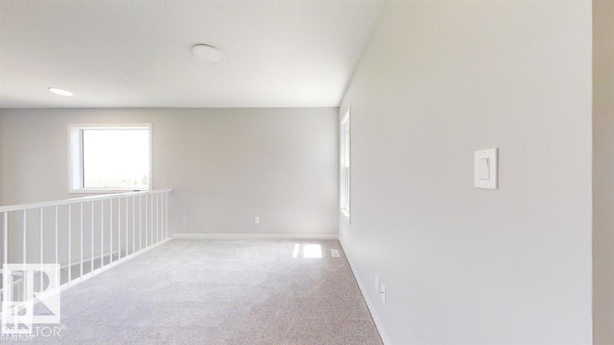
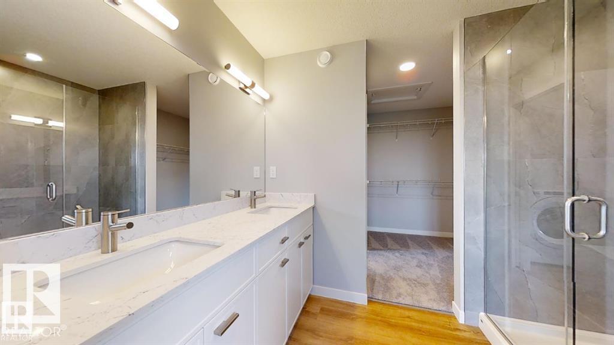
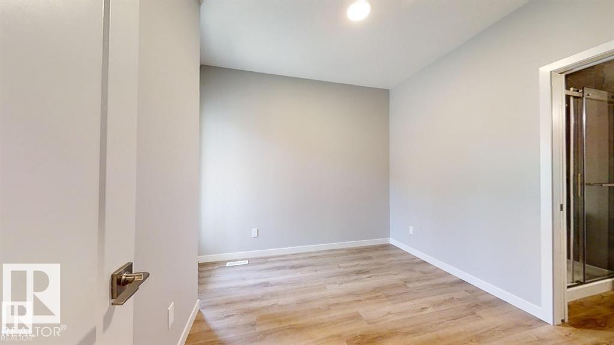
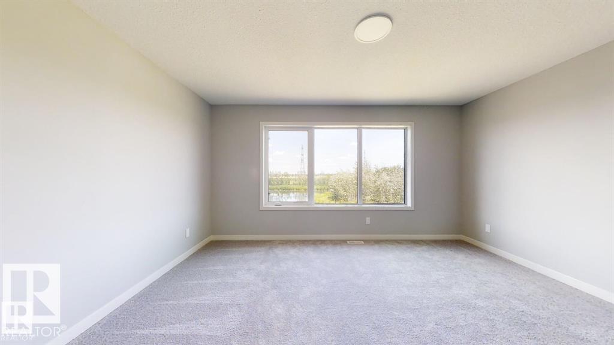
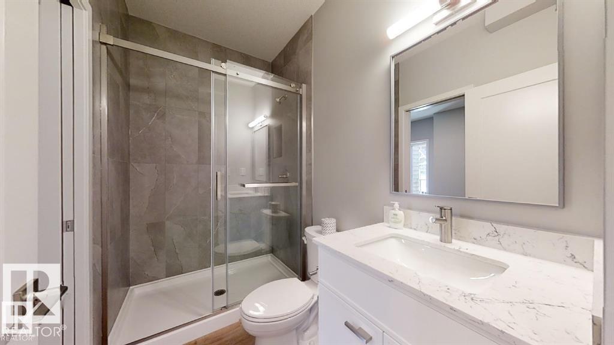
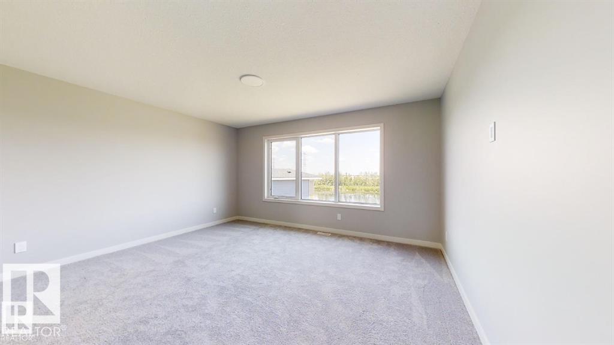
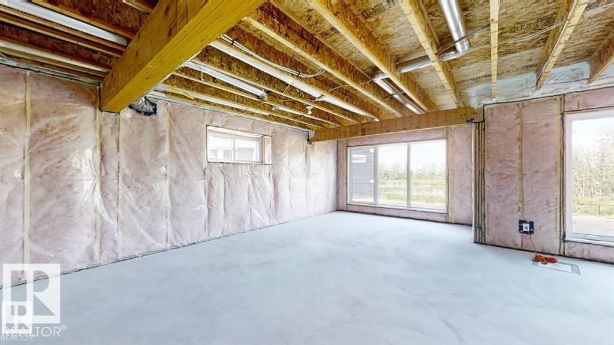
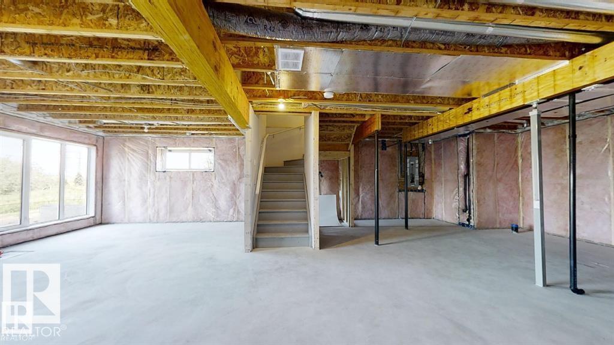
Better than new house , located in the CUL-DE -SAC in community of Charlesworth.House holds quality and functionality and seren effects.5 BEDROOMS+3 FULL WASHROOM & WALKOUT BSMT. Upon entering, you’ll be greeted by the foyer leading to the living room that boasts 18’ ft ceilings with windows that fill the whole room with a scenic view of green natural reserve ,huge backyard and lots of light. Beautiful modern cabinets with with granite countertops, gas stove, built in microwave, hood fan plus walk through huge Pantry.The main floor also includes a flex room/den and a 3 piece washroom. Upstairs you'll find the primary bedroom with a spa-like ensuite,HIS/HER vanity and a walk-in closet -along w/ 3 other bedrooms, a bonus room and laundry room.Metal railing, neutral color palette motivates you to use your PINTREST ideas. Walkout basement can be converted to in law suite or a leisure piece. Pictures don't do justice so must see your self.Easy access to 34 St & 66 St and other new amenities.
| COMMUNITY | Charlesworth |
| PROPERTY TYPE | Detached Single Family |
| BUILDING TYPE | Detached Single Family |
| STYLE | 2 Storey |
| YEAR BUILT | 2022 |
| SQUARE FOOTAGE | 2,297 |
| BEDROOMS | 5 |
| BATHROOMS | 3.00 |
| BASEMENT | Full, Unfinished |
| AMENITIES | Ceiling 9 ft., No Animal Home, No Smoking Home |
| APPLIANCES | Dryer, Microwave Hood Fan, Refrigerator, Stove-Electric, Washer, Window Coverings |
| COOLING | |
| FIREPLACE | |
| FLOORING | Carpet, Ceramic Tile, Vinyl Plank |
| HEATING | Forced Air-1, Natural Gas |
| LAUNDRY | ensuite bathroom |
| LOT FEATURES | Environmental Reserve |
| PARKING | Double Garage Attached |
| RESTRICTIONS | None Known |
| ROOF | Asphalt Shingles |
| TITLE | Fee Simple |
| BROKER | REALTORS® Association of Edmonton |
| ROOMS | DIMENSIONS (m) | LEVEL |
|---|