https://zimg.paragon.ice.com/ParagonImages/Property/PM/RAE/225420426/1/0/0/184d9c1d61bff8c4905fc86fe99faa61/1/8d9b1e41a040d228aef5f64827f9f843/225420426-6f19cbb5-b48c-4ff6-9c37-8d0555ecd7dd.JPG https://zimg.paragon.ice.com/ParagonImages/Property/PM/RAE/225420426/2/0/0/bed7f85f647b1d5051fa79f32540d2b8/1/8d9b1e41a040d228aef5f64827f9f843/225420426-65b62127-d68f-4c53-905f-44ccb2976b07.JPG https://zimg.paragon.ice.com/ParagonImages/Property/PM/RAE/225420426/3/0/0/23d605379fbd098ff40209c6d108bbe2/1/8d9b1e41a040d228aef5f64827f9f843/225420426-713ab125-0497-4664-a881-17b693fbb81d.JPG https://zimg.paragon.ice.com/ParagonImages/Property/PM/RAE/225420426/4/0/0/b4649d1278fb48f2f9b998600854ac44/1/8d9b1e41a040d228aef5f64827f9f843/225420426-ed843e2d-2fcd-4deb-acc3-d8e0230cc786.JPG https://zimg.paragon.ice.com/ParagonImages/Property/PM/RAE/225420426/5/0/0/629ad22b2ef7c39675487457debb4ab8/1/8d9b1e41a040d228aef5f64827f9f843/225420426-2624ff7c-faa5-45fd-9fae-0ef049e81c4d.JPG https://zimg.paragon.ice.com/ParagonImages/Property/PM/RAE/225420426/6/0/0/442e420461f2873a8776588a5a0f7af1/1/8d9b1e41a040d228aef5f64827f9f843/225420426-daf3f9e3-0853-4210-bd96-9fdbcc9b1330.JPG https://zimg.paragon.ice.com/ParagonImages/Property/PM/RAE/225420426/7/0/0/0bc32ea350a3688b3392e74879e667d4/1/8d9b1e41a040d228aef5f64827f9f843/225420426-cd3d69c5-6276-474d-9774-169b20c059ac.JPG https://zimg.paragon.ice.com/ParagonImages/Property/PM/RAE/225420426/8/0/0/4ed35a4562d4a30e6170eb3d680f7088/1/8d9b1e41a040d228aef5f64827f9f843/225420426-7f23b53d-6398-483b-ac23-8fdc20380a88.JPG https://zimg.paragon.ice.com/ParagonImages/Property/PM/RAE/225420426/9/0/0/052f16a45c61b92b7c613573ab96ed74/1/8d9b1e41a040d228aef5f64827f9f843/225420426-ea63e297-6ffe-42d4-bb99-b4b4124024bb.JPG https://zimg.paragon.ice.com/ParagonImages/Property/PM/RAE/225420426/10/0/0/d3f10c46f77e2656128d10691072e4fa/1/8d9b1e41a040d228aef5f64827f9f843/225420426-6ae13eb7-459f-4668-9445-a57f96d98e9e.JPG https://zimg.paragon.ice.com/ParagonImages/Property/PM/RAE/225420426/11/0/0/2a0d58d684fa2023b3c62aeffe917ae0/1/8d9b1e41a040d228aef5f64827f9f843/225420426-0c9073a0-8584-42ca-9518-b95e7e90d245.JPG https://zimg.paragon.ice.com/ParagonImages/Property/PM/RAE/225420426/12/0/0/bad8d5fd178e289277e724d8ab3c73fc/1/8d9b1e41a040d228aef5f64827f9f843/225420426-5693cd4b-0ebe-47d2-b007-9637f8eac062.JPG https://zimg.paragon.ice.com/ParagonImages/Property/PM/RAE/225420426/13/0/0/5f961c68260348b5c9d742665483f469/1/8d9b1e41a040d228aef5f64827f9f843/225420426-a443e482-49b3-4393-9822-f4ef9bbee172.JPG https://zimg.paragon.ice.com/ParagonImages/Property/PM/RAE/225420426/14/0/0/4fab9fcb33d4b8b6dd29b746e34a49e6/1/8d9b1e41a040d228aef5f64827f9f843/225420426-c8332df0-dd20-4ed3-a6ea-168e49950a0f.JPG https://zimg.paragon.ice.com/ParagonImages/Property/PM/RAE/225420426/15/0/0/d1a2f3866fae690ec585510471d5d8e4/1/8d9b1e41a040d228aef5f64827f9f843/225420426-595e190e-9883-41ee-a9b2-e77baa8e5cf3.JPG https://zimg.paragon.ice.com/ParagonImages/Property/PM/RAE/225420426/16/0/0/25885f51f5c2f56922197028e0e7f0ee/1/8d9b1e41a040d228aef5f64827f9f843/225420426-9dc0bc49-d8fb-4d80-b8f9-c74f0e6b225a.JPG https://zimg.paragon.ice.com/ParagonImages/Property/PM/RAE/225420426/17/0/0/4bcd63d27eebf76398730b4f04a93db6/1/8d9b1e41a040d228aef5f64827f9f843/225420426-31c2f16b-ae86-47c8-b89d-010b171635ae.JPG https://zimg.paragon.ice.com/ParagonImages/Property/PM/RAE/225420426/18/0/0/5a471d8a4fce4f9def90cdbad6458ce1/1/8d9b1e41a040d228aef5f64827f9f843/225420426-7933806e-54c5-4094-9d03-93a519774a83.JPG https://zimg.paragon.ice.com/ParagonImages/Property/PM/RAE/225420426/19/0/0/1947b55bb9dc345a8825529ac78de289/1/8d9b1e41a040d228aef5f64827f9f843/225420426-81812160-82ee-486a-b0cd-0d0bf8865b36.JPG https://zimg.paragon.ice.com/ParagonImages/Property/PM/RAE/225420426/20/0/0/622bdd4d52749f86e203564fa7acd2e2/1/8d9b1e41a040d228aef5f64827f9f843/225420426-c305d4be-c04b-4352-9108-b1c092e7ccb7.JPG https://zimg.paragon.ice.com/ParagonImages/Property/PM/RAE/225420426/21/0/0/dc8780787f33ebb6d84fa452a6636141/1/8d9b1e41a040d228aef5f64827f9f843/225420426-417c3547-f26f-40e5-ab2e-140d8ee9001b.JPG https://zimg.paragon.ice.com/ParagonImages/Property/PM/RAE/225420426/22/0/0/d59aaab46d57908e6cd3010b0639a74e/1/8d9b1e41a040d228aef5f64827f9f843/225420426-211546f1-0669-4ac4-8cb6-1c7ff3e295ef.JPG https://zimg.paragon.ice.com/ParagonImages/Property/PM/RAE/225420426/23/0/0/6e32efd0f097ac4bff05299de653c579/1/8d9b1e41a040d228aef5f64827f9f843/225420426-6173e009-dab3-4170-9d66-2f8260a7272a.JPG https://zimg.paragon.ice.com/ParagonImages/Property/PM/RAE/225420426/24/0/0/17cd26deb8e9f48b7c9cd639c67de8c7/1/8d9b1e41a040d228aef5f64827f9f843/225420426-91cea846-96a7-4b71-90a7-25e6ec426bd1.JPG https://zimg.paragon.ice.com/ParagonImages/Property/PM/RAE/225420426/25/0/0/e9bc8d3e3e00facd1f44fabf90210b41/1/8d9b1e41a040d228aef5f64827f9f843/225420426-89acbc6d-4338-40d5-b09a-13e9a95a1acb.JPG https://zimg.paragon.ice.com/ParagonImages/Property/PM/RAE/225420426/26/0/0/eaa8c2e329ec83e2066c59d5743830a2/1/8d9b1e41a040d228aef5f64827f9f843/225420426-10fb8cf5-8b06-47ce-aa83-16cd077feb75.JPG https://zimg.paragon.ice.com/ParagonImages/Property/PM/RAE/225420426/27/0/0/bfc2f0fae6b816ea4df2ecaf4cc7bf5b/1/8d9b1e41a040d228aef5f64827f9f843/225420426-3dfbcb30-b085-4ac4-9e70-df99a1a65c32.JPG https://zimg.paragon.ice.com/ParagonImages/Property/PM/RAE/225420426/28/0/0/7ae5bc516f1f8431d5b394bb381037b0/1/8d9b1e41a040d228aef5f64827f9f843/225420426-ff0d6c9a-fb35-4577-a59a-7b203cf5e3c5.JPG https://zimg.paragon.ice.com/ParagonImages/Property/PM/RAE/225420426/29/0/0/46014a411ff67af7fb39c93a4c193771/1/8d9b1e41a040d228aef5f64827f9f843/225420426-ef25656e-c99f-4527-b89a-392af4751f6f.JPG https://zimg.paragon.ice.com/ParagonImages/Property/PM/RAE/225420426/30/0/0/d0a14e18b64ff1ea37f5d15de282373b/1/8d9b1e41a040d228aef5f64827f9f843/225420426-dec9d4f7-619d-4035-8b94-047005a4fd4d.JPG https://zimg.paragon.ice.com/ParagonImages/Property/PM/RAE/225420426/31/0/0/16b8d87b736e0c558919ec14d4ee7825/1/8d9b1e41a040d228aef5f64827f9f843/225420426-8ce6e59d-3a85-43d9-84b7-9918781ed989.JPG https://zimg.paragon.ice.com/ParagonImages/Property/PM/RAE/225420426/32/0/0/c2e066ac0dcf2783b0a5edb6e16a9faf/1/8d9b1e41a040d228aef5f64827f9f843/225420426-7f07d20b-8f31-45ab-a027-00fb151ac2bb.JPG https://zimg.paragon.ice.com/ParagonImages/Property/PM/RAE/225420426/33/0/0/ed1d09ceedd58b599a3f6c71d1722562/1/8d9b1e41a040d228aef5f64827f9f843/225420426-f58e6079-704f-4837-a436-9cd39f03b85a.JPG https://zimg.paragon.ice.com/ParagonImages/Property/PM/RAE/225420426/34/0/0/d4c2136a962ad44910fec4b07d8b3550/1/8d9b1e41a040d228aef5f64827f9f843/225420426-304973f3-f9e7-4bac-adf7-9ae725d257b6.JPG https://zimg.paragon.ice.com/ParagonImages/Property/PM/RAE/225420426/35/0/0/b2162f44fb062efac211804272dc012c/1/8d9b1e41a040d228aef5f64827f9f843/225420426-6ca4121f-e372-499c-9c16-54e883c875c0.JPG https://zimg.paragon.ice.com/ParagonImages/Property/PM/RAE/225420426/36/0/0/87cc1d23e5bfc75075a167a2548c5228/1/8d9b1e41a040d228aef5f64827f9f843/225420426-12ed8388-bf92-4e9c-831a-2918fbafb1ae.JPG

3911 117 ST NW

Edmonton T6J 1S8

MLS® Number:  E4507606

Back to Greenfield   

  • Home \
  • Greenfield \
  • 3911 117 ST NW

$ 595,000

4

BEDROOMS

2 + 1

BATHROOMS

1,906

SQUARE FEET

1966

YEAR BUILT

https://zimg.paragon.ice.com/ParagonImages/Property/PM/RAE/225420426/1/0/0/184d9c1d61bff8c4905fc86fe99faa61/1/8d9b1e41a040d228aef5f64827f9f843/225420426-6f19cbb5-b48c-4ff6-9c37-8d0555ecd7dd.JPG





MLS® Number
E4507606
PROPERTY TYPE
Detached Single Family
LISTING DATE
September-08-2026

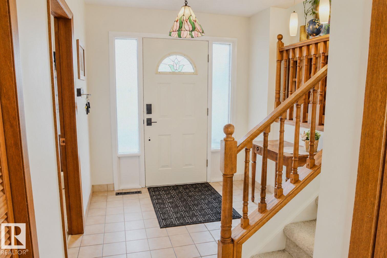
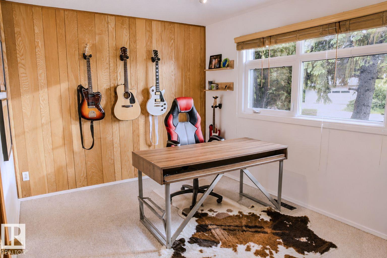
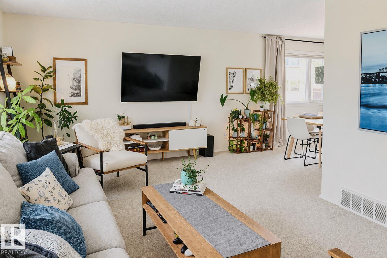
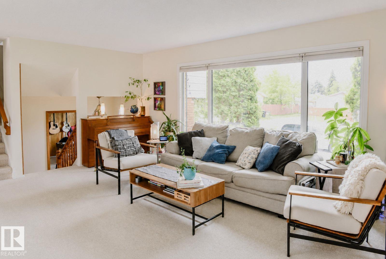
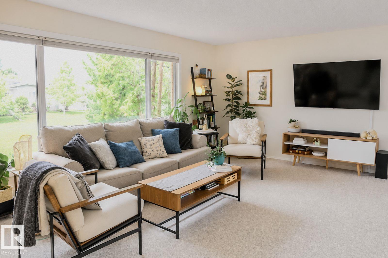
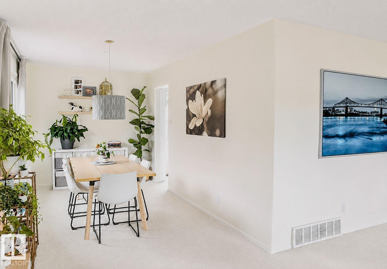
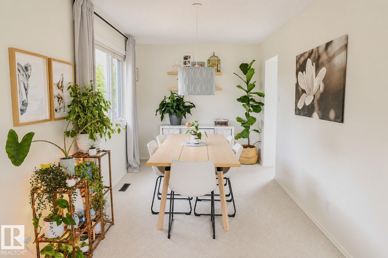
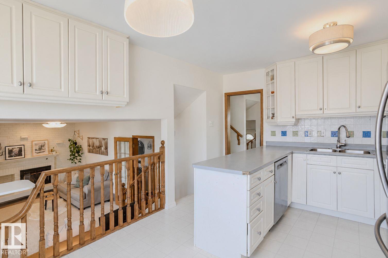
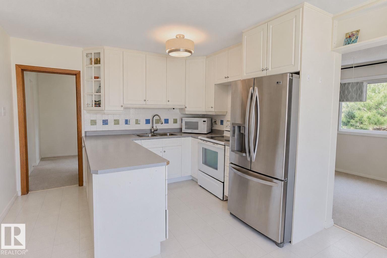
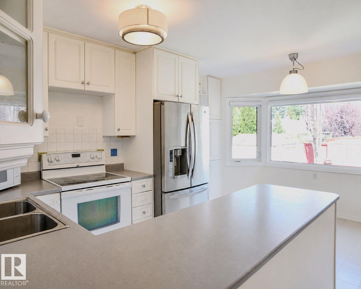
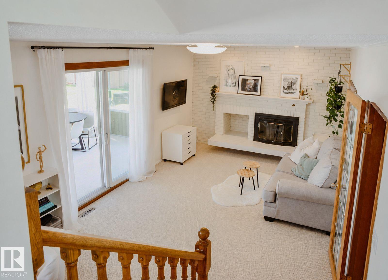
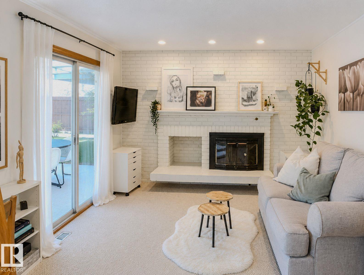
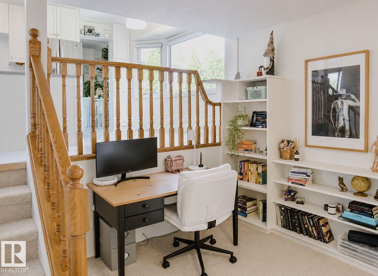
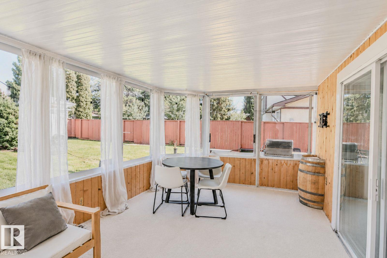
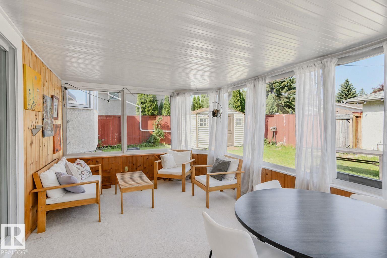
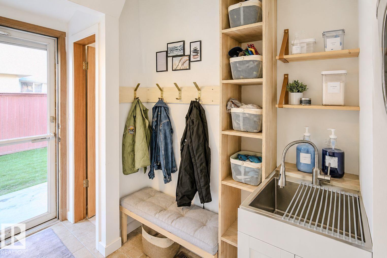
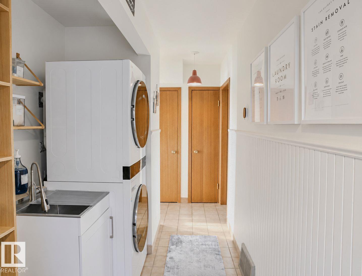
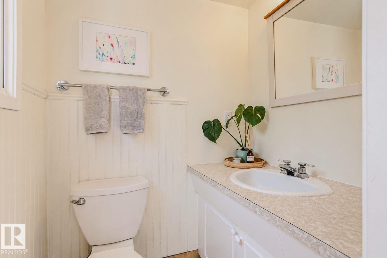
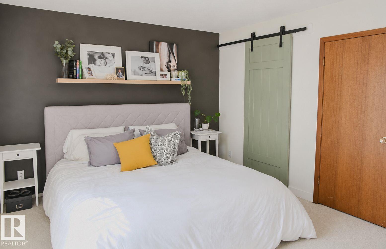
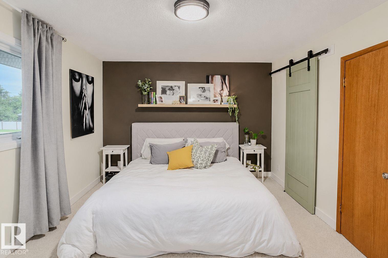
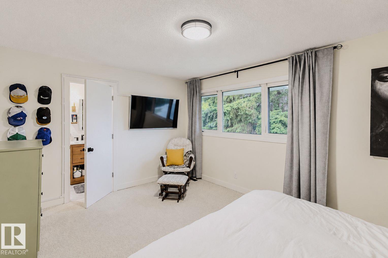
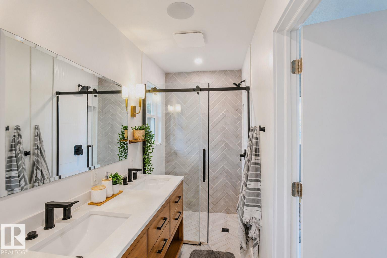
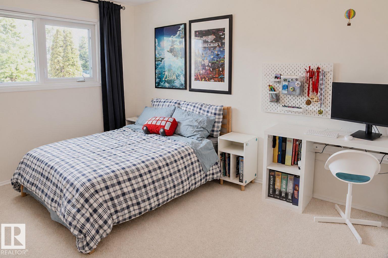
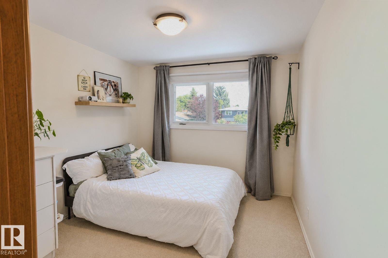
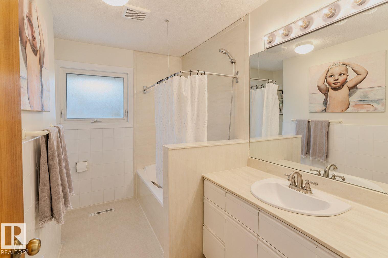
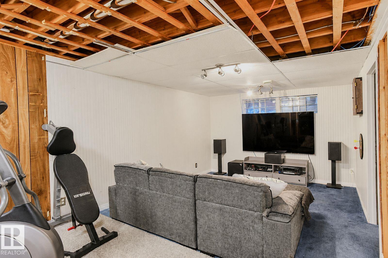
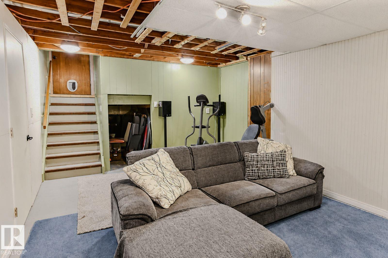
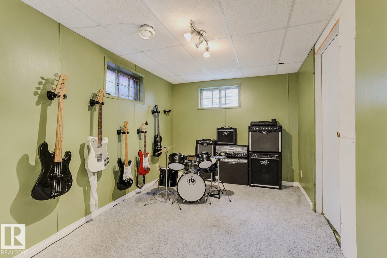
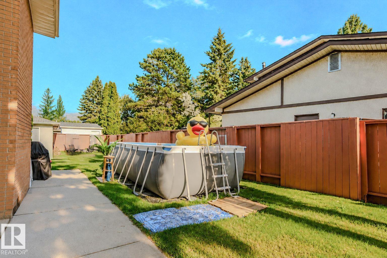
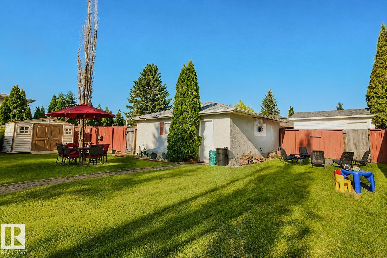
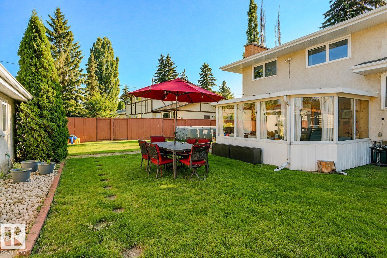
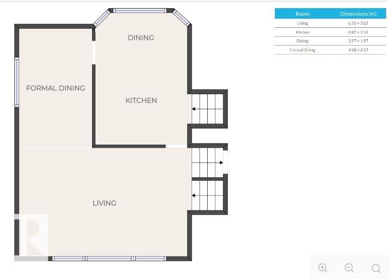
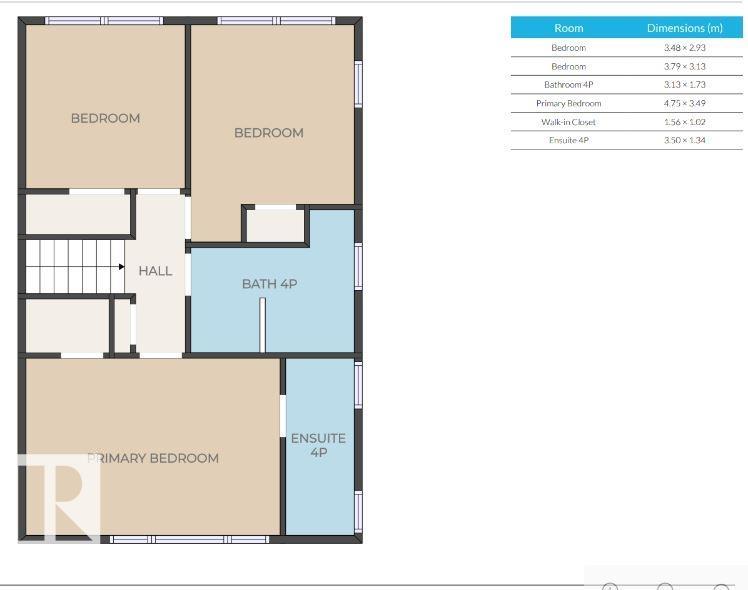
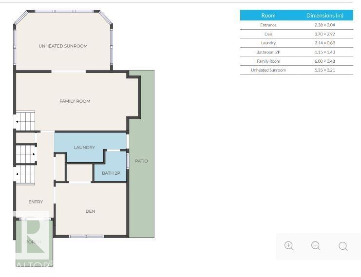
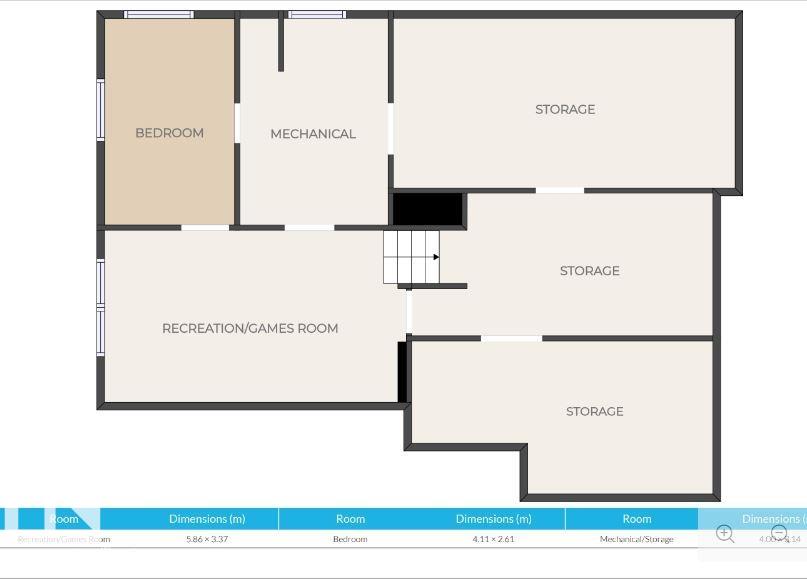
Visit the Listing Brokerage (and/or listing REALTOR®) website to obtain additional information. Charming and meticulously maintained Greenfield home offering approximately 1,958 sq. ft. above grade, 4 bedrooms and 2.5 bathrooms. This bright 2-story split features newer vinyl windows, a spacious living room and a well-appointed kitchen with ample cabinetry, generous counter space and a large island. Upstairs are 3 bedrooms, including a generous primary with newly renovated ensuite, plus a full bathroom. The lower level offers a fourth above-grade bedroom, family room with wood-burning fireplace and half bath. Enjoy the enclosed sunroom overlooking the oversized, mature yard. A partially finished basement and crawl space provide flexible living and storage options. Highlights include a 2026 roof, 2021 air conditioning, newer furnace, large rear driveway and oversized heated detached garage. Located near parks, shopping, transit and major roadways, with five schools within walking distance.

COMMUNITY  Greenfield
PROPERTY TYPE  Detached Single Family
BUILDING TYPE  Detached Single Family
STYLE  2 Storey Split
YEAR BUILT 1966
SQUARE FOOTAGE  1,906
BEDROOMS  4
BATHROOMS  2.50
BASEMENT  Full, Partially Finished
AMENITIES  Off Street Parking, On Street Parking, Air Conditioner, Carbon Monoxide Detectors, Crawl Space, Detectors Smoke, Fire Pit, Hot Water Natural Gas, Smart/Program. Thermostat, Sunroom, Television Connection, Vinyl Windows, Natural Gas BBQ Hookup
APPLIANCES  See Remarks
COOLING 
FIREPLACE 
FLOORING  Carpet, Ceramic Tile, Linoleum
HEATING  Forced Air-1, Natural Gas
LAUNDRY  ensuite bathroom
LOT FEATURES  Back Lane, Fenced, Golf Nearby, Low Maintenance Landscape, Playground Nearby, Public Transportation, Schools, Shopping Nearby, Ski Hill Nearby, Treed Lot
PARKING  Double Garage Detached
RESTRICTIONS  Phone Listing Broker
ROOF  Asphalt Shingles
TITLE  Fee Simple
BROKER  REALTORS® Association of Edmonton


ROOMS DIMENSIONS (m) LEVEL