



391083 Range Road 6-5
Rocky Mountain House T4T 2A3
MLS® Number: A2354512
$ 458,400
5
BEDROOMS
2 + 2
BATHROOMS
1,378
SQUARE FEET
1988
YEAR BUILT
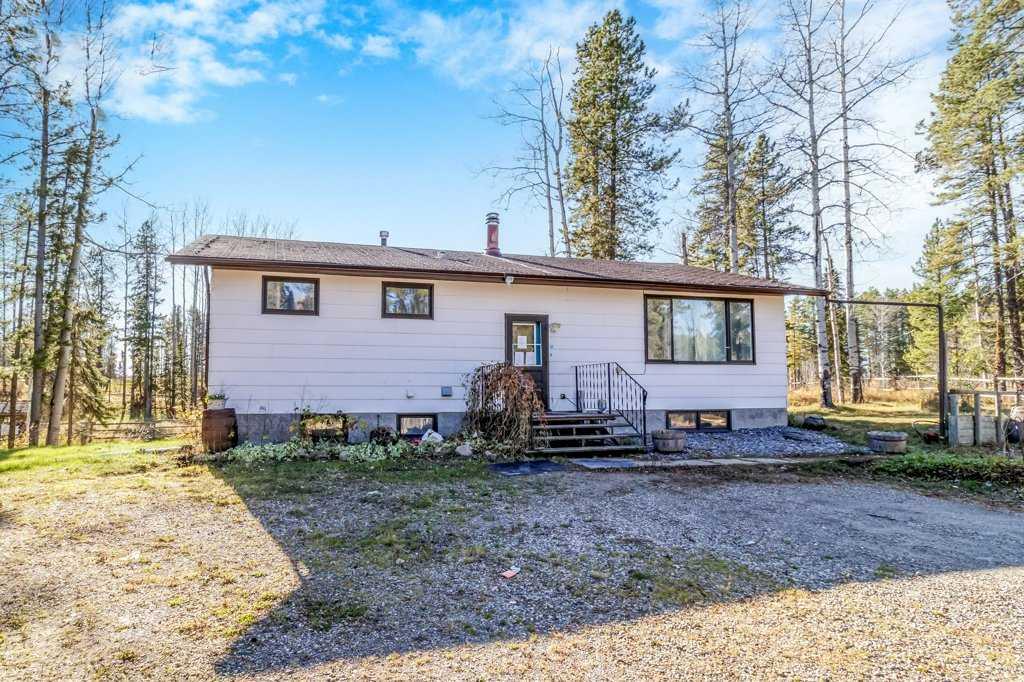
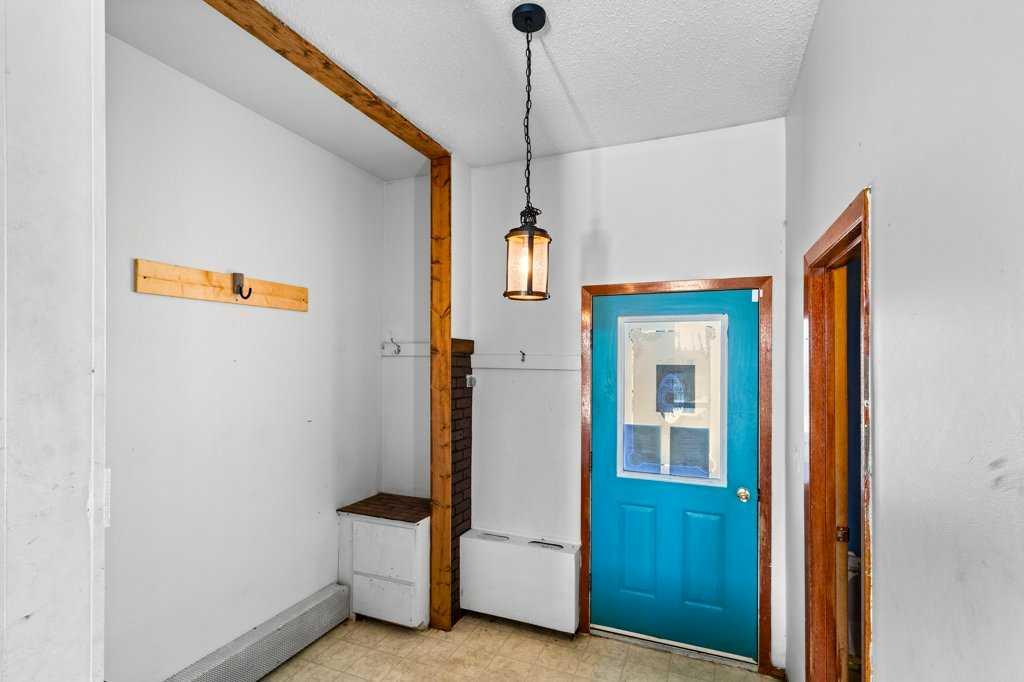
Offering just over 3 acres and plenty of space to make your own, this bungalow is full of potential for those ready to bring their vision to life! Inside, you’ll find a spacious entryway with a convenient half bath and exposed brick that adds character. The main level features an open floor plan with a kitchen, dining area, living room, primary bedroom with a 2-piece ensuite, and two additional bedrooms, plus a 4-piece bathroom. Step out onto the large deck and enjoy the beautiful property. The walkout basement offers two more bedrooms, an additional bathroom, laundry room, den, and a spacious rec room. Exposed stone and a spiral staircase add unique charm throughout. This property requires significant TLC but offers generous living space, a great lot, and plenty of opportunity to create something special.
| COMMUNITY | |
| PROPERTY TYPE | Detached |
| BUILDING TYPE | House |
| STYLE | Acreage with Residence, Bungalow |
| YEAR BUILT | 1988 |
| SQUARE FOOTAGE | 1,378 |
| BEDROOMS | 5 |
| BATHROOMS | 4.00 |
| BASEMENT | Full |
| AMENITIES | |
| APPLIANCES | See Remarks |
| COOLING | None |
| FIREPLACE | N/A |
| FLOORING | Other |
| HEATING | Other |
| LAUNDRY | In Basement |
| LOT FEATURES | Front Yard |
| PARKING | None |
| RESTRICTIONS | None Known |
| ROOF | Other |
| TITLE | Fee Simple |
| BROKER | Royal LePage Network Realty Corp. |
| ROOMS | DIMENSIONS (m) | LEVEL |
|---|---|---|
| 4pc Bathroom | 11`2" x 4`11" | Lower |
| Bedroom | 14`9" x 12`5" | Lower |
| Bedroom | 11`4" x 9`7" | Lower |
| Den | 8`0" x 8`4" | Lower |
| Laundry | 14`8" x 5`3" | Lower |
| Game Room | 29`10" x 24`5" | Lower |
| Storage | 8`1" x 3`2" | Lower |
| 2pc Bathroom | 8`2" x 2`11" | Main |
| 2pc Ensuite bath | 7`11" x 4`11" | Main |
| 4pc Bathroom | 7`10" x 6`10" | Main |
| Bedroom | 9`11" x 8`7" | Main |
| Bedroom | 9`11" x 6`3" | Main |
| Dining Room | 10`7" x 9`7" | Main |
| Foyer | 8`1" x 8`6" | Main |
| Kitchen | 11`8" x 15`10" | Main |
| Living Room | 19`6" x 20`4" | Main |
| Bedroom - Primary | 16`5" x 13`0" | Main |