https://zimg.paragon.ice.com/ParagonImages/Property/PM/RAE/225411750/1/0/0/440e5a4c26dd58a6b8eee28ea89b77eb/1/c2282181de14ce9247bdcd9fff614a27/225411750-9CA2648C-12B1-4444-B9E3-D21E92D4A0BF.JPG https://zimg.paragon.ice.com/ParagonImages/Property/PM/RAE/225411750/2/0/0/0de3afa3a233441e565462adc675610b/1/c2282181de14ce9247bdcd9fff614a27/225411750-79658E06-B565-47C9-9515-0DE454CA7EBC.JPG https://zimg.paragon.ice.com/ParagonImages/Property/PM/RAE/225411750/3/0/0/56ad47ccd0b04a7325938bdf9e669700/1/c2282181de14ce9247bdcd9fff614a27/225411750-ABE07CF1-BD7D-48F1-8D42-E246B12D8805.JPG https://zimg.paragon.ice.com/ParagonImages/Property/PM/RAE/225411750/4/0/0/61722465fc1bff00c95d4a465e3d77f1/1/c2282181de14ce9247bdcd9fff614a27/225411750-B6521C56-13AF-41F9-88B6-DC35D61D0D68.JPG https://zimg.paragon.ice.com/ParagonImages/Property/PM/RAE/225411750/5/0/0/eee5793a3be834a7f649273ca22d95b2/1/c2282181de14ce9247bdcd9fff614a27/225411750-F6371791-5103-4070-A656-37B0C3F0A067.JPG https://zimg.paragon.ice.com/ParagonImages/Property/PM/RAE/225411750/6/0/0/4f7f74d34c1a284e20e178ac9ce85f61/1/c2282181de14ce9247bdcd9fff614a27/225411750-B0EB2F51-84B2-4144-837B-99C9234B7D84.JPG https://zimg.paragon.ice.com/ParagonImages/Property/PM/RAE/225411750/7/0/0/9650309004469cbc37c1485f1c99fb69/1/c2282181de14ce9247bdcd9fff614a27/225411750-EC119FA8-EB98-4C23-99DF-F0A3F2FB9EF4.JPG https://zimg.paragon.ice.com/ParagonImages/Property/PM/RAE/225411750/8/0/0/ef3100bd8017d3c1f23c0ab8e008de06/1/c2282181de14ce9247bdcd9fff614a27/225411750-A10C3F0A-1A5B-427A-80D8-33AEE013462C.JPG https://zimg.paragon.ice.com/ParagonImages/Property/PM/RAE/225411750/9/0/0/cbeca3cef11631b6dbe2fe34a16c3fca/1/c2282181de14ce9247bdcd9fff614a27/225411750-5308A94F-3307-41E0-AB2D-E326805A1D51.JPG https://zimg.paragon.ice.com/ParagonImages/Property/PM/RAE/225411750/10/0/0/2f1e4bc984b7beafc1882c15e5dc8667/1/c2282181de14ce9247bdcd9fff614a27/225411750-2BCD4A67-58C9-4F18-910D-B8B5E716E828.JPG https://zimg.paragon.ice.com/ParagonImages/Property/PM/RAE/225411750/11/0/0/f127571ab0c18914e7bab1b9ff843c23/1/c2282181de14ce9247bdcd9fff614a27/225411750-12305208-006E-4AED-8DA6-22A99C4DD468.JPG https://zimg.paragon.ice.com/ParagonImages/Property/PM/RAE/225411750/12/0/0/f82f9faa0288c0a2620a12f198a44ee8/1/c2282181de14ce9247bdcd9fff614a27/225411750-7438106C-74F4-4634-9941-4EA057436316.JPG https://zimg.paragon.ice.com/ParagonImages/Property/PM/RAE/225411750/13/0/0/e9ad1d8255a0a658c5fa9018155f8d9f/1/c2282181de14ce9247bdcd9fff614a27/225411750-313B42FC-46AE-420A-A29C-A96FAB23389C.JPG https://zimg.paragon.ice.com/ParagonImages/Property/PM/RAE/225411750/14/0/0/63072b0479d56f0a31eb92efcdc2adcd/1/c2282181de14ce9247bdcd9fff614a27/225411750-864E2405-A5FE-4C83-B791-FE4F765FC4CD.JPG https://zimg.paragon.ice.com/ParagonImages/Property/PM/RAE/225411750/15/0/0/28a3edcb484e5df4e1ef91410d3c45d1/1/c2282181de14ce9247bdcd9fff614a27/225411750-57879AEC-207F-4EEF-B85E-A5A8C1ED853C.JPG https://zimg.paragon.ice.com/ParagonImages/Property/PM/RAE/225411750/16/0/0/c52234a07f3da90be637adf4ce4031ec/1/c2282181de14ce9247bdcd9fff614a27/225411750-6CA6FD99-EA1F-4758-8CE0-11AF0384B6BA.JPG https://zimg.paragon.ice.com/ParagonImages/Property/PM/RAE/225411750/17/0/0/c7e9e93b10cfca99bb2b0ec3efc19c5a/1/c2282181de14ce9247bdcd9fff614a27/225411750-F97889A4-B99C-4414-AC31-A2DAD03085A0.JPG https://zimg.paragon.ice.com/ParagonImages/Property/PM/RAE/225411750/18/0/0/0d29b9d728132cd273af3d04bd99a915/1/c2282181de14ce9247bdcd9fff614a27/225411750-CD84E93F-A00D-4D93-8945-CEB84A9ED5A6.JPG https://zimg.paragon.ice.com/ParagonImages/Property/PM/RAE/225411750/19/0/0/e4c075d633f86b5089af8b537aa7a858/1/c2282181de14ce9247bdcd9fff614a27/225411750-1C9E6856-688B-440A-94E5-F4A1365E33CC.JPG https://zimg.paragon.ice.com/ParagonImages/Property/PM/RAE/225411750/20/0/0/71b78a850ee8598aadae6448d7a9c8c2/1/c2282181de14ce9247bdcd9fff614a27/225411750-69E09E9B-23DD-4EF0-8F88-76315EA5C2BC.JPG https://zimg.paragon.ice.com/ParagonImages/Property/PM/RAE/225411750/21/0/0/129618018024dad57252f49eed3263c6/1/c2282181de14ce9247bdcd9fff614a27/225411750-D42542C5-E327-4246-B0F0-3DE52F1E27DA.JPG https://zimg.paragon.ice.com/ParagonImages/Property/PM/RAE/225411750/22/0/0/2e236b4995f14fbf09817743bdcbaccf/1/c2282181de14ce9247bdcd9fff614a27/225411750-9197DEB3-AC7B-4BB9-BA1C-F7C306550CC3.JPG https://zimg.paragon.ice.com/ParagonImages/Property/PM/RAE/225411750/23/0/0/1b7c787dd503accc09356bec26e5761e/1/c2282181de14ce9247bdcd9fff614a27/225411750-1A7172F4-A396-41AA-A822-5F04F8A819F1.JPG https://zimg.paragon.ice.com/ParagonImages/Property/PM/RAE/225411750/24/0/0/b19bd2e7895a2365a15e8b1cab9854a1/1/c2282181de14ce9247bdcd9fff614a27/225411750-8346DF9C-EF93-401D-8DB3-B275611D8C2E.JPG https://zimg.paragon.ice.com/ParagonImages/Property/PM/RAE/225411750/25/0/0/218a0abddc7b4675ba00ad9f8cb65d0f/1/c2282181de14ce9247bdcd9fff614a27/225411750-E4B250FA-48E1-4042-B67C-1431DC7441A8.JPG https://zimg.paragon.ice.com/ParagonImages/Property/PM/RAE/225411750/26/0/0/e757b47a23ed1372b7a877b9fd40ffcc/1/c2282181de14ce9247bdcd9fff614a27/225411750-FE7F30DA-8633-4697-95EB-1C1457D8C8B1.JPG https://zimg.paragon.ice.com/ParagonImages/Property/PM/RAE/225411750/27/0/0/82b20cebcae43db8b49e6be6a23892a0/1/c2282181de14ce9247bdcd9fff614a27/225411750-89D4E170-CB91-4A3A-B1BA-6A1E2372D833.JPG https://zimg.paragon.ice.com/ParagonImages/Property/PM/RAE/225411750/28/0/0/7d0ca628e543039bee4cafdc0dfb2868/1/c2282181de14ce9247bdcd9fff614a27/225411750-9E416218-6982-44DD-945F-0F92BB366382.JPG https://zimg.paragon.ice.com/ParagonImages/Property/PM/RAE/225411750/29/0/0/f94cde3cd698ab69acf58ac92bf2d660/1/c2282181de14ce9247bdcd9fff614a27/225411750-2F26B3AF-320D-4252-8DE9-1A89E1E62B08.JPG https://zimg.paragon.ice.com/ParagonImages/Property/PM/RAE/225411750/30/0/0/44d2ad52cc5dc26b22b2f214cb3cfaf8/1/c2282181de14ce9247bdcd9fff614a27/225411750-8426E9FD-2689-446F-AF81-010BFEF7906B.JPG https://zimg.paragon.ice.com/ParagonImages/Property/PM/RAE/225411750/31/0/0/f7b7cb41721fe1e3aaac702eb7a195d9/1/c2282181de14ce9247bdcd9fff614a27/225411750-68155528-BE94-4E1D-934B-BC8AE0550BD7.JPG https://zimg.paragon.ice.com/ParagonImages/Property/PM/RAE/225411750/32/0/0/fca53cb1ea1924811fb09c3cb5f7592a/1/c2282181de14ce9247bdcd9fff614a27/225411750-260B13C9-78F5-4488-B56D-A041754AB905.JPG https://zimg.paragon.ice.com/ParagonImages/Property/PM/RAE/225411750/33/0/0/ed7019ebca866a348264ee8b762b305c/1/c2282181de14ce9247bdcd9fff614a27/225411750-BA9B430D-EEE2-4B58-BE7C-53CF6A56A1D3.JPG https://zimg.paragon.ice.com/ParagonImages/Property/PM/RAE/225411750/34/0/0/d32992121a180a9cdd238f67acb50350/1/c2282181de14ce9247bdcd9fff614a27/225411750-E128BB3A-7C8F-4EB5-83EA-4D48DCAB086B.JPG https://zimg.paragon.ice.com/ParagonImages/Property/PM/RAE/225411750/35/0/0/96b7c5a9312c06e7211d64b1334b71a1/1/c2282181de14ce9247bdcd9fff614a27/225411750-CFE5D7DD-8F58-4BFC-B732-C544C3B02BBE.JPG https://zimg.paragon.ice.com/ParagonImages/Property/PM/RAE/225411750/36/0/0/1519ec9da4df1f77561198dc9bdbd7d6/1/c2282181de14ce9247bdcd9fff614a27/225411750-88581B71-1D42-46EA-9BAB-5D80A06BE8C7.JPG https://zimg.paragon.ice.com/ParagonImages/Property/PM/RAE/225411750/37/0/0/ac7ea88c0a07de7fcc406967757fe64e/1/c2282181de14ce9247bdcd9fff614a27/225411750-C3EC9B2E-C538-4562-8322-999F98CB90A1.JPG https://zimg.paragon.ice.com/ParagonImages/Property/PM/RAE/225411750/38/0/0/4a15f50225ca5dcc77d4aac38b60ecf8/1/c2282181de14ce9247bdcd9fff614a27/225411750-12B1C1C1-5F4C-4A01-807F-C353E12107DF.JPG https://zimg.paragon.ice.com/ParagonImages/Property/PM/RAE/225411750/39/0/0/f61a9b7c47974bc3ba9c59a9f4303dbb/1/c2282181de14ce9247bdcd9fff614a27/225411750-76D09D88-0947-48B7-8245-F685E62E6477.JPG https://zimg.paragon.ice.com/ParagonImages/Property/PM/RAE/225411750/40/0/0/317c500230fb6577112956a4b01c312a/1/c2282181de14ce9247bdcd9fff614a27/225411750-BDF4B212-9BDF-4C3A-8585-5626C6F6F4D0.JPG https://zimg.paragon.ice.com/ParagonImages/Property/PM/RAE/225411750/41/0/0/2e58b370582ca22f7f6ffe2d35a14c8d/1/c2282181de14ce9247bdcd9fff614a27/225411750-D180D66E-35B3-4832-AED1-361F8B1DC12D.JPG https://zimg.paragon.ice.com/ParagonImages/Property/PM/RAE/225411750/42/0/0/6121630b0bd4a6f1d3b5157b6c77b973/1/c2282181de14ce9247bdcd9fff614a27/225411750-D2579E8D-EF89-4788-8226-C784F53D9220.JPG https://zimg.paragon.ice.com/ParagonImages/Property/PM/RAE/225411750/43/0/0/a44ca612631c669bd36b670a4a4b90e8/1/c2282181de14ce9247bdcd9fff614a27/225411750-50BFE3D0-AEF3-4C99-8F51-A56C33D016C4.JPG https://zimg.paragon.ice.com/ParagonImages/Property/PM/RAE/225411750/44/0/0/25d1409e50629fba2dd579a8c5e91b9a/1/c2282181de14ce9247bdcd9fff614a27/225411750-6B3D6FB3-D3CD-4276-A0E5-8FFE889A1078.JPG https://zimg.paragon.ice.com/ParagonImages/Property/PM/RAE/225411750/45/0/0/7d26401f3731a8725b4ce1f1b27427ec/1/c2282181de14ce9247bdcd9fff614a27/225411750-59A2D530-BB65-465C-B49E-4200B233F046.JPG https://zimg.paragon.ice.com/ParagonImages/Property/PM/RAE/225411750/46/0/0/d92c4806f02b139beef826a95537bc7c/1/c2282181de14ce9247bdcd9fff614a27/225411750-05AE1765-84F4-4047-82FA-7FD7F4618E2D.JPG https://zimg.paragon.ice.com/ParagonImages/Property/PM/RAE/225411750/47/0/0/c4c01ac528d3afc9765f675854cd9820/1/c2282181de14ce9247bdcd9fff614a27/225411750-C2EE5655-C11F-438D-8D7E-C6339DA48CE0.JPG https://zimg.paragon.ice.com/ParagonImages/Property/PM/RAE/225411750/48/0/0/207f650ffc7832f79a5507453197c08f/1/c2282181de14ce9247bdcd9fff614a27/225411750-BBC25D48-FCEF-433A-8E28-20AC9090C542.JPG

3908 AGAR CO SW

Edmonton T6W 2G3

MLS® Number:  E4498930

Back to Allard   

  • Home \
  • Allard \
  • 3908 AGAR CO SW

$ 629,999

3

BEDROOMS

2 + 1

BATHROOMS

2,391

SQUARE FEET

2013

YEAR BUILT

https://zimg.paragon.ice.com/ParagonImages/Property/PM/RAE/225411750/1/0/0/440e5a4c26dd58a6b8eee28ea89b77eb/1/c2282181de14ce9247bdcd9fff614a27/225411750-9CA2648C-12B1-4444-B9E3-D21E92D4A0BF.JPG





MLS® Number
E4498930
PROPERTY TYPE
Detached Single Family
LISTING DATE
July-15-2026

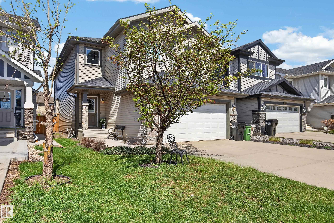
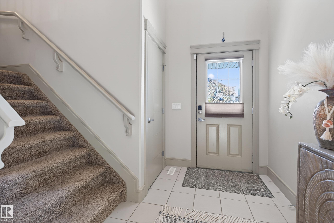
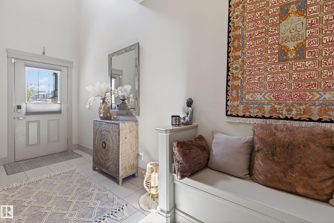
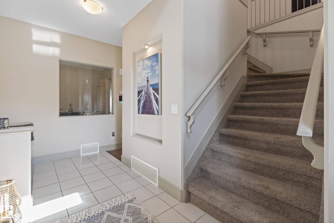
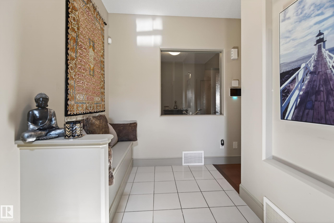
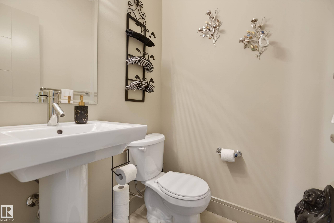
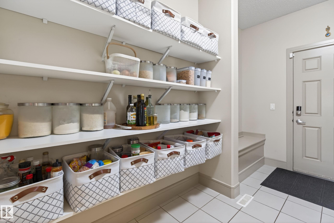
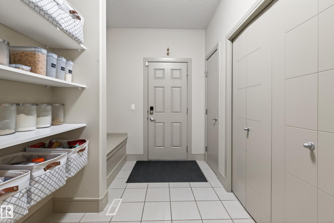
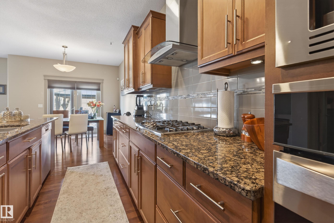
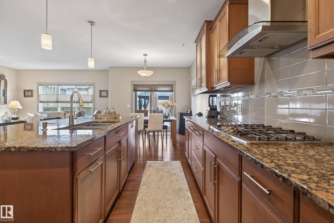
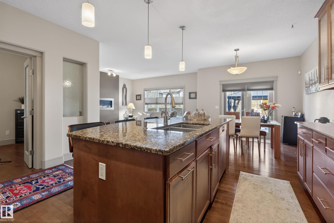
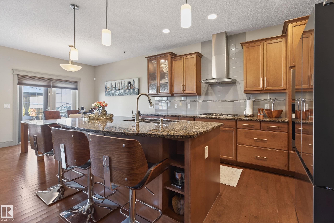
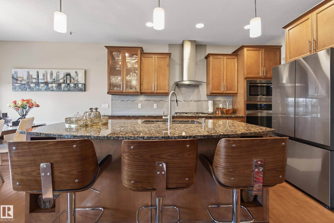
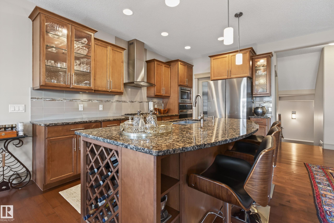
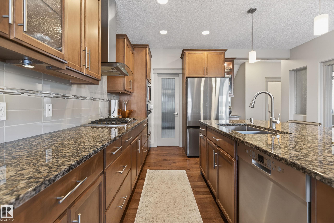
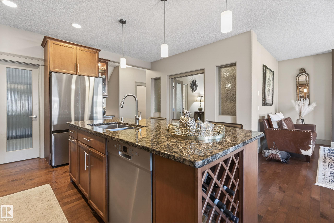
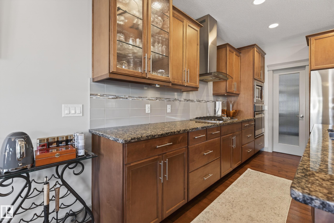
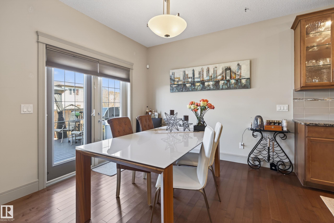
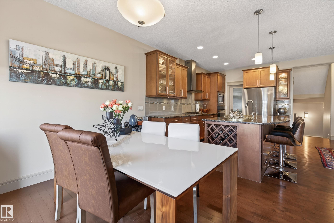
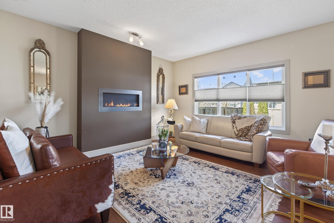
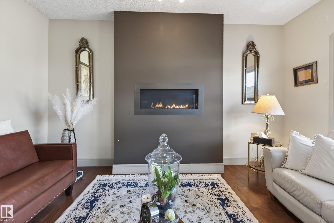
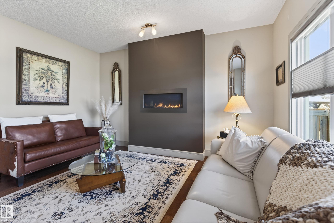
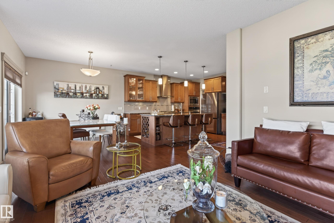
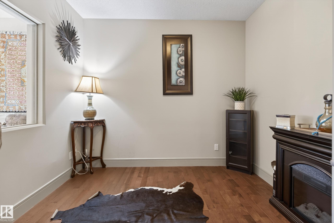
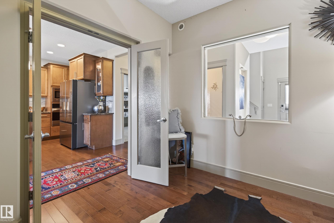
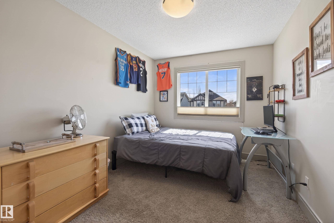
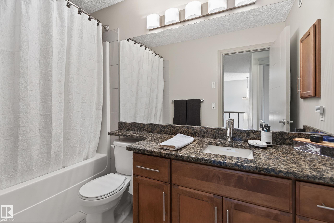
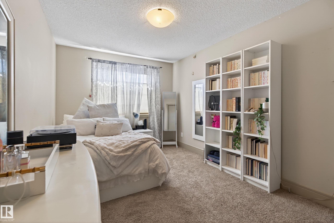
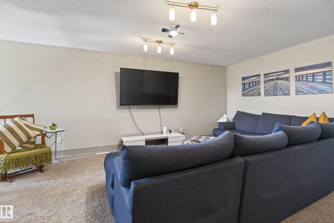
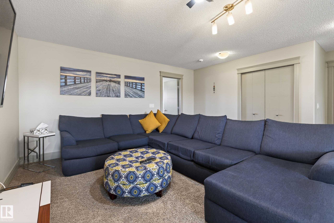
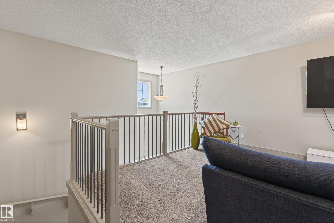
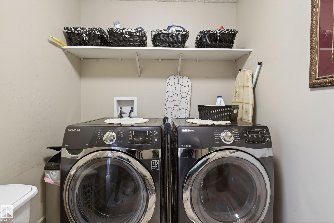
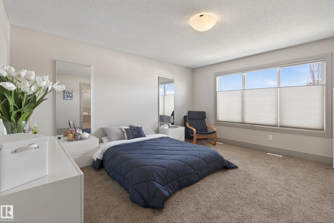
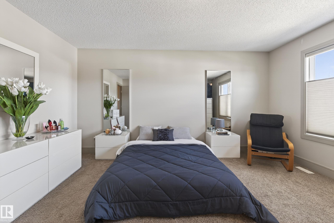
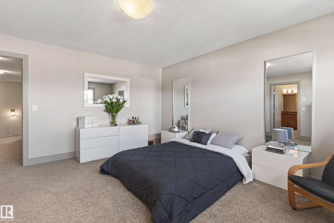
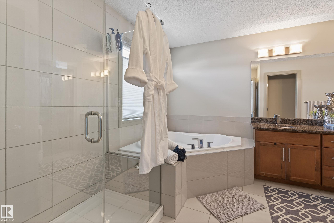
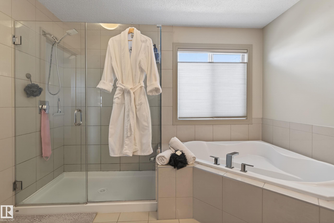
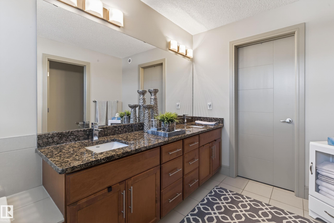
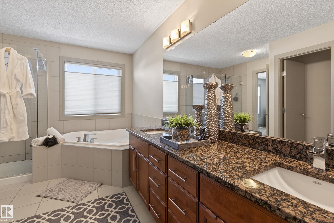
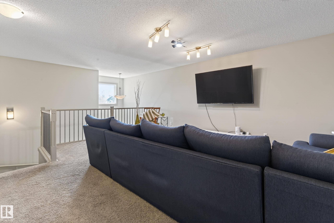
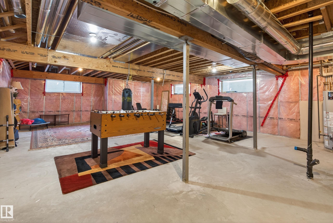
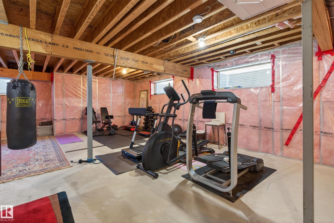
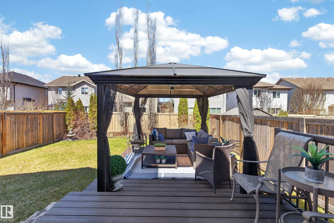
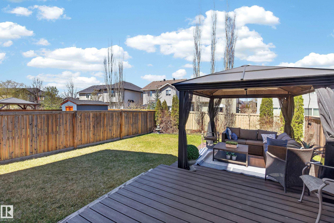
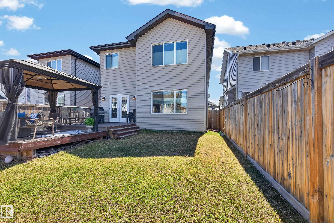
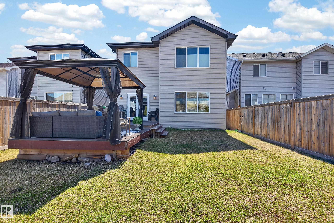
Welcome to this stunning custom-built 2-storey home in the desirable community of Allard offering 2,390 sq ft of beautifully designed living space. This upgraded home features granite countertops throughout, engineered hardwood, ceramic tile, triple-pane windows, Hunter Douglas blinds, and upgraded doors. The bright main floor showcases a spacious living room with a fireplace, a den perfect for a home office, and a beautiful kitchen with oak cabinetry, stainless steel appliances, and a dining nook overlooking the backyard. A mudroom leads to the heated attached garage, while a 2-pc bath completes the main level. Upstairs offers 2 spacious bedrooms, a 4-pc bath, a bonus room, and a luxurious Primary retreat with a 5-pc ensuite and corner jacuzzi tub. Step outside to enjoy the west-facing backyard with a 2-tier composite deck and gazebo, ideal for entertaining. The unfinished basement awaits your touch. Conveniently located near schools, parks, shopping, restaurants, and quick access to Anthony Henday Drive

COMMUNITY  Allard
PROPERTY TYPE  Detached Single Family
BUILDING TYPE  Detached Single Family
STYLE  2 Storey
YEAR BUILT 2013
SQUARE FOOTAGE  2,391
BEDROOMS  3
BATHROOMS  2.50
BASEMENT  Full, Unfinished
AMENITIES  Carbon Monoxide Detectors, See Remarks, HRV System
APPLIANCES  Dishwasher-Built-In, Dryer, Garage Opener, Garburator, Microwave Hood Fan, Refrigerator, Stove-Countertop Gas, Stove-Electric, Washer, Window Coverings, TV Wall Mount, Garage Heater
COOLING 
FIREPLACE 
FLOORING  Carpet, Ceramic Tile, Engineered Wood
HEATING  Forced Air-1, Natural Gas
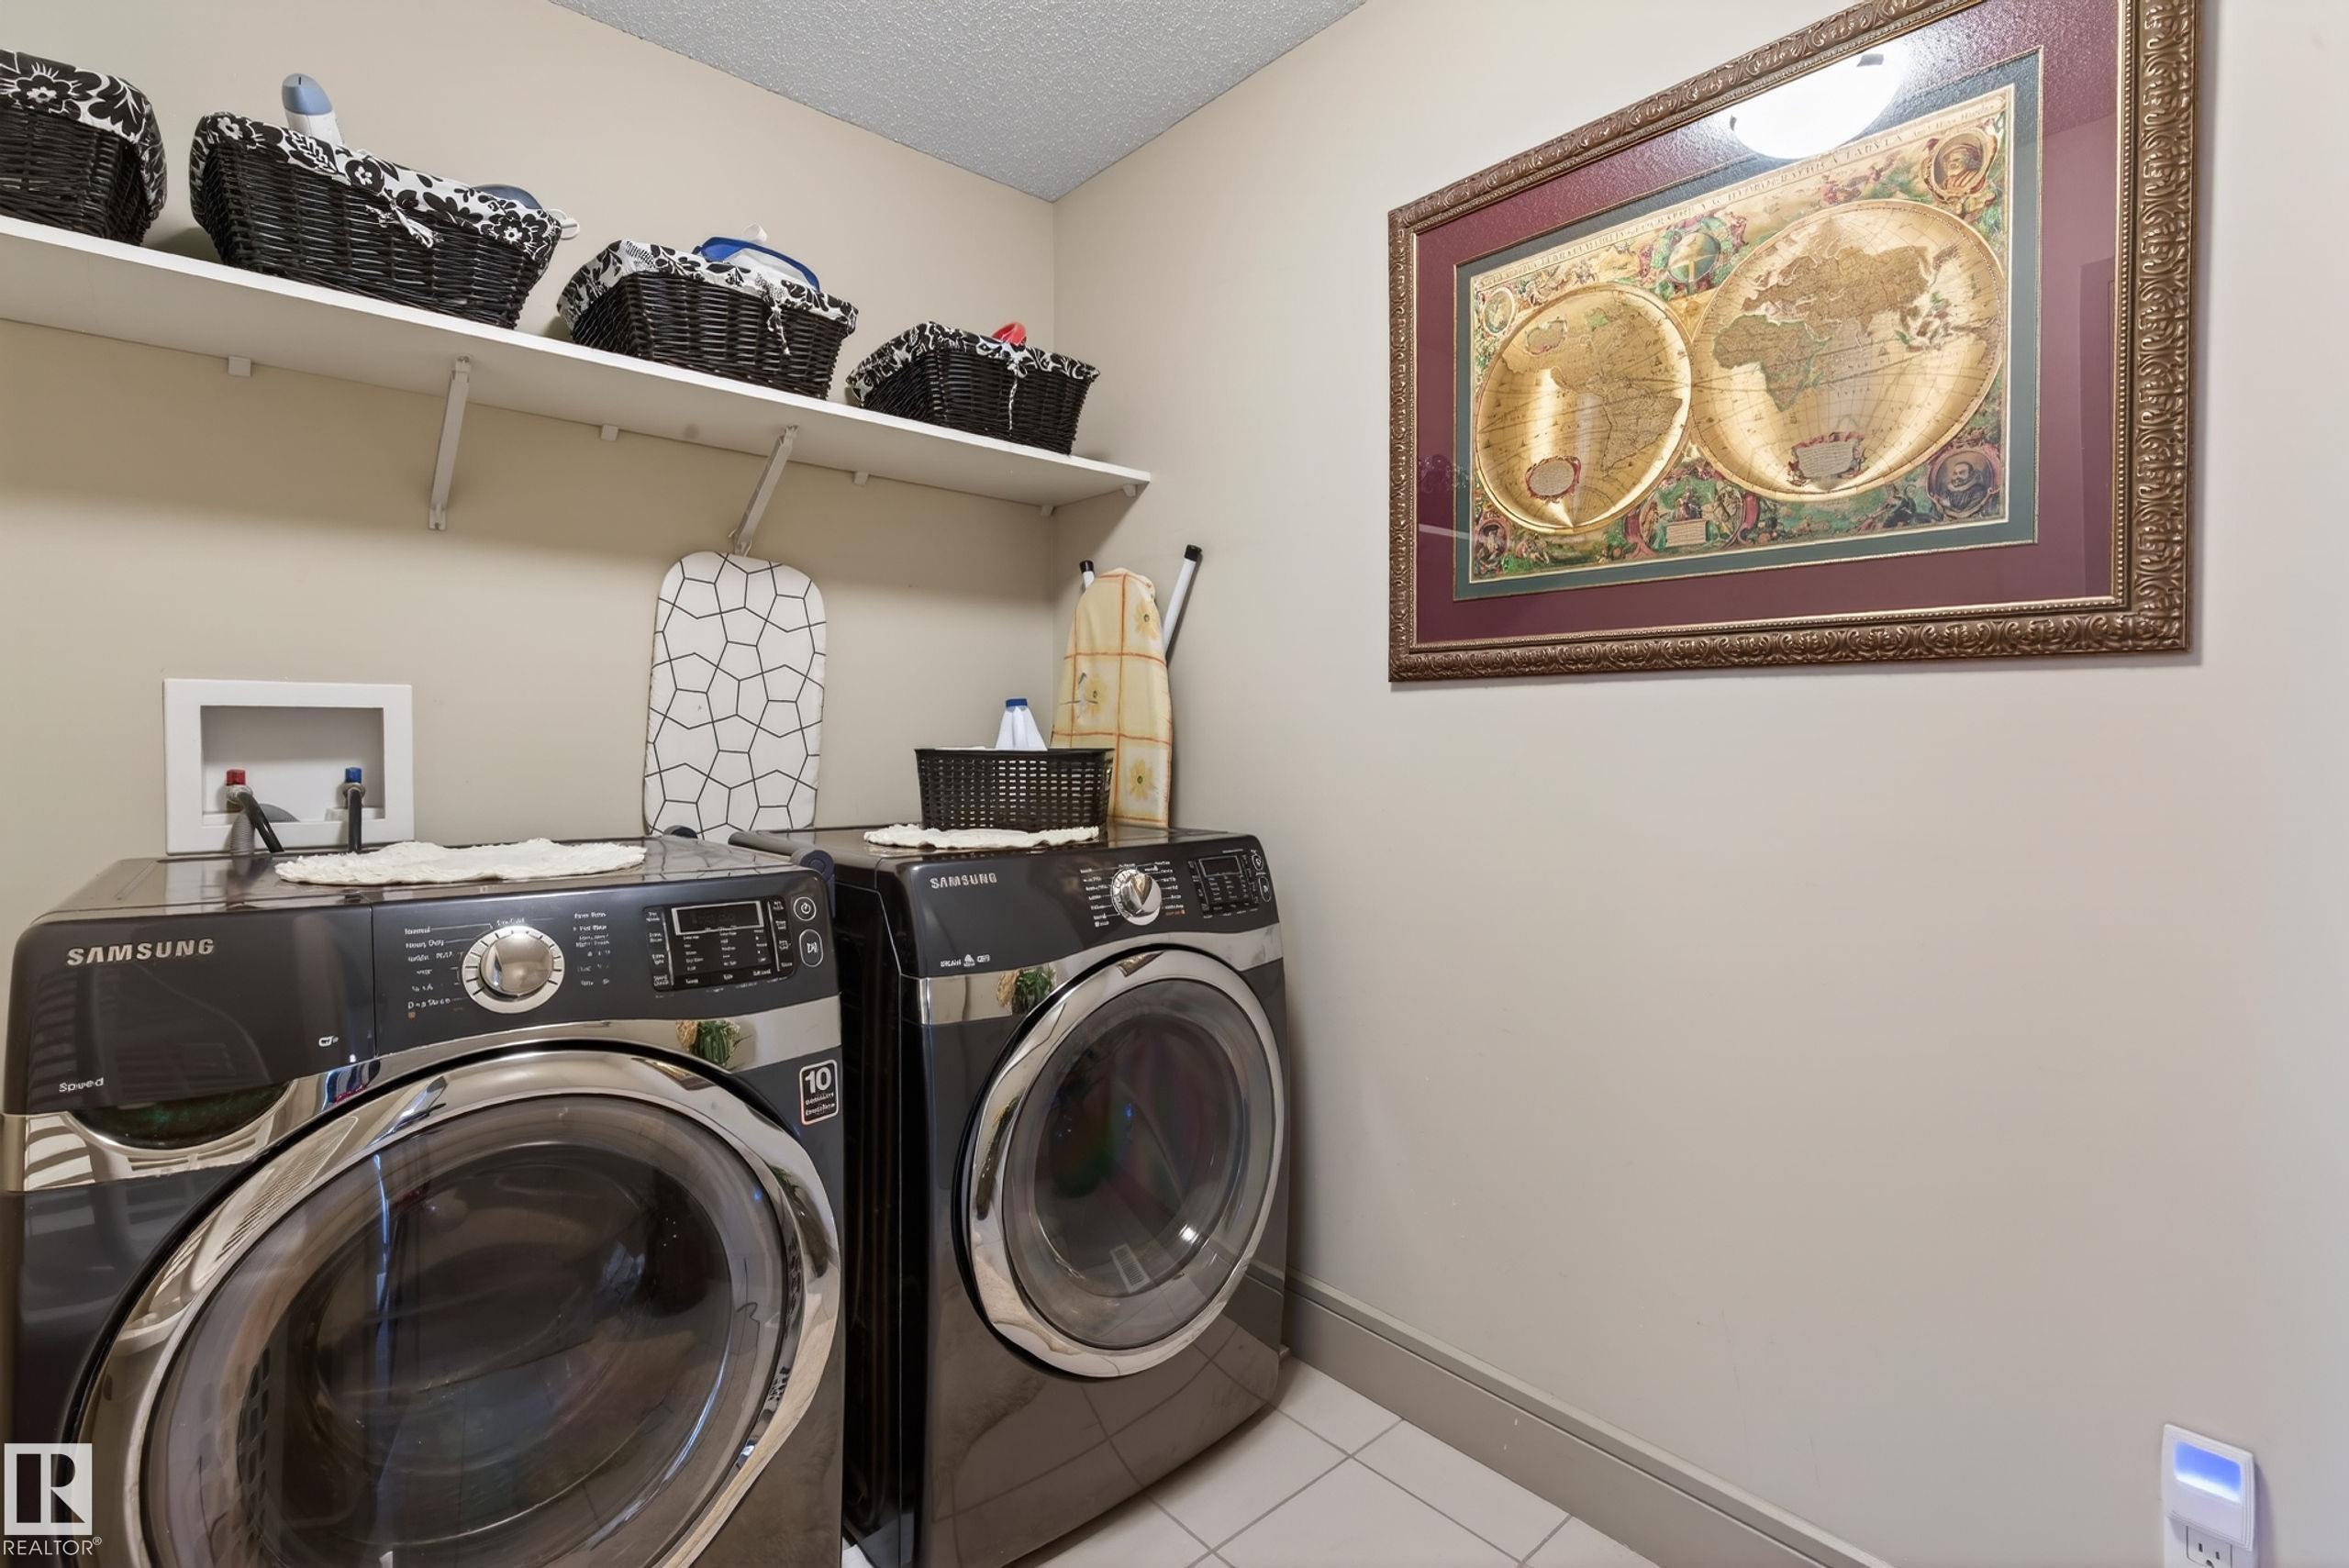
LAUNDRY  ensuite bathroom
LOT FEATURES  Cul-De-Sac, Fenced, Golf Nearby, Landscaped, Picnic Area, Playground Nearby, Schools, Shopping Nearby
PARKING  Double Garage Attached
RESTRICTIONS  None Known
ROOF  Asphalt Shingles
TITLE  Fee Simple
BROKER  REALTORS® Association of Edmonton


ROOMS DIMENSIONS (m) LEVEL