https://zimg.paragon.ice.com/ParagonImages/Property/PM/RAE/225408178/2/0/0/74b0560ecb529a3003ef53256756814e/1/24d6a3e1d8201e30c1631ca6661ff756/225408178-8789157a-46f2-4453-a26d-80b4d1ff39a0.JPG https://zimg.paragon.ice.com/ParagonImages/Property/PM/RAE/225408178/3/0/0/d1eb0ba985e50d7d74adc1a0c5e8e238/1/24d6a3e1d8201e30c1631ca6661ff756/225408178-f34e31eb-10a2-4d61-b392-49d7e0b287a0.JPG https://zimg.paragon.ice.com/ParagonImages/Property/PM/RAE/225408178/4/0/0/210de6049d8eff871bfa46694d9be171/1/24d6a3e1d8201e30c1631ca6661ff756/225408178-c52ee433-4bf7-417e-9d75-a29cff0ddaaa.JPG https://zimg.paragon.ice.com/ParagonImages/Property/PM/RAE/225408178/5/0/0/15a01e5dbf0d4c3b0be68c2ea9982173/1/24d6a3e1d8201e30c1631ca6661ff756/225408178-fa4bf907-eae9-4300-acfb-c32dee3d1363.JPG https://zimg.paragon.ice.com/ParagonImages/Property/PM/RAE/225408178/6/0/0/40b13256e297597a96ba91c607ebb3cf/1/24d6a3e1d8201e30c1631ca6661ff756/225408178-604763e5-324a-48b3-9cc6-ae2ba9161c68.JPG https://zimg.paragon.ice.com/ParagonImages/Property/PM/RAE/225408178/7/0/0/b8af2335c999e4029c886faf7e72d8b7/1/24d6a3e1d8201e30c1631ca6661ff756/225408178-177985d2-4874-48e0-9857-d6b4a206708f.JPG https://zimg.paragon.ice.com/ParagonImages/Property/PM/RAE/225408178/8/0/0/71dc884c8888a8598ffff570b95f2828/1/24d6a3e1d8201e30c1631ca6661ff756/225408178-75e8f4b2-6cc2-442d-a9e5-9d9cda1651bf.JPG https://zimg.paragon.ice.com/ParagonImages/Property/PM/RAE/225408178/9/0/0/5280ac4affbb67c8d862cce444df4663/1/24d6a3e1d8201e30c1631ca6661ff756/225408178-ad2bab62-ef54-49d7-9a11-fbce006a2391.JPG https://zimg.paragon.ice.com/ParagonImages/Property/PM/RAE/225408178/10/0/0/b8bac3975e69e1d1c9d42b5a38da0018/1/24d6a3e1d8201e30c1631ca6661ff756/225408178-5c0ee9c7-f7b9-4844-8b36-53c0bd300e06.JPG https://zimg.paragon.ice.com/ParagonImages/Property/PM/RAE/225408178/11/0/0/4be2a19ff62010459f3518ff351900a1/1/24d6a3e1d8201e30c1631ca6661ff756/225408178-cc14dade-9061-4d6f-b6b1-e6c0aefd2643.JPG https://zimg.paragon.ice.com/ParagonImages/Property/PM/RAE/225408178/12/0/0/1be24cc1852c73e9a1533e9f0ad8e987/1/24d6a3e1d8201e30c1631ca6661ff756/225408178-eaf161c8-98cf-4e3c-a372-9e3c51d7cc75.JPG https://zimg.paragon.ice.com/ParagonImages/Property/PM/RAE/225408178/13/0/0/20a21e8e3afaf4c9564a5d5e6d506a23/1/24d6a3e1d8201e30c1631ca6661ff756/225408178-4aa7172e-34e0-4011-89d8-f6c6480a72b4.JPG https://zimg.paragon.ice.com/ParagonImages/Property/PM/RAE/225408178/14/0/0/3fd38243244d772753f560be2c468811/1/24d6a3e1d8201e30c1631ca6661ff756/225408178-91136d8e-c68a-4b93-9605-1e5052c3e7b6.JPG https://zimg.paragon.ice.com/ParagonImages/Property/PM/RAE/225408178/15/0/0/36412041903d57a7a7b8a2fadcc10ebe/1/24d6a3e1d8201e30c1631ca6661ff756/225408178-220be68b-971a-4e4d-9ae1-d07af9952cfd.JPG https://zimg.paragon.ice.com/ParagonImages/Property/PM/RAE/225408178/16/0/0/f72e0e62b22abad08404796d0173d38d/1/24d6a3e1d8201e30c1631ca6661ff756/225408178-664b0949-c992-49d6-86b3-e7ff683f2b25.JPG https://zimg.paragon.ice.com/ParagonImages/Property/PM/RAE/225408178/17/0/0/de2515fc746ab4712528369bd8f84180/1/24d6a3e1d8201e30c1631ca6661ff756/225408178-42c71216-ef6f-40b1-a4f1-8d90f658c81c.JPG https://zimg.paragon.ice.com/ParagonImages/Property/PM/RAE/225408178/18/0/0/f07e63f20c4dc4a98097aa5f75c78a26/1/24d6a3e1d8201e30c1631ca6661ff756/225408178-b73dd167-e8fb-4a7d-8475-25848a85f796.JPG https://zimg.paragon.ice.com/ParagonImages/Property/PM/RAE/225408178/19/0/0/0dced2806d51b5427933f40834117174/1/24d6a3e1d8201e30c1631ca6661ff756/225408178-c475d000-3809-4ee4-939d-4b75b9134273.JPG https://zimg.paragon.ice.com/ParagonImages/Property/PM/RAE/225408178/20/0/0/47b159eae76ec8f12a8c8ec67bae6782/1/24d6a3e1d8201e30c1631ca6661ff756/225408178-f9793330-cb0d-43f2-8cbe-e1549abe3a9e.JPG https://zimg.paragon.ice.com/ParagonImages/Property/PM/RAE/225408178/21/0/0/5a9c351566192cd90211a994d5e31e14/1/24d6a3e1d8201e30c1631ca6661ff756/225408178-e4482994-e241-430b-bdc7-724363944b47.JPG https://zimg.paragon.ice.com/ParagonImages/Property/PM/RAE/225408178/22/0/0/99155a866f16b117ac691e2def392eb4/1/24d6a3e1d8201e30c1631ca6661ff756/225408178-1e747a8a-7922-4e4c-90d3-16556f967fb5.JPG https://zimg.paragon.ice.com/ParagonImages/Property/PM/RAE/225408178/23/0/0/528df11a428ae46fabdb739ae78d0eef/1/24d6a3e1d8201e30c1631ca6661ff756/225408178-2cc682eb-6206-4b68-8aaa-9cec7c60b1e7.JPG https://zimg.paragon.ice.com/ParagonImages/Property/PM/RAE/225408178/24/0/0/09cf69a573332bee85db668463b3631f/1/24d6a3e1d8201e30c1631ca6661ff756/225408178-69767343-6b22-4445-8462-ed60ad15298d.JPG https://zimg.paragon.ice.com/ParagonImages/Property/PM/RAE/225408178/25/0/0/631681a7a3f2f8856b11b2672d915114/1/24d6a3e1d8201e30c1631ca6661ff756/225408178-94c6c9d3-3eca-4f7f-b2c6-ed9140878983.JPG https://zimg.paragon.ice.com/ParagonImages/Property/PM/RAE/225408178/26/0/0/42013229fc27ea6179596ab29fb6ab19/1/24d6a3e1d8201e30c1631ca6661ff756/225408178-660f4339-9245-415d-8481-40d979e4b675.JPG https://zimg.paragon.ice.com/ParagonImages/Property/PM/RAE/225408178/27/0/0/cc1f84aa0297483c4019453e5b3e03d8/1/24d6a3e1d8201e30c1631ca6661ff756/225408178-22c44936-280f-4166-b8d9-be1b0301cbea.JPG https://zimg.paragon.ice.com/ParagonImages/Property/PM/RAE/225408178/28/0/0/26b069e81943aa92f143a112758aa8dd/1/24d6a3e1d8201e30c1631ca6661ff756/225408178-a7dd9103-279b-4064-bf64-a1dd71e00bf8.JPG https://zimg.paragon.ice.com/ParagonImages/Property/PM/RAE/225408178/29/0/0/67b76d6b28720230674bf5764e6a5754/1/24d6a3e1d8201e30c1631ca6661ff756/225408178-6f3923f8-8250-4065-bbc9-8a190a845f86.JPG https://zimg.paragon.ice.com/ParagonImages/Property/PM/RAE/225408178/30/0/0/e6bacb61852aba9078f8552033df8e33/1/24d6a3e1d8201e30c1631ca6661ff756/225408178-9437360c-1c32-4777-abf2-d90407b6e077.JPG https://zimg.paragon.ice.com/ParagonImages/Property/PM/RAE/225408178/31/0/0/f287070d4aadd0cf147efc644def316e/1/24d6a3e1d8201e30c1631ca6661ff756/225408178-629aee51-14b3-4d16-a3aa-f30817a0f2d1.JPG https://zimg.paragon.ice.com/ParagonImages/Property/PM/RAE/225408178/32/0/0/de3a1a246f2a93f1edc6913710d74f89/1/24d6a3e1d8201e30c1631ca6661ff756/225408178-eed25670-83e2-46b2-a275-65693b5445c2.JPG https://zimg.paragon.ice.com/ParagonImages/Property/PM/RAE/225408178/33/0/0/54dafc432c65a9b62a2d79fd583dc2ed/1/24d6a3e1d8201e30c1631ca6661ff756/225408178-e836b851-5b95-41e7-ba3b-62e9f5fd3172.JPG https://zimg.paragon.ice.com/ParagonImages/Property/PM/RAE/225408178/34/0/0/92856679b9def23df5ac1fa9e5f76242/1/24d6a3e1d8201e30c1631ca6661ff756/225408178-ed290430-b106-4f72-9375-9c96d3ca3c03.JPG https://zimg.paragon.ice.com/ParagonImages/Property/PM/RAE/225408178/35/0/0/1a91f470953a5961318392322d6753ce/1/24d6a3e1d8201e30c1631ca6661ff756/225408178-a612c64d-9d61-4e87-98d3-ebe5e26e4724.JPG https://zimg.paragon.ice.com/ParagonImages/Property/PM/RAE/225408178/36/0/0/46177244315742ce1f38c91506eb7145/1/24d6a3e1d8201e30c1631ca6661ff756/225408178-b3952e71-7278-4981-a248-4e9e11c8f148.JPG https://zimg.paragon.ice.com/ParagonImages/Property/PM/RAE/225408178/37/0/0/b7988e9f236ddd47b87c936c685f4dd8/1/24d6a3e1d8201e30c1631ca6661ff756/225408178-f6dfdfaa-79a4-462a-833f-bf55e59c3e53.JPG https://zimg.paragon.ice.com/ParagonImages/Property/PM/RAE/225408178/38/0/0/604f952ccbe3acd2ce466d9c08c765c5/1/24d6a3e1d8201e30c1631ca6661ff756/225408178-5bee5ea2-98a5-4b1a-918a-a8e37abad981.JPG https://zimg.paragon.ice.com/ParagonImages/Property/PM/RAE/225408178/39/0/0/72a909ee4d12e16ec76a5d09977e7d1f/1/24d6a3e1d8201e30c1631ca6661ff756/225408178-a94d5a7a-680e-4ee5-bbee-1844ae4cf220.JPG

3907 33 ST NW

Edmonton T6T 1J7

MLS® Number:  E4495358

Back to Larkspur   

  • Home \
  • Larkspur \
  • 3907 33 ST NW

$ 459,900

4

BEDROOMS

2 + 0

BATHROOMS

1,215

SQUARE FEET

1997

YEAR BUILT

https://zimg.paragon.ice.com/ParagonImages/Property/PM/RAE/225408178/2/0/0/74b0560ecb529a3003ef53256756814e/1/24d6a3e1d8201e30c1631ca6661ff756/225408178-8789157a-46f2-4453-a26d-80b4d1ff39a0.JPG





MLS® Number
E4495358
PROPERTY TYPE
Detached Single Family
LISTING DATE
June-24-2026

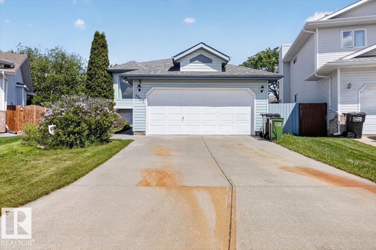
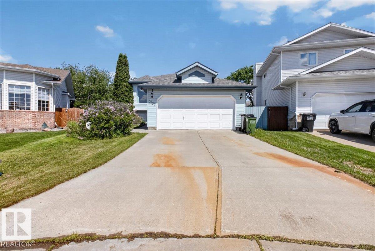
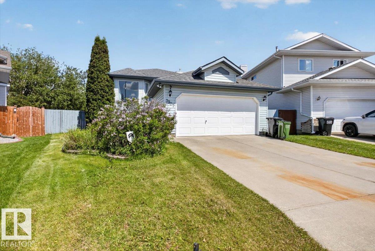
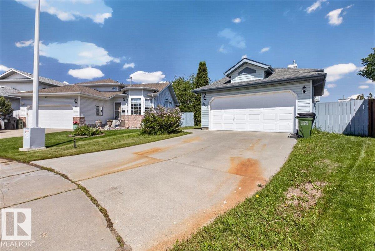
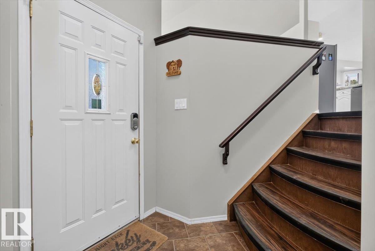
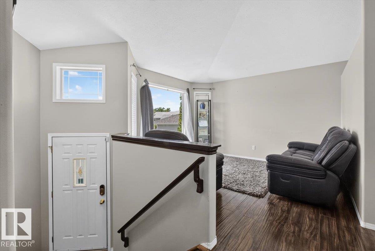
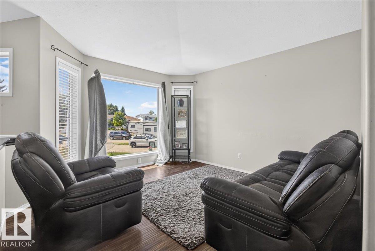
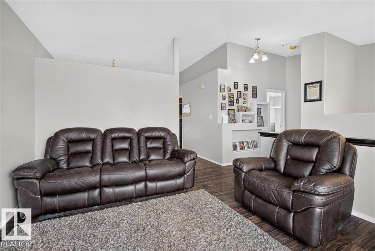
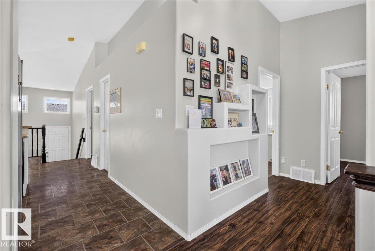
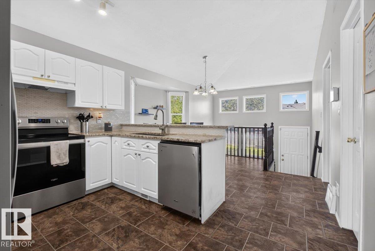
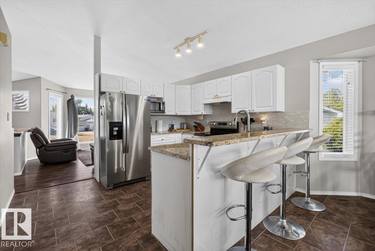
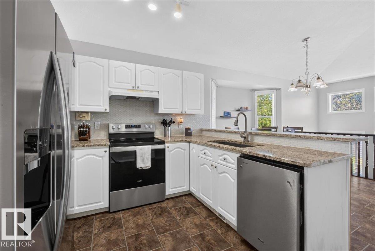
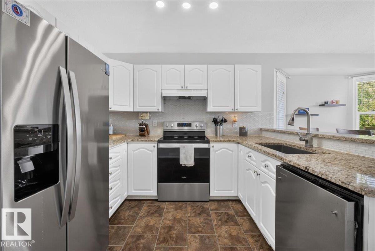
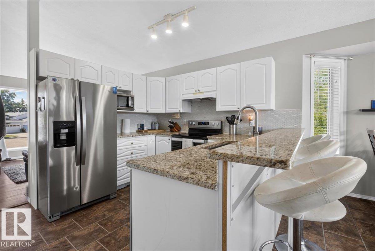
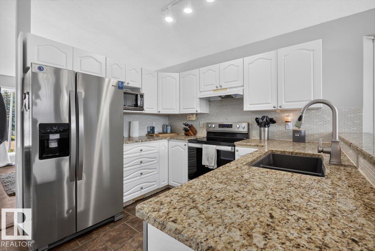
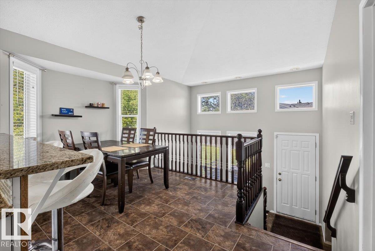
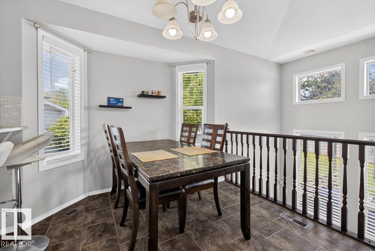
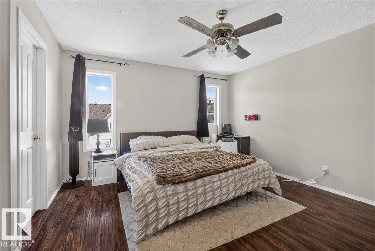
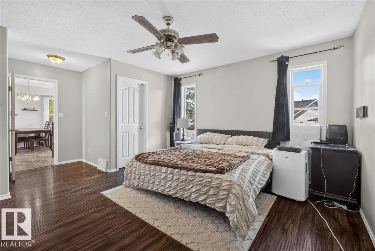
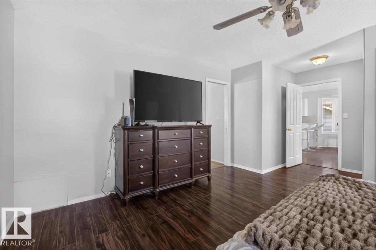
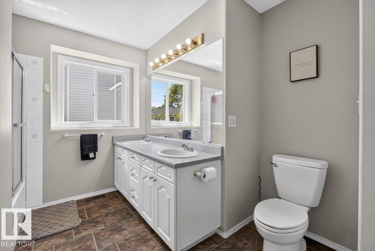
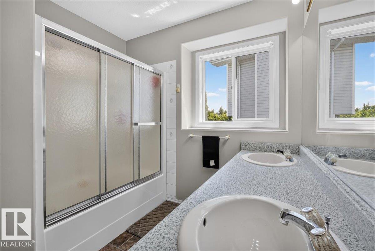
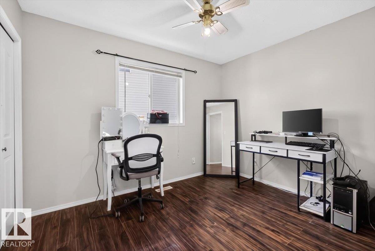
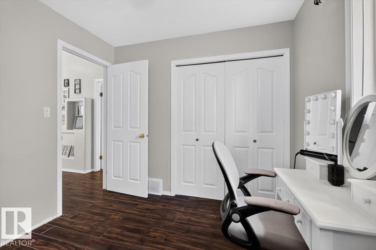
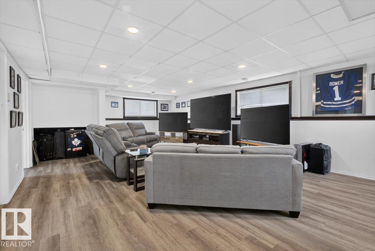
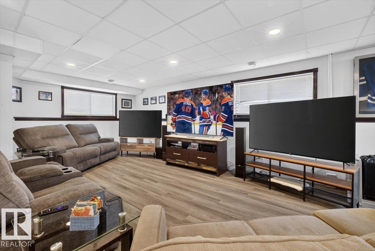
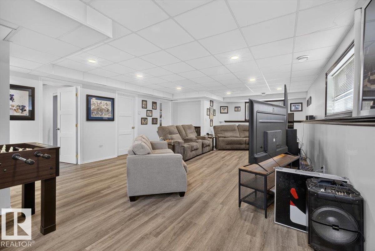
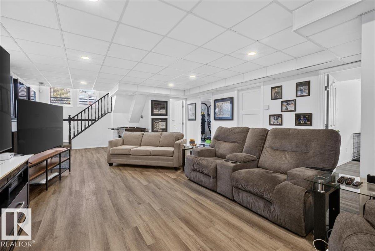
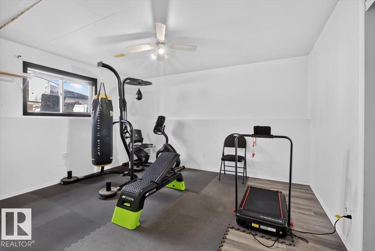
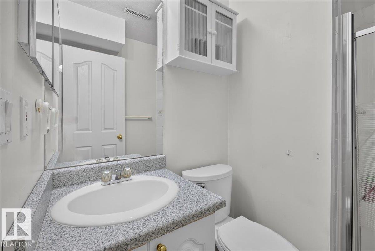
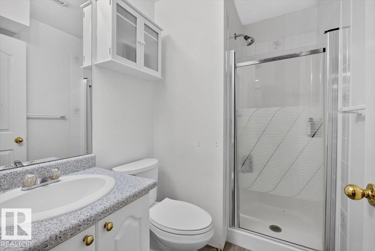
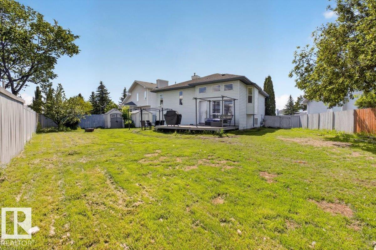
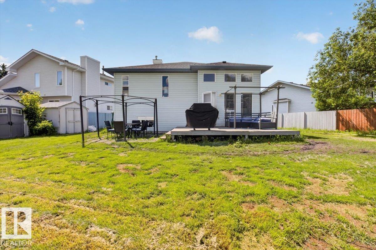
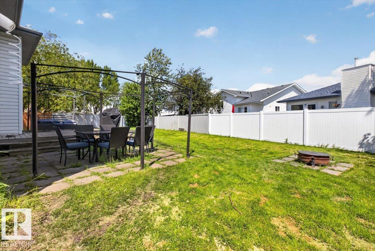
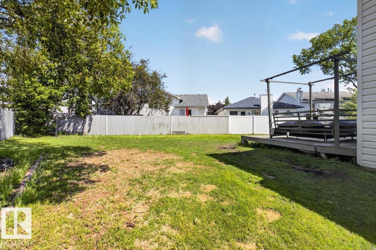
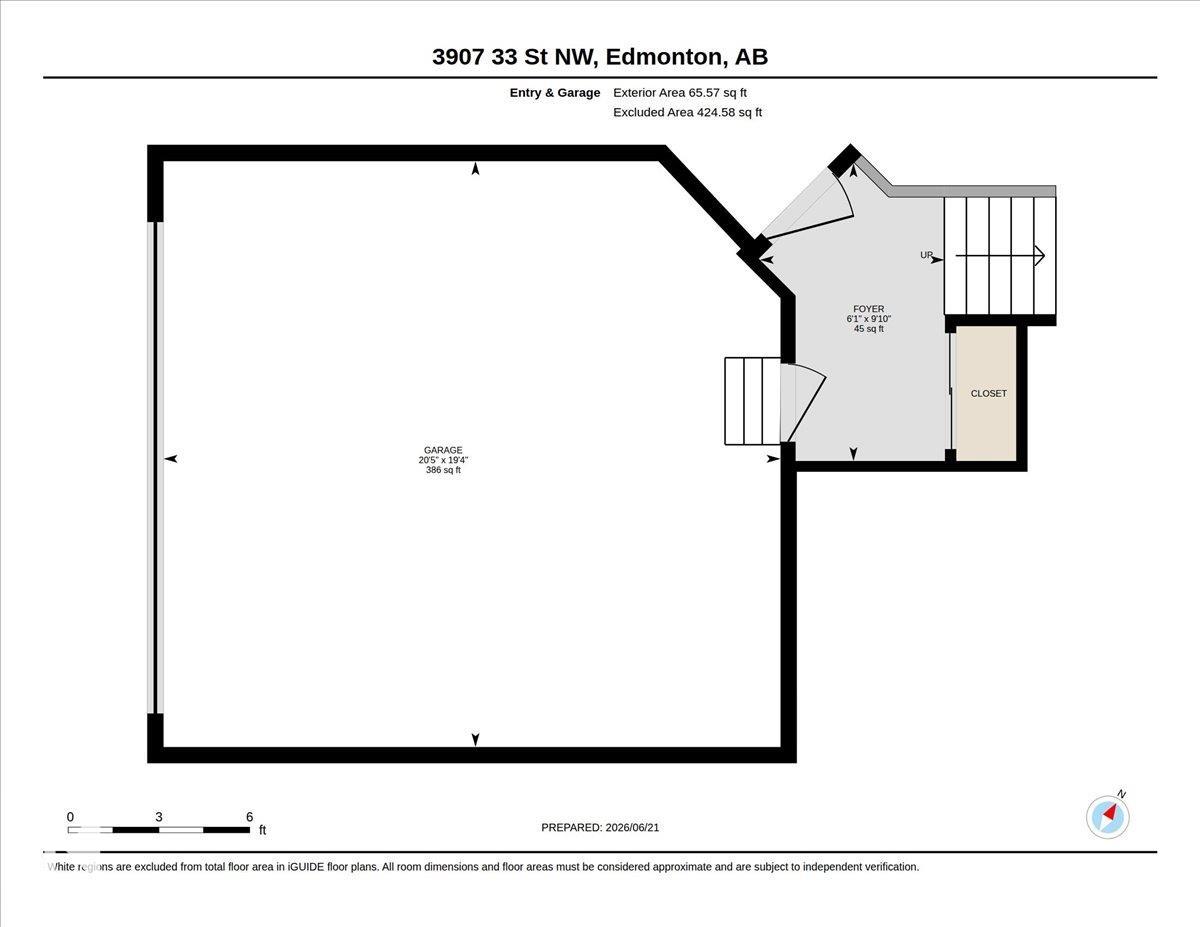
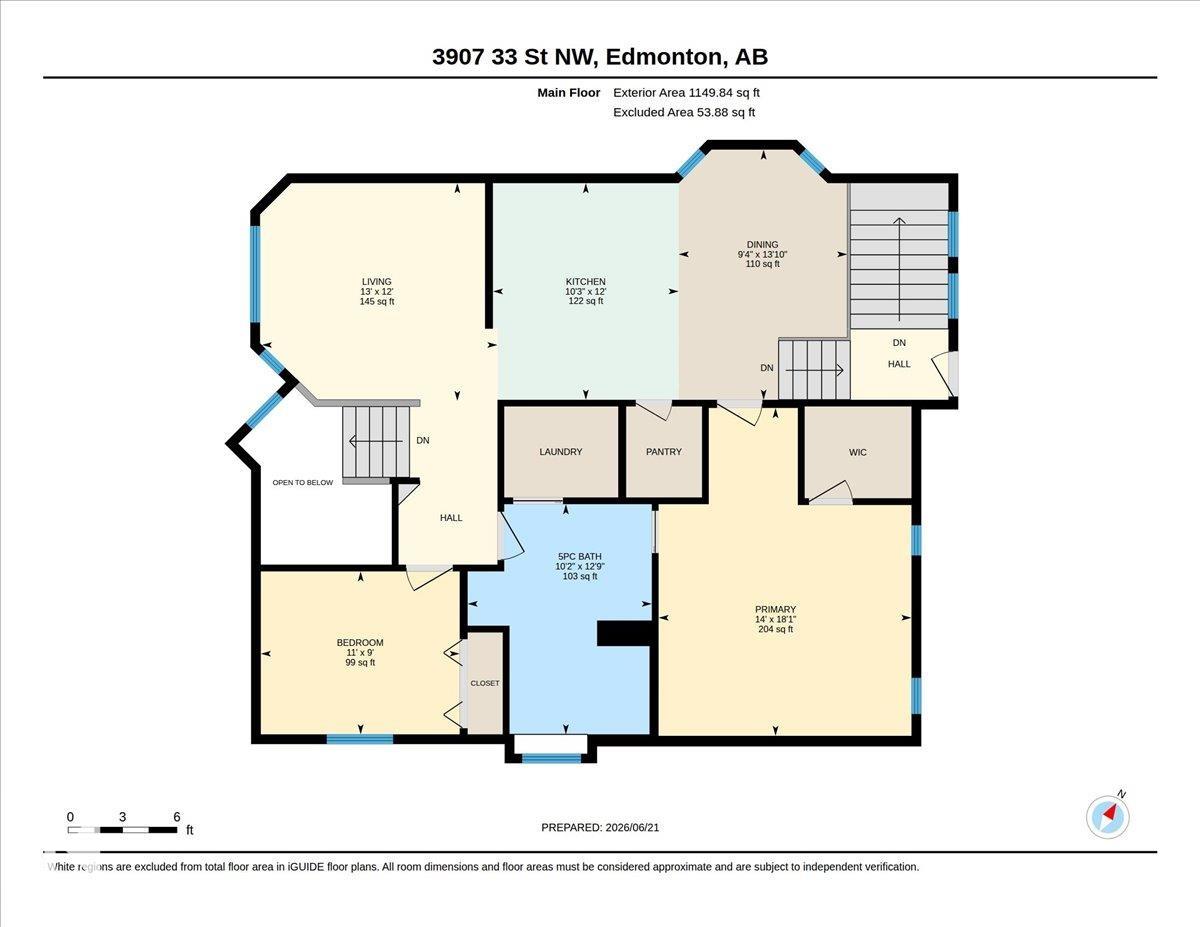
Welcome to this stunning custom raised bi-level in the sought-after Larkspur community, tucked away in a quiet cul-de-sac and loaded with upgrades! The renovated kitchen showcases granite countertops, a stylish backsplash, raised eating bar, pantry, and dining area. Bright natural light highlights the spacious living room and updated laminate flooring, while the king-sized primary bedroom features a walk-in closet. The luxurious 5-piece bath with jetted tub serves as both the main bath and ensuite, with convenient main-floor laundry nearby. The fully finished basement offers a huge family room, 2 additional bedrooms, full bath, storage, and oversized windows that create an airy feel. Recent updates include the kitchen, basement flooring, roof, furnace, 50-gallon hot water tank (2017), fence, and more. Outside, enjoy the massive backyard with a deck and two storage sheds. Close to schools, shopping, Whitemud, and Anthony Henday—this exceptional home is a must-see!

COMMUNITY  Larkspur
PROPERTY TYPE  Detached Single Family
BUILDING TYPE  Detached Single Family
STYLE  Bi-Level
YEAR BUILT 1997
SQUARE FOOTAGE  1,215
BEDROOMS  4
BATHROOMS  2.00
BASEMENT  Full, Finished
AMENITIES  Deck, Fire Pit, Vaulted Ceiling
APPLIANCES  Dishwasher-Built-In, Dryer, Garage Control, Garage Opener, Hood Fan, Refrigerator, Stove-Electric, Washer, Window Coverings
COOLING 
FIREPLACE 
FLOORING  Carpet, Laminate Flooring
HEATING  Forced Air-1, Natural Gas
LAUNDRY 
LOT FEATURES  Cul-De-Sac, Fenced, Fruit Trees/Shrubs, Landscaped, Schools, Shopping Nearby
PARKING  Double Garage Attached
RESTRICTIONS  Restrictive Covenant-Bldg, Utility Right Of Way
ROOF  Asphalt Shingles
TITLE  Fee Simple
BROKER  REALTORS® Association of Edmonton


ROOMS DIMENSIONS (m) LEVEL