3905 44A Avenue
Drayton Valley T7A 1V9
MLS® Number: A2265038
$ 554,000
4
BEDROOMS
3 + 1
BATHROOMS
2,569
SQUARE FEET
2006
YEAR BUILT
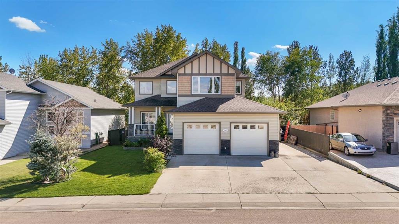
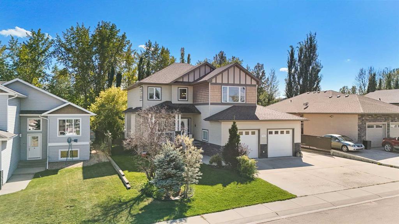
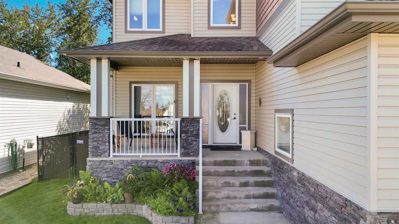
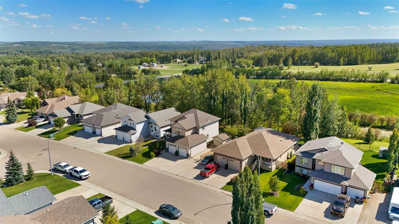
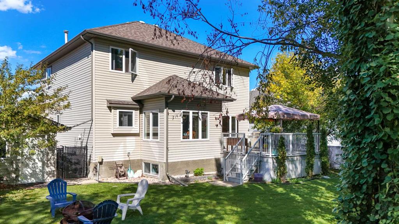
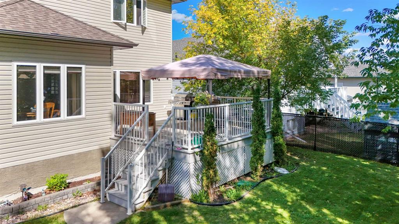
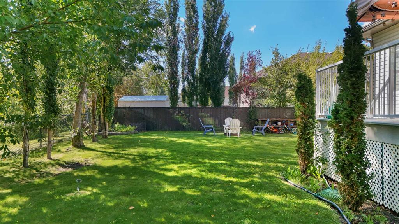
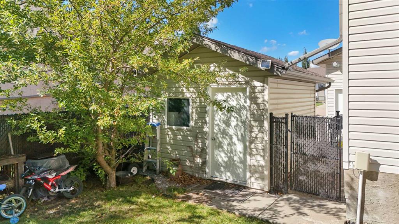
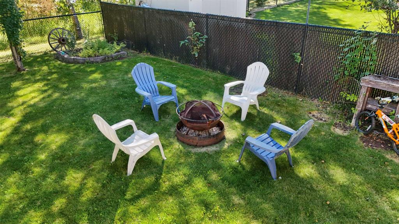
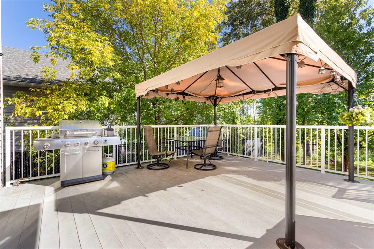
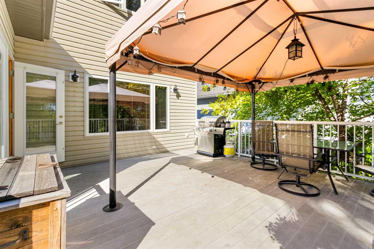
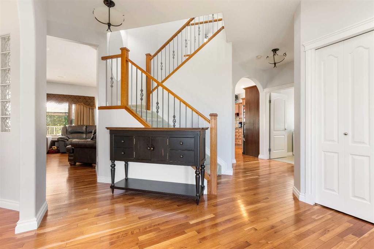
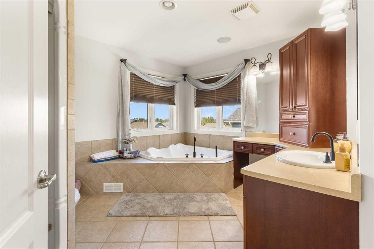
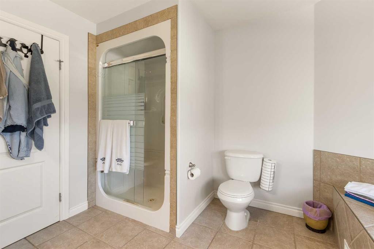
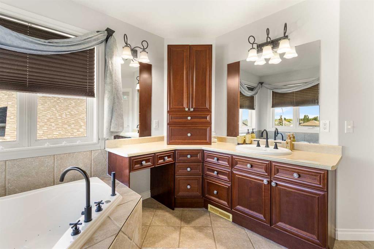
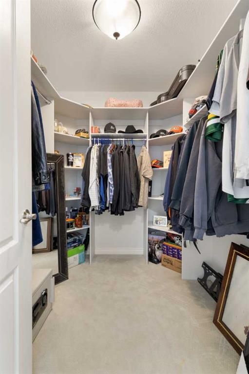
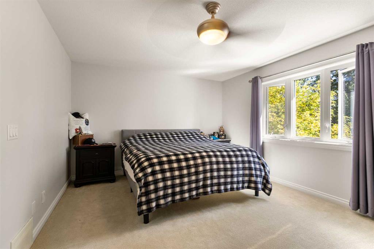
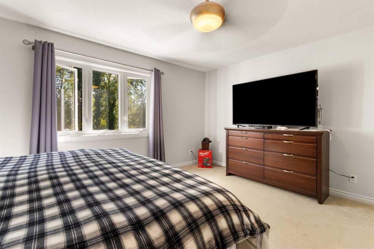
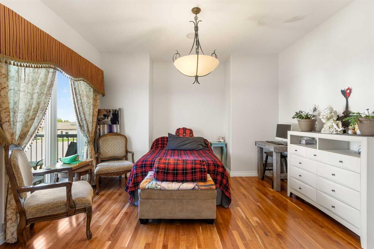
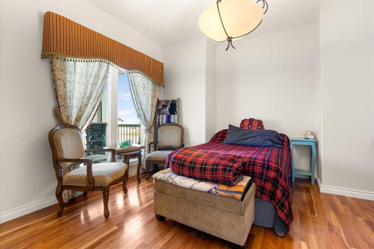
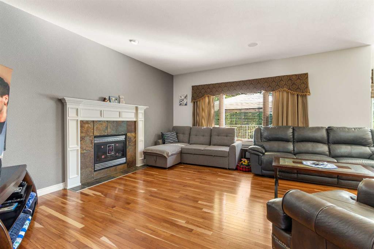
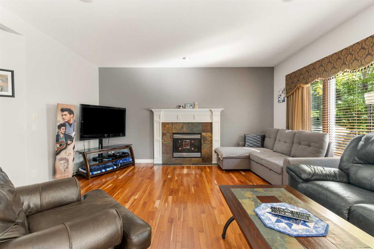
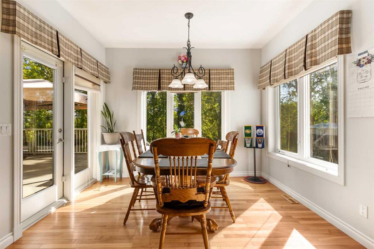
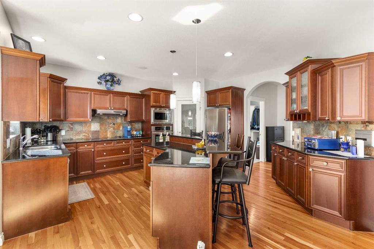
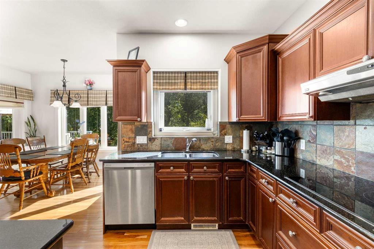
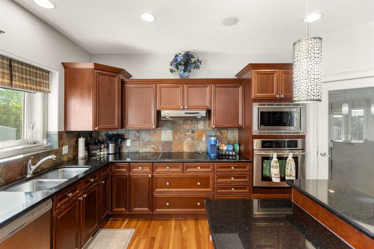
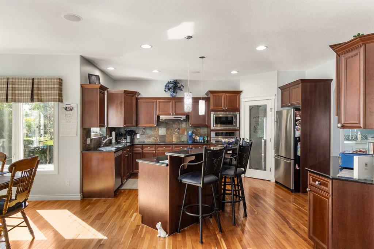
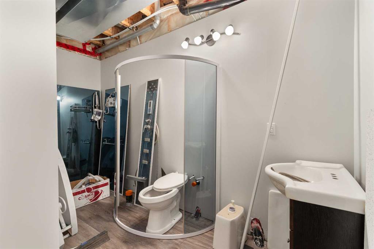
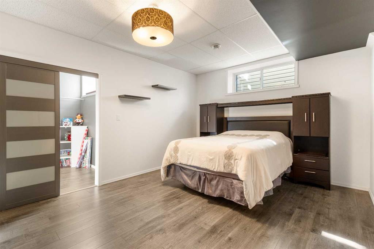
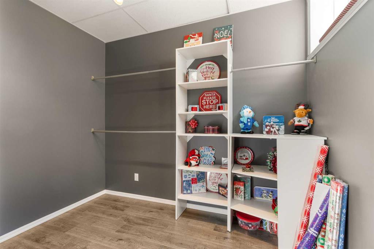
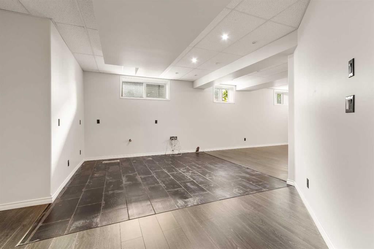
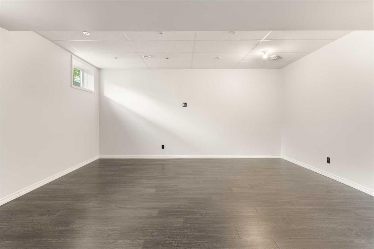
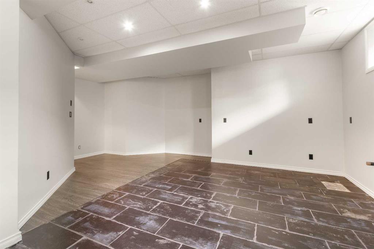
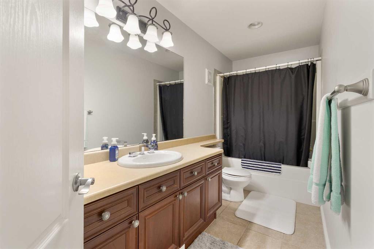
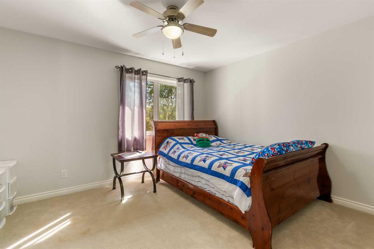
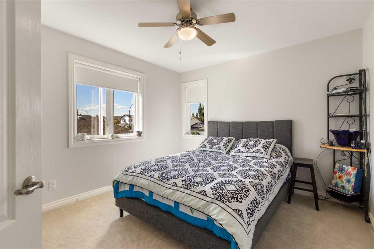
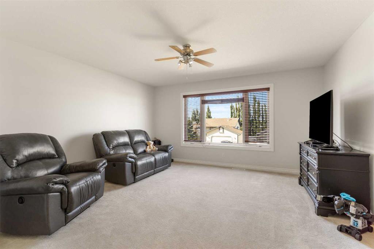
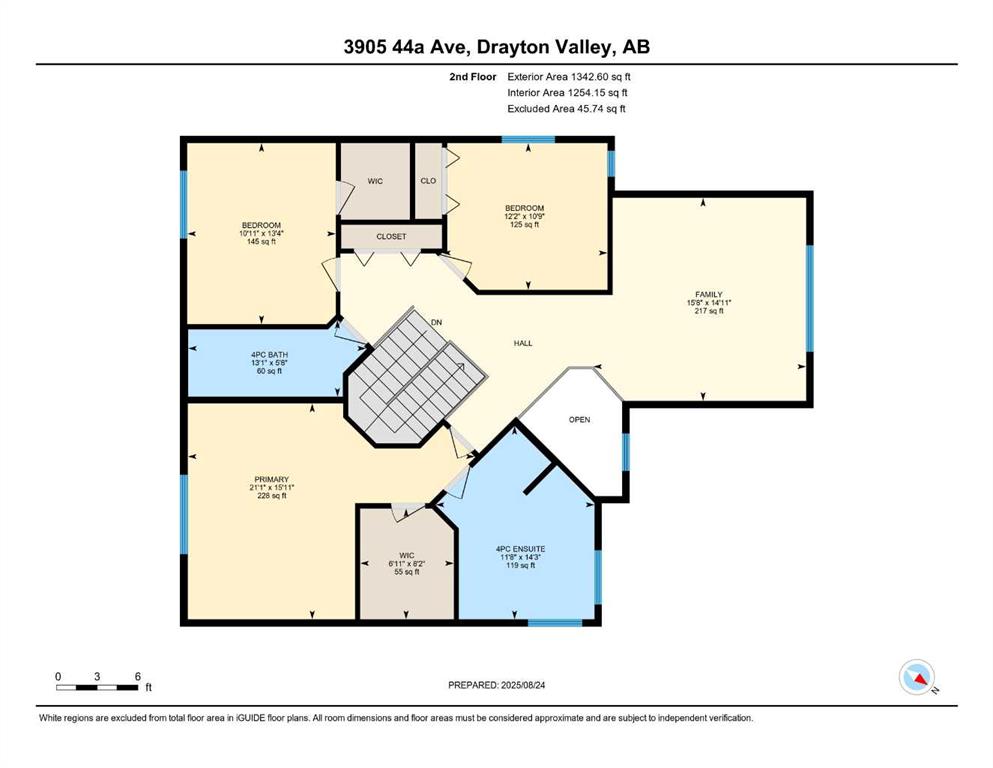
Located in the heart of Drayton Valley, this spacious two-storey home offers 4 bedrooms, 3 bathrooms, and a layout designed for both comfort and functionality. The well-designed kitchen features ample cabinetry and counter space, perfect for everyday living and entertaining. A formal dining room adds versatility—use it for gatherings or as a home office. Upstairs, you'll find a cozy bonus room and three generously sized bedrooms, including a relaxing primary suite with a private ensuite. The mostly finished basement is ready for your personal touch, with plumbing in place for a wet bar or second kitchen. Step outside to enjoy the large, beautiful yard—ideal for kids, pets, and outdoor fun. Gather around the built-in fire pit on cool evenings, or take advantage of the spacious deck for summer BBQs. With a double attached garage, RV parking, and a large shed, this property offers space and storage for all your needs. This home combines thoughtful design with outdoor charm—don’t miss your chance to make it yours!
| COMMUNITY | Drayton Valley |
| PROPERTY TYPE | Detached |
| BUILDING TYPE | House |
| STYLE | 2 Storey |
| YEAR BUILT | 2006 |
| SQUARE FOOTAGE | 2,569 |
| BEDROOMS | 4 |
| BATHROOMS | 4.00 |
| BASEMENT | Full |
| AMENITIES | |
| APPLIANCES | None |
| COOLING | None |
| FIREPLACE | Electric, Living Room |
| FLOORING | Carpet, Ceramic Tile, Wood |
| HEATING | Forced Air, Natural Gas |
| LAUNDRY | Other |
| LOT FEATURES | Back Yard, Landscaped, Lawn, Many Trees |
| PARKING | Double Garage Attached, RV Access/Parking |
| RESTRICTIONS | None Known |
| ROOF | Asphalt Shingle |
| TITLE | Fee Simple |
| BROKER | Century 21 Westcountry Realty Ltd. |
| ROOMS | DIMENSIONS (m) | LEVEL |
|---|---|---|
| Game Room | 91`10" x 55`10" | Basement |
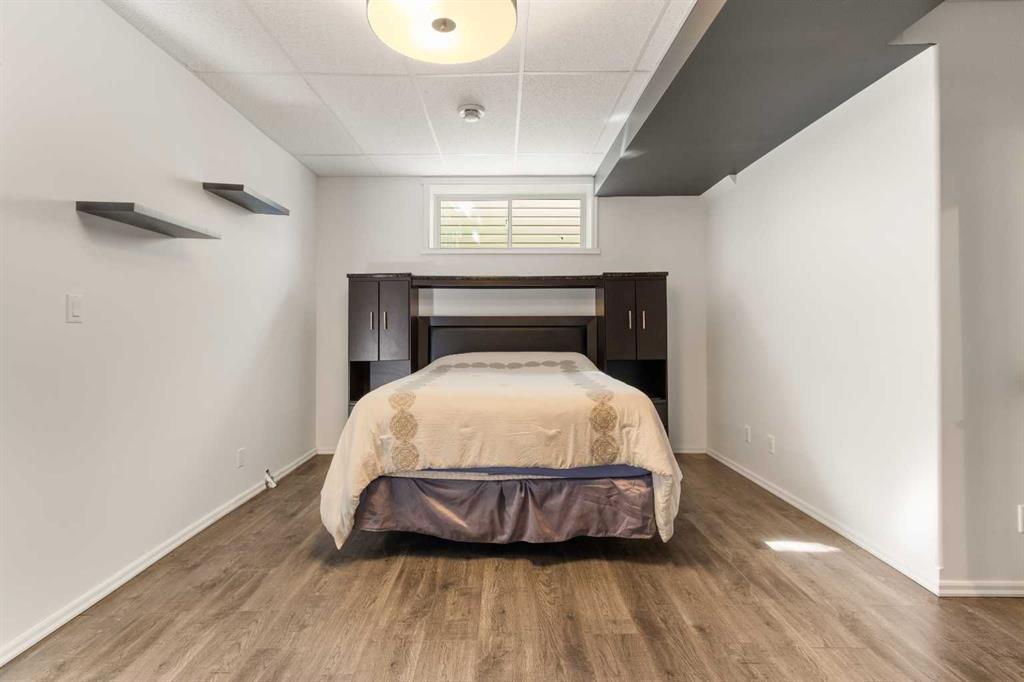
| Bedroom | 49`2" x 52`6" | Basement |
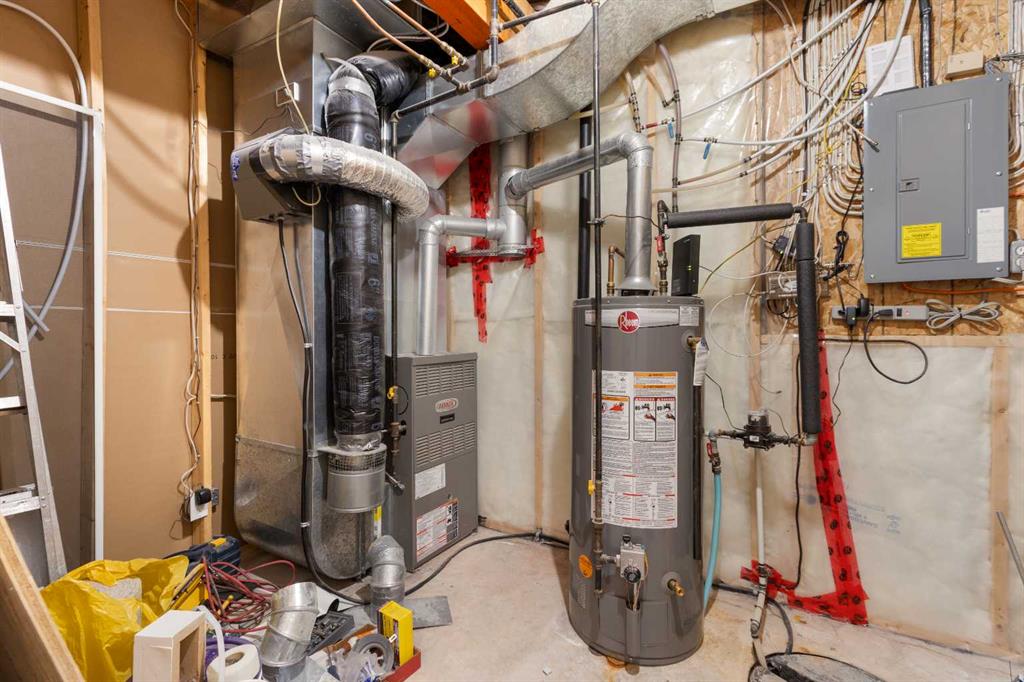
| Furnace/Utility Room | 32`10" x 29`6" | Basement |
| 3pc Bathroom | 7`1" x 12`3" | Basement |
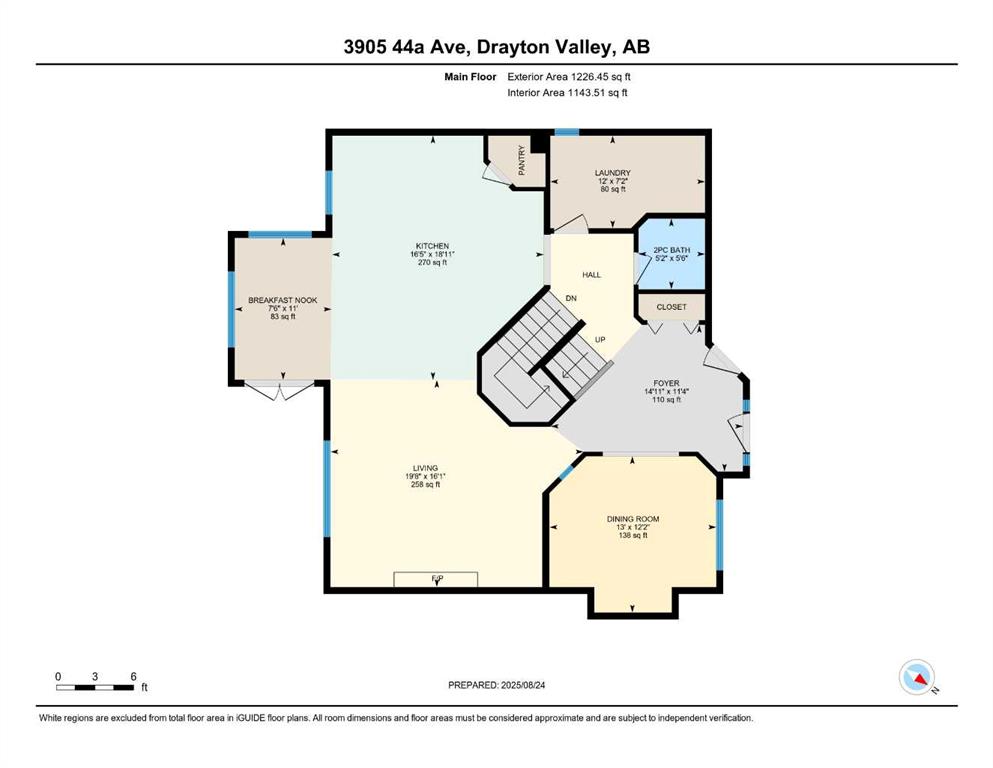
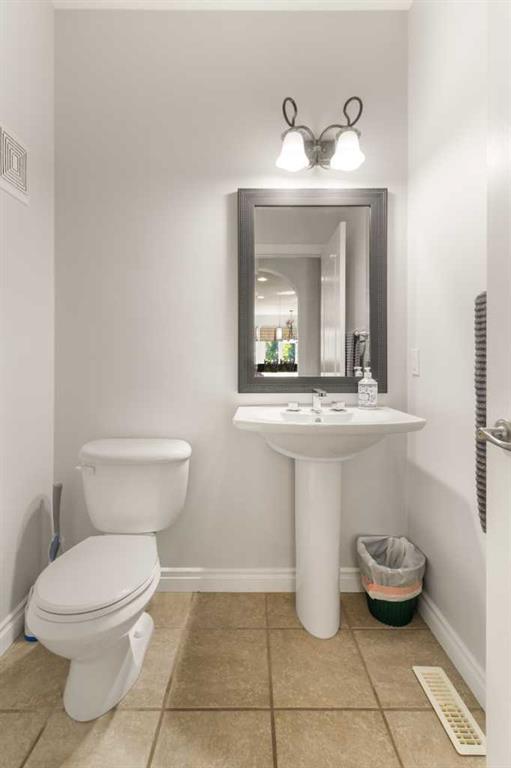
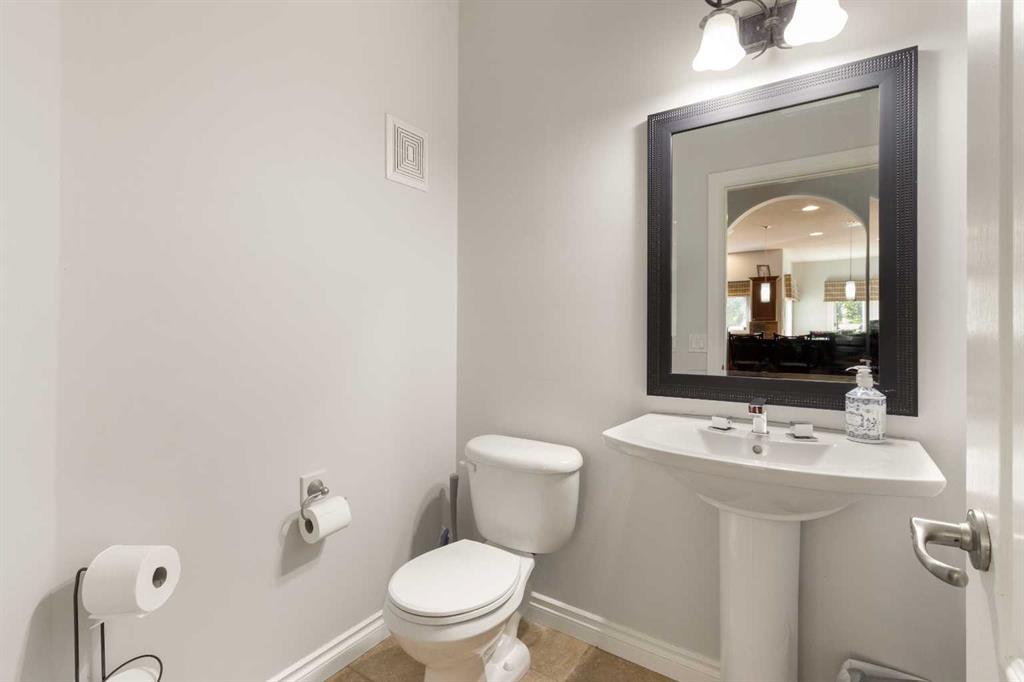
| 2pc Bathroom | 5`2" x 5`6" | Main |
| Living Room | 62`4" x 52`6" | Main |
| Dining Room | 42`7" x 39`5" | Main |
| Breakfast Nook | 23`0" x 36`1" | Main |
| Kitchen | 52`6" x 59`0" | Main |
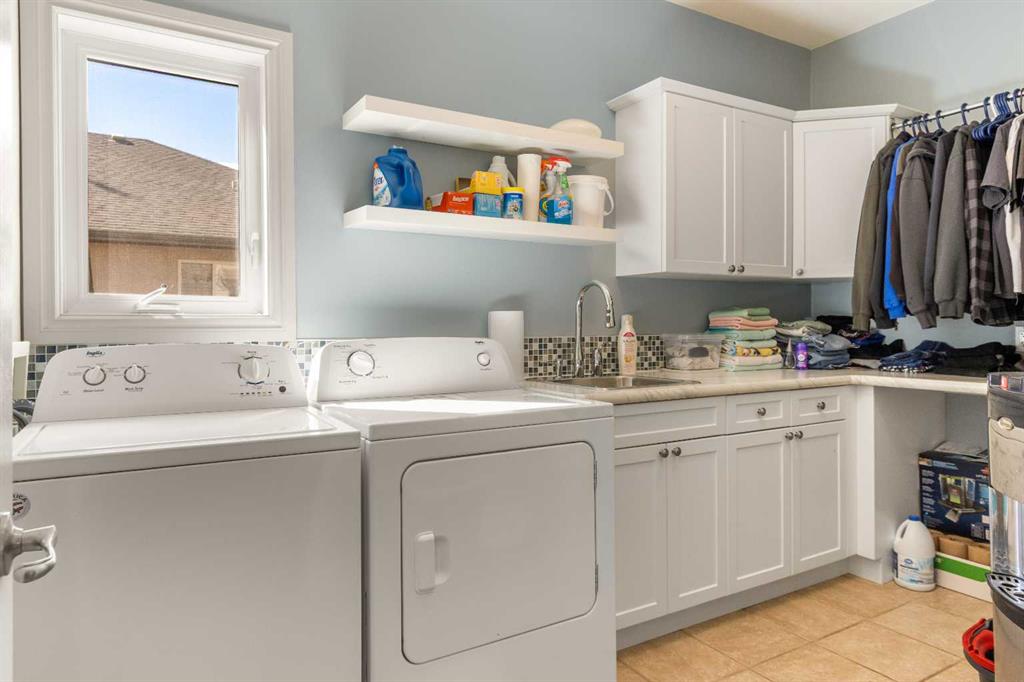
| Laundry | 39`5" x 23`0" | Main |
| Family Room | 49`2" x 45`11" | Upper |
| Bedroom | 32`10" x 42`7" | Upper |
| Bedroom - Primary | 68`11" x 49`2" | Upper |
| Bedroom | 39`5" x 32`10" | Upper |
| 4pc Bathroom | 13`1" x 5`8" | Upper |
| 4pc Ensuite bath | 11`8" x 14`3" | Upper |