https://zimg.paragon.ice.com/ParagonImages/Property/PM/RAE/225400271/1/0/0/518bd77165ed3c8909ebf6341da9f219/1/fdfb596b076641ce5bff2d397072b226/225400271-24d500b4-5970-4526-919a-3a646ced1003.JPG https://zimg.paragon.ice.com/ParagonImages/Property/PM/RAE/225400271/2/0/0/028b23e32ec16def8278e4140d983316/1/fdfb596b076641ce5bff2d397072b226/225400271-db0a1a14-d347-4eef-8c2d-ea3ca7f8fa91.JPG https://zimg.paragon.ice.com/ParagonImages/Property/PM/RAE/225400271/3/0/0/9a3f0ccc838d4f30c7e16a9efc8c5d57/1/fdfb596b076641ce5bff2d397072b226/225400271-c9b360c2-2a11-4daf-9e49-4eca859160df.JPG https://zimg.paragon.ice.com/ParagonImages/Property/PM/RAE/225400271/4/0/0/56ff38d510ffcf139f298054c1b441ee/1/fdfb596b076641ce5bff2d397072b226/225400271-f5d7c82e-73b1-4357-b4f9-867ceeaef0f2.JPG https://zimg.paragon.ice.com/ParagonImages/Property/PM/RAE/225400271/5/0/0/12f6dd17ab62dca078367e73f7093c92/1/fdfb596b076641ce5bff2d397072b226/225400271-b3f1daa1-1e84-4e9d-9042-d5f8deb3494d.JPG https://zimg.paragon.ice.com/ParagonImages/Property/PM/RAE/225400271/6/0/0/d17338b4f6d7f76e5c0e72729e40a39e/1/fdfb596b076641ce5bff2d397072b226/225400271-9c52d249-c03e-4080-963b-5c4130fb2641.JPG https://zimg.paragon.ice.com/ParagonImages/Property/PM/RAE/225400271/7/0/0/75a02dad687b1f610b60e2c5d99622cd/1/fdfb596b076641ce5bff2d397072b226/225400271-ea3d1271-36de-4716-bb30-e538f19a6fcb.JPG https://zimg.paragon.ice.com/ParagonImages/Property/PM/RAE/225400271/8/0/0/a169f85827d6f7055fdde94603a1308e/1/fdfb596b076641ce5bff2d397072b226/225400271-96ff331e-b7fa-4a9b-8198-be604abeb9af.JPG https://zimg.paragon.ice.com/ParagonImages/Property/PM/RAE/225400271/9/0/0/4730259ca4d26ac9698fc85d1dce4de3/1/fdfb596b076641ce5bff2d397072b226/225400271-6ddd0d25-76bb-417d-8d88-1d89d0000bdb.JPG https://zimg.paragon.ice.com/ParagonImages/Property/PM/RAE/225400271/10/0/0/1814f343c215c16a77114716780f2965/1/fdfb596b076641ce5bff2d397072b226/225400271-a6c27cfa-52d2-4f64-affa-29e0760b81bf.JPG https://zimg.paragon.ice.com/ParagonImages/Property/PM/RAE/225400271/11/0/0/a3258b0f5a2b96daf221ca0d2bdcfd5c/1/fdfb596b076641ce5bff2d397072b226/225400271-defa58f9-ea7a-4b19-a15e-9b342ff05607.JPG https://zimg.paragon.ice.com/ParagonImages/Property/PM/RAE/225400271/12/0/0/31780bcbac6015dd240861466136572c/1/fdfb596b076641ce5bff2d397072b226/225400271-03f1e1af-21a0-4c21-b951-23bf250bf0fb.JPG https://zimg.paragon.ice.com/ParagonImages/Property/PM/RAE/225400271/13/0/0/338599c28f7416947c6891b0013f1824/1/fdfb596b076641ce5bff2d397072b226/225400271-665fdcf5-7364-46dc-a72c-66a5626cb0f9.JPG https://zimg.paragon.ice.com/ParagonImages/Property/PM/RAE/225400271/14/0/0/33513d0d78e3dbd8e7f24b32a6abe921/1/fdfb596b076641ce5bff2d397072b226/225400271-08e4954e-2854-4e9d-a5a8-f0a936ca0f4f.JPG https://zimg.paragon.ice.com/ParagonImages/Property/PM/RAE/225400271/15/0/0/3b8f03bc0f236bb4ed9bf7dded1eafc1/1/fdfb596b076641ce5bff2d397072b226/225400271-b57b1f79-acd5-4f97-8bd1-f07526f4112b.JPG https://zimg.paragon.ice.com/ParagonImages/Property/PM/RAE/225400271/16/0/0/70a30d8017148d1045a175755a08e6d3/1/fdfb596b076641ce5bff2d397072b226/225400271-b1b76125-c2cc-48ee-83af-999aca0897db.JPG

3896 Wren CR NW

Edmonton T5S 0S9

MLS® Number:  E4487451

Back to Kinglet Gardens   

  • Home \
  • Kinglet Gardens \
  • 3896 Wren CR NW

$ 449,900

3

BEDROOMS

2 + 1

BATHROOMS

1,260

SQUARE FEET

2026

YEAR BUILT

https://zimg.paragon.ice.com/ParagonImages/Property/PM/RAE/225400271/1/0/0/518bd77165ed3c8909ebf6341da9f219/1/fdfb596b076641ce5bff2d397072b226/225400271-24d500b4-5970-4526-919a-3a646ced1003.JPG





MLS® Number
E4487451
PROPERTY TYPE
Detached Single Family
LISTING DATE
May-13-2026

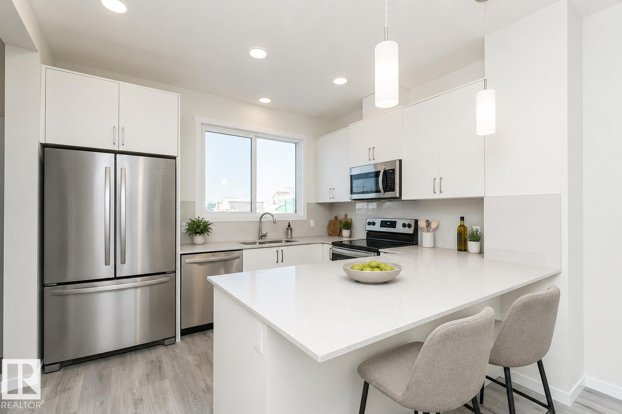
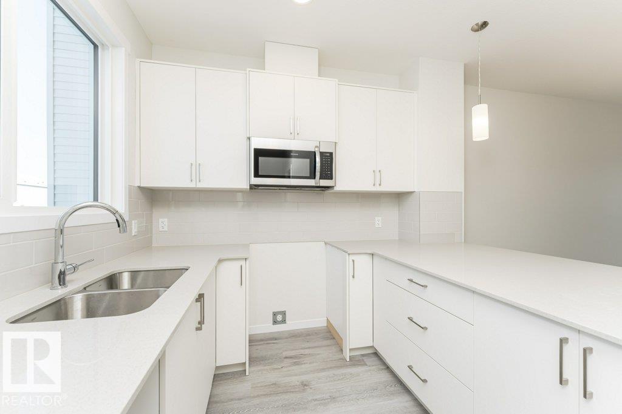
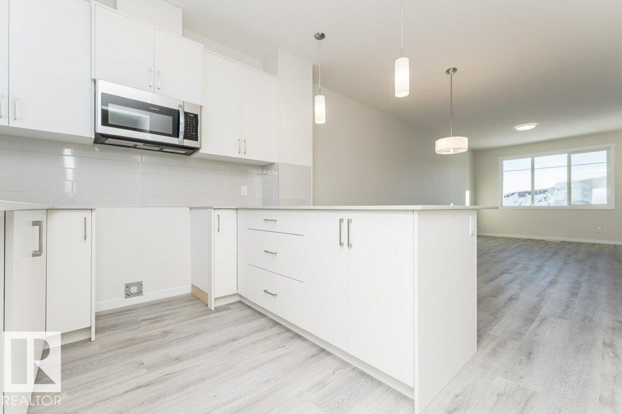
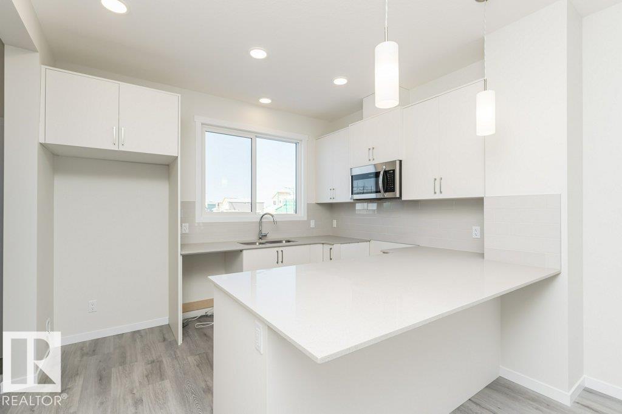
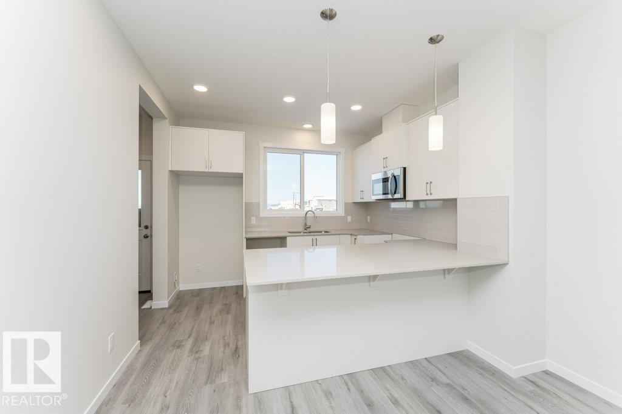
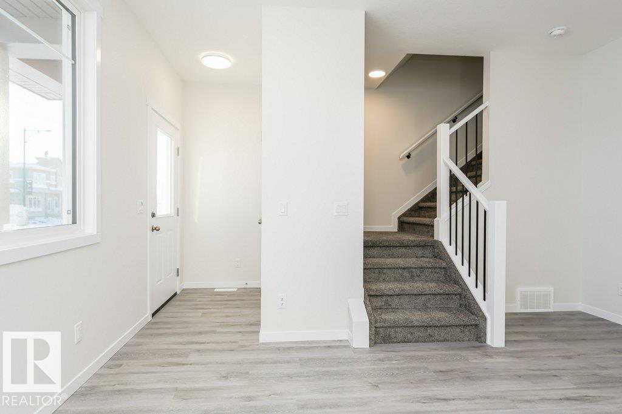
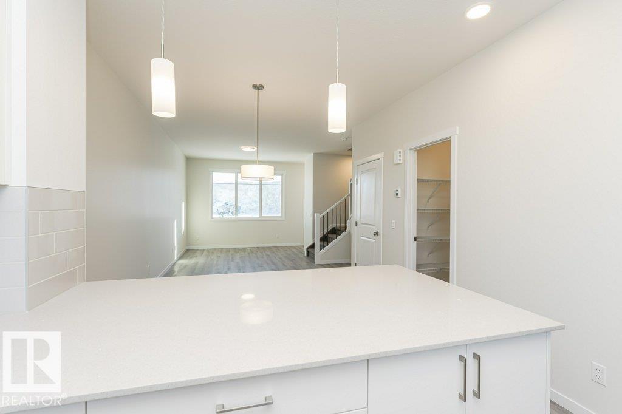
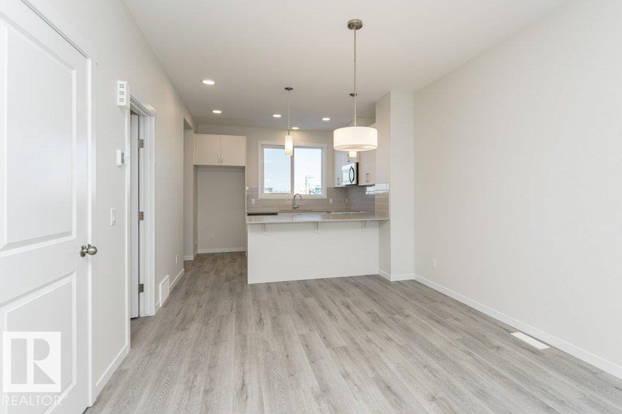
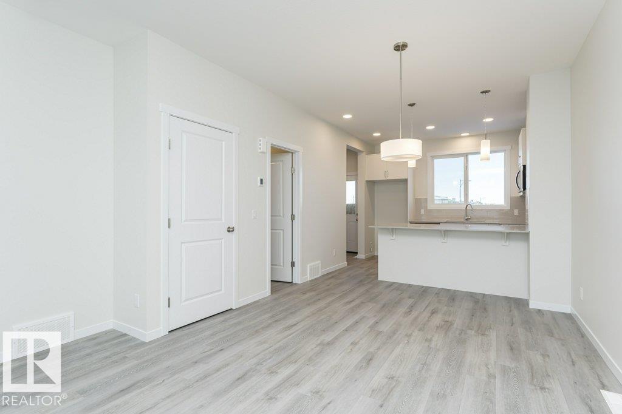
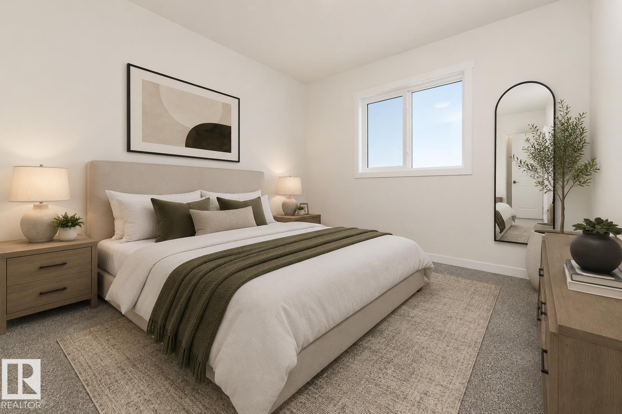
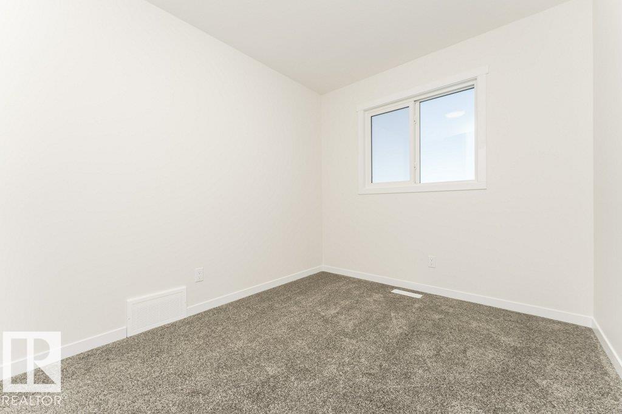
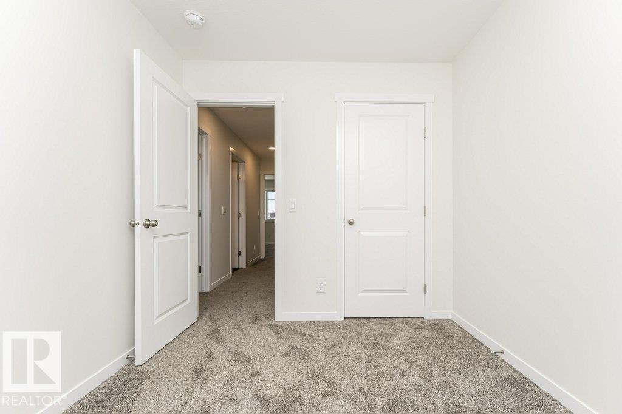
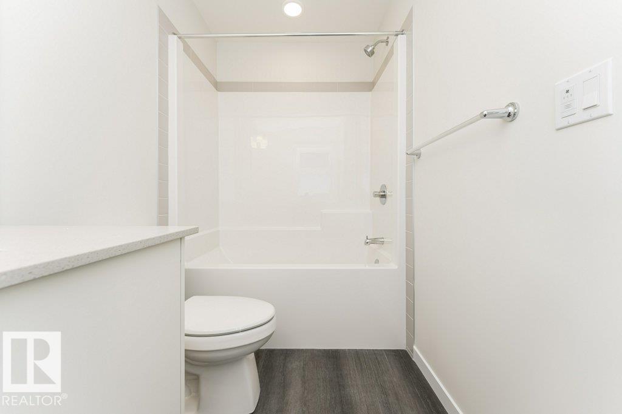
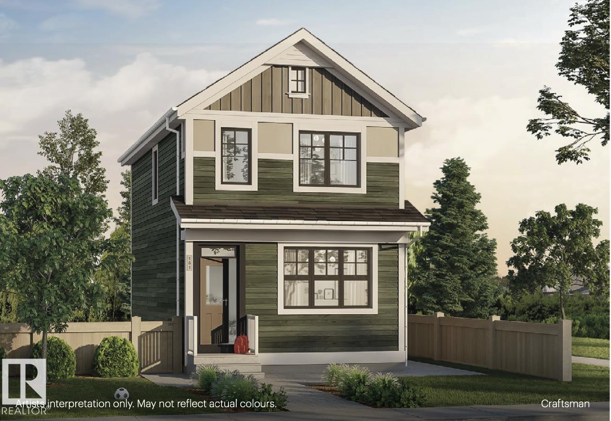
Introducing this stunning brand new 2-storey home by Anthem Homes, located in the highly sought-after community of Kinglet. Thoughtfully designed with a modern cool-tone interior palette and stylish finishes throughout, this home offers the perfect blend of comfort and functionality. The open-concept main floor features durable vinyl flooring, quartz countertops, stainless steel kitchen appliances, and stunning lighting fixtures that elevate the space. Upstairs, you’ll find 3 spacious bedrooms, convenient upper floor laundry, and cozy carpet flooring throughout the upper level. A separate side entrance provides excellent future basement suite potential, making this home a great option for families or investors.

COMMUNITY  Kinglet Gardens
PROPERTY TYPE  Detached Single Family
BUILDING TYPE  Detached Single Family
STYLE  2 Storey
YEAR BUILT 2026
SQUARE FOOTAGE  1,260
BEDROOMS  3
BATHROOMS  2.50
BASEMENT  Full, Unfinished
AMENITIES  Carbon Monoxide Detectors, Ceiling 9 ft., Detectors Smoke, Hot Water Natural Gas, Vinyl Windows, HRV System
APPLIANCES  Dishwasher-Built-In, Microwave Hood Fan, Refrigerator, Stove-Electric
COOLING 
FIREPLACE 
FLOORING  Carpet, Ceramic Tile, Vinyl Plank
HEATING  Forced Air-1, Natural Gas
LAUNDRY  ensuite bathroom
LOT FEATURES  Back Lane, Golf Nearby, Playground Nearby, Public Transportation, Shopping Nearby
PARKING  Parking Pad Cement/Paved
RESTRICTIONS  None Known
ROOF  Asphalt Shingles
TITLE  Fee Simple
BROKER  REALTORS® Association of Edmonton


ROOMS DIMENSIONS (m) LEVEL