https://zimg.paragon.ice.com/ParagonImages/Property/PM/RAE/225409663/1/0/0/136e43c7b5d8b5f6f1710932392e36a0/1/8571e025ac4ebc51e3ed5262dcbbf4b5/225409663-DDD5333E-90F5-4EB3-96D7-C00B28EC78DA.JPG https://zimg.paragon.ice.com/ParagonImages/Property/PM/RAE/225409663/2/0/0/6cf8e2a1e5d71584c0299df782b14b0a/1/8571e025ac4ebc51e3ed5262dcbbf4b5/225409663-34DBC3AB-2AB9-45C9-B6F7-3E8C7377F6A0.JPG https://zimg.paragon.ice.com/ParagonImages/Property/PM/RAE/225409663/4/0/0/755b19cf171ec71a6bbaf3ca959858af/1/8571e025ac4ebc51e3ed5262dcbbf4b5/225409663-B7ACA203-996E-499D-A557-329DBA4DA0C0.JPG https://zimg.paragon.ice.com/ParagonImages/Property/PM/RAE/225409663/5/0/0/0b34b40ed4d9dc9385067a92d5e5434e/1/8571e025ac4ebc51e3ed5262dcbbf4b5/225409663-C9C39D53-75F0-46B4-B064-B7644035E365.JPG https://zimg.paragon.ice.com/ParagonImages/Property/PM/RAE/225409663/6/0/0/f9da86d8c9843f759a5280d2f8653e23/1/8571e025ac4ebc51e3ed5262dcbbf4b5/225409663-69F1DC06-C12D-4FB3-8BB7-0599528F6461.JPG https://zimg.paragon.ice.com/ParagonImages/Property/PM/RAE/225409663/7/0/0/6e022f333c4b823a76ef9cb412443999/1/8571e025ac4ebc51e3ed5262dcbbf4b5/225409663-969DC098-1829-4D23-866C-E680C2EF63D1.JPG https://zimg.paragon.ice.com/ParagonImages/Property/PM/RAE/225409663/8/0/0/80d7a6b8242e55dae5ba993d8e8f82b8/1/8571e025ac4ebc51e3ed5262dcbbf4b5/225409663-5252B478-EBE5-4489-B47F-8028EB6F4C33.JPG https://zimg.paragon.ice.com/ParagonImages/Property/PM/RAE/225409663/9/0/0/b40c0ad23cbc55f671c45b56fac8471f/1/8571e025ac4ebc51e3ed5262dcbbf4b5/225409663-35670EED-D2FE-4F6F-9353-DA0781695AFE.JPG https://zimg.paragon.ice.com/ParagonImages/Property/PM/RAE/225409663/10/0/0/3141c2f87fb625e4c086a6e89fd65dee/1/8571e025ac4ebc51e3ed5262dcbbf4b5/225409663-E8A2DA68-707E-4583-BCAA-F3102EBF6423.JPG https://zimg.paragon.ice.com/ParagonImages/Property/PM/RAE/225409663/11/0/0/283e942dd232b69819fab8b2e862b49e/1/8571e025ac4ebc51e3ed5262dcbbf4b5/225409663-8AAFD4EC-0D57-446E-9770-65DA6528FFAE.JPG https://zimg.paragon.ice.com/ParagonImages/Property/PM/RAE/225409663/12/0/0/046d0dcc5eaf754ae677587d174a332d/1/8571e025ac4ebc51e3ed5262dcbbf4b5/225409663-0E5B8765-FEC6-4A5F-898D-AE6312A02C45.JPG https://zimg.paragon.ice.com/ParagonImages/Property/PM/RAE/225409663/13/0/0/150b47e9dc6b02d0a2f17073e921b297/1/8571e025ac4ebc51e3ed5262dcbbf4b5/225409663-D713C7D7-64CB-488F-A346-A7CB425EABB1.JPG https://zimg.paragon.ice.com/ParagonImages/Property/PM/RAE/225409663/14/0/0/9388c0ca3d2b33551cf9c8a4c84734db/1/8571e025ac4ebc51e3ed5262dcbbf4b5/225409663-A05AF5FD-D004-4B57-910D-E92E5C3750F3.JPG https://zimg.paragon.ice.com/ParagonImages/Property/PM/RAE/225409663/15/0/0/708ae14d8d9f53b1408e119a6842af01/1/8571e025ac4ebc51e3ed5262dcbbf4b5/225409663-026CA785-6364-4758-8809-D4432ED3CA93.JPG https://zimg.paragon.ice.com/ParagonImages/Property/PM/RAE/225409663/16/0/0/8f6f4194a62e8d918de12c937a229df5/1/8571e025ac4ebc51e3ed5262dcbbf4b5/225409663-43676069-6222-4ACF-9DB5-888073E4CA10.JPG https://zimg.paragon.ice.com/ParagonImages/Property/PM/RAE/225409663/17/0/0/7134ba8070e81d12470dcb7de96adfb9/1/8571e025ac4ebc51e3ed5262dcbbf4b5/225409663-178C4F00-671B-4E92-95BB-6983E30E05AA.JPG https://zimg.paragon.ice.com/ParagonImages/Property/PM/RAE/225409663/18/0/0/b600bba919eef05f1c224e44b23b7956/1/8571e025ac4ebc51e3ed5262dcbbf4b5/225409663-00F9C04B-854E-4175-9F7F-0B63831417EF.JPG https://zimg.paragon.ice.com/ParagonImages/Property/PM/RAE/225409663/19/0/0/02da4f27a56f5604ab04a9b42f6adf48/1/8571e025ac4ebc51e3ed5262dcbbf4b5/225409663-1765997B-18D0-469C-BBD1-7E79781DC929.JPG https://zimg.paragon.ice.com/ParagonImages/Property/PM/RAE/225409663/20/0/0/2b17a388bb8d6628ef74378f5f357071/1/8571e025ac4ebc51e3ed5262dcbbf4b5/225409663-538EE933-9D92-4DEA-8061-EF4DFC39D332.JPG https://zimg.paragon.ice.com/ParagonImages/Property/PM/RAE/225409663/21/0/0/2597f9ab1a17f247840147b5b6b1de5c/1/8571e025ac4ebc51e3ed5262dcbbf4b5/225409663-4C21FB12-E084-4AB8-A423-CBDCB2289B1C.JPG https://zimg.paragon.ice.com/ParagonImages/Property/PM/RAE/225409663/22/0/0/7c19ab597e9f451470667a377c3506c8/1/8571e025ac4ebc51e3ed5262dcbbf4b5/225409663-7E115EA5-C656-4605-AE5B-1C880A616C03.JPG https://zimg.paragon.ice.com/ParagonImages/Property/PM/RAE/225409663/23/0/0/801e06f034f5cd0a6313370f21ae987a/1/8571e025ac4ebc51e3ed5262dcbbf4b5/225409663-0FFFDFF1-E688-44A1-82FA-4DD4031F8540.JPG https://zimg.paragon.ice.com/ParagonImages/Property/PM/RAE/225409663/24/0/0/6d147e58b9a1fa59599146944bca6acc/1/8571e025ac4ebc51e3ed5262dcbbf4b5/225409663-CDE5CF8D-F096-4DFA-A940-DA4AE2BA6B27.JPG https://zimg.paragon.ice.com/ParagonImages/Property/PM/RAE/225409663/25/0/0/982ba2237ada1e09c850d618ec45d448/1/8571e025ac4ebc51e3ed5262dcbbf4b5/225409663-7EA88846-5417-4D23-AE60-1A53DA909AD7.JPG

3888 CHRUSTAWKA PL SW SW

Edmonton T6W 5B2

MLS® Number:  E4496843

Back to Chappelle Area   

  • Home \
  • Chappelle Area \
  • 3888 CHRUSTAWKA PL SW SW

$ 579,900

3

BEDROOMS

2 + 1

BATHROOMS

2,111

SQUARE FEET

2022

YEAR BUILT

https://zimg.paragon.ice.com/ParagonImages/Property/PM/RAE/225409663/1/0/0/136e43c7b5d8b5f6f1710932392e36a0/1/8571e025ac4ebc51e3ed5262dcbbf4b5/225409663-DDD5333E-90F5-4EB3-96D7-C00B28EC78DA.JPG





MLS® Number
E4496843
PROPERTY TYPE
Detached Single Family
LISTING DATE
July-02-2026

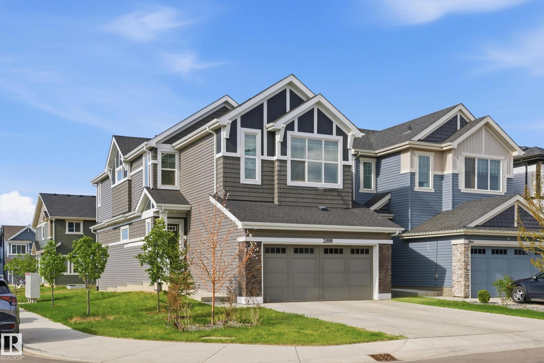
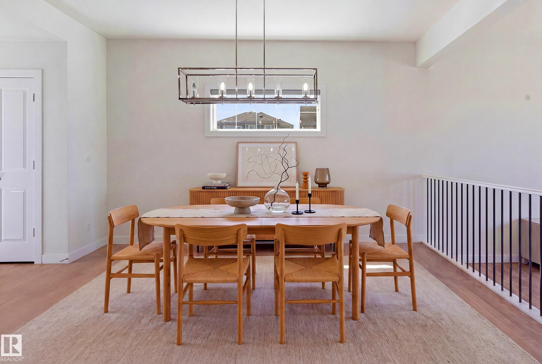
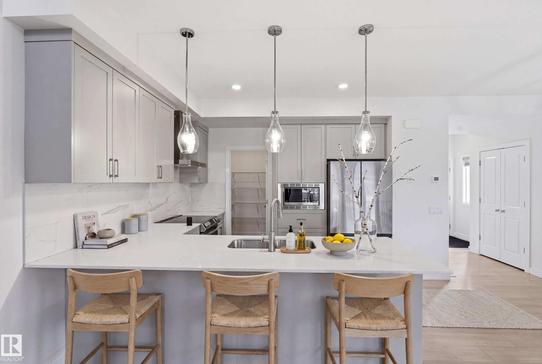
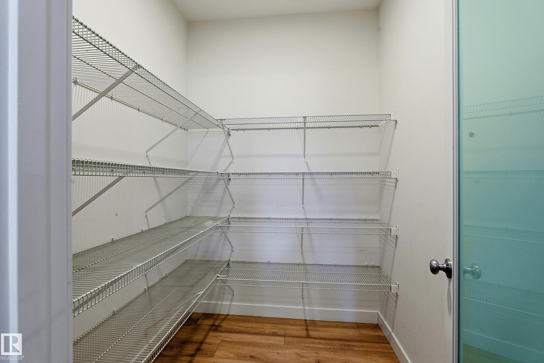
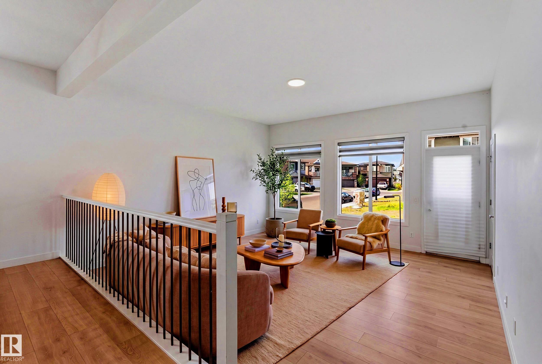
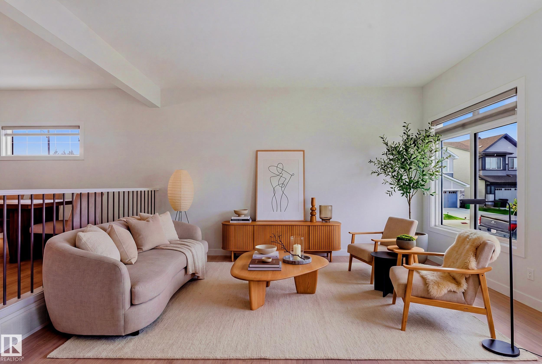
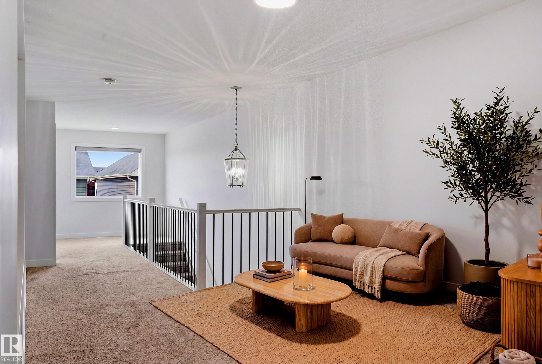
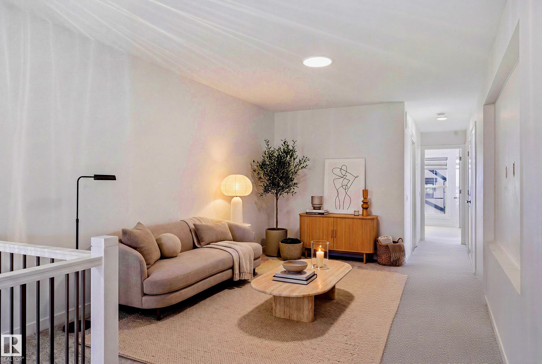
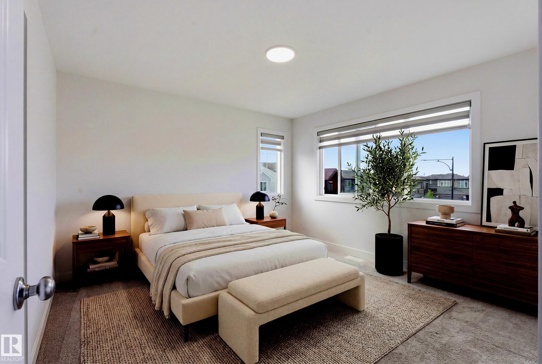
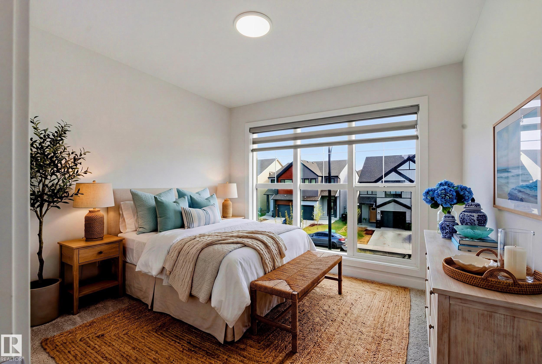
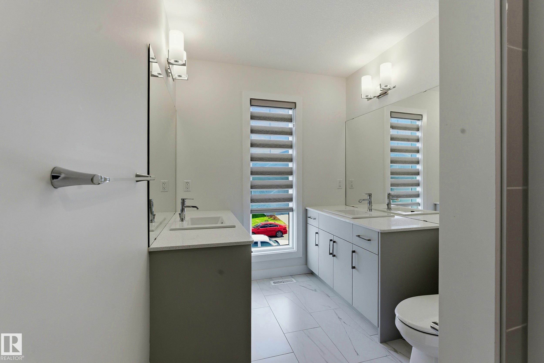
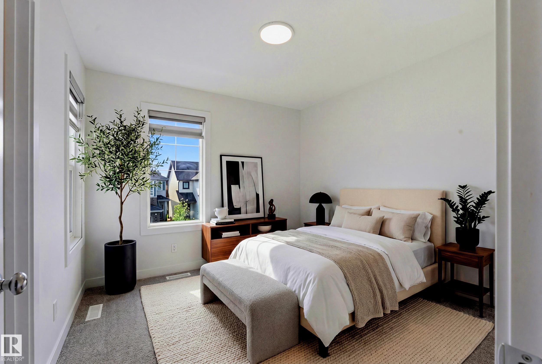
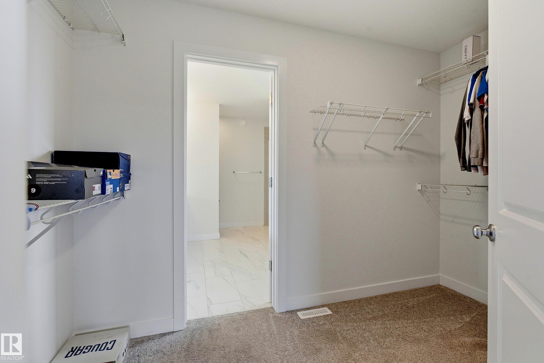
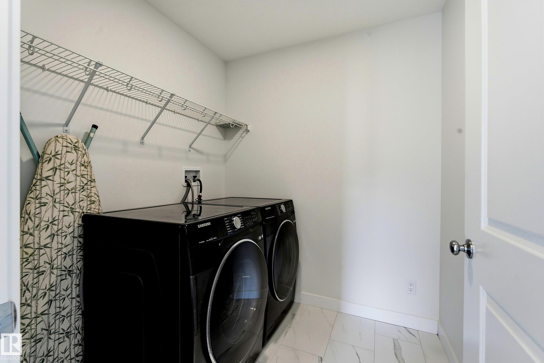
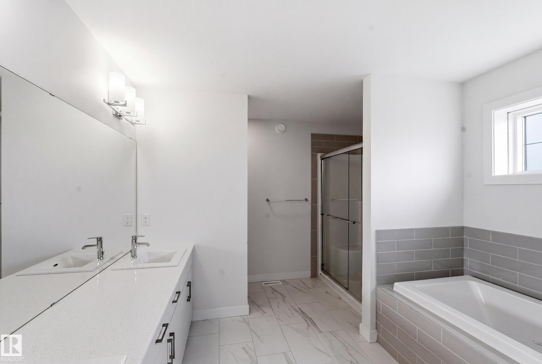
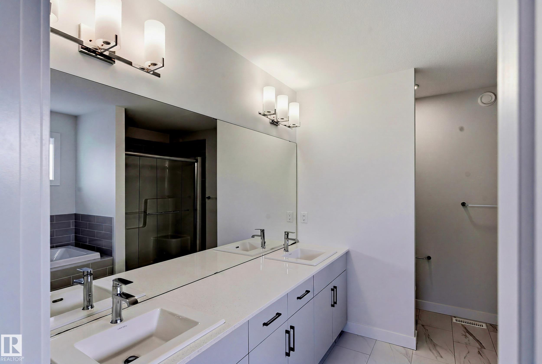
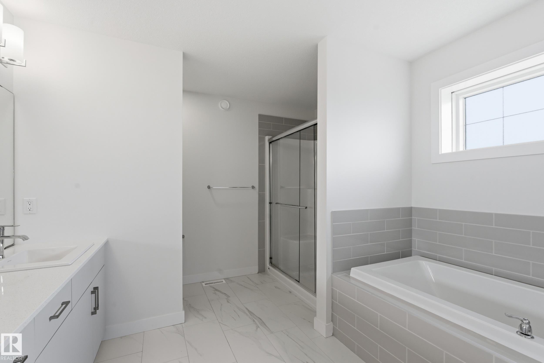
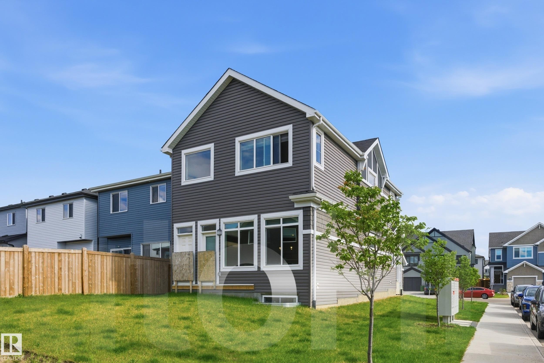
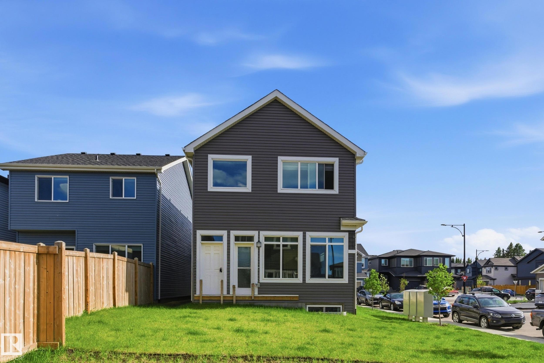
This 2022 home in the desirable Chappelle community built by Daytona Homes boasts an oversized attached DOUBLE garage, a sleek MODERN exterior, and a SEPARATE REAR ENTRANCE leading to the basement. Enjoy the luxurious WIDER garage and a versatile BONUS ROOM on the upper level. A Stunning Step-down Living room featuring impressive 10 FT CEILING, stylish upgraded kitchen cabinetry, and a delightful color palette that will surely wow your guests. The CORNER LOT enhancements include an expanded concrete driveway, raised concrete sidewalk, and premium siding. Upstairs, you’ll find 3 spacious bedrooms, 2 bathrooms, a convenient bonus room, and a laundry area. The master ensuite bathroom is designed with a luxurious 5-piece setup. This prime location is just moments away from major amenities, schools, shopping, and the Anthony Henday, offering quick access to the best of south  Edmonton's amenities.

COMMUNITY  Chappelle Area
PROPERTY TYPE  Detached Single Family
BUILDING TYPE  Detached Single Family
STYLE  2 Storey
YEAR BUILT 2022
SQUARE FOOTAGE  2,111
BEDROOMS  3
BATHROOMS  2.50
BASEMENT  Full, Unfinished
AMENITIES  On Street Parking, Ceiling 9 ft., No Smoking Home, See Remarks
APPLIANCES  Dishwasher-Built-In, Dryer, Garage Opener, Oven-Microwave, Refrigerator, Stove-Electric, Washer, Window Coverings
COOLING 
FIREPLACE 
FLOORING  Carpet, Vinyl Plank
HEATING  Forced Air-1, Natural Gas
LAUNDRY  ensuite bathroom
LOT FEATURES  Airport Nearby, Corner Lot, Landscaped, Playground Nearby, Public Transportation, Schools, Shopping Nearby, See Remarks
PARKING  Double Garage Attached, Over Sized
RESTRICTIONS  None Known
ROOF  Asphalt Shingles
TITLE  Fee Simple
BROKER  REALTORS® Association of Edmonton


ROOMS DIMENSIONS (m) LEVEL