38551 Range Road 21
Rural Red Deer County T4E 2M7
MLS® Number: A2250093
$ 4,150,000
5
BEDROOMS
3 + 0
BATHROOMS
0
SQUARE FEET
0
YEAR BUILT
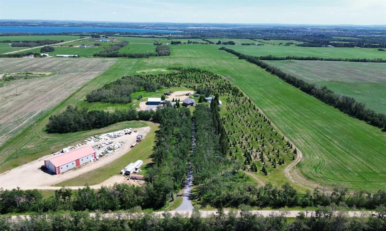
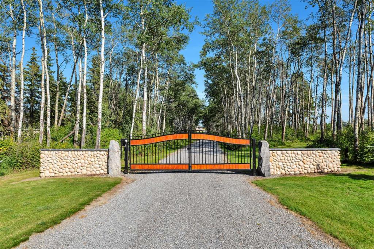
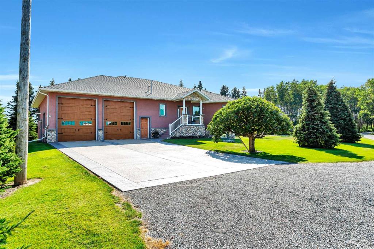
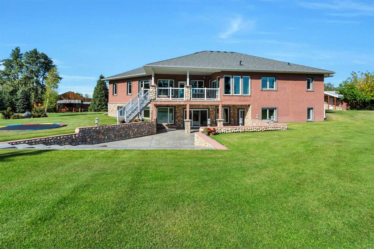
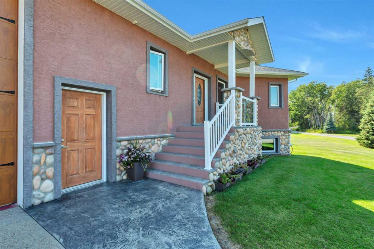
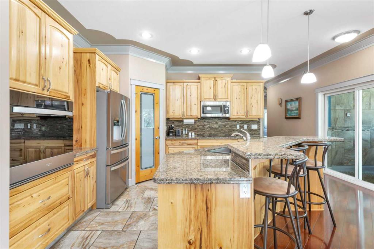
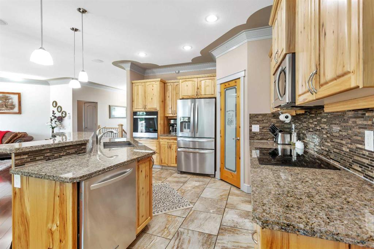
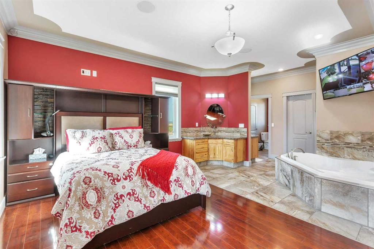
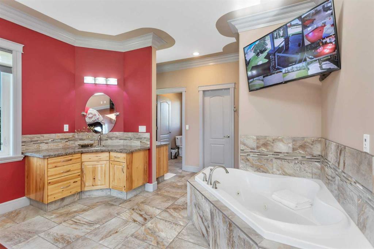
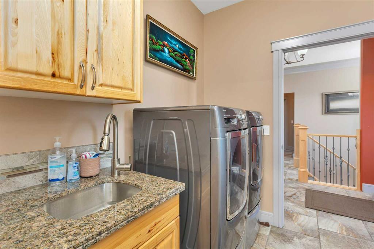
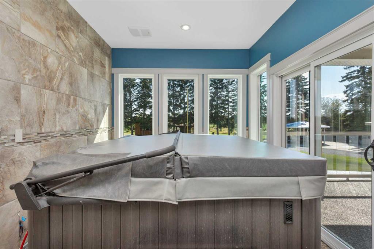
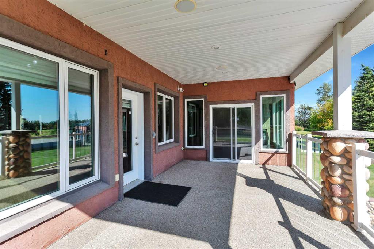
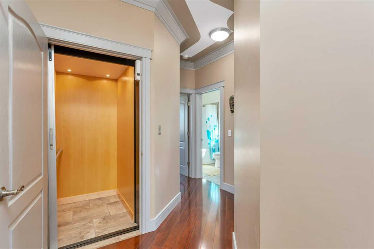
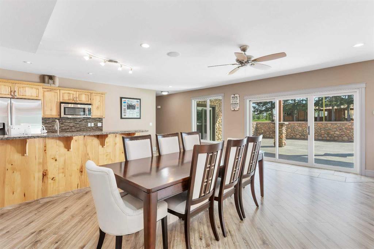
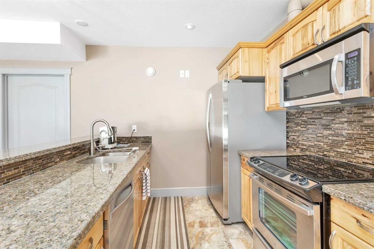
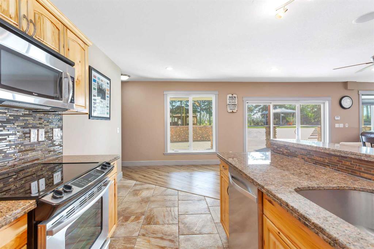
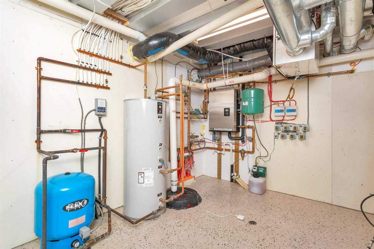
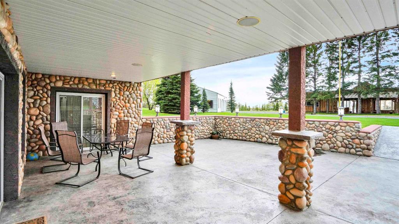
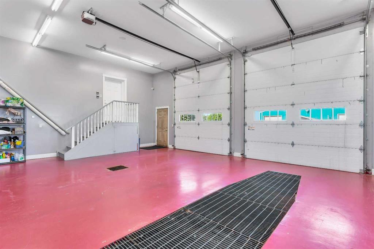
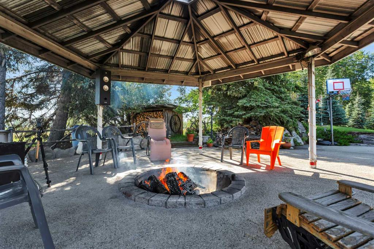
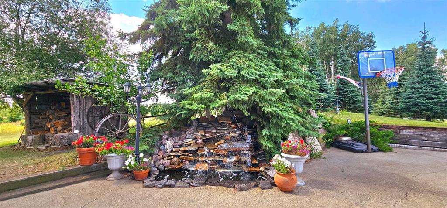
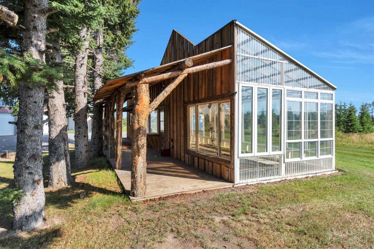
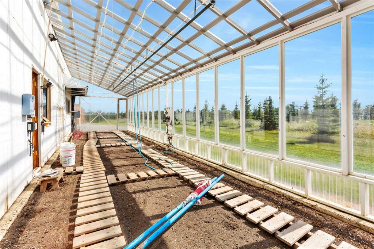
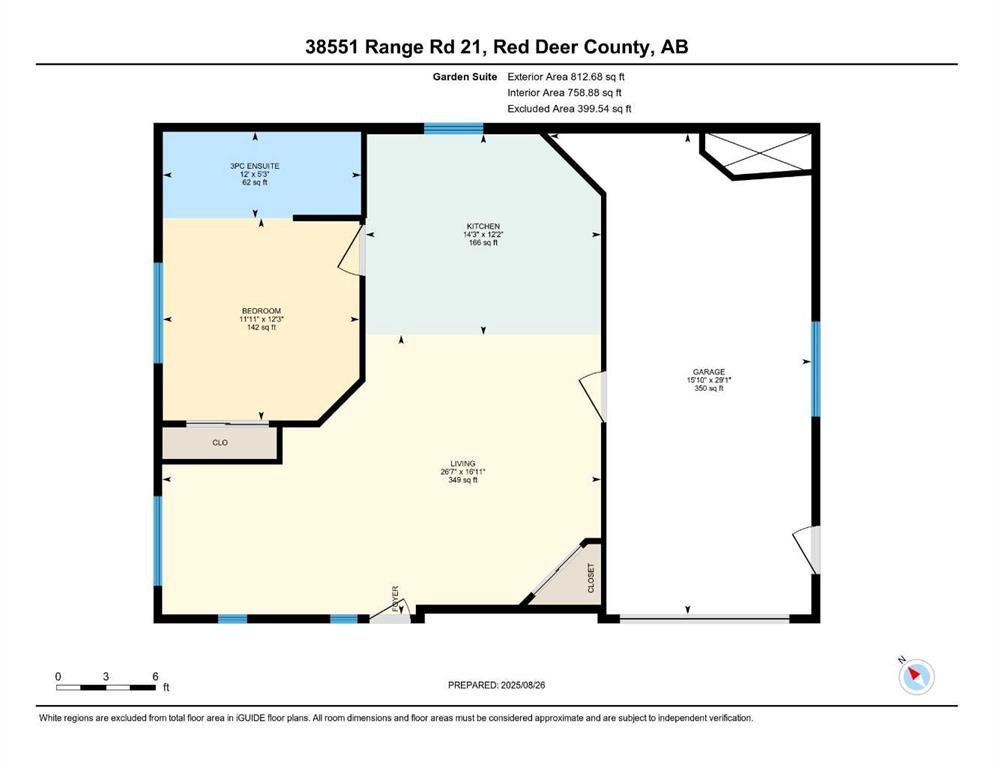
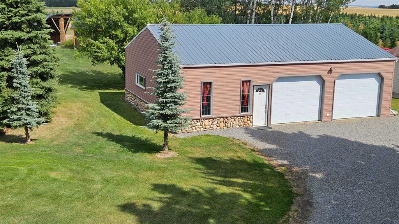
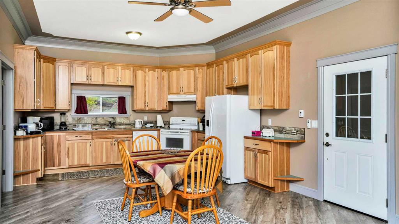
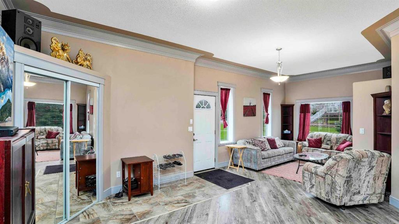
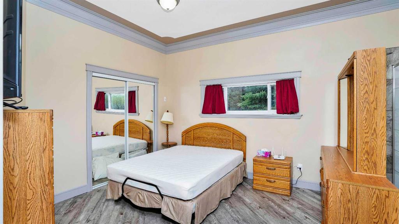
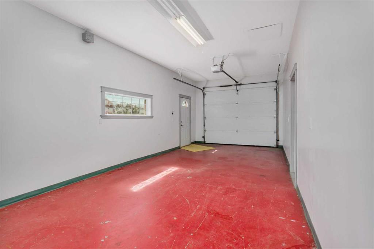
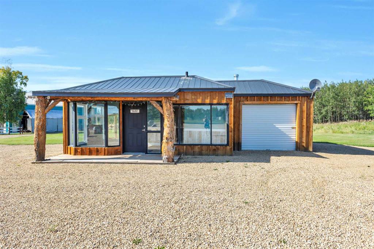
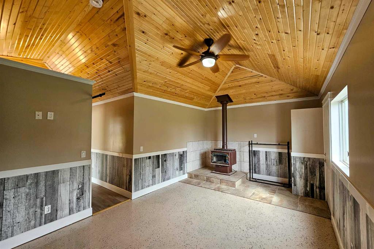
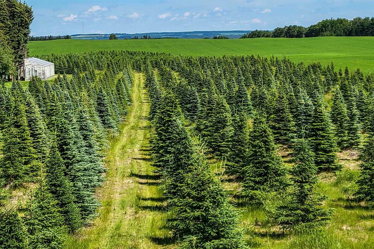
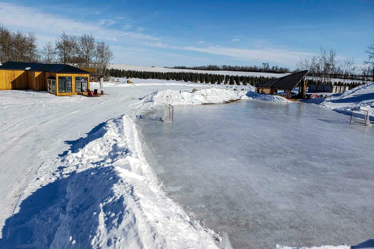
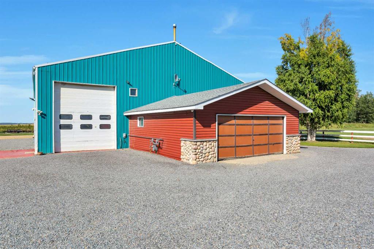
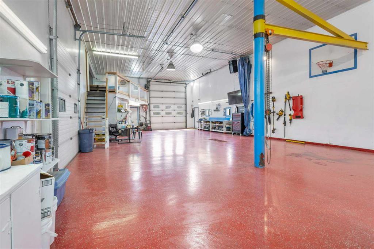
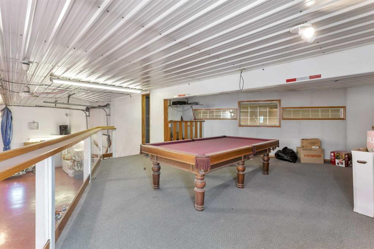
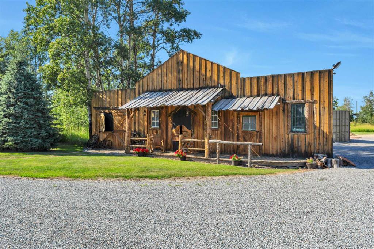
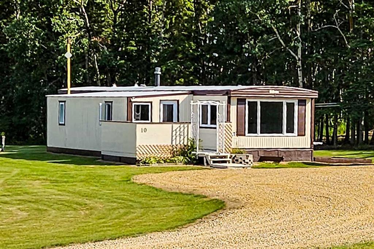
Eighty acres of private paradise in the sought-after Sylvan Lake area — just five minutes to Sylvan Lake and twenty to Red Deer. This exceptional estate offers a main residence, an approved secondary residence, and a guest garden suite, giving unmatched privacy and versatility for multi-generational living or income potential. Built with ICF walls, concrete floor joists, and in-floor hot water heat on both levels, the main home is as efficient as it is comfortable. An elevator and open-concept layout bring accessibility and light throughout five bedrooms, three bathrooms, two kitchens with a walk-in pantry and granite counters, a sunroom, and a spacious main-floor laundry. The walkout basement opens to a southwest-facing patio, and a double-attached garage rounds out the home. Outside, a covered deck overlooks grain fields and forest, complemented by a water fountain, a private gazebo with surround sound and fire pit, and a 12'x50' greenhouse with an ICF frost wall for organic growing. A solar power installation at the main building site adds further energy efficiency. The property is also home to the R Family Christmas Tree Farm, spanning 14 acres with approximately 400 trees sold in 2023, complete with an ice-skating rink and picnic shelter. The farm office (built 2019) features forced air heat and 220V power. Multiple income streams add exceptional investment value: a fully upgraded 1976 mobile home currently rents for $1,500/month plus utilities; a 2017 warehouse (60'x120', divided into two finished 60'x60' bays with in-floor heating, 220V power, two three-piece bathrooms, and mezzanines) rents for $6,000/month total plus GST, or $3,000/month per side plus GST; and 43 acres of cropland are leased on a share basis. Support buildings include a 1992 60'x60' shop with two finished bays (in-floor heating on one side, roughed-in on the other), 220V power, a two-piece bathroom, laundry, and a heated mezzanine. A 1986 24'x26' attached garage is fully finished with forced air heat, and multiple storage sheds are available, including a pet-friendly unit with in-floor heat, running water, and power. Enjoy true four-season recreation with easy lake access for swimming, boating, water skiing, ice fishing, snowmobiling, and cross-country skiing — all just minutes from town amenities. This extraordinary estate offers unmatched beauty, versatility, and income potential. Book your private tour to see everything this remarkable property has to offer.
| COMMUNITY | |
| PROPERTY TYPE | Agriculture |
| BUILDING TYPE | |
| STYLE | N/A |
| YEAR BUILT | 0 |
| SQUARE FOOTAGE | 0 |
| BEDROOMS | 5 |
| BATHROOMS | 3.00 |
| BASEMENT | |
| AMENITIES | |
| APPLIANCES | Built-In Oven, Dishwasher, Electric Cooktop, Electric Range, Garage Control(s), Instant Hot Water, Microwave Hood Fan, Oven-Built-In, Portable Dishwasher, Refrigerator, Tankless Water Heater, Washer/Dryer, Window Coverings, Wine Refrigerator |
| COOLING | |
| FIREPLACE | N/A |
| FLOORING | |
| HEATING | |
| LAUNDRY | |
| LOT FEATURES | Farm, Gazebo |
| PARKING | |
| RESTRICTIONS | None Known |
| ROOF | |
| TITLE | Fee Simple |
| BROKER | Coldwell Banker OnTrack Realty |
| ROOMS | DIMENSIONS (m) | LEVEL |
|---|---|---|
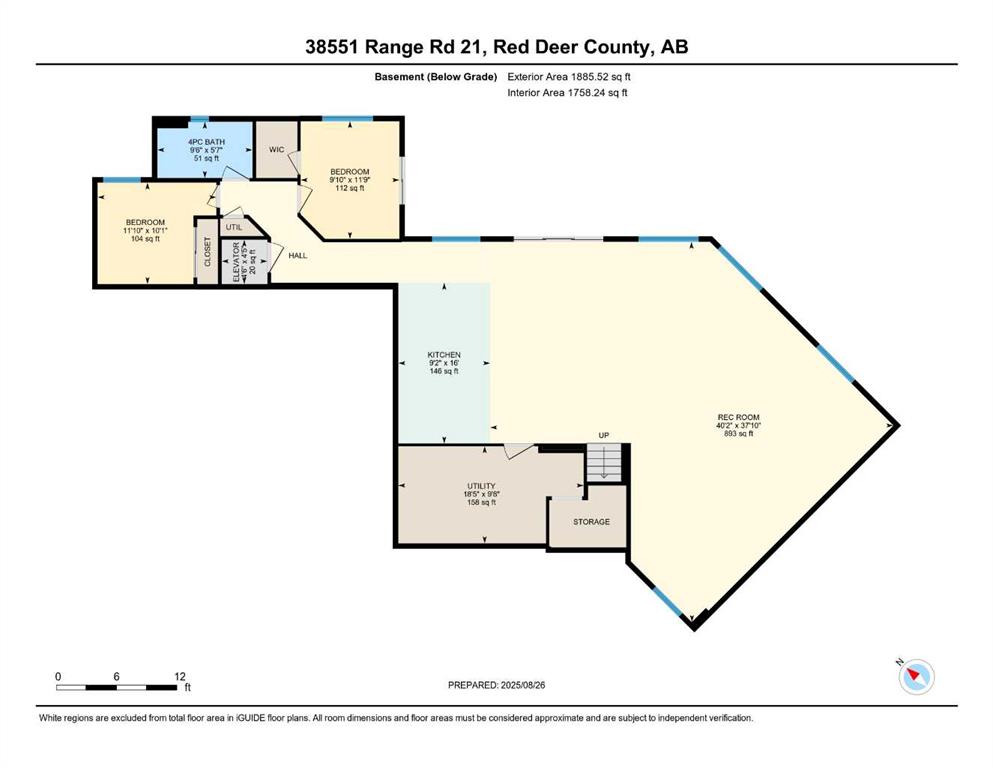
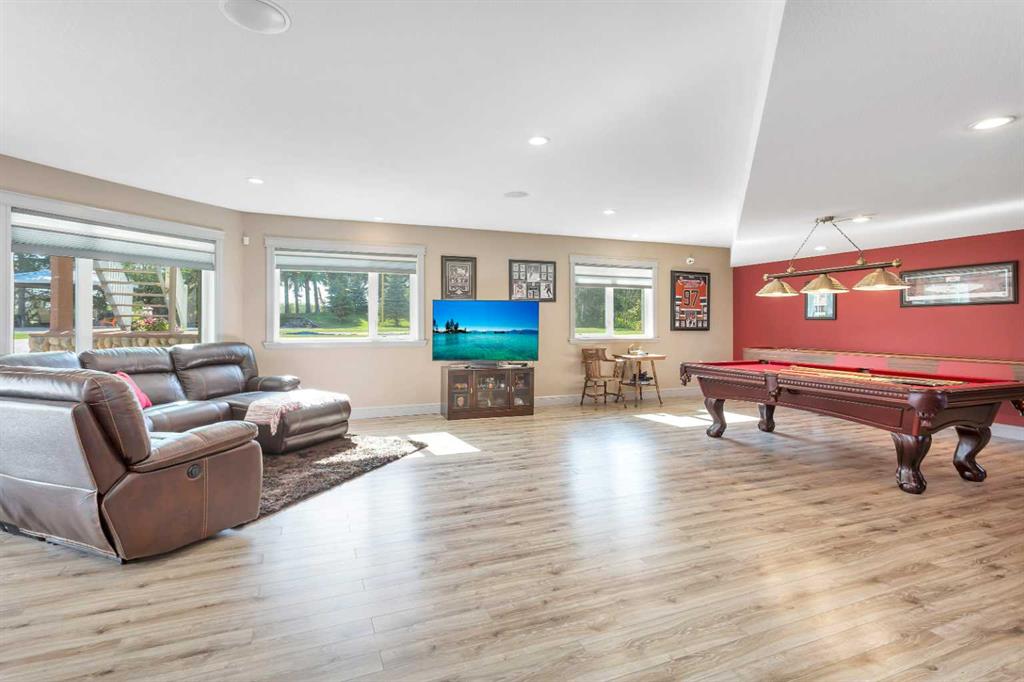
| Family Room | 40`2" x 37`10" | Basement |
| Kitchen | 16`0" x 9`2" | Basement |
| Bedroom | 11`10" x 10`1" | Basement |
| Bedroom | 11`9" x 9`10" | Basement |
| 4pc Bathroom | 9`6" x 5`7" | Basement |
| Furnace/Utility Room | 18`5" x 9`8" | Basement |
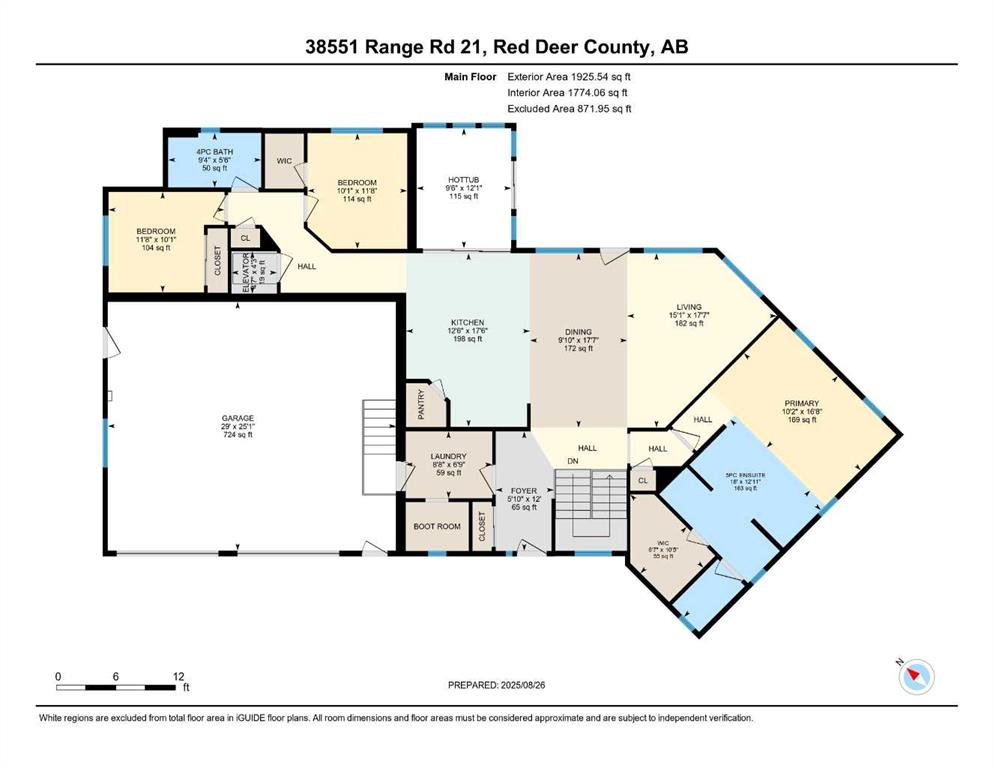
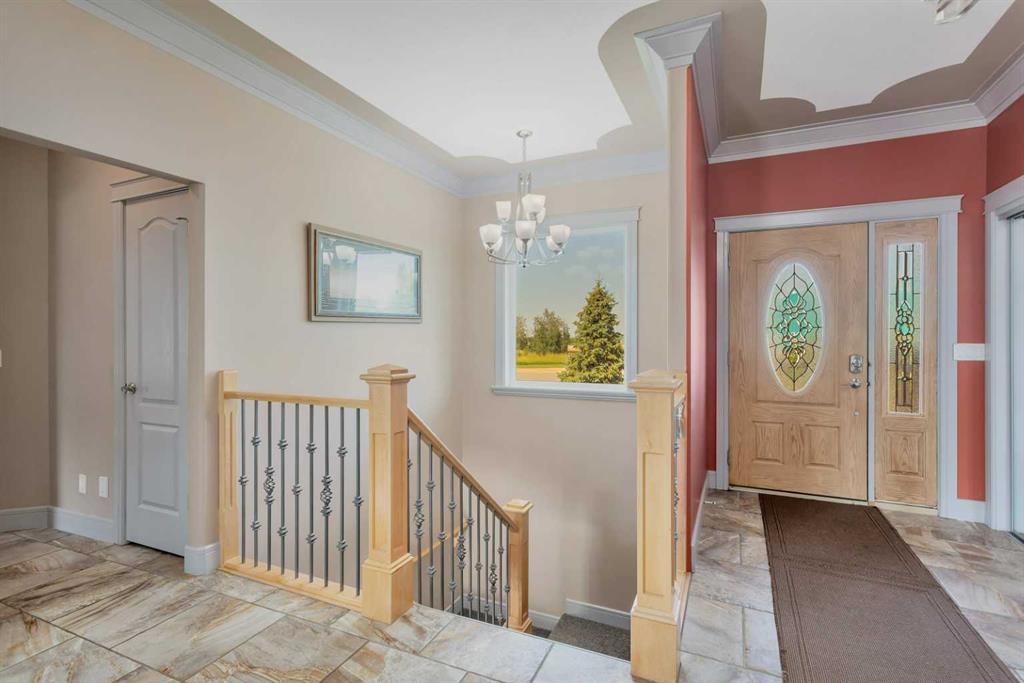
| Foyer | 12`0" x 5`10" | Main |
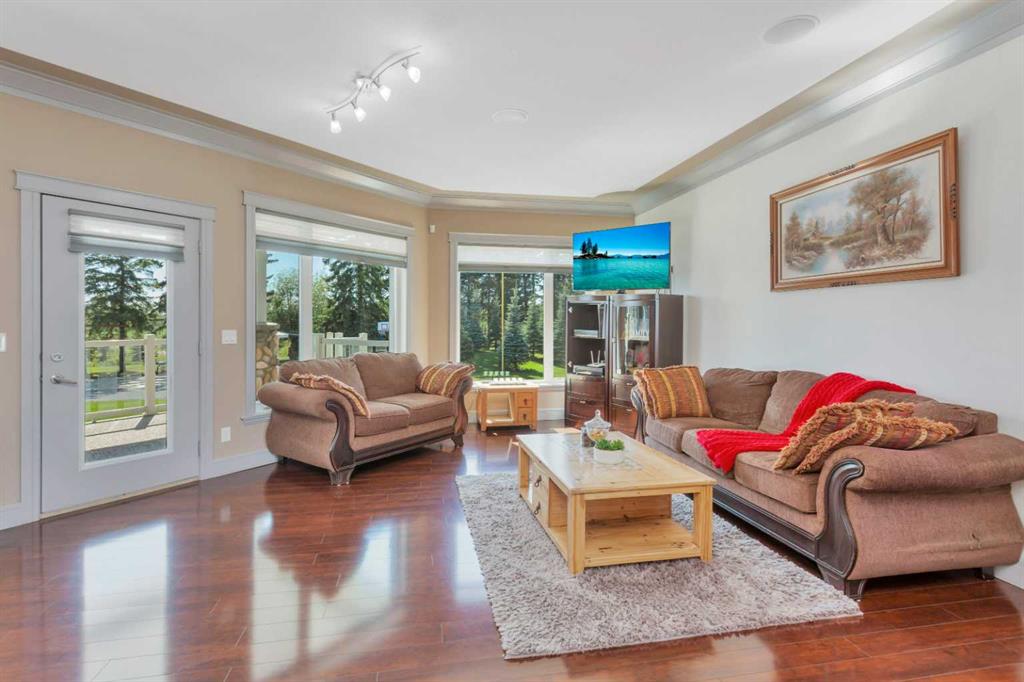
| Living Room | 17`7" x 15`1" | Main |
| Dining Room | 17`7" x 9`10" | Main |
| Kitchen | 17`6" x 12`6" | Main |
| Bedroom - Primary | 18`8" x 10`2" | Main |
| 5pc Ensuite bath | 18`0" x 12`11" | Main |
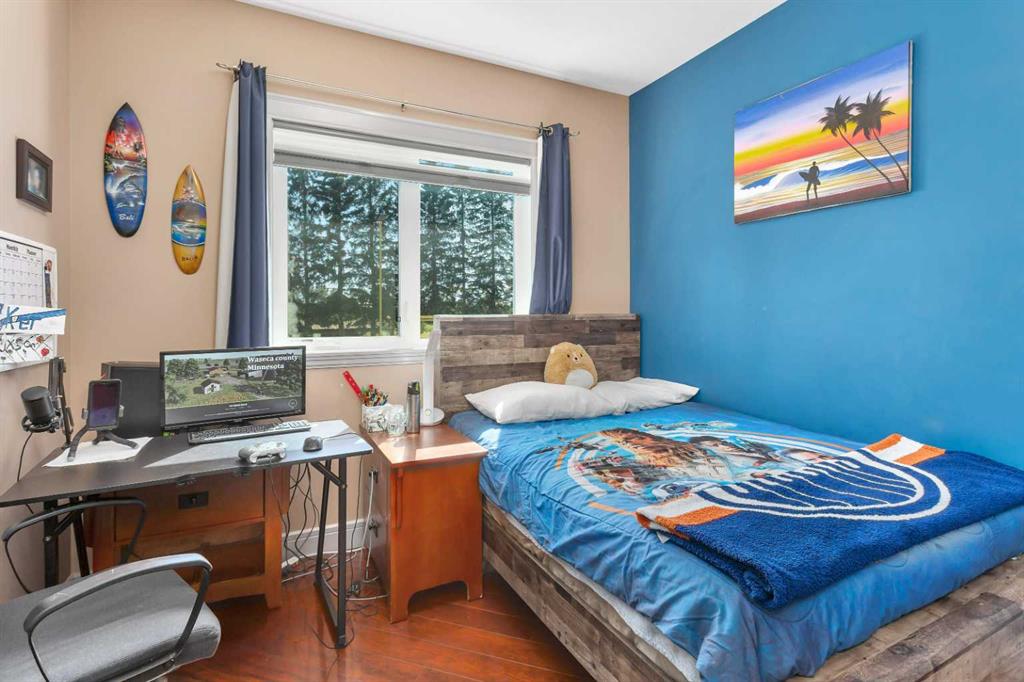
| Bedroom | 11`8" x 10`1" | Main |
| Bedroom | 11`8" x 10`1" | Main |
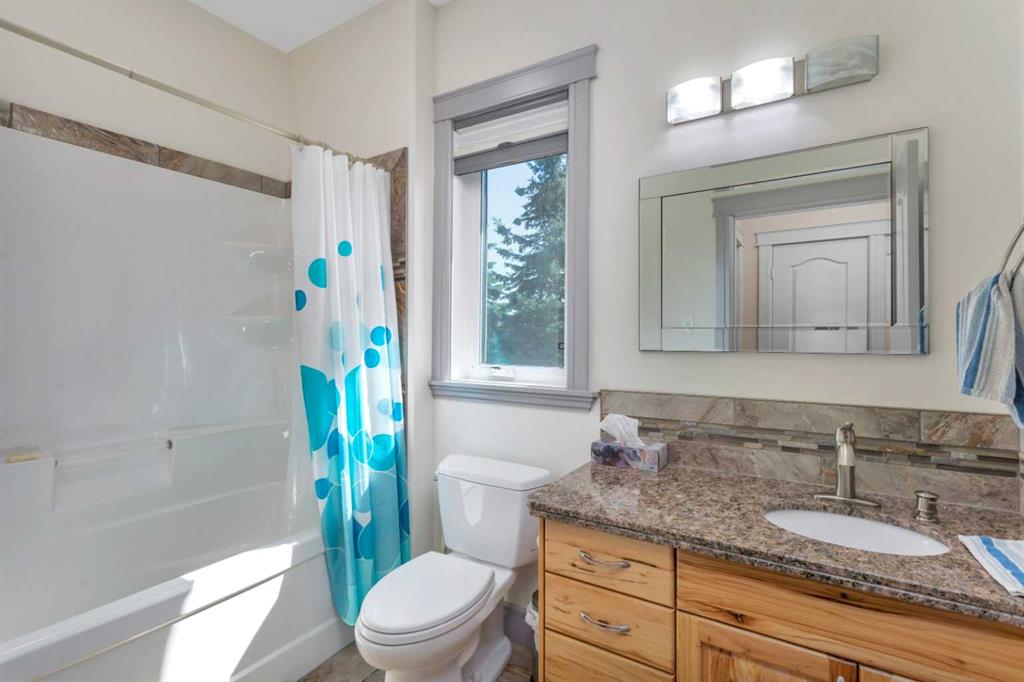
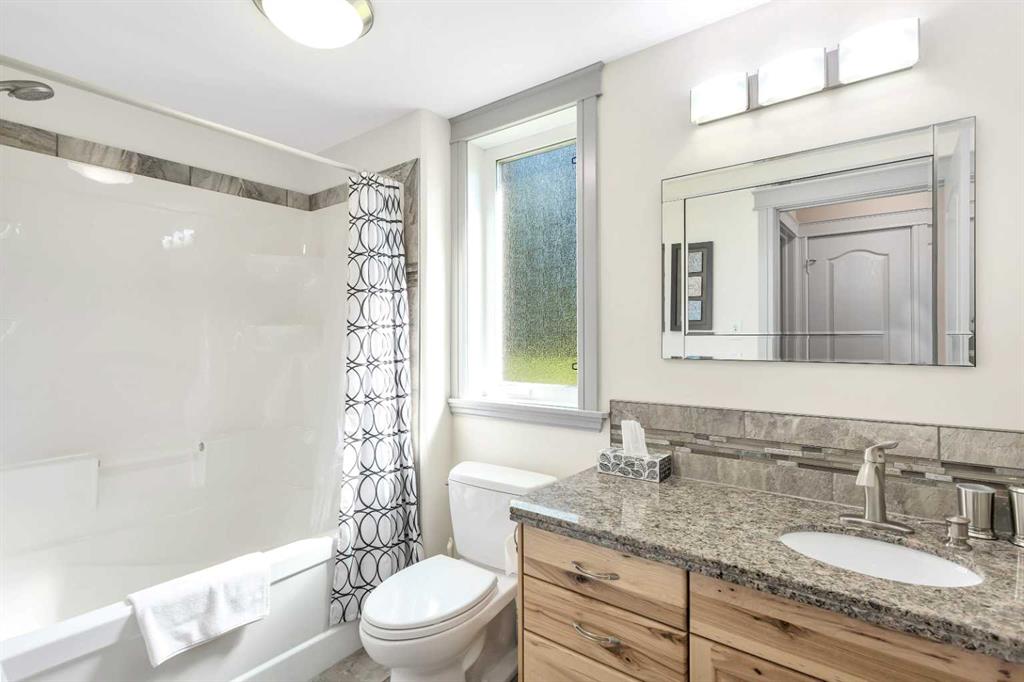
| 4pc Bathroom | 9`4" x 5`6" | Main |
| Laundry | 8`8" x 6`9" | Main |
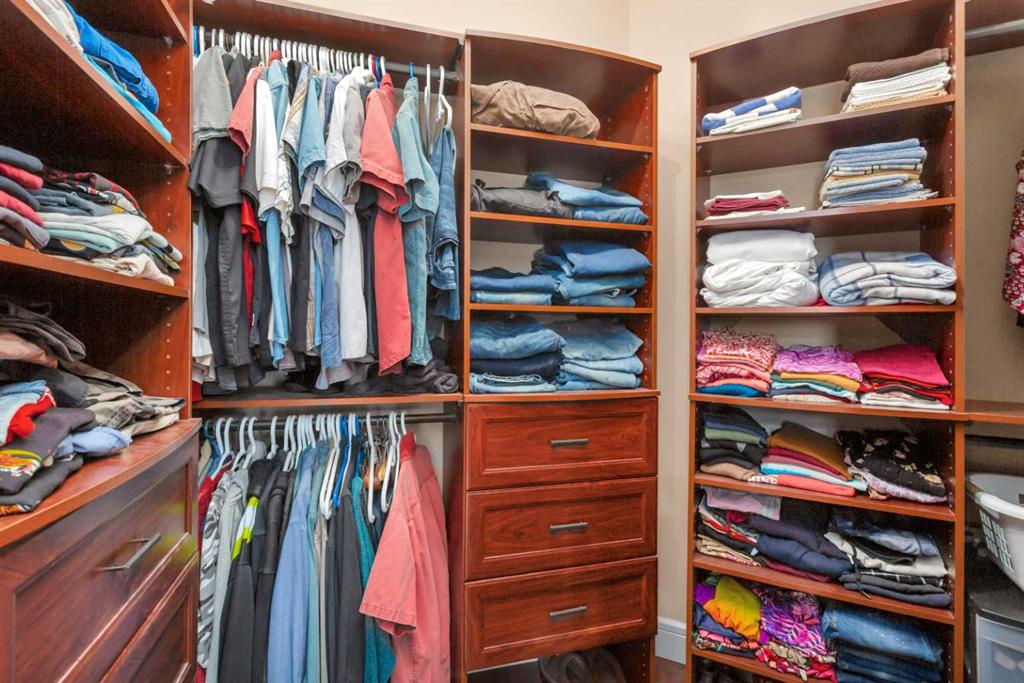
| Walk-In Closet | 10`5" x 6`7" | Main |