https://zimg.paragon.ice.com/ParagonImages/Property/PM/RAE/225415407/1/0/0/5e959de9daf5c7d1f43907e415002f36/1/9b8e96502bfe3afcb41efa0a948fddc3/225415407-419341ce-1c4a-4369-a9b1-96c3f0e7170b.JPG https://zimg.paragon.ice.com/ParagonImages/Property/PM/RAE/225415407/2/0/0/101203f87c2247f461685047b7ed949e/1/9b8e96502bfe3afcb41efa0a948fddc3/225415407-79a50c74-deaa-48ba-9d89-1880b5093c50.JPG https://zimg.paragon.ice.com/ParagonImages/Property/PM/RAE/225415407/3/0/0/ab16074aef6f173eb18d6e9fd3dfd809/1/9b8e96502bfe3afcb41efa0a948fddc3/225415407-2d5b3ac2-9fbf-4ec3-a011-f9a887d6ecb3.JPG https://zimg.paragon.ice.com/ParagonImages/Property/PM/RAE/225415407/4/0/0/5564068809489a24ad3917398da18f02/1/9b8e96502bfe3afcb41efa0a948fddc3/225415407-b5c0d567-7a25-422b-8b63-9dc171b49055.JPG https://zimg.paragon.ice.com/ParagonImages/Property/PM/RAE/225415407/5/0/0/4aa4e26336852ec2d346b428a21c6c77/1/9b8e96502bfe3afcb41efa0a948fddc3/225415407-e2969a02-333c-4412-bb77-f8fc0f3fbf97.JPG https://zimg.paragon.ice.com/ParagonImages/Property/PM/RAE/225415407/6/0/0/3eea3c68d9f0bcebab3019930e41f649/1/9b8e96502bfe3afcb41efa0a948fddc3/225415407-f2eebe0a-886e-4d6f-9368-fdcd7b672348.JPG https://zimg.paragon.ice.com/ParagonImages/Property/PM/RAE/225415407/7/0/0/ab2a70abfb1cf63c4fac0bd4b8c61529/1/9b8e96502bfe3afcb41efa0a948fddc3/225415407-83686cba-e265-43fa-9c47-88a2ab8f31dc.JPG https://zimg.paragon.ice.com/ParagonImages/Property/PM/RAE/225415407/8/0/0/9843ef162e570dafe42e07ee266a9ecf/1/9b8e96502bfe3afcb41efa0a948fddc3/225415407-36ad61a4-a095-4b0a-a26b-e3ac3e5c0187.JPG https://zimg.paragon.ice.com/ParagonImages/Property/PM/RAE/225415407/9/0/0/c7f6bd983cf552fde1edb2c1c0772510/1/9b8e96502bfe3afcb41efa0a948fddc3/225415407-188c278a-9dfc-46c0-9b4f-351ca5ff3f81.JPG https://zimg.paragon.ice.com/ParagonImages/Property/PM/RAE/225415407/10/0/0/0840b8089d920d17410212879d11e979/1/9b8e96502bfe3afcb41efa0a948fddc3/225415407-6badaaca-d982-4f8b-be72-1b325c6f9ccb.JPG https://zimg.paragon.ice.com/ParagonImages/Property/PM/RAE/225415407/11/0/0/39f2fc952509194dd68e624da08d6e26/1/9b8e96502bfe3afcb41efa0a948fddc3/225415407-cdb646c4-da2e-4529-9fef-1bca887d37d2.JPG https://zimg.paragon.ice.com/ParagonImages/Property/PM/RAE/225415407/12/0/0/bad59f0321c8732d3a1567c04c307a01/1/9b8e96502bfe3afcb41efa0a948fddc3/225415407-cc0daa9e-249b-408c-a5de-14607ecc716b.JPG https://zimg.paragon.ice.com/ParagonImages/Property/PM/RAE/225415407/13/0/0/1e32ef38ff0d53c2b01b41469e7c340f/1/9b8e96502bfe3afcb41efa0a948fddc3/225415407-95d1a178-9b48-41b7-9408-eba2b5f98d27.JPG https://zimg.paragon.ice.com/ParagonImages/Property/PM/RAE/225415407/14/0/0/f5dde2291925f25fad9ab7c169aa5c8e/1/9b8e96502bfe3afcb41efa0a948fddc3/225415407-f3387952-c515-456a-b684-687068dae9d5.JPG https://zimg.paragon.ice.com/ParagonImages/Property/PM/RAE/225415407/15/0/0/7ff4e072fa7fe836f6cc4d06d92f9bae/1/9b8e96502bfe3afcb41efa0a948fddc3/225415407-306b36bf-3fe8-4a47-920e-fd3e51e9c924.JPG https://zimg.paragon.ice.com/ParagonImages/Property/PM/RAE/225415407/16/0/0/835f0083198ba3a54c86e24d6fdb470c/1/9b8e96502bfe3afcb41efa0a948fddc3/225415407-a7f2755b-5e8a-4aa8-aa78-a88e97c7703a.JPG https://zimg.paragon.ice.com/ParagonImages/Property/PM/RAE/225415407/17/0/0/7e6f2148c9ea2aca515d8ae48f9556cc/1/9b8e96502bfe3afcb41efa0a948fddc3/225415407-d1b43073-a286-4d62-bb58-96ab49d591ff.JPG https://zimg.paragon.ice.com/ParagonImages/Property/PM/RAE/225415407/18/0/0/1258619eeffcaf9363acbe6724412b89/1/9b8e96502bfe3afcb41efa0a948fddc3/225415407-fbb9832e-aaec-4b60-8fee-7f97925a7fa4.JPG https://zimg.paragon.ice.com/ParagonImages/Property/PM/RAE/225415407/19/0/0/0faf1fdc6ded41eedf0ff526e94113a6/1/9b8e96502bfe3afcb41efa0a948fddc3/225415407-c22357c5-b3e8-405a-8f43-13be09bdbda8.JPG https://zimg.paragon.ice.com/ParagonImages/Property/PM/RAE/225415407/20/0/0/c7035e47f808b21b23dc26e15a03d33d/1/9b8e96502bfe3afcb41efa0a948fddc3/225415407-67525f67-eaa0-4a8a-a0b5-e09beaaab25a.JPG https://zimg.paragon.ice.com/ParagonImages/Property/PM/RAE/225415407/21/0/0/d64dc75d2f6588b5dea4fcec0724512c/1/9b8e96502bfe3afcb41efa0a948fddc3/225415407-84d9e7ac-f0d7-4732-91dd-d564a59f23e9.JPG https://zimg.paragon.ice.com/ParagonImages/Property/PM/RAE/225415407/22/0/0/d8b2f21b822ebd3c66fd475e98baa1c5/1/9b8e96502bfe3afcb41efa0a948fddc3/225415407-5a6cd6b4-32a1-43f9-9965-71a0888dfbac.JPG https://zimg.paragon.ice.com/ParagonImages/Property/PM/RAE/225415407/23/0/0/fb0f121335feef443b01ca5c2ba41774/1/9b8e96502bfe3afcb41efa0a948fddc3/225415407-0288e675-63ac-4111-b903-52e283f5284e.JPG https://zimg.paragon.ice.com/ParagonImages/Property/PM/RAE/225415407/24/0/0/88e45a1a955318000cd12befe3b9fc94/1/9b8e96502bfe3afcb41efa0a948fddc3/225415407-302b6511-0c94-4cd8-a2d5-afab56ceed44.JPG https://zimg.paragon.ice.com/ParagonImages/Property/PM/RAE/225415407/25/0/0/521f1287cd05b07e6cf9b1e743d9b0b0/1/9b8e96502bfe3afcb41efa0a948fddc3/225415407-5375fcb8-ee20-41d2-ad2f-d3de4eb07f6b.JPG https://zimg.paragon.ice.com/ParagonImages/Property/PM/RAE/225415407/26/0/0/21cd7c934e1135699c1c9b033a3881a2/1/9b8e96502bfe3afcb41efa0a948fddc3/225415407-d9c1ca34-0bd2-43f5-848d-7d0c4c3e20bd.JPG https://zimg.paragon.ice.com/ParagonImages/Property/PM/RAE/225415407/27/0/0/b03870e068f189e97dfe6e48ef23beab/1/9b8e96502bfe3afcb41efa0a948fddc3/225415407-ad3afc0d-6a28-4298-9d5c-a3b495a9045d.JPG https://zimg.paragon.ice.com/ParagonImages/Property/PM/RAE/225415407/28/0/0/cc3dd994654b5319c31c30ba289b7897/1/9b8e96502bfe3afcb41efa0a948fddc3/225415407-2eca774e-e09b-4e98-8013-f8357e2a9084.JPG https://zimg.paragon.ice.com/ParagonImages/Property/PM/RAE/225415407/29/0/0/ae2f66cc1cb72c012f583dfabb2dbe18/1/9b8e96502bfe3afcb41efa0a948fddc3/225415407-1e10c808-c8e4-4516-bbf6-f4c871f3cc2f.JPG https://zimg.paragon.ice.com/ParagonImages/Property/PM/RAE/225415407/30/0/0/f268ec9c45e56164765f20f770c004b7/1/9b8e96502bfe3afcb41efa0a948fddc3/225415407-0268a5af-9fdb-412c-b9f8-0f450ad525b2.JPG https://zimg.paragon.ice.com/ParagonImages/Property/PM/RAE/225415407/31/0/0/777b93999bd01baf815a5f351b5f052c/1/9b8e96502bfe3afcb41efa0a948fddc3/225415407-daaf9aa9-8e63-4b52-a0f7-596e11b4680f.JPG https://zimg.paragon.ice.com/ParagonImages/Property/PM/RAE/225415407/32/0/0/d13ac1b9fe3457c47f1afc8f03ada21d/1/9b8e96502bfe3afcb41efa0a948fddc3/225415407-a43c4f27-4043-491d-8c31-4981cbbb7f79.JPG https://zimg.paragon.ice.com/ParagonImages/Property/PM/RAE/225415407/33/0/0/9c086d6a3459dc0e1797c636341f115e/1/9b8e96502bfe3afcb41efa0a948fddc3/225415407-51ad73ca-b1fa-4bae-bd73-25843552edef.JPG https://zimg.paragon.ice.com/ParagonImages/Property/PM/RAE/225415407/34/0/0/5c4569260c10fb057f3ac7da4ad54d7c/1/9b8e96502bfe3afcb41efa0a948fddc3/225415407-49980282-f2e2-43dc-a3a9-1862719f8b94.JPG https://zimg.paragon.ice.com/ParagonImages/Property/PM/RAE/225415407/35/0/0/ddf2bec6781fdb577185084ce324ccc5/1/9b8e96502bfe3afcb41efa0a948fddc3/225415407-fc3ea3ab-b86d-45df-aeca-fecdc4bf2ff4.JPG

3843 AGAR GR SW

Edmonton T6W 0W9

MLS® Number:  E4502587

Back to Allard   

  • Home \
  • Allard \
  • 3843 AGAR GR SW

$ 569,800

3

BEDROOMS

2 + 1

BATHROOMS

2,125

SQUARE FEET

2011

YEAR BUILT

https://zimg.paragon.ice.com/ParagonImages/Property/PM/RAE/225415407/1/0/0/5e959de9daf5c7d1f43907e415002f36/1/9b8e96502bfe3afcb41efa0a948fddc3/225415407-419341ce-1c4a-4369-a9b1-96c3f0e7170b.JPG





MLS® Number
E4502587
PROPERTY TYPE
Detached Single Family
LISTING DATE
August-07-2026

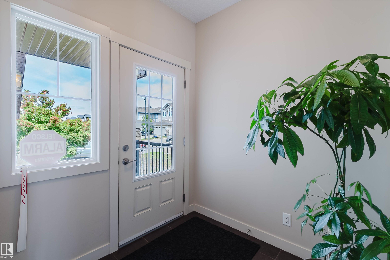
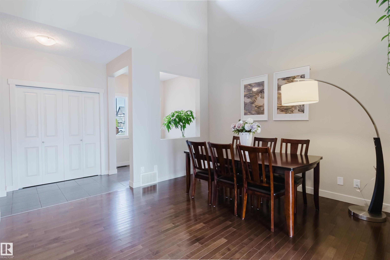
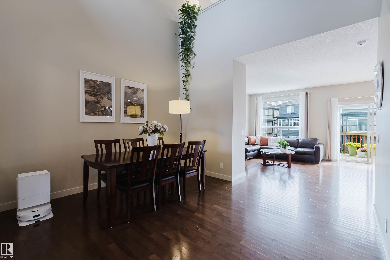
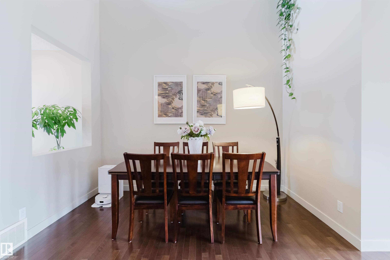
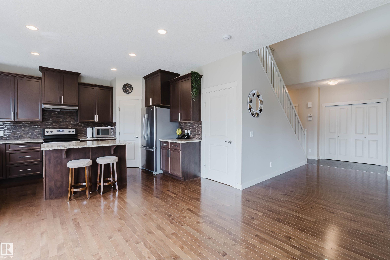
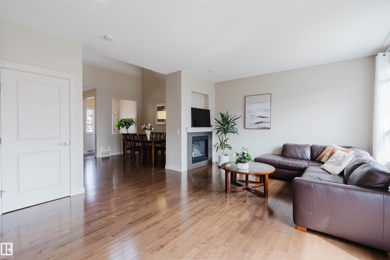
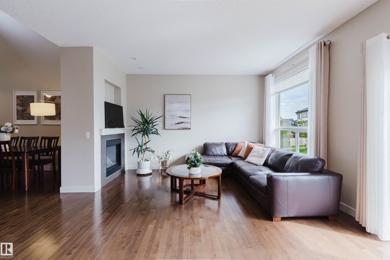
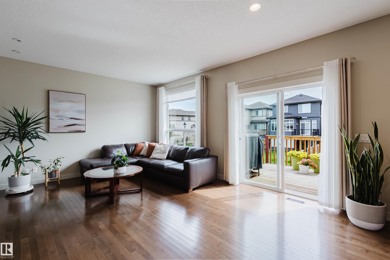
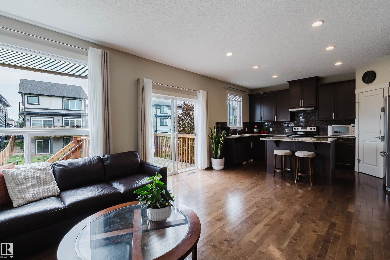
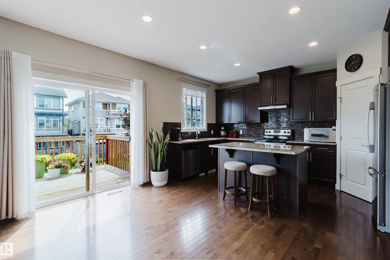
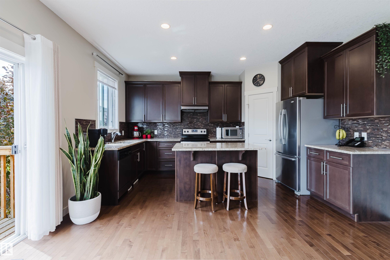
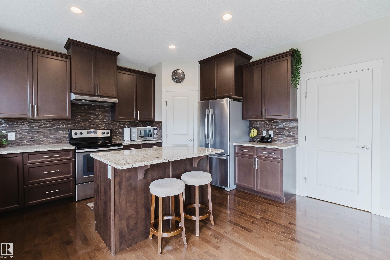
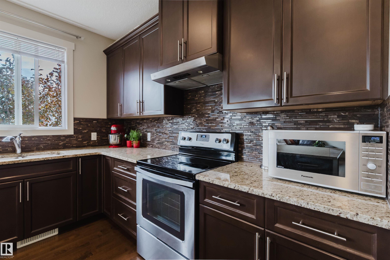
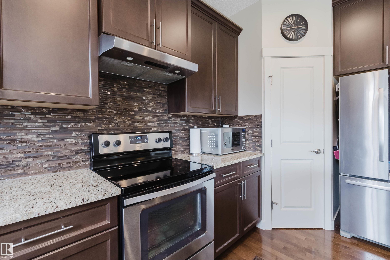
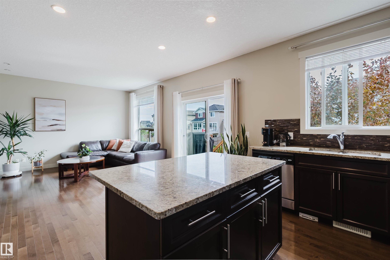
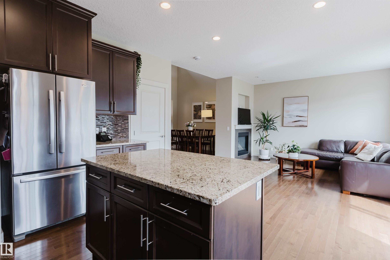
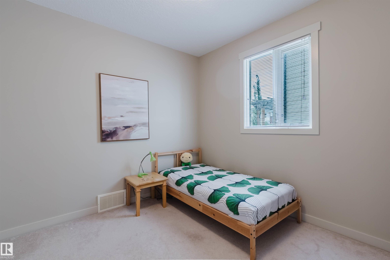
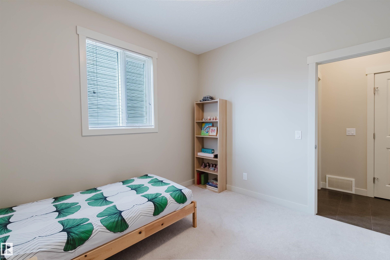
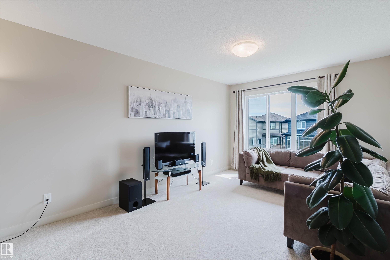
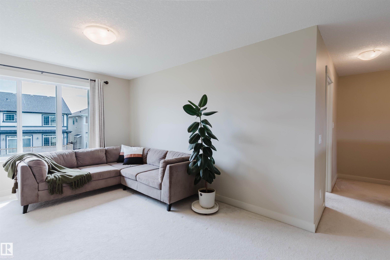
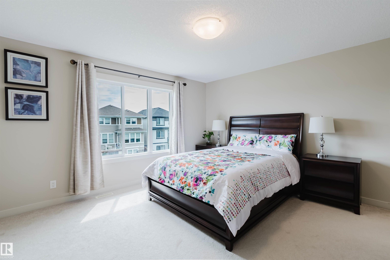
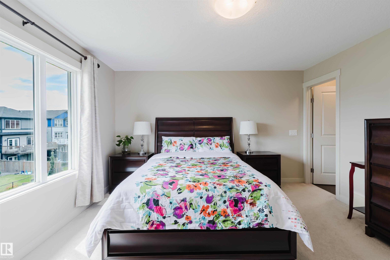
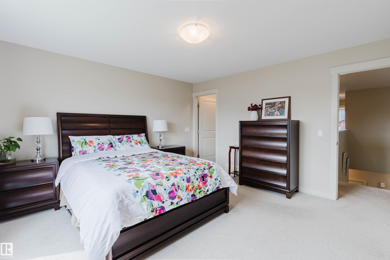
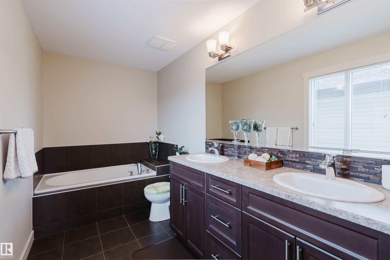
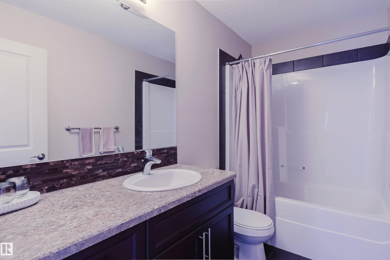
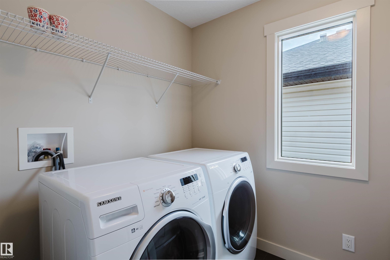
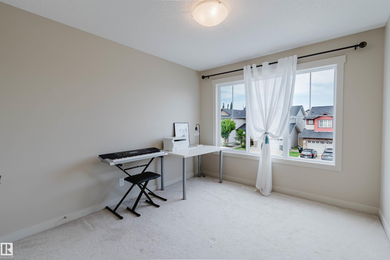
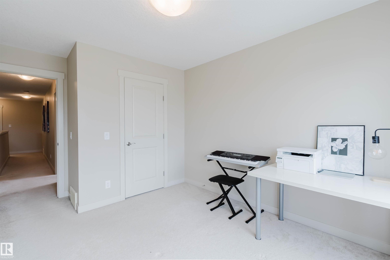
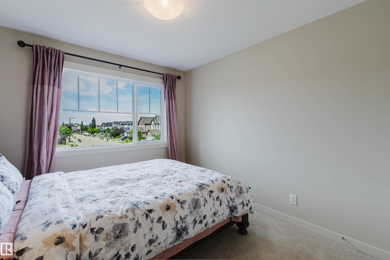
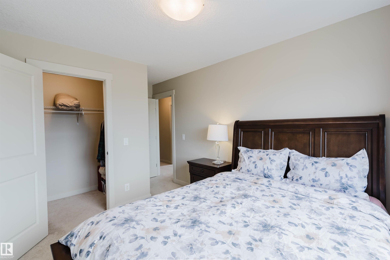
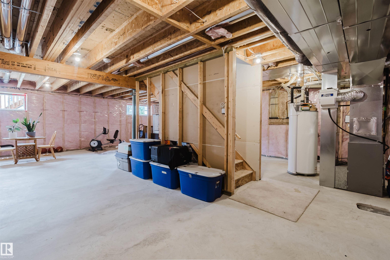
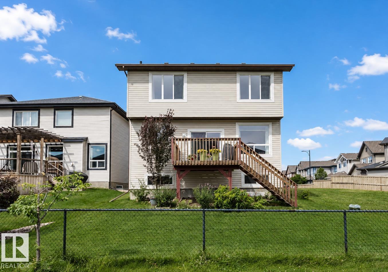
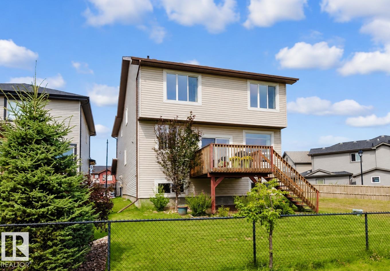
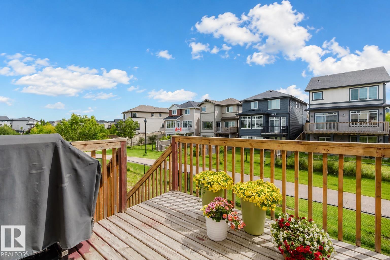
Priced to sell! Backing onto walking trail with a SOUTHFACING backyard & walking to pond & K-9 school! This Well-maintained original owner home has over 2100+ sqft, 4 bedrooms & 2.5 baths. Open concept main floor has 9’ ceiling, Hardwood & tile throughout, 18’ ceiling in dining room & DEN or bedroom. Sunny living room has a gas F/P & large south-facing windows filling the home w/ tons of natural light. Chef’ kitchen has stainless steel appliances, loads of cabinetry, granite countertops & corner pantry. Upstairs has a bonus room, 3 good sized bdrms, laundry room w/ a window & shelves. Spacious master bdrm has a 5 pc ensuite w/ his/her sinks & lrg W/I closet. Open basement has two south facing windows above grade. This is a well-appointed & comfortable home for your family to enjoy and you will NOT be disappointed!

COMMUNITY  Allard
PROPERTY TYPE  Detached Single Family
BUILDING TYPE  Detached Single Family
STYLE  2 Storey
YEAR BUILT 2011
SQUARE FOOTAGE  2,125
BEDROOMS  3
BATHROOMS  2.50
BASEMENT  Full, Unfinished
AMENITIES  Deck, Detectors Smoke, No Animal Home, No Smoking Home, Vinyl Windows
APPLIANCES  Dishwasher-Built-In, Dryer, Garage Control, Garage Opener, Hood Fan, Refrigerator, Stove-Electric, Washer, Window Coverings
COOLING 
FIREPLACE 
FLOORING  Carpet, Ceramic Tile, Hardwood
HEATING  Forced Air-1, Natural Gas
LAUNDRY  ensuite bathroom
LOT FEATURES  Fenced, Playground Nearby, Public Transportation, Schools, See Remarks
PARKING  Double Garage Attached
RESTRICTIONS  None Known
ROOF  Asphalt Shingles
TITLE  Fee Simple
BROKER  REALTORS® Association of Edmonton


ROOMS DIMENSIONS (m) LEVEL