384082 22 Highway
Rural Clearwater County T4T 1J6
MLS® Number: A2325508
$ 1,390,000
5
BEDROOMS
2 + 1
BATHROOMS
1,294
SQUARE FEET
1984
YEAR BUILT
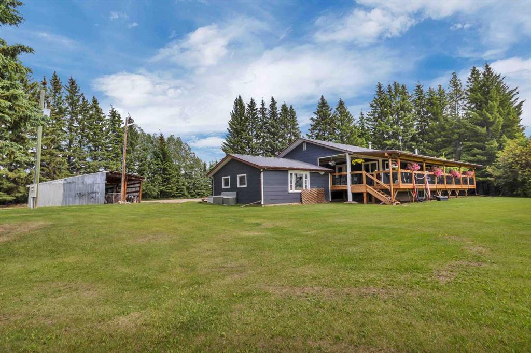
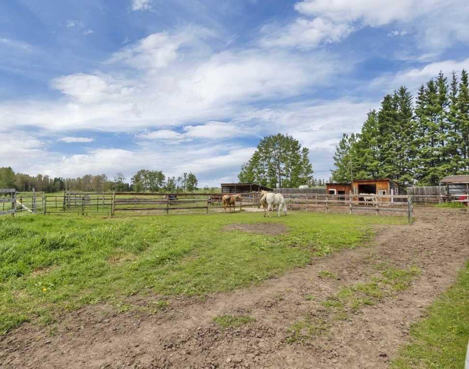
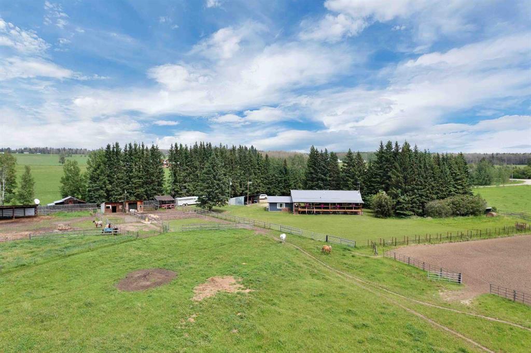
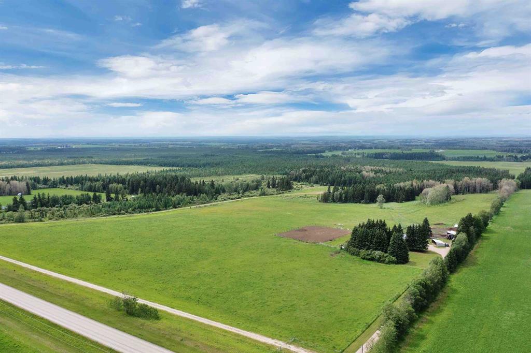
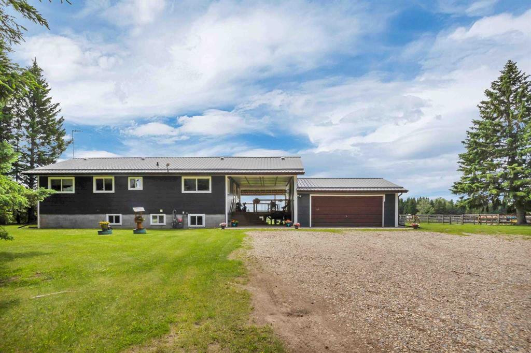
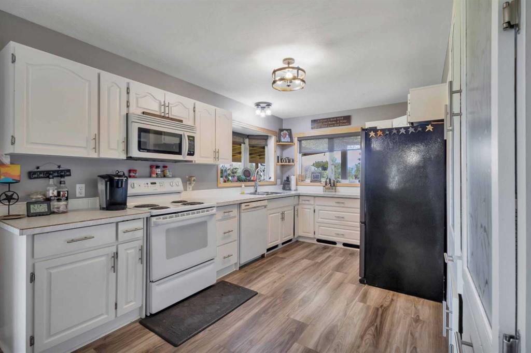
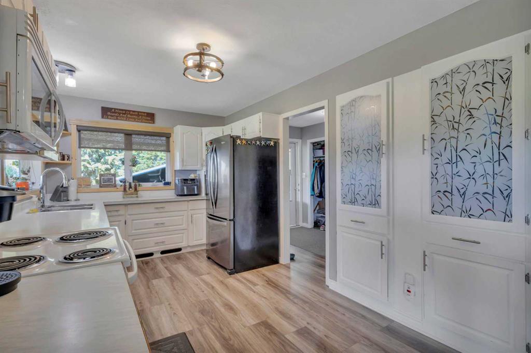
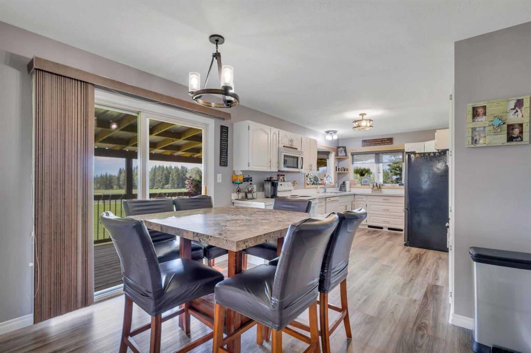
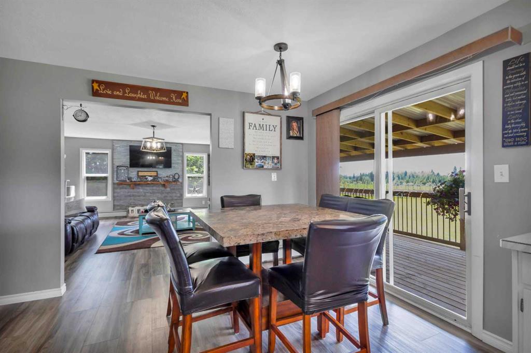
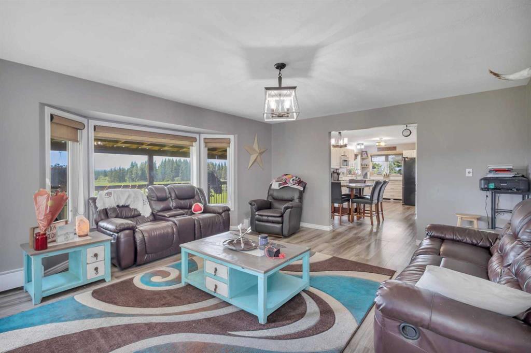
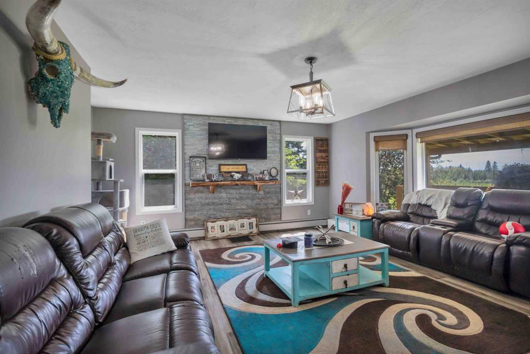
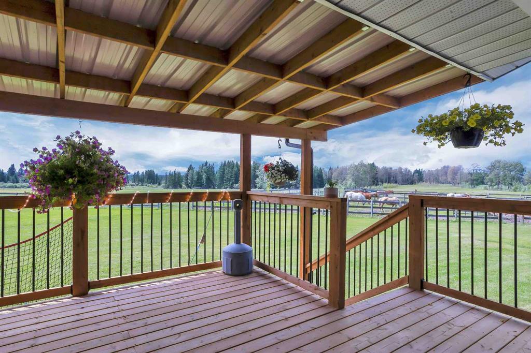
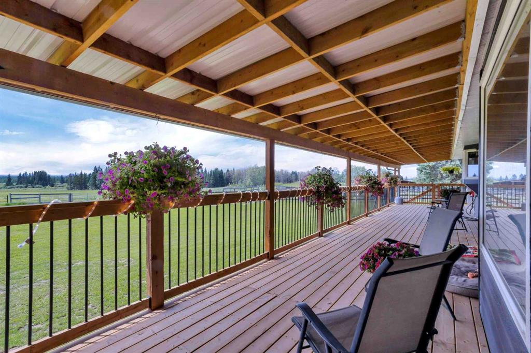
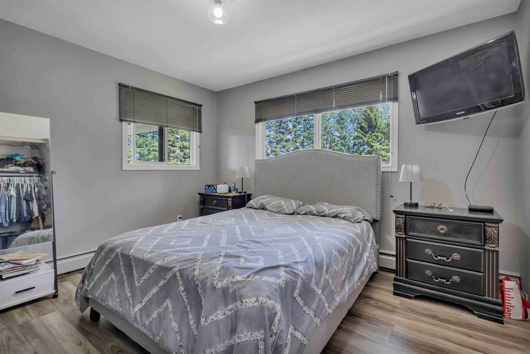
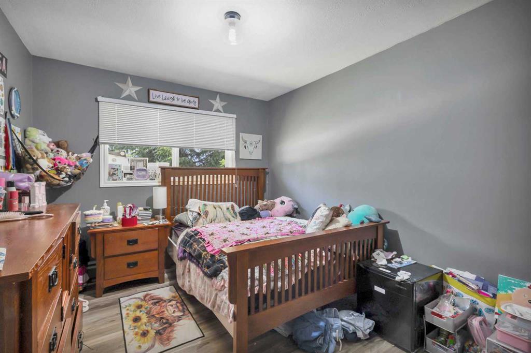
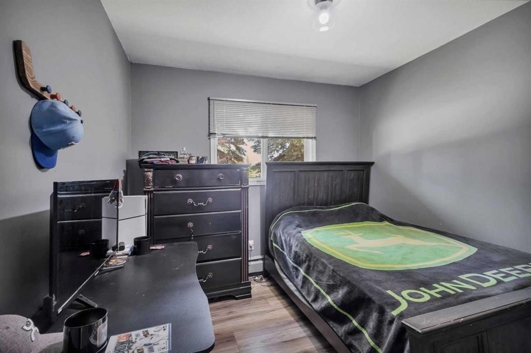
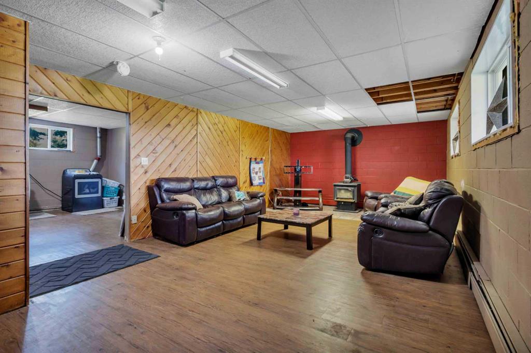
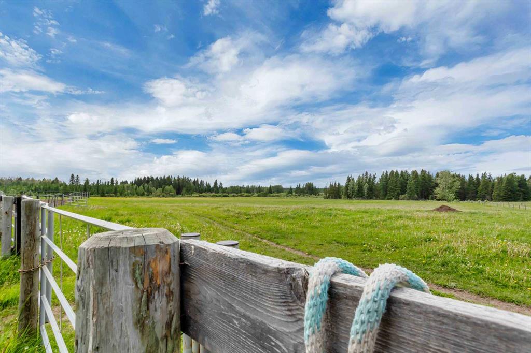
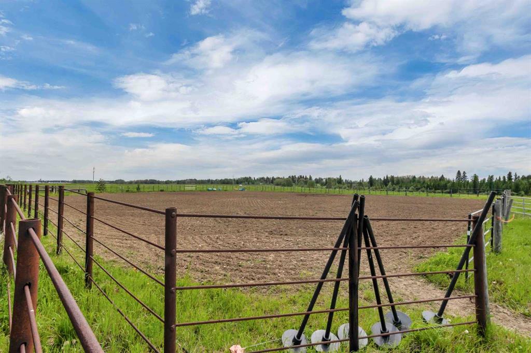
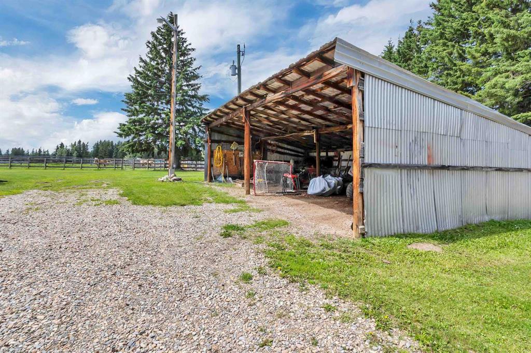
Welcome to your own private Central Alberta paradise. Set on 78.9 breathtaking acres, this exceptional property features a 5-bedroom bungalow, detached double garage, newer wrap-around covered deck, and approximately $5,200 per year in oil revenue, all while offering the perfect combination of productive farmland, mature trees, spectacular mountain views, and an unbeatable location just 5 minutes west of Rocky Mountain House—all on pavement. The land is truly something special. Approximately 35 acres are seeded to pasture hay, making it ideal for horses, cattle, or hobby farming, while the remaining 45 acres feature a beautifully treed yard site that provides incredible privacy, shelter, and year-round beauty. The pastures are fenced with maintenance-free fiberglass fence posts, so you'll never have to worry about replacing rotting wood posts again. The approach to the home is unforgettable. A long private driveway winds through the property, creating a peaceful retreat where the only sounds you'll hear are birds singing and the breeze through the trees. You'll enjoy panoramic mountain views from all over this property, including from the kitchen, dining room, and living room. The main floor includes three bedrooms, a full bathroom, and a primary bedroom with its own convenient 2-piece ensuite. Downstairs, the partially finished basement provides a large recreation room with a wood burning stove, two additional bedrooms, a 3-piece bathroom, and laundry—offering plenty of space for family, guests, or future customization. Outdoor living is equally impressive. Relax on the new covered back deck (2024) with 180 degree mountain views above your round pen and corrals. The property also includes fragrant lilacs and abundant saskatoon bushes & plenty of Alberta's famous west country sunsets. Whether you're entertaining friends, enjoying your morning coffee, or watching wildlife wander through the property, this is the kind of setting people dream about. Despite its remarkable privacy and country feel, you'll enjoy excellent access to nearby amenities—just 35 minutes to Sylvan Lake and 45 minutes to Red Deer. Whether you're searching for a working acreage, an equestrian property, or simply a quiet country retreat with unforgettable views, this is a rare opportunity to own one of the area's truly exceptional rural properties,
| COMMUNITY | |
| PROPERTY TYPE | Detached |
| BUILDING TYPE | House |
| STYLE | Bungalow |
| YEAR BUILT | 1984 |
| SQUARE FOOTAGE | 1,294 |
| BEDROOMS | 5 |
| BATHROOMS | 3.00 |
| BASEMENT | Partial |
| AMENITIES | |
| APPLIANCES | Dishwasher, Electric Oven, Microwave Hood Fan, Refrigerator, Washer/Dryer, Window Coverings |
| COOLING | None |
| FIREPLACE | Wood Burning Stove |
| FLOORING | Vinyl |
| HEATING | Baseboard, Boiler |
| LAUNDRY | Lower Level |
| LOT FEATURES | Landscaped, Lawn, Pie Shaped Lot |
| PARKING | Double Garage Detached |
| RESTRICTIONS | None Known |
| ROOF | Metal |
| TITLE | Fee Simple |
| BROKER | PG Direct Realty Ltd. |
| ROOMS | DIMENSIONS (m) | LEVEL |
|---|---|---|
| 3pc Bathroom | 6`3" x 6`8" | Basement |
| Bedroom | 14`3" x 11`4" | Basement |
| Bedroom | 14`3" x 11`9" | Basement |
| Laundry | 14`3" x 16`11" | Basement |
| Game Room | 14`1" x 35`1" | Basement |
| 2pc Ensuite bath | 4`1" x 5`0" | Main |
| 4pc Bathroom | 11`3" x 6`9" | Main |
| Bedroom | 14`8" x 9`7" | Main |
| Bedroom | 11`2" x 9`6" | Main |
| Dining Room | 14`5" x 8`7" | Main |
| Kitchen | 9`1" x 14`3" | Main |
| Living Room | 17`5" x 18`2" | Main |
| Bedroom - Primary | 11`2" x 12`2" | Main |