https://zimg.paragon.ice.com/ParagonImages/Property/PM/RAE/225415891/1/0/0/a87c166f4f172fe203d7fc1169d94595/1/7561fa0799eee0c560561acc9ce5acd6/225415891-aed5e9a6-636c-4b49-a28c-d250d2f9d5cf.JPG https://zimg.paragon.ice.com/ParagonImages/Property/PM/RAE/225415891/2/0/0/f4ba8234135978a9fa1268d580dca1eb/1/7561fa0799eee0c560561acc9ce5acd6/225415891-8d35cb04-30ff-416e-8c44-7a925cbb386b.JPG https://zimg.paragon.ice.com/ParagonImages/Property/PM/RAE/225415891/3/0/0/63f56405cf6880e66ca82069ee3c9648/1/7561fa0799eee0c560561acc9ce5acd6/225415891-fb8c6741-e745-44e8-8450-22600fdbd222.JPG https://zimg.paragon.ice.com/ParagonImages/Property/PM/RAE/225415891/4/0/0/22dc475174867e6423df947f9fbe3f27/1/7561fa0799eee0c560561acc9ce5acd6/225415891-6d765099-0668-4dcd-aa63-ef8da0308e06.JPG https://zimg.paragon.ice.com/ParagonImages/Property/PM/RAE/225415891/5/0/0/9c77c70fac5650c13d56f47b65a383bb/1/7561fa0799eee0c560561acc9ce5acd6/225415891-5804ba37-223d-417f-89aa-e9d1fb9c70b1.JPG https://zimg.paragon.ice.com/ParagonImages/Property/PM/RAE/225415891/6/0/0/304c36040dc7c4c085437cb590e5df2d/1/7561fa0799eee0c560561acc9ce5acd6/225415891-e066e397-e502-4398-a90b-fce2ae36d9be.JPG https://zimg.paragon.ice.com/ParagonImages/Property/PM/RAE/225415891/7/0/0/5c0a3b689f2092ff97de09dbb7d23693/1/7561fa0799eee0c560561acc9ce5acd6/225415891-2b6910e0-71fe-4636-a6c2-4b27406d63a0.JPG https://zimg.paragon.ice.com/ParagonImages/Property/PM/RAE/225415891/8/0/0/018820bf6b7d39be15fb3ba34090cbf5/1/7561fa0799eee0c560561acc9ce5acd6/225415891-17f36c81-61f0-4444-9389-6875c09b89ef.JPG https://zimg.paragon.ice.com/ParagonImages/Property/PM/RAE/225415891/9/0/0/673d862dfa82c05fb61c41755c0e33de/1/7561fa0799eee0c560561acc9ce5acd6/225415891-2a95b0c2-659a-4730-b4db-f57142eed146.JPG https://zimg.paragon.ice.com/ParagonImages/Property/PM/RAE/225415891/10/0/0/2a000aab76a5f51839d421423c481ea1/1/7561fa0799eee0c560561acc9ce5acd6/225415891-fdf077af-1283-46b6-8e16-a0bc2f5bca8f.JPG https://zimg.paragon.ice.com/ParagonImages/Property/PM/RAE/225415891/11/0/0/fe60e13e6768f642ab0dc7c7f05978cb/1/7561fa0799eee0c560561acc9ce5acd6/225415891-bca24451-72f7-43a5-ab36-7ddc4a5e055f.JPG https://zimg.paragon.ice.com/ParagonImages/Property/PM/RAE/225415891/12/0/0/38b00bd3c73fcef9236030324439ce09/1/7561fa0799eee0c560561acc9ce5acd6/225415891-bc3f8ed8-a373-4b3d-8c0e-c5112c9e9edd.JPG https://zimg.paragon.ice.com/ParagonImages/Property/PM/RAE/225415891/13/0/0/87b3871610e07efd80c736f94866efcf/1/7561fa0799eee0c560561acc9ce5acd6/225415891-07ed3a34-d424-4527-9857-ae3863c6ff53.JPG https://zimg.paragon.ice.com/ParagonImages/Property/PM/RAE/225415891/14/0/0/1cf03995985b8093c0226508ec350131/1/7561fa0799eee0c560561acc9ce5acd6/225415891-0f28ffea-d20e-4cd4-9357-2b5149a2a4c6.JPG https://zimg.paragon.ice.com/ParagonImages/Property/PM/RAE/225415891/15/0/0/3d2836253c202185998d7216e9bc40a9/1/7561fa0799eee0c560561acc9ce5acd6/225415891-f8e5d3b4-562e-4fd3-8d7d-f4f0e8b24ff9.JPG https://zimg.paragon.ice.com/ParagonImages/Property/PM/RAE/225415891/16/0/0/63cfee81001784f649b7aaa519bc9d86/1/7561fa0799eee0c560561acc9ce5acd6/225415891-5a237994-d31e-4280-93d5-5060aca67365.JPG https://zimg.paragon.ice.com/ParagonImages/Property/PM/RAE/225415891/17/0/0/374cfd2d3aa3eb73b91325c7bdffc42c/1/7561fa0799eee0c560561acc9ce5acd6/225415891-d241630a-4da3-4797-8969-2b4d7dafc36b.JPG https://zimg.paragon.ice.com/ParagonImages/Property/PM/RAE/225415891/18/0/0/b3442496abae0cf708584148a9c8f406/1/7561fa0799eee0c560561acc9ce5acd6/225415891-0c81e03c-7cbf-4934-b2a9-5a1d0cd617f3.JPG https://zimg.paragon.ice.com/ParagonImages/Property/PM/RAE/225415891/19/0/0/4ea2fe52a33a5ba197ed40eac8ba47ef/1/7561fa0799eee0c560561acc9ce5acd6/225415891-c125d907-a13b-4446-95d5-16df2fc7af62.JPG https://zimg.paragon.ice.com/ParagonImages/Property/PM/RAE/225415891/20/0/0/1cfa58579848169049e437c1f30b192b/1/7561fa0799eee0c560561acc9ce5acd6/225415891-0962e26c-c529-4979-8c7a-44890ddca54f.JPG https://zimg.paragon.ice.com/ParagonImages/Property/PM/RAE/225415891/21/0/0/9f0a426904a187f88f658dfd185b15be/1/7561fa0799eee0c560561acc9ce5acd6/225415891-31bebe26-eecf-4e79-b699-b4e25a1e5445.JPG https://zimg.paragon.ice.com/ParagonImages/Property/PM/RAE/225415891/22/0/0/368880331ed5df120242ac9e2363d687/1/7561fa0799eee0c560561acc9ce5acd6/225415891-15c3ad56-4304-425b-8f63-a9b438911a2a.JPG https://zimg.paragon.ice.com/ParagonImages/Property/PM/RAE/225415891/23/0/0/3536350093891295f6d6b261dc3268db/1/7561fa0799eee0c560561acc9ce5acd6/225415891-8f3cb15b-f583-4abd-a53d-be059cd690a7.JPG https://zimg.paragon.ice.com/ParagonImages/Property/PM/RAE/225415891/24/0/0/43f971a14184bad12528b7cd2356b27b/1/7561fa0799eee0c560561acc9ce5acd6/225415891-2a66f534-6287-426f-8278-de7b685db9ce.JPG https://zimg.paragon.ice.com/ParagonImages/Property/PM/RAE/225415891/25/0/0/88c23b04cac01b1ffd21803d75bee75a/1/7561fa0799eee0c560561acc9ce5acd6/225415891-ed9395e0-91d8-4435-a803-427d26c51e31.JPG https://zimg.paragon.ice.com/ParagonImages/Property/PM/RAE/225415891/26/0/0/86316da7b8cc9393390f333342a47db3/1/7561fa0799eee0c560561acc9ce5acd6/225415891-fe3fca10-a8e4-45e6-a45e-80450f51f03e.JPG https://zimg.paragon.ice.com/ParagonImages/Property/PM/RAE/225415891/27/0/0/478b6627c65314550b4bc6b2e099c3b9/1/7561fa0799eee0c560561acc9ce5acd6/225415891-654eddc7-a4b6-4a7d-8154-4db336dfff1e.JPG https://zimg.paragon.ice.com/ParagonImages/Property/PM/RAE/225415891/28/0/0/31af647b2ac94ea221e97b9cc88f6570/1/7561fa0799eee0c560561acc9ce5acd6/225415891-a7f88a2e-167b-49ce-ab86-463bef818cd6.JPG https://zimg.paragon.ice.com/ParagonImages/Property/PM/RAE/225415891/29/0/0/730f6c32423be152c4e41c13adc4943f/1/7561fa0799eee0c560561acc9ce5acd6/225415891-0aef4b63-027d-4332-97cd-2302b7e7f609.JPG https://zimg.paragon.ice.com/ParagonImages/Property/PM/RAE/225415891/30/0/0/b0343c65af7b5d3e82cff3a067120e54/1/7561fa0799eee0c560561acc9ce5acd6/225415891-e1d640de-39c8-4e76-a208-077aeecff090.JPG

3822 114 AV NW

Edmonton T5W 0S6

MLS® Number:  E4503071

Back to Beverly Heights   

  • Home \
  • Beverly Heights \
  • 3822 114 AV NW

$ 414,900

4

BEDROOMS

2 + 0

BATHROOMS

1,083

SQUARE FEET

1962

YEAR BUILT

https://zimg.paragon.ice.com/ParagonImages/Property/PM/RAE/225415891/1/0/0/a87c166f4f172fe203d7fc1169d94595/1/7561fa0799eee0c560561acc9ce5acd6/225415891-aed5e9a6-636c-4b49-a28c-d250d2f9d5cf.JPG





MLS® Number
E4503071
PROPERTY TYPE
Detached Single Family
LISTING DATE
August-10-2026

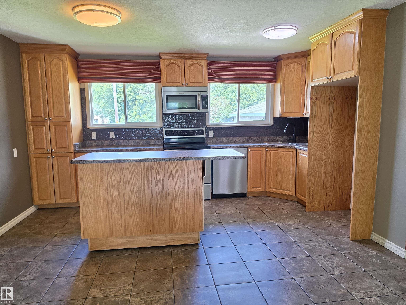
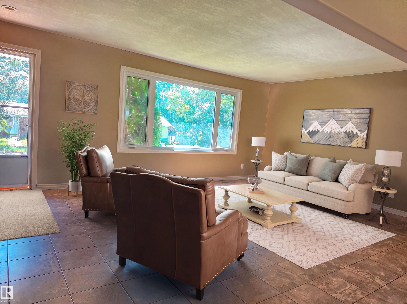
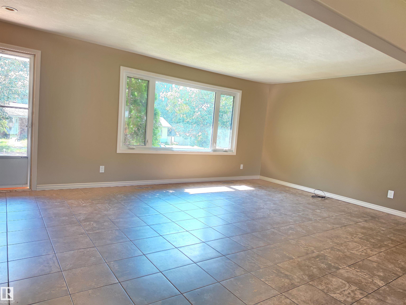
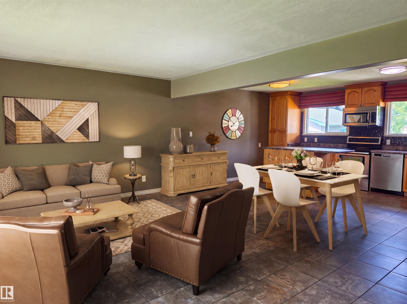
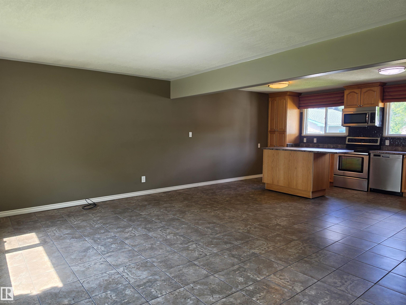
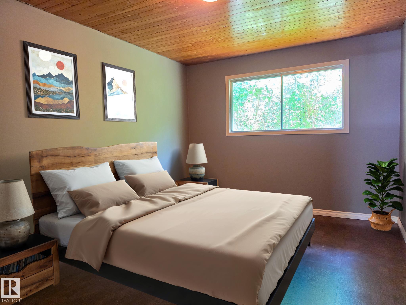
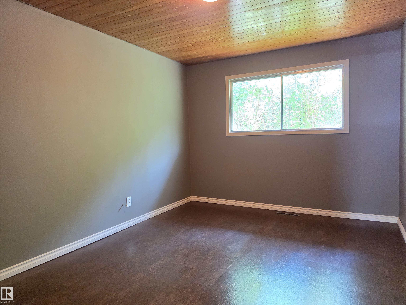
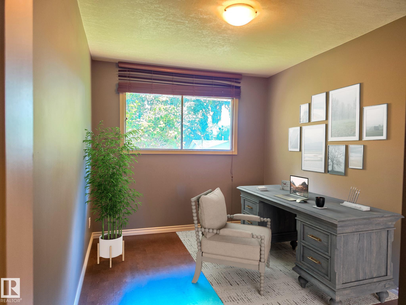
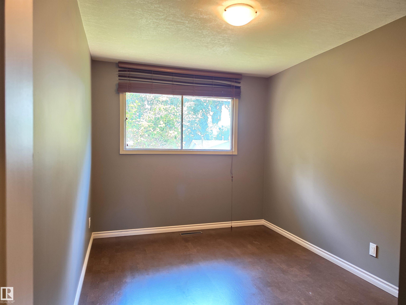
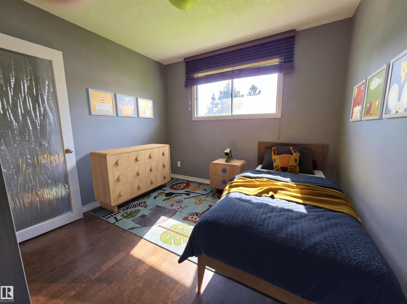
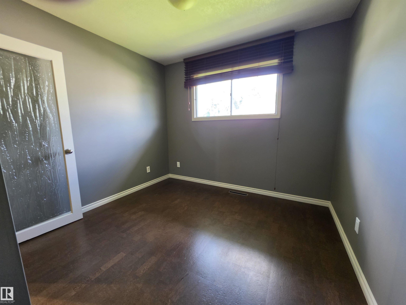
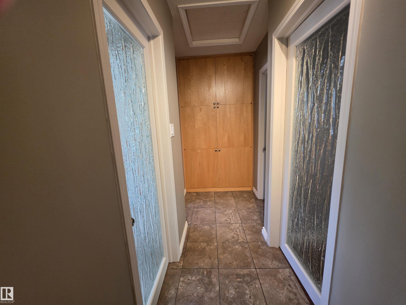
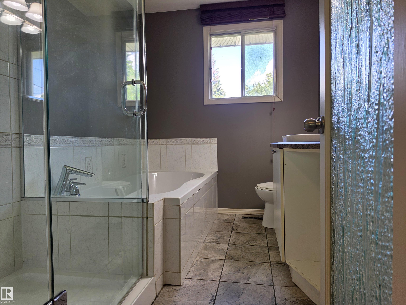
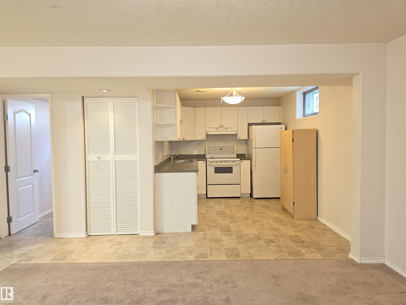
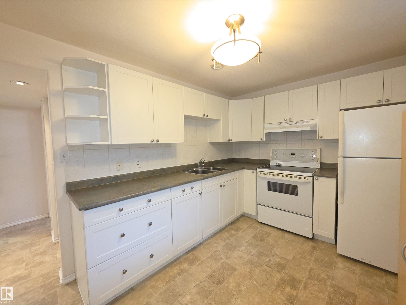
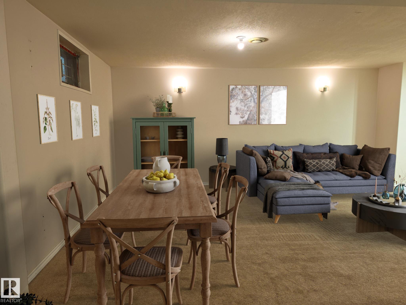
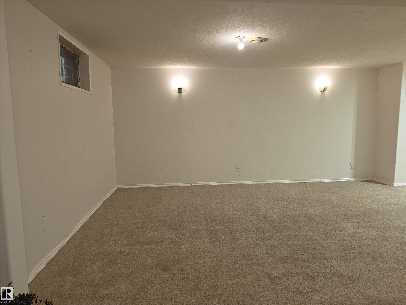
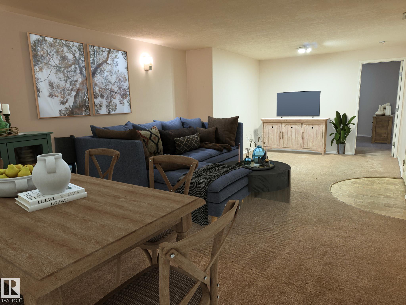
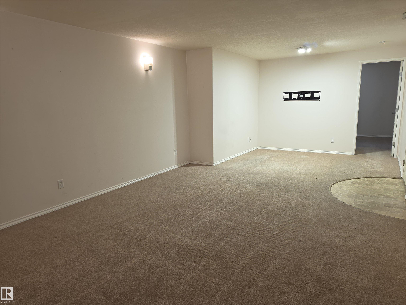
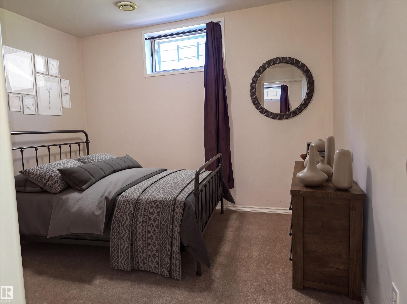
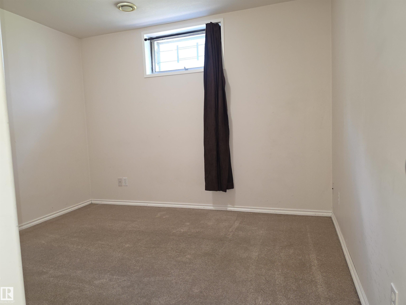
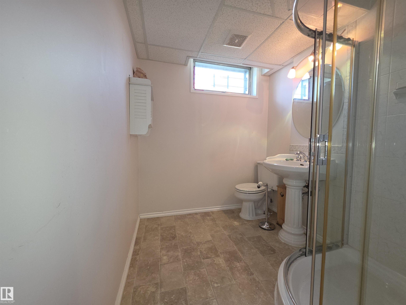
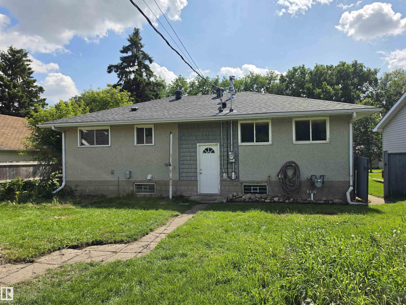
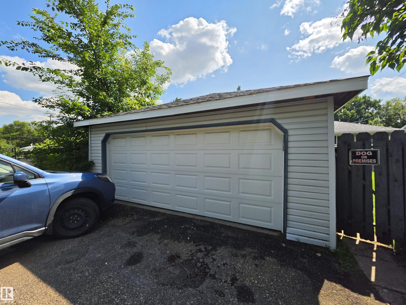
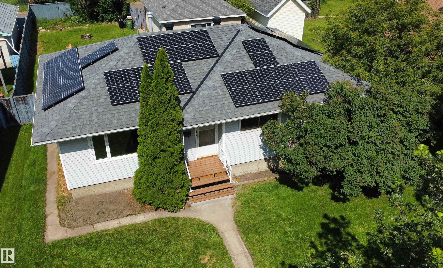
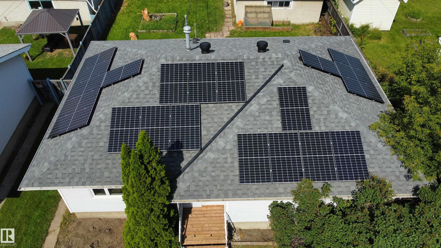
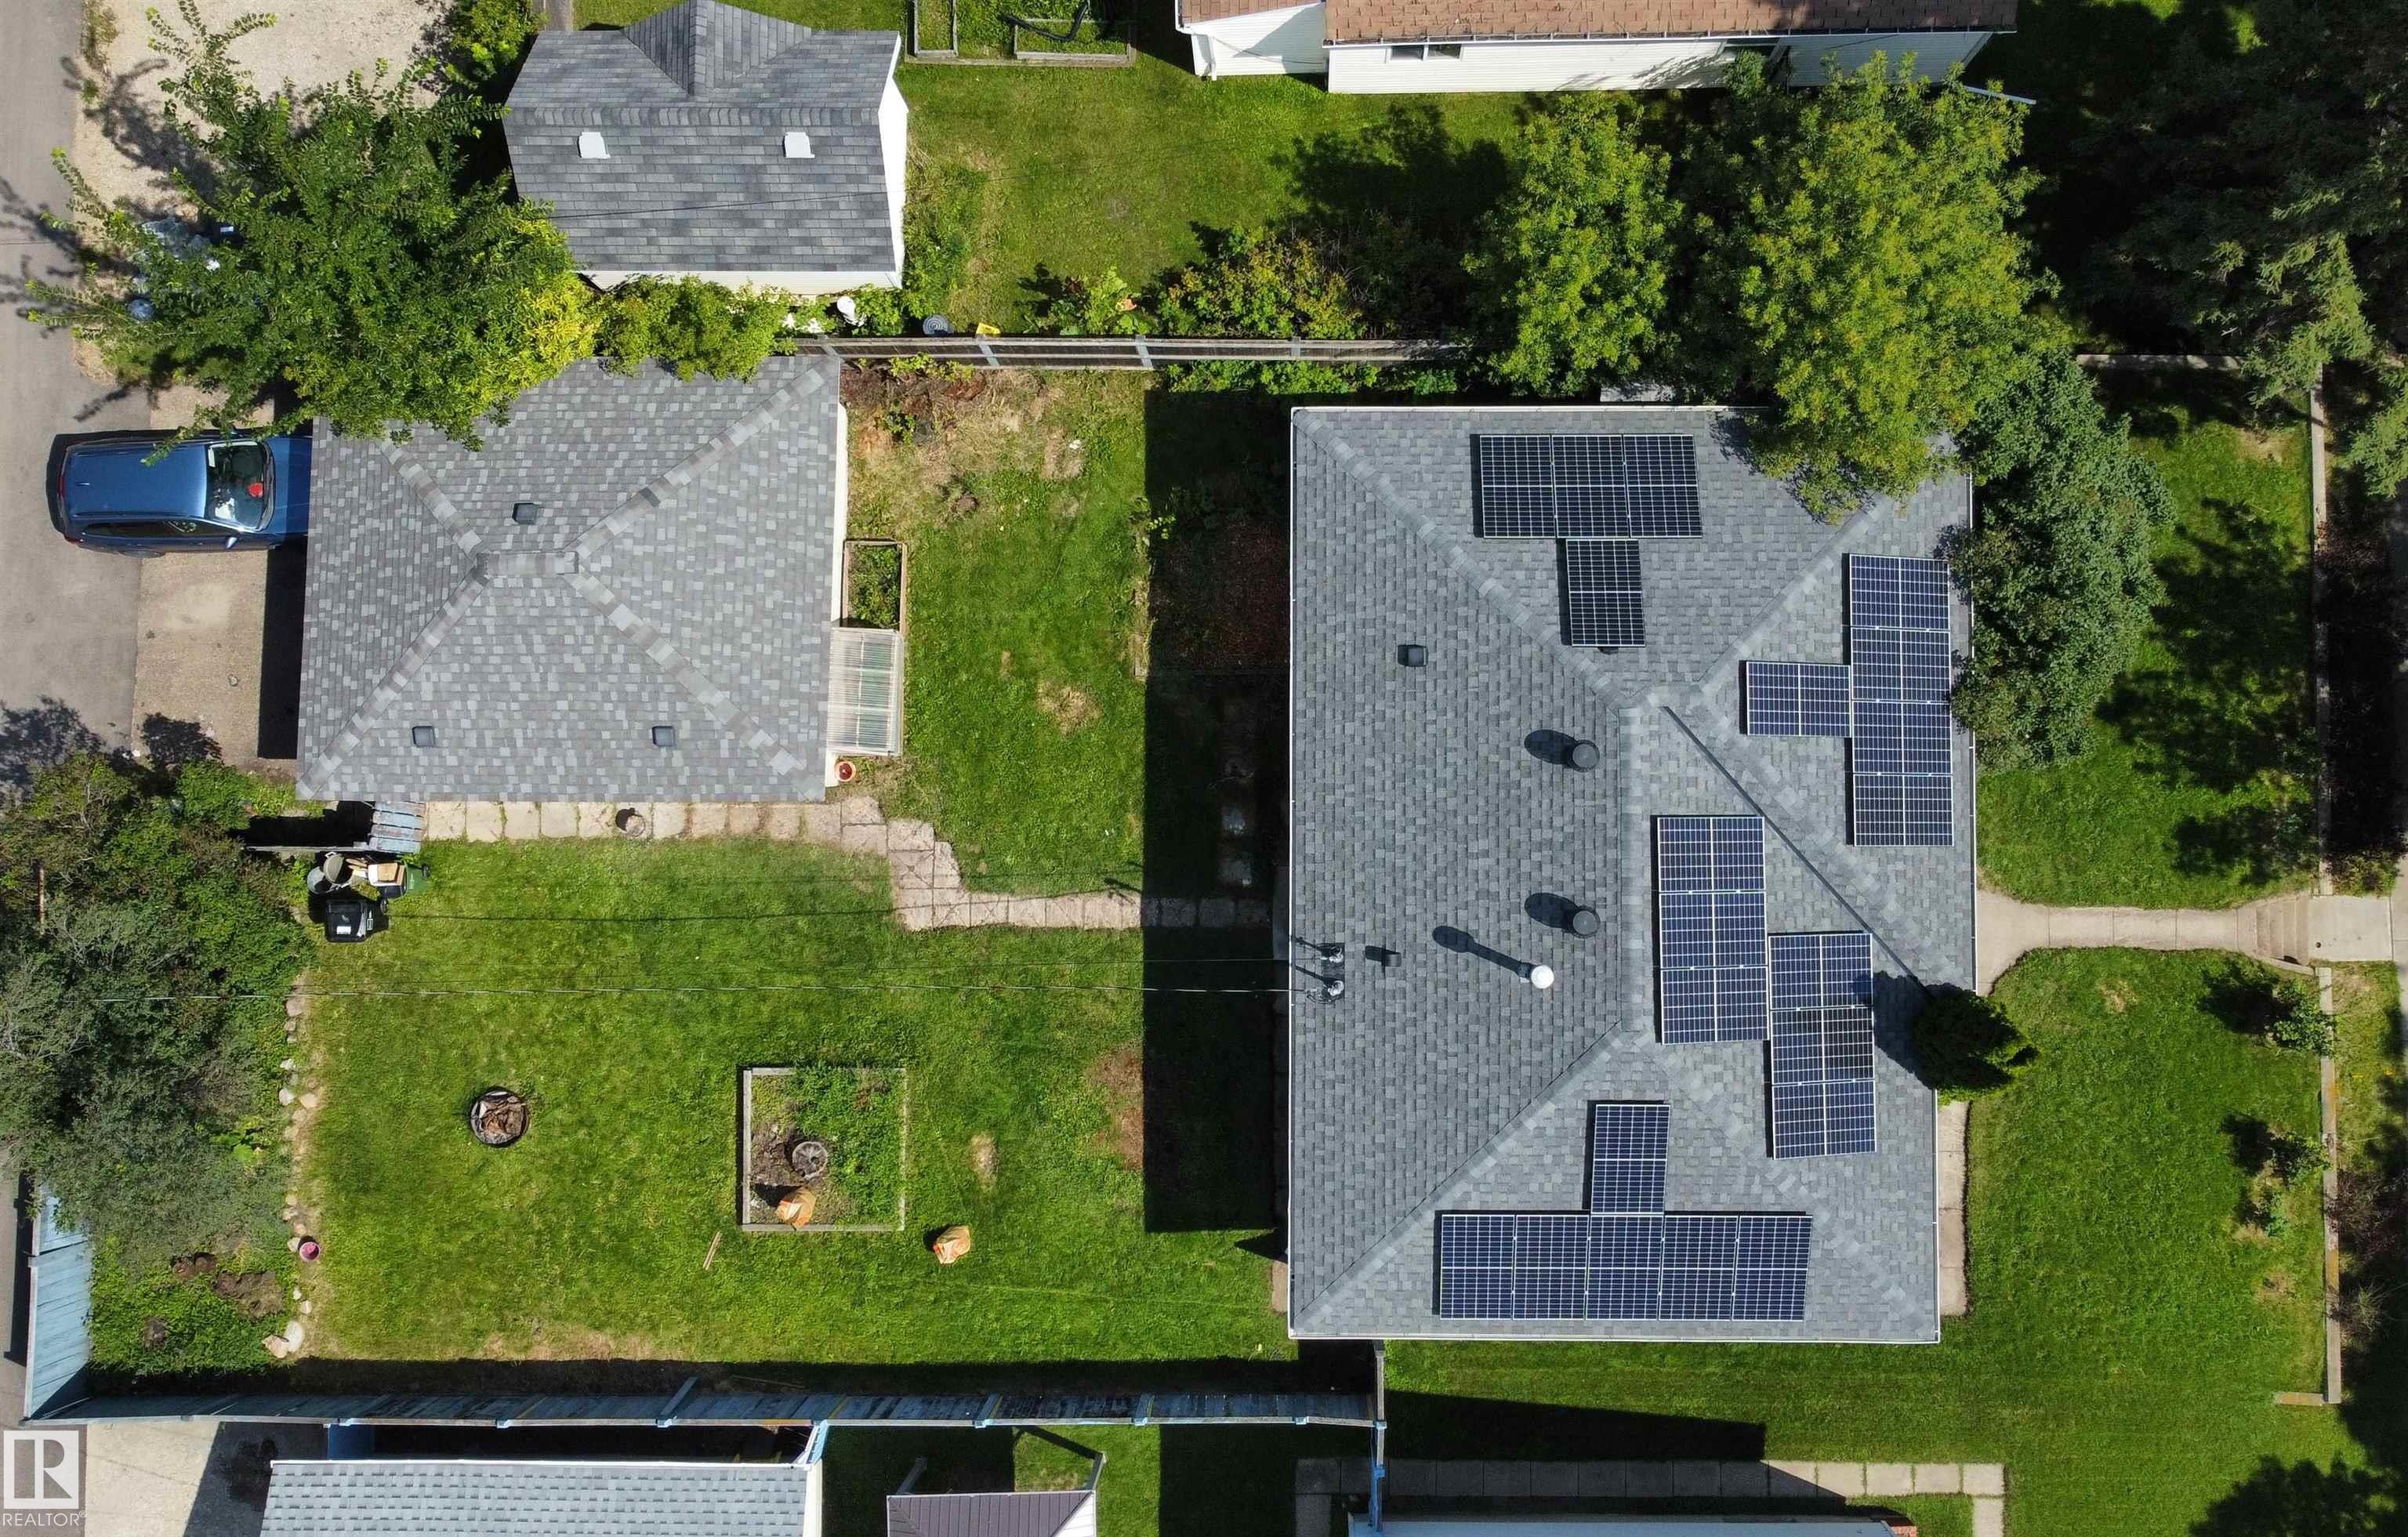
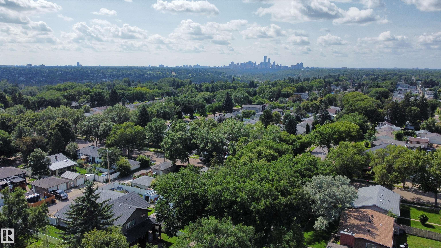
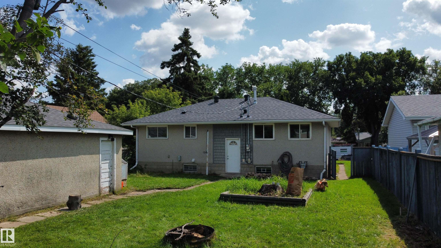
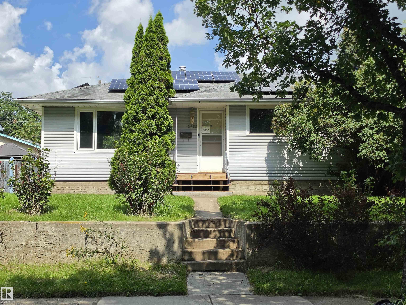
Move-in ready bungalow on a quiet, tree-lined street in the mature neighbourhood of Beverly Heights. The main floor offers an inviting open-concept layout connecting the kitchen, dining area, and living room, creating a bright and comfortable space for everyday living and entertaining. The kitchen features stainless steel appliances, two windows that bring in plenty of natural light, and a movable island for added prep. Three bedrooms are conveniently located on the main floor, along with a 4-piece bathroom complete with a walk-in shower and jetted tub. The fully developed basement adds excellent flexibility with a second kitchen, family room, fourth bedroom, and 3-piece bath — ideal for extended family, guests, or a nanny. Outside, enjoy a fenced backyard with raised garden beds, a small greenhouse, double detached garage, and wiring for a hot tub. Recent upgrades include fresh main-floor paint, 2022 shingles, 2022 solar panels, and a 2020 hot water tank. Short walk to Edmonton's river Valley!

COMMUNITY  Beverly Heights
PROPERTY TYPE  Detached Single Family
BUILDING TYPE  Detached Single Family
STYLE  Bungalow
YEAR BUILT 1962
SQUARE FOOTAGE  1,083
BEDROOMS  4
BATHROOMS  2.00
BASEMENT  Full, Finished
AMENITIES  Detectors Smoke, Fire Pit, Hot Water Natural Gas, Vinyl Windows
APPLIANCES  Dishwasher-Built-In, Dryer, Garage Control, Garage Opener, Hood Fan, Microwave Hood Fan, Refrigerator, Washer, See Remarks, Stoves-Two
COOLING 
FIREPLACE 
FLOORING  Carpet, Ceramic Tile, Cork Flooring
HEATING  Forced Air-1, Natural Gas
LAUNDRY 
LOT FEATURES  Back Lane, Fenced, Fruit Trees/Shrubs, Low Maintenance Landscape, Playground Nearby, Schools, Shopping Nearby
PARKING  Double Garage Detached
RESTRICTIONS  None Known
ROOF  Asphalt Shingles
TITLE  Fee Simple
BROKER  REALTORS® Association of Edmonton


ROOMS DIMENSIONS (m) LEVEL