https://zimg.paragon.ice.com/ParagonImages/Property/PM/RAE/225376481/1/0/0/62cbd2a7108fdf08c45f1ed41ca6d67a/1/0e81150bffbb8c55c4fac8802a5d18cc/225376481-c1968a90-2b67-4d5f-ad4c-10bc294a7072.JPG https://zimg.paragon.ice.com/ParagonImages/Property/PM/RAE/225376481/2/0/0/0b4612093eb008e97ce8f9bdcbbc8271/1/0e81150bffbb8c55c4fac8802a5d18cc/225376481-a8b72f71-5e25-4d5e-9367-671a0bf56f4d.JPG https://zimg.paragon.ice.com/ParagonImages/Property/PM/RAE/225376481/3/0/0/ded828c3920322c576fa8236fb4f8ce2/1/0e81150bffbb8c55c4fac8802a5d18cc/225376481-6a31437c-47f0-4724-bdfe-98742a14f799.JPG https://zimg.paragon.ice.com/ParagonImages/Property/PM/RAE/225376481/4/0/0/ba5ff1c54342579456655113067c628f/1/0e81150bffbb8c55c4fac8802a5d18cc/225376481-f2235f76-4741-4432-ba72-b2ad494510ef.JPG https://zimg.paragon.ice.com/ParagonImages/Property/PM/RAE/225376481/5/0/0/a6ff1196f4bb7933ef1c45e63cd61db4/1/0e81150bffbb8c55c4fac8802a5d18cc/225376481-29abb2bf-3778-43c5-af41-1e331ca4d52c.JPG https://zimg.paragon.ice.com/ParagonImages/Property/PM/RAE/225376481/6/0/0/12ab89364047c6427686be8e79f5668c/1/0e81150bffbb8c55c4fac8802a5d18cc/225376481-02eea561-3bde-4461-8157-dbe0668a7f66.JPG https://zimg.paragon.ice.com/ParagonImages/Property/PM/RAE/225376481/7/0/0/ff36c5d778496f33551df26fa0678e35/1/0e81150bffbb8c55c4fac8802a5d18cc/225376481-eea0546c-1313-4f90-ad15-1cc4f797f4ad.JPG https://zimg.paragon.ice.com/ParagonImages/Property/PM/RAE/225376481/8/0/0/a5ef342faa156a3a6eb0882e219ba8ec/1/0e81150bffbb8c55c4fac8802a5d18cc/225376481-2816dc08-b8eb-4f0d-be76-02fac87fa869.JPG https://zimg.paragon.ice.com/ParagonImages/Property/PM/RAE/225376481/9/0/0/1eeb68e287ecfb9717a32516169d66de/1/0e81150bffbb8c55c4fac8802a5d18cc/225376481-84eb44d3-cdc7-407a-9356-4558382205aa.JPG https://zimg.paragon.ice.com/ParagonImages/Property/PM/RAE/225376481/10/0/0/9e0c3d8bef0679dddcd080246dd3040a/1/0e81150bffbb8c55c4fac8802a5d18cc/225376481-2f185b66-5171-49b1-be77-c0f3ebe71f3a.JPG https://zimg.paragon.ice.com/ParagonImages/Property/PM/RAE/225376481/11/0/0/c0b9e001352921902497456b459a0bf5/1/0e81150bffbb8c55c4fac8802a5d18cc/225376481-68b34e72-bafa-4e3e-8f93-31ebba01905b.JPG https://zimg.paragon.ice.com/ParagonImages/Property/PM/RAE/225376481/12/0/0/e713443171ff06030308491481430cb6/1/0e81150bffbb8c55c4fac8802a5d18cc/225376481-f85e40c0-0b30-4ab0-b607-6b3a4e40c831.JPG https://zimg.paragon.ice.com/ParagonImages/Property/PM/RAE/225376481/13/0/0/7cefdf4db55c07629e5363ca88b66296/1/0e81150bffbb8c55c4fac8802a5d18cc/225376481-cebd9ece-be1b-4cd4-8221-12b8528abd99.JPG https://zimg.paragon.ice.com/ParagonImages/Property/PM/RAE/225376481/14/0/0/61a0f604c955eb245b7c2c51769055c9/1/0e81150bffbb8c55c4fac8802a5d18cc/225376481-2feb5ab6-e345-4989-a901-8716affdb8df.JPG https://zimg.paragon.ice.com/ParagonImages/Property/PM/RAE/225376481/15/0/0/561a3f712101f68bb5ab2f84f33a418f/1/0e81150bffbb8c55c4fac8802a5d18cc/225376481-5d5b88ac-2e9a-4192-8504-c15d15a527a7.JPG https://zimg.paragon.ice.com/ParagonImages/Property/PM/RAE/225376481/16/0/0/475712ac63545f345cae48388001f2d5/1/0e81150bffbb8c55c4fac8802a5d18cc/225376481-325ac62e-cacc-4582-916e-f575ab59529c.JPG https://zimg.paragon.ice.com/ParagonImages/Property/PM/RAE/225376481/17/0/0/3302c7843126a15c46f2eff99ef5c897/1/0e81150bffbb8c55c4fac8802a5d18cc/225376481-c748fb86-352b-460e-ab19-0f1e51cc478a.JPG https://zimg.paragon.ice.com/ParagonImages/Property/PM/RAE/225376481/18/0/0/fd6ea86efb9d87404ff2bfe9435ab638/1/0e81150bffbb8c55c4fac8802a5d18cc/225376481-fda1eaed-a4d7-46f9-9355-61085b5a39db.JPG https://zimg.paragon.ice.com/ParagonImages/Property/PM/RAE/225376481/19/0/0/d9e11adac42b3d8b0509efd527e69e36/1/0e81150bffbb8c55c4fac8802a5d18cc/225376481-f8c6ebd5-11ef-4dd8-ad8b-52061c206ffc.JPG https://zimg.paragon.ice.com/ParagonImages/Property/PM/RAE/225376481/20/0/0/d57245ebc8fd6b77c5e5c9565f5e6155/1/0e81150bffbb8c55c4fac8802a5d18cc/225376481-3efa3c72-395d-4bbb-a820-9b2de9e18adc.JPG https://zimg.paragon.ice.com/ParagonImages/Property/PM/RAE/225376481/21/0/0/23bde3b85b429ceb7bb76313e7f4793a/1/0e81150bffbb8c55c4fac8802a5d18cc/225376481-e8291ade-254e-4d15-acaf-91e7bb831734.JPG https://zimg.paragon.ice.com/ParagonImages/Property/PM/RAE/225376481/22/0/0/8724f7a4202ebc7721364b3695aa4b75/1/0e81150bffbb8c55c4fac8802a5d18cc/225376481-4af8e145-31d1-4319-8fb6-15442f297db0.JPG https://zimg.paragon.ice.com/ParagonImages/Property/PM/RAE/225376481/23/0/0/90b9de67aba48f66ac14b22d4544efff/1/0e81150bffbb8c55c4fac8802a5d18cc/225376481-f578cb1e-3942-4a63-ad8e-59ba81146bf2.JPG https://zimg.paragon.ice.com/ParagonImages/Property/PM/RAE/225376481/24/0/0/2e396ed245e9219e42668684381aca29/1/0e81150bffbb8c55c4fac8802a5d18cc/225376481-ade054a2-f378-4faa-88a8-08d0b8e7b078.JPG https://zimg.paragon.ice.com/ParagonImages/Property/PM/RAE/225376481/25/0/0/4643dc0ad571163cdbfc7019f04d45be/1/0e81150bffbb8c55c4fac8802a5d18cc/225376481-90506487-eefe-42ce-b279-f891628e368a.JPG https://zimg.paragon.ice.com/ParagonImages/Property/PM/RAE/225376481/26/0/0/069dea49a8d4cf52426927d221894f84/1/0e81150bffbb8c55c4fac8802a5d18cc/225376481-5f81b7b1-3296-46cd-a9e2-3f3eb7930fc3.JPG https://zimg.paragon.ice.com/ParagonImages/Property/PM/RAE/225376481/27/0/0/3bad38baa5f068e5b9015caf8bb797f8/1/0e81150bffbb8c55c4fac8802a5d18cc/225376481-10053ab1-86fe-4e7e-9602-ae438c65153c.JPG https://zimg.paragon.ice.com/ParagonImages/Property/PM/RAE/225376481/28/0/0/e9013c0b779f8a57197b2b96c7ae3d4a/1/0e81150bffbb8c55c4fac8802a5d18cc/225376481-133f0cb3-820c-4db0-b022-5ee64483b1ed.JPG https://zimg.paragon.ice.com/ParagonImages/Property/PM/RAE/225376481/29/0/0/c35805a2789a8cff69b6dab7c6aa1515/1/0e81150bffbb8c55c4fac8802a5d18cc/225376481-d793d83b-4916-4f11-82ff-87be4c7b3458.JPG https://zimg.paragon.ice.com/ParagonImages/Property/PM/RAE/225376481/30/0/0/82f495ac03bc69a5d76b083a77596a4c/1/0e81150bffbb8c55c4fac8802a5d18cc/225376481-4ed5eac0-23c1-4b8b-8fbc-e7e6caa95b13.JPG

382 CRYSTALLINA NERA DR NW

Edmonton T5Z 0R9

MLS® Number:  E4463661

Back to Crystallina Nera West   

  • Home \
  • Crystallina Nera West \
  • 382 CRYSTALLINA NERA DR NW

$ 519,000

4

BEDROOMS

3 + 1

BATHROOMS

1,333

SQUARE FEET

2022

YEAR BUILT

https://zimg.paragon.ice.com/ParagonImages/Property/PM/RAE/225376481/1/0/0/62cbd2a7108fdf08c45f1ed41ca6d67a/1/0e81150bffbb8c55c4fac8802a5d18cc/225376481-c1968a90-2b67-4d5f-ad4c-10bc294a7072.JPG





MLS® Number
E4463661
PROPERTY TYPE
Residential Attached
LISTING DATE
October-27-2025

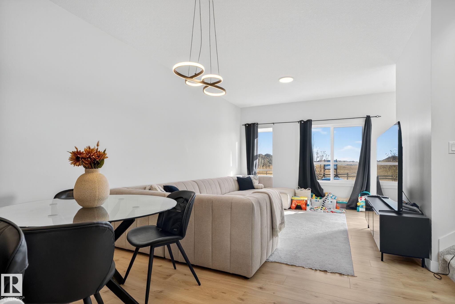
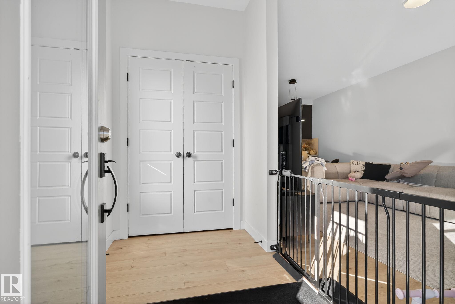
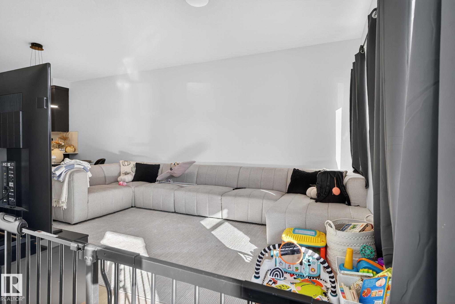
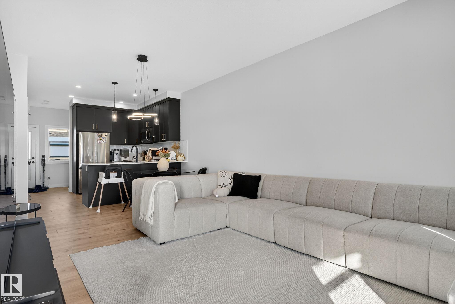
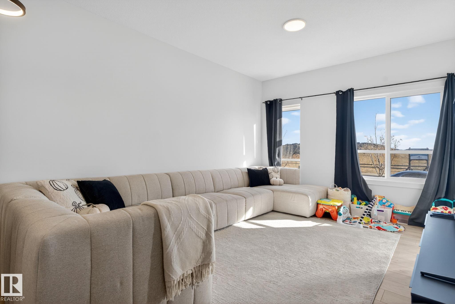
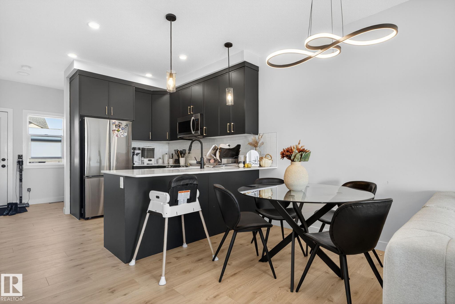
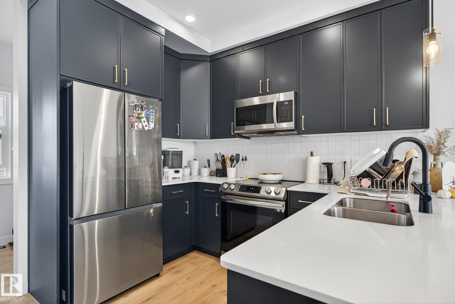
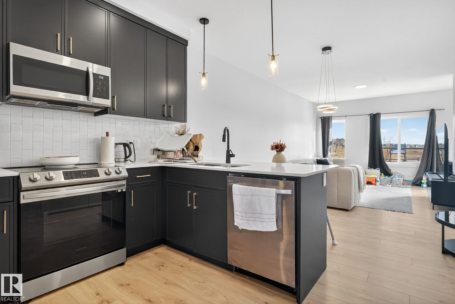
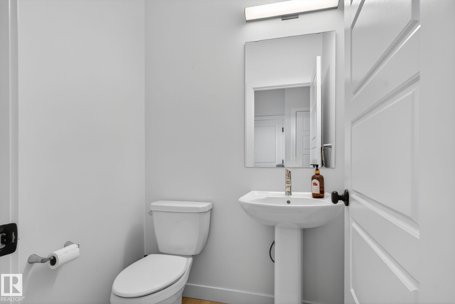
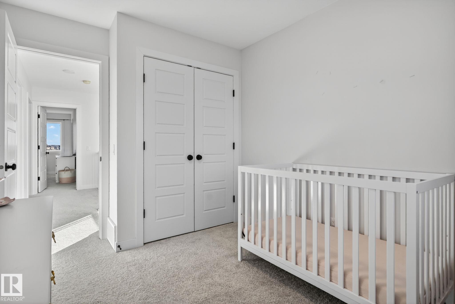
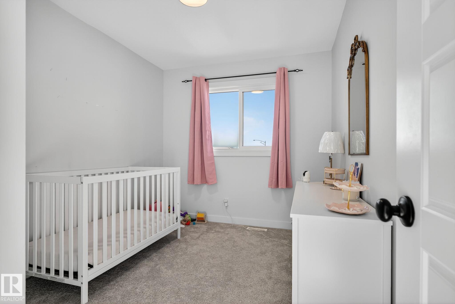
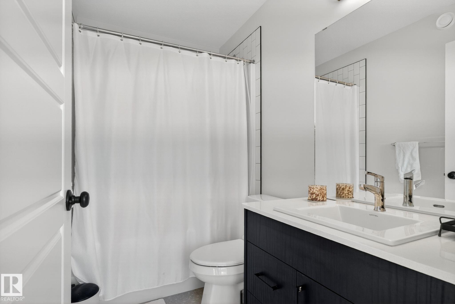
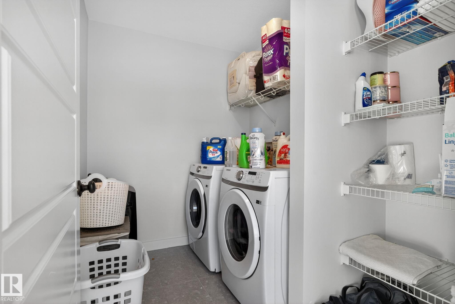
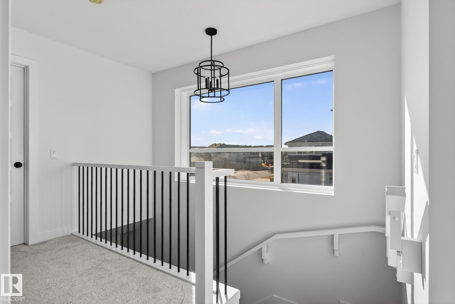
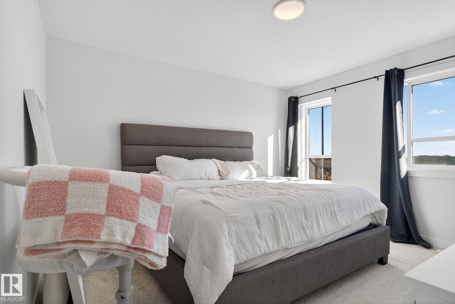
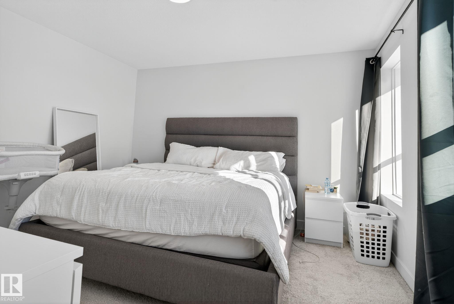
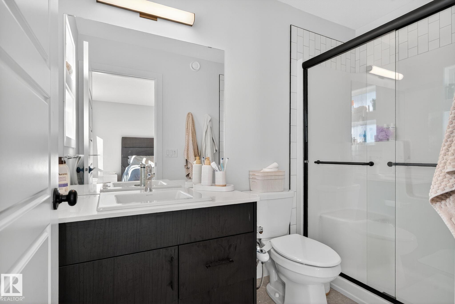
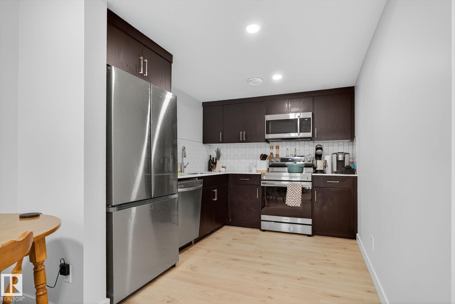
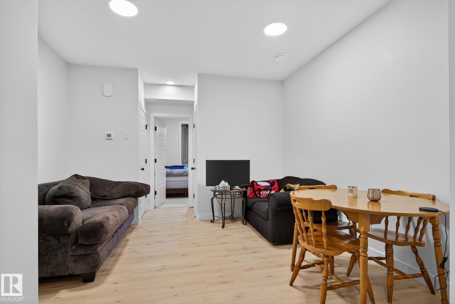
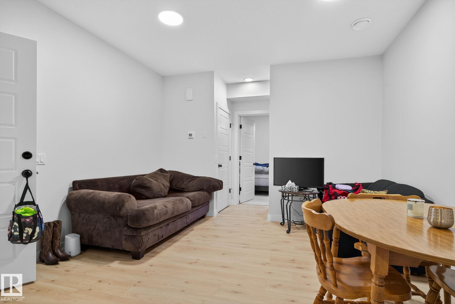
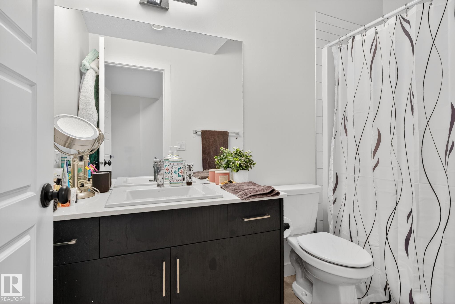
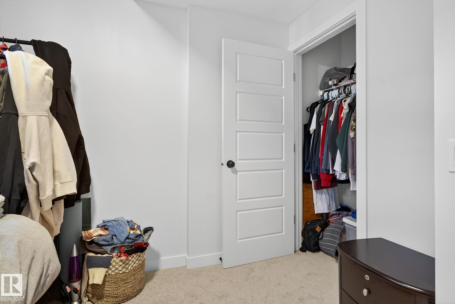
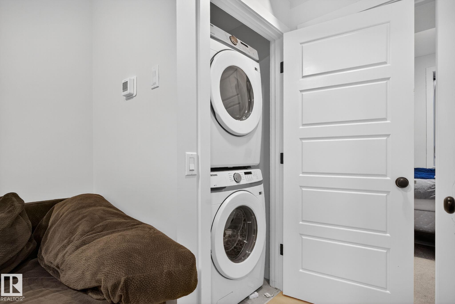
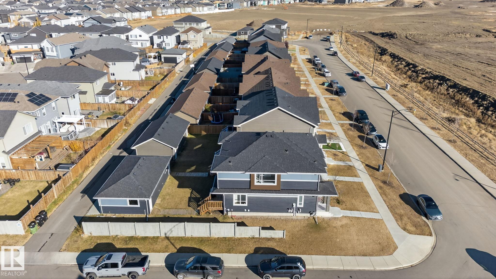
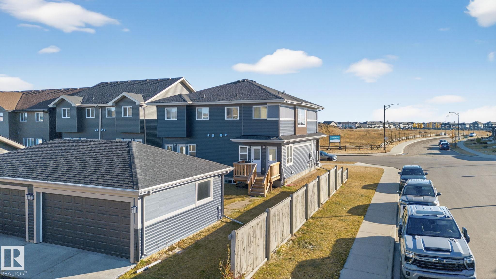
NO CONDO FEES! Welcome to Crystallina Nera, one of North Edmonton’s most family-friendly communities! This newer half duplex sits on a corner lot across from a green space, offering privacy, extra sunlight & plenty of parking. Inside, you’ll love the bright, open layout with 3 bedrooms up, 2.5 baths, and oversized windows filling every level with natural light—even the basement suite! The modern kitchen features stainless steel appliances, a large island & cozy living space for family nights or entertaining. Upstairs includes laundry & a spacious primary suite with walk-in closet and ensuite. The legal basement suite has its own entrance, kitchen, living area, bedroom, bath & laundry—perfect mortgage helper or turnkey investment. Complete with a double garage and a spacious yard.

COMMUNITY  Crystallina Nera West
PROPERTY TYPE  Residential Attached
BUILDING TYPE  Residential Attached
STYLE  2 Storey
YEAR BUILT 2022
SQUARE FOOTAGE  1,333
BEDROOMS  4
BATHROOMS  3.50
BASEMENT  Full, Finished
AMENITIES  See Remarks
APPLIANCES  Dryer-Two, Refrigerators-Two, Stoves-Two, Washers-Two, Dishwasher-Two
COOLING 
FIREPLACE 
FLOORING  Carpet, Vinyl Plank
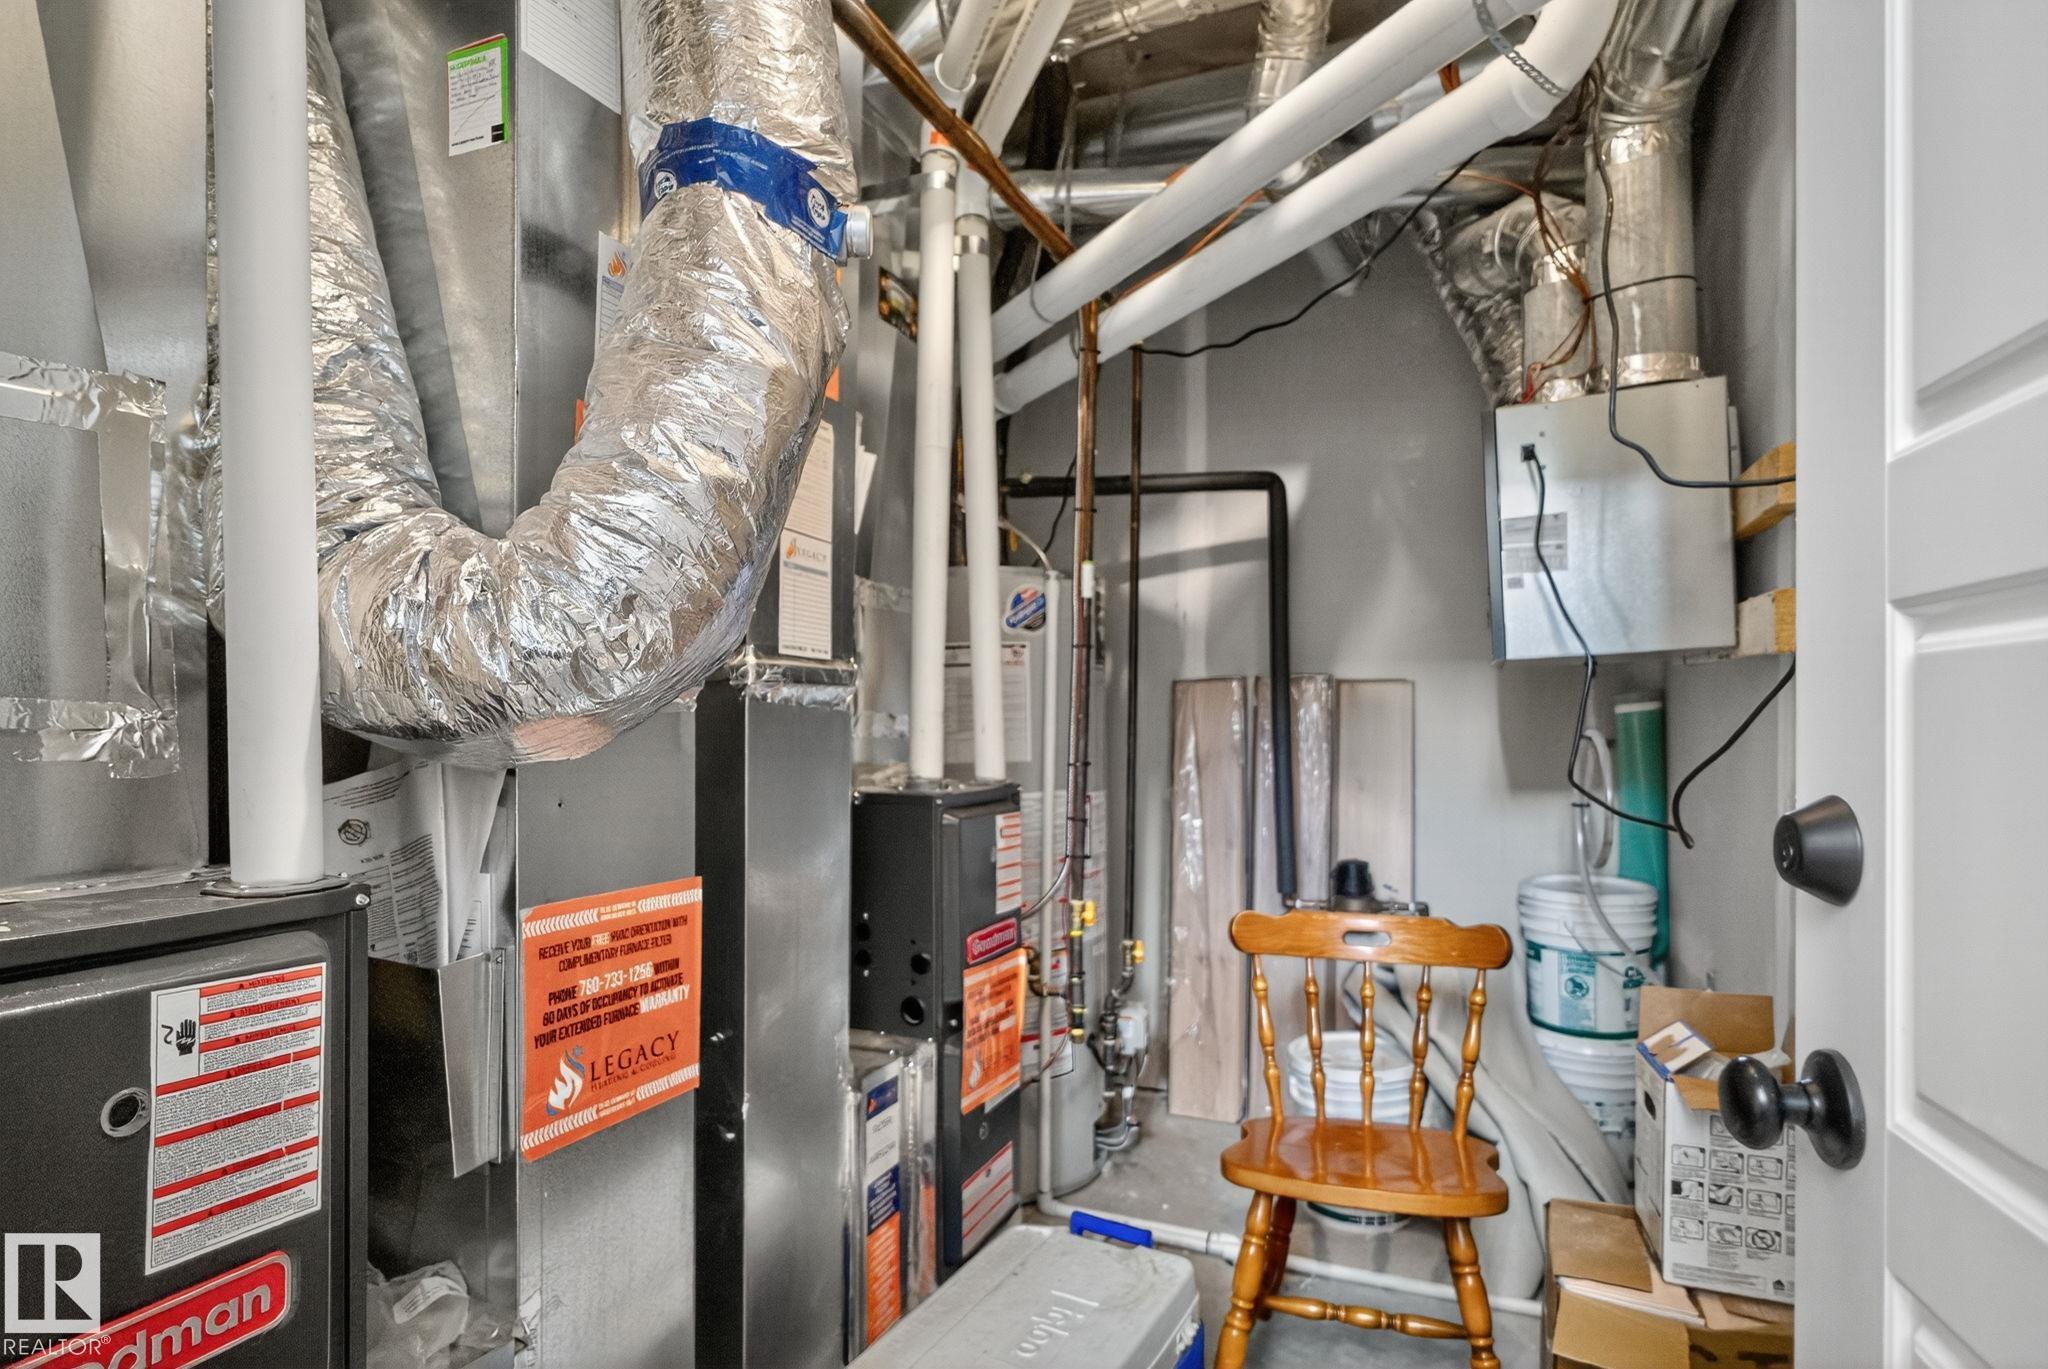
HEATING  Forced Air-2, Natural Gas
LAUNDRY  ensuite bathroom
LOT FEATURES  Park/Reserve, Shopping Nearby
PARKING  Double Garage Detached
RESTRICTIONS  None Known
ROOF  Asphalt Shingles
TITLE  Fee Simple
BROKER  REALTORS® Association of Edmonton


ROOMS DIMENSIONS (m) LEVEL