https://zimg.paragon.ice.com/ParagonImages/Property/PM/RAE/225408272/1/0/0/3605e5aafedccff6a84ea3a57eb1ac43/1/0c5a1acb9a8400eacf29330dd10e23a4/225408272-113ffba1-dc2d-4134-9a8c-d8b5e7e1590c.JPG https://zimg.paragon.ice.com/ParagonImages/Property/PM/RAE/225408272/2/0/0/172d1762da212191904285aff3c9fe0b/1/0c5a1acb9a8400eacf29330dd10e23a4/225408272-4a35736b-787f-4c45-a718-dc03ca890302.JPG https://zimg.paragon.ice.com/ParagonImages/Property/PM/RAE/225408272/3/0/0/966310e9edfc857bef80666749aff408/1/0c5a1acb9a8400eacf29330dd10e23a4/225408272-eb547734-a14e-436f-8190-fc400a07c2f4.JPG https://zimg.paragon.ice.com/ParagonImages/Property/PM/RAE/225408272/4/0/0/4aa5acbbc5956ef036f40dc820eca74e/1/0c5a1acb9a8400eacf29330dd10e23a4/225408272-155071d4-17b2-4ad3-bc3e-41e2882afd23.JPG https://zimg.paragon.ice.com/ParagonImages/Property/PM/RAE/225408272/5/0/0/506276a34f7cfc79ea824b4bcfe0e0f0/1/0c5a1acb9a8400eacf29330dd10e23a4/225408272-916999fb-4c48-4242-af02-08370f8ef389.JPG https://zimg.paragon.ice.com/ParagonImages/Property/PM/RAE/225408272/6/0/0/adb800b95039050c7af578e558cd7d3e/1/0c5a1acb9a8400eacf29330dd10e23a4/225408272-d3964c94-d315-4f7c-8378-763d58937979.JPG https://zimg.paragon.ice.com/ParagonImages/Property/PM/RAE/225408272/7/0/0/0bf33573dfb71a717ed557d266628854/1/0c5a1acb9a8400eacf29330dd10e23a4/225408272-116bf9d5-3533-4f94-afce-f8e0b3b92343.JPG https://zimg.paragon.ice.com/ParagonImages/Property/PM/RAE/225408272/8/0/0/76631b517e5f6f26d3f1e95f4d07569c/1/0c5a1acb9a8400eacf29330dd10e23a4/225408272-7c66c0f2-d295-4e6b-9b76-a9da4a1ac39b.JPG https://zimg.paragon.ice.com/ParagonImages/Property/PM/RAE/225408272/9/0/0/e1a0c7ccc1f752db49e34cd9c1ca83bc/1/0c5a1acb9a8400eacf29330dd10e23a4/225408272-e2eb1f8a-2908-45d5-a56e-5b383db70325.JPG https://zimg.paragon.ice.com/ParagonImages/Property/PM/RAE/225408272/10/0/0/4be1665bc058168846ab3deda86b64ac/1/0c5a1acb9a8400eacf29330dd10e23a4/225408272-5112e9f6-7038-4d2c-946a-d7fa3086e308.JPG https://zimg.paragon.ice.com/ParagonImages/Property/PM/RAE/225408272/11/0/0/4e0a54c7bd2c87621f3d8187b619fbc3/1/0c5a1acb9a8400eacf29330dd10e23a4/225408272-7b417c1a-5de1-4728-9e90-513cccf0f7eb.JPG https://zimg.paragon.ice.com/ParagonImages/Property/PM/RAE/225408272/12/0/0/ff0b569e1338f2a507f77f4794c80647/1/0c5a1acb9a8400eacf29330dd10e23a4/225408272-f96749e2-d141-4835-860a-bdbcfb9deb4d.JPG https://zimg.paragon.ice.com/ParagonImages/Property/PM/RAE/225408272/13/0/0/01a53880c6d7a37ace251aa1f01bf1fc/1/0c5a1acb9a8400eacf29330dd10e23a4/225408272-6f533c9c-a5df-4880-be5e-b43eb02712fb.JPG https://zimg.paragon.ice.com/ParagonImages/Property/PM/RAE/225408272/14/0/0/356f252b191e0e60c7eaabe7b091808c/1/0c5a1acb9a8400eacf29330dd10e23a4/225408272-98ede85f-43aa-45d3-9e8c-c28d67ef3e49.JPG https://zimg.paragon.ice.com/ParagonImages/Property/PM/RAE/225408272/15/0/0/d92a2469a4db6e47309f2aba387199bf/1/0c5a1acb9a8400eacf29330dd10e23a4/225408272-76598c8d-cd1b-4e9a-8932-a34067a96379.JPG https://zimg.paragon.ice.com/ParagonImages/Property/PM/RAE/225408272/16/0/0/c55e54bc6923690b6650064f9f70e316/1/0c5a1acb9a8400eacf29330dd10e23a4/225408272-815c4d0e-ce0d-4920-aeeb-8cbf5bb55efc.JPG https://zimg.paragon.ice.com/ParagonImages/Property/PM/RAE/225408272/17/0/0/5d7f341a31c02f3ff712ce96b15c2fdf/1/0c5a1acb9a8400eacf29330dd10e23a4/225408272-645fb348-44d3-4c78-b90d-95d163e6a6ed.JPG https://zimg.paragon.ice.com/ParagonImages/Property/PM/RAE/225408272/18/0/0/5848ff67ce391aa3b5d3f699a09e759a/1/0c5a1acb9a8400eacf29330dd10e23a4/225408272-05d5eea6-657f-48d5-adfc-e48181fd51d4.JPG https://zimg.paragon.ice.com/ParagonImages/Property/PM/RAE/225408272/19/0/0/ae93a7eaffa76d507832fc55ce68c955/1/0c5a1acb9a8400eacf29330dd10e23a4/225408272-8e749b7c-7388-456e-a053-1eb438e363db.JPG https://zimg.paragon.ice.com/ParagonImages/Property/PM/RAE/225408272/20/0/0/d8d68cad127d5926c338f53b0a21356d/1/0c5a1acb9a8400eacf29330dd10e23a4/225408272-465b1399-4779-45c0-a8e1-bd7ec2dc3a70.JPG https://zimg.paragon.ice.com/ParagonImages/Property/PM/RAE/225408272/21/0/0/3c8915a09cd97932291f11f00f1accef/1/0c5a1acb9a8400eacf29330dd10e23a4/225408272-e2e605f6-6ecb-46ad-b02a-8da2360a530f.JPG https://zimg.paragon.ice.com/ParagonImages/Property/PM/RAE/225408272/22/0/0/d32dbeca7f2ba4383535adc784062d29/1/0c5a1acb9a8400eacf29330dd10e23a4/225408272-714a4619-df3b-4f5d-95de-0edabfdbf69e.JPG https://zimg.paragon.ice.com/ParagonImages/Property/PM/RAE/225408272/23/0/0/1386d815540af1af8ec76d9f9dbbb966/1/0c5a1acb9a8400eacf29330dd10e23a4/225408272-de692f4d-6e89-460f-9c0d-5f2924cb9397.JPG https://zimg.paragon.ice.com/ParagonImages/Property/PM/RAE/225408272/24/0/0/7584b3c8e9b1e3a98f74309150949813/1/0c5a1acb9a8400eacf29330dd10e23a4/225408272-ddf882fe-064f-40ad-93ab-c6c4ad192a7a.JPG https://zimg.paragon.ice.com/ParagonImages/Property/PM/RAE/225408272/25/0/0/fbdb1c37391945acc5d1b0fda0700859/1/0c5a1acb9a8400eacf29330dd10e23a4/225408272-e0f06c4d-5295-4a5a-8f9e-09bb06a0a85f.JPG https://zimg.paragon.ice.com/ParagonImages/Property/PM/RAE/225408272/26/0/0/0e76eef4d5e1b4806453eb8b8b8a6b5c/1/0c5a1acb9a8400eacf29330dd10e23a4/225408272-e255708b-bec8-4953-b9c7-3ed9d667f8c7.JPG https://zimg.paragon.ice.com/ParagonImages/Property/PM/RAE/225408272/27/0/0/ac2c1709e047bd2036263baa18108691/1/0c5a1acb9a8400eacf29330dd10e23a4/225408272-25529584-d483-4fcd-a657-76fbd7c12d58.JPG https://zimg.paragon.ice.com/ParagonImages/Property/PM/RAE/225408272/28/0/0/e7c918de983b292303e6c8fc0661d246/1/0c5a1acb9a8400eacf29330dd10e23a4/225408272-f93cc907-85be-407b-b3a2-c9b4123d7bb7.JPG https://zimg.paragon.ice.com/ParagonImages/Property/PM/RAE/225408272/29/0/0/de12b757cd22ad56707d673cc60fcec4/1/0c5a1acb9a8400eacf29330dd10e23a4/225408272-fdcea024-9097-4306-92c1-8c1fd639a118.JPG https://zimg.paragon.ice.com/ParagonImages/Property/PM/RAE/225408272/30/0/0/b49adad5afb233f5219835a3b6b51c8c/1/0c5a1acb9a8400eacf29330dd10e23a4/225408272-ac7c2077-f1b0-49f6-898b-6d7fd8793fe7.JPG https://zimg.paragon.ice.com/ParagonImages/Property/PM/RAE/225408272/31/0/0/4f6597b4d8ef33e015959cb8547a1600/1/0c5a1acb9a8400eacf29330dd10e23a4/225408272-d6e4e722-cb7c-4c26-baf1-f4a0c2bf9f9b.JPG https://zimg.paragon.ice.com/ParagonImages/Property/PM/RAE/225408272/32/0/0/6d7abd43578746b7c6ea63d2e241d350/1/0c5a1acb9a8400eacf29330dd10e23a4/225408272-f02b597e-d978-4056-ae83-edeb6eff8236.JPG https://zimg.paragon.ice.com/ParagonImages/Property/PM/RAE/225408272/33/0/0/2cf3f8db21419f535578d155bf20d562/1/0c5a1acb9a8400eacf29330dd10e23a4/225408272-b93ce84f-275c-4b55-a91b-279a5b50ff48.JPG https://zimg.paragon.ice.com/ParagonImages/Property/PM/RAE/225408272/34/0/0/8e1d8c5e3454f0124f784318cc34ac97/1/0c5a1acb9a8400eacf29330dd10e23a4/225408272-6f574c32-a7f6-40c0-a7fd-aa7546b8052b.JPG https://zimg.paragon.ice.com/ParagonImages/Property/PM/RAE/225408272/35/0/0/b2079e59fb66463283c6df66a6e92826/1/0c5a1acb9a8400eacf29330dd10e23a4/225408272-fee65d44-8d52-4412-b11f-be2ac43b76a0.JPG https://zimg.paragon.ice.com/ParagonImages/Property/PM/RAE/225408272/36/0/0/246233b9c9b633ca037c8dafdb18fe9e/1/0c5a1acb9a8400eacf29330dd10e23a4/225408272-89145fa8-9872-4364-9cd9-9f813c352bba.JPG

3816 CHRUSTAWKA PL SW

Edmonton T6W 4M9

MLS® Number:  E4495452

Back to Chappelle Area   

  • Home \
  • Chappelle Area \
  • 3816 CHRUSTAWKA PL SW

$ 519,000

4

BEDROOMS

3 + 1

BATHROOMS

1,411

SQUARE FEET

2022

YEAR BUILT

https://zimg.paragon.ice.com/ParagonImages/Property/PM/RAE/225408272/1/0/0/3605e5aafedccff6a84ea3a57eb1ac43/1/0c5a1acb9a8400eacf29330dd10e23a4/225408272-113ffba1-dc2d-4134-9a8c-d8b5e7e1590c.JPG





MLS® Number
E4495452
PROPERTY TYPE
Duplex
LISTING DATE
June-24-2026

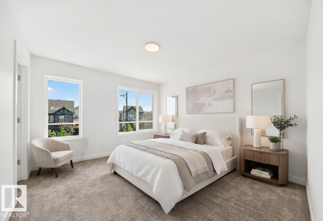
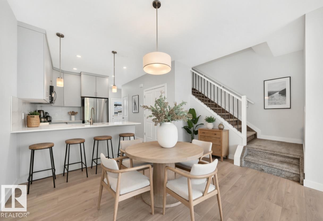
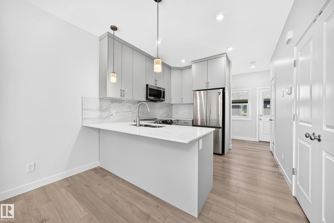
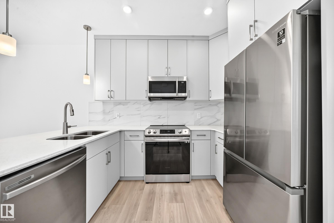
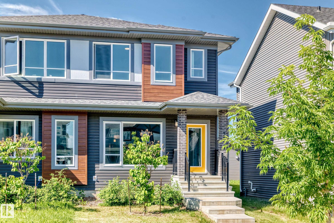
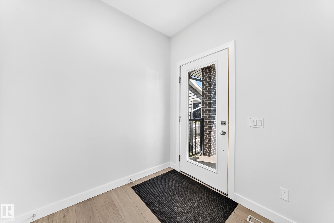
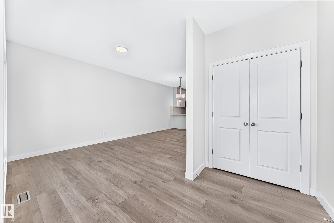
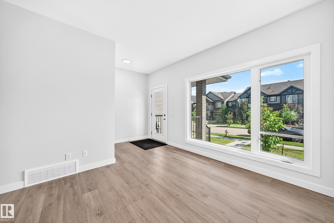
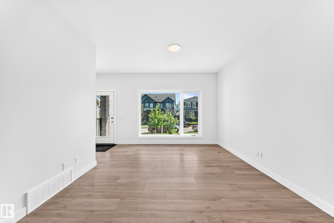
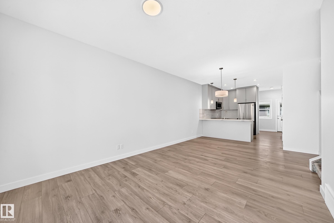
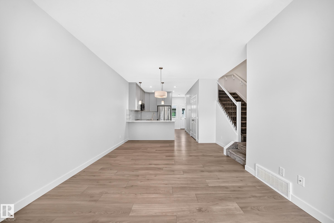
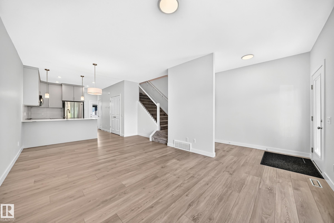
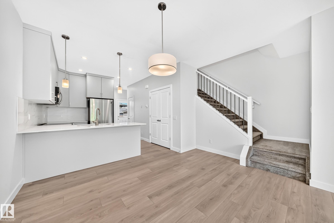
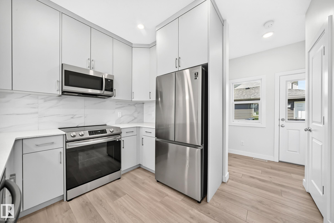
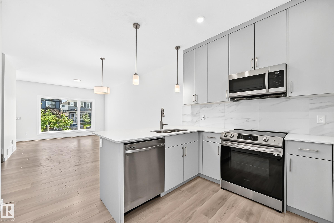
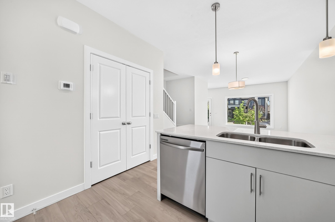
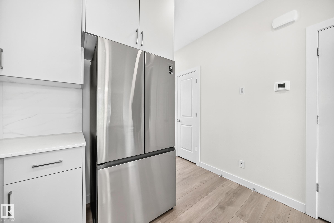
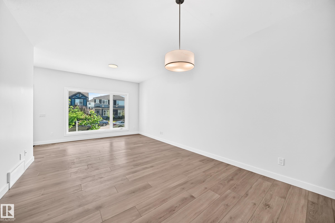
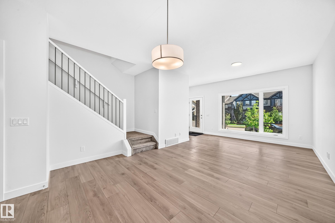
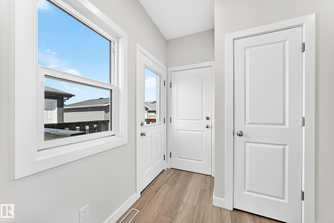
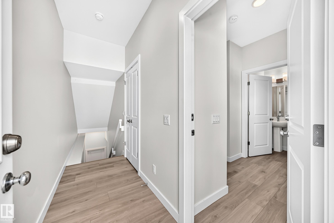
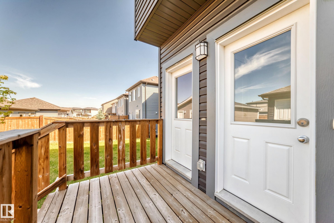
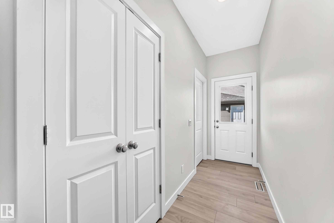
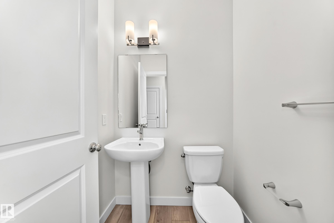
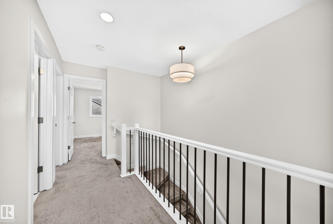
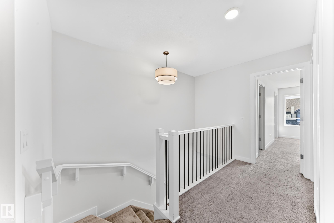
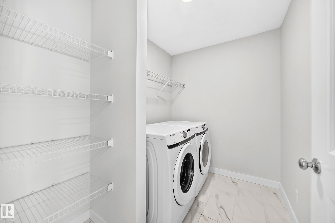
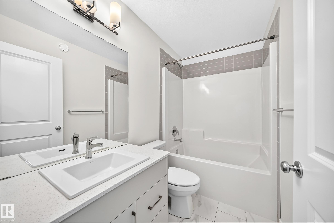
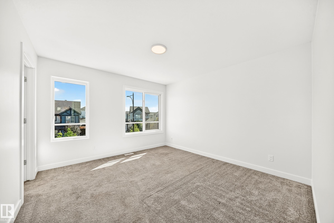
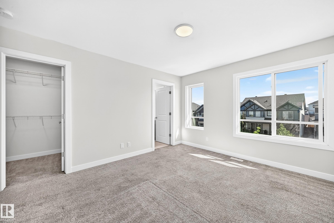
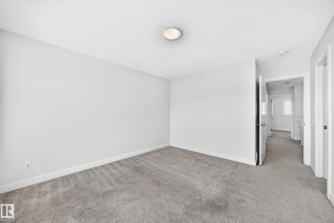
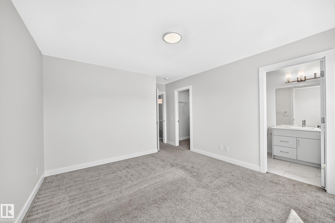
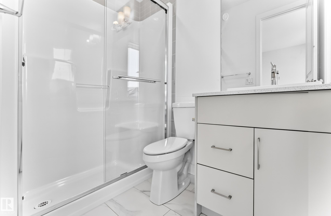
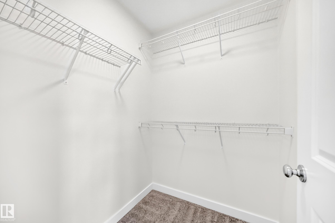
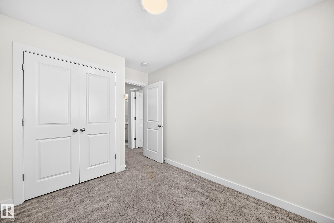
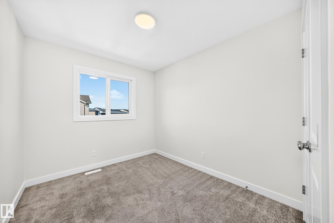
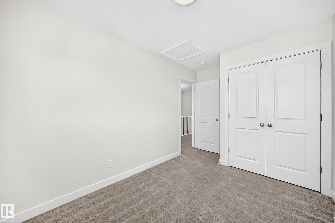
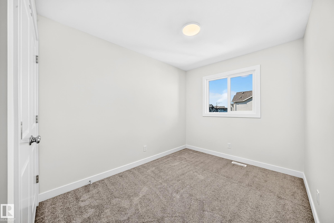
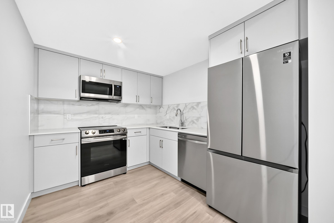
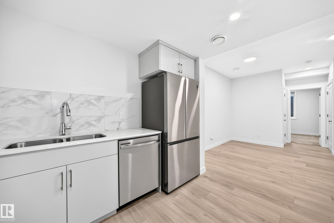
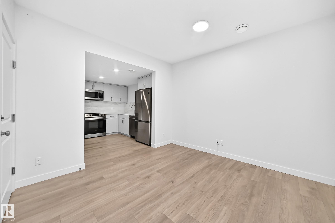
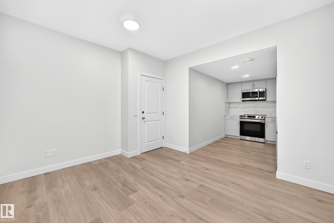
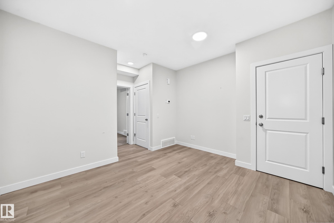
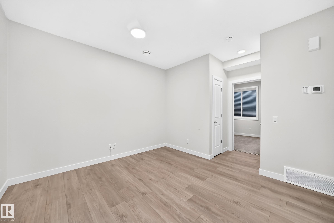
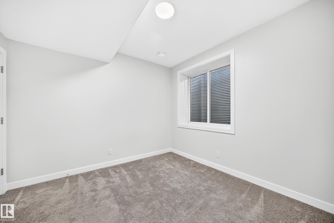
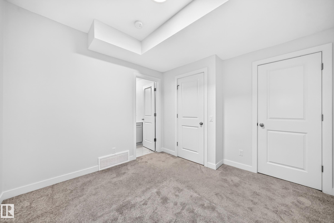
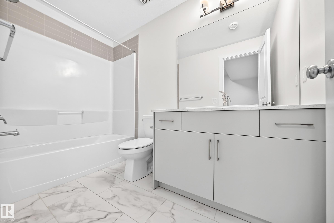
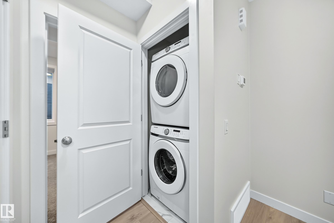
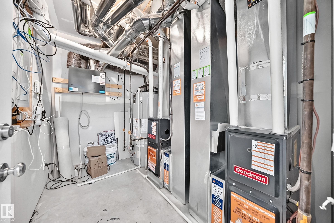
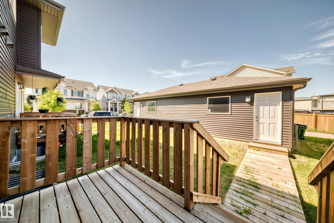
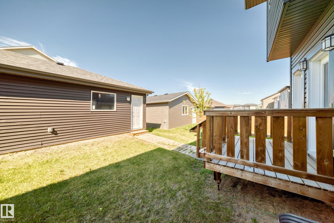
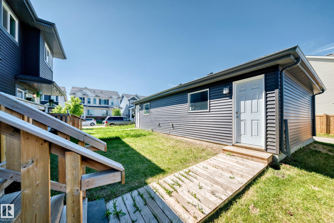
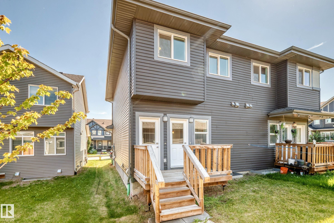
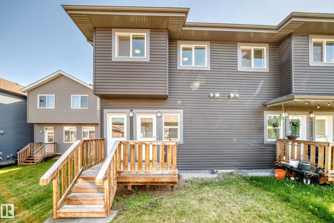
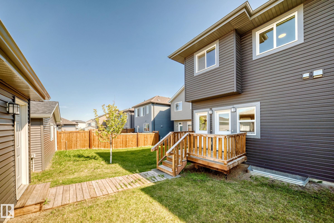
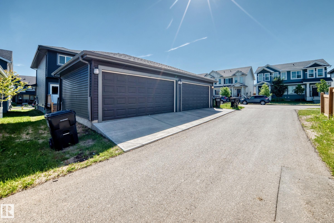
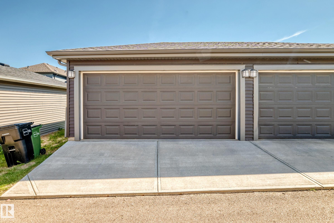
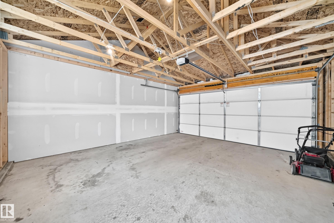
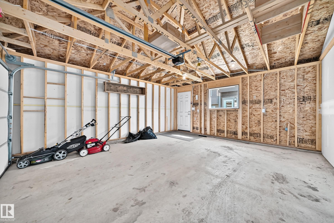
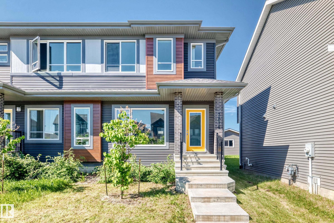
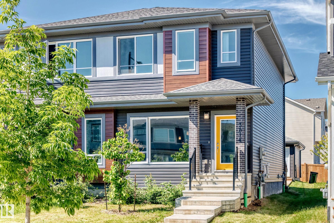
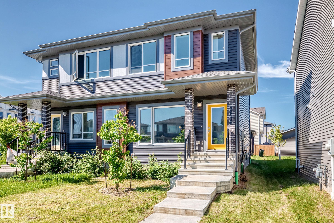
Bright and modern half duplex in the desirable community of Chappelle with NO CONDO FEES and immediate possession available! Perfect for homeowners looking to offset living costs, this property features a fully permitted 1-bedroom legal basement suite completed by the builder with separate entrance, full kitchen, living room, private laundry, ensuite bath, and large egress window for abundant natural light. The main floor offers an open-concept layout with stylish finishes, plenty of windows, and a convenient 2-piece bath. Upstairs you'll find 3 spacious bedrooms, including a primary suite with walk-in closet and ensuite, an additional full bath, and a large laundry room. Enjoy summer evenings on the back deck and the convenience of a double detached garage. As a resident, you'll enjoy exclusive access to the Chappelle Gardens Residents Association with private rentals, community events, clubs, and programs. A fantastic opportunity for anyone looking for a home that works as hard as they do.

COMMUNITY  Chappelle Area
PROPERTY TYPE  Duplex
BUILDING TYPE  Half Duplex
STYLE  2 Storey
YEAR BUILT 2022
SQUARE FOOTAGE  1,411
BEDROOMS  4
BATHROOMS  3.50
BASEMENT  Full, Finished
AMENITIES  See Remarks
APPLIANCES  Dryer-Two, Refrigerators-Two, Stoves-Two, Washers-Two, Dishwasher-Two
COOLING 
FIREPLACE 
FLOORING  Carpet, Vinyl Plank
HEATING  Forced Air-2, Natural Gas
LAUNDRY  ensuite bathroom
LOT FEATURES  Park/Reserve, Schools, Shopping Nearby
PARKING  Double Garage Detached
RESTRICTIONS  Restrictive Covenant-Bldg
ROOF  Asphalt Shingles
TITLE  Fee Simple
BROKER  REALTORS® Association of Edmonton


ROOMS DIMENSIONS (m) LEVEL