http://cdnparap120.paragonrels.com/ParagonImages/Property/p12/RAE/225353956/1/0/0/77fd882406e73bef26aabc85a1fd50aa/1/17c15dd172eeb9110d22395179b77cef/225353956-df171b64-c3ea-4e12-9c2e-8a841301c034.JPG http://cdnparap120.paragonrels.com/ParagonImages/Property/p12/RAE/225353956/2/0/0/a83ce5f6c17283a90e4805cb505df339/1/17c15dd172eeb9110d22395179b77cef/225353956-55cfde34-6aee-403b-8427-8f25e8cf7625.JPG http://cdnparap120.paragonrels.com/ParagonImages/Property/p12/RAE/225353956/3/0/0/7e571da5f0747c3cf0db824456e46c12/1/17c15dd172eeb9110d22395179b77cef/225353956-7a6bb024-af68-48c2-87ec-23cbb1bec168.JPG http://cdnparap120.paragonrels.com/ParagonImages/Property/p12/RAE/225353956/4/0/0/c82da59211252a9406e962b313390fbd/1/17c15dd172eeb9110d22395179b77cef/225353956-81276d9f-0155-4a65-a603-3e8c633dc4e2.JPG http://cdnparap120.paragonrels.com/ParagonImages/Property/p12/RAE/225353956/5/0/0/1c7149d3ebdd857372f4bb6147f03007/1/17c15dd172eeb9110d22395179b77cef/225353956-ec7af09d-fc03-498e-a6af-053ddaa85993.JPG http://cdnparap120.paragonrels.com/ParagonImages/Property/p12/RAE/225353956/6/0/0/a906520eb6582c1f3cde5ac2c7d56f43/1/17c15dd172eeb9110d22395179b77cef/225353956-f6433121-5f14-4b39-bf4d-4b27762f2c0c.JPG http://cdnparap120.paragonrels.com/ParagonImages/Property/p12/RAE/225353956/7/0/0/039a6470b9ea00bb878d362cf09775ef/1/17c15dd172eeb9110d22395179b77cef/225353956-973a931c-8b81-4423-8a8c-41a3d408d202.JPG http://cdnparap120.paragonrels.com/ParagonImages/Property/p12/RAE/225353956/8/0/0/9d400d34d0a5c7df103307e633afc7a2/1/17c15dd172eeb9110d22395179b77cef/225353956-eafb07dc-6505-4934-9de2-4dd119785be6.JPG http://cdnparap120.paragonrels.com/ParagonImages/Property/p12/RAE/225353956/9/0/0/77713c78f23c8a3863cdf992417b953d/1/17c15dd172eeb9110d22395179b77cef/225353956-045e14b5-77d1-424a-b81c-87c3655693a1.JPG http://cdnparap120.paragonrels.com/ParagonImages/Property/p12/RAE/225353956/10/0/0/9fc3e302558be69760dcc7fede90dcb4/1/17c15dd172eeb9110d22395179b77cef/225353956-d7c05e38-c0ff-4a37-b0fa-b02eadc8477c.JPG http://cdnparap120.paragonrels.com/ParagonImages/Property/p12/RAE/225353956/11/0/0/e12b63b099d46c2e850e37ab5136ee37/1/17c15dd172eeb9110d22395179b77cef/225353956-45b8ef5f-1c9f-4990-911c-897125ced6b5.JPG http://cdnparap120.paragonrels.com/ParagonImages/Property/p12/RAE/225353956/12/0/0/005de6875779c446f765e428aea8c159/1/17c15dd172eeb9110d22395179b77cef/225353956-6380e2b2-0950-44bb-9e5b-90b076ef571f.JPG http://cdnparap120.paragonrels.com/ParagonImages/Property/p12/RAE/225353956/13/0/0/01061c2ec582a2d21657c9cc4408657e/1/17c15dd172eeb9110d22395179b77cef/225353956-65acd41f-67b8-48f5-a756-89699c01dac4.JPG http://cdnparap120.paragonrels.com/ParagonImages/Property/p12/RAE/225353956/14/0/0/13a52259db2dc8296bf6819f3860abb9/1/17c15dd172eeb9110d22395179b77cef/225353956-bf8b7a88-3b03-4700-8018-623a40b60b6f.JPG http://cdnparap120.paragonrels.com/ParagonImages/Property/p12/RAE/225353956/15/0/0/def8a6e36a85e6c8d1b5b590c6d68215/1/17c15dd172eeb9110d22395179b77cef/225353956-d9a8456d-4d5e-4385-b77f-b8ec7642ae5e.JPG http://cdnparap120.paragonrels.com/ParagonImages/Property/p12/RAE/225353956/16/0/0/4f1b1366d452ae837544ee5eb2f561ce/1/17c15dd172eeb9110d22395179b77cef/225353956-22e6db5e-5f12-4728-a8bc-daaa45c7654b.JPG http://cdnparap120.paragonrels.com/ParagonImages/Property/p12/RAE/225353956/17/0/0/89d8f063832befb0d12b424a38170202/1/17c15dd172eeb9110d22395179b77cef/225353956-f8b17393-4e20-46b1-872c-cd163cbeaf81.JPG http://cdnparap120.paragonrels.com/ParagonImages/Property/p12/RAE/225353956/18/0/0/aeb99db54fc4177442dd4dfa33c76be9/1/17c15dd172eeb9110d22395179b77cef/225353956-6c722ee3-935e-4ffe-8743-334028f09dfb.JPG http://cdnparap120.paragonrels.com/ParagonImages/Property/p12/RAE/225353956/19/0/0/8922bd0ec356f8b8238cc5b8cc978a71/1/17c15dd172eeb9110d22395179b77cef/225353956-1634bed8-a14a-4c14-b6a1-9d33915bc5bc.JPG http://cdnparap120.paragonrels.com/ParagonImages/Property/p12/RAE/225353956/20/0/0/90d324fa5632e7541a1fc3892a8c4440/1/17c15dd172eeb9110d22395179b77cef/225353956-f30b1391-43e8-4700-b1c2-dec8f32bbebb.JPG http://cdnparap120.paragonrels.com/ParagonImages/Property/p12/RAE/225353956/21/0/0/060c055d580af97d7e2460a544efc277/1/17c15dd172eeb9110d22395179b77cef/225353956-5d9f478a-2b20-4827-b05b-3cd44e50acda.JPG http://cdnparap120.paragonrels.com/ParagonImages/Property/p12/RAE/225353956/22/0/0/db1fe5025e9158c216939fc7a4a32771/1/17c15dd172eeb9110d22395179b77cef/225353956-ade8ea45-d248-4df3-9d90-591af2c87b80.JPG http://cdnparap120.paragonrels.com/ParagonImages/Property/p12/RAE/225353956/23/0/0/b7a6bfa2493354043ddf7d946f1a48bf/1/17c15dd172eeb9110d22395179b77cef/225353956-81f9e143-0304-4922-87dd-dad9338f7116.JPG http://cdnparap120.paragonrels.com/ParagonImages/Property/p12/RAE/225353956/24/0/0/4df1e68af64cfbd94489f35e690eb1c6/1/17c15dd172eeb9110d22395179b77cef/225353956-9df367b5-6ecb-49d0-a583-d6f6ef48af21.JPG http://cdnparap120.paragonrels.com/ParagonImages/Property/p12/RAE/225353956/25/0/0/3efaffa7a97edaa25ab2daddfaff2ec8/1/17c15dd172eeb9110d22395179b77cef/225353956-eda59925-db55-44aa-9d11-5bda9a6088c7.JPG http://cdnparap120.paragonrels.com/ParagonImages/Property/p12/RAE/225353956/26/0/0/cfc0bfe74a4417f97446fa82f84ffec1/1/17c15dd172eeb9110d22395179b77cef/225353956-d3bee9ba-08e0-4f90-b68d-eab7add407a1.JPG http://cdnparap120.paragonrels.com/ParagonImages/Property/p12/RAE/225353956/27/0/0/8bb2451724df61b8b7047fa321931269/1/17c15dd172eeb9110d22395179b77cef/225353956-3e5ab64e-e251-4ba4-b14f-3151bbf8465b.JPG http://cdnparap120.paragonrels.com/ParagonImages/Property/p12/RAE/225353956/28/0/0/a9e34dbb4c1855397bc73db925aaa166/1/17c15dd172eeb9110d22395179b77cef/225353956-162db1f8-401b-40bc-8bd6-15459e1fda85.JPG http://cdnparap120.paragonrels.com/ParagonImages/Property/p12/RAE/225353956/29/0/0/1d6fa877675951a7ba4728727b8a168e/1/17c15dd172eeb9110d22395179b77cef/225353956-57daa40c-883a-4800-bbbc-3a90c230abfd.JPG http://cdnparap120.paragonrels.com/ParagonImages/Property/p12/RAE/225353956/30/0/0/f8292b4164333838a66e50c4eed36cae/1/17c15dd172eeb9110d22395179b77cef/225353956-7ff87151-0a63-4420-9dfa-a6b19551bc41.JPG http://cdnparap120.paragonrels.com/ParagonImages/Property/p12/RAE/225353956/31/0/0/d0d3acb6333b0c6e6bc4577344dff6df/1/17c15dd172eeb9110d22395179b77cef/225353956-2f82ecf9-b0cb-4c86-a340-a3b1c15ba82c.JPG

#3802 10180 103 ST NW

Edmonton T5J 0L1

MLS® Number:  E4441136

Back to Downtown (Edmonton)   

  • Home \
  • Downtown (Edmonton) \
  • #3802 10180 103 ST NW

$ 875,000

2

BEDROOMS

2 + 0

BATHROOMS

1,642

SQUARE FEET

2020

YEAR BUILT

http://cdnparap120.paragonrels.com/ParagonImages/Property/p12/RAE/225353956/1/0/0/77fd882406e73bef26aabc85a1fd50aa/1/17c15dd172eeb9110d22395179b77cef/225353956-df171b64-c3ea-4e12-9c2e-8a841301c034.JPG





MLS® Number
E4441136
PROPERTY TYPE
Apartment
LISTING DATE
June-07-2025

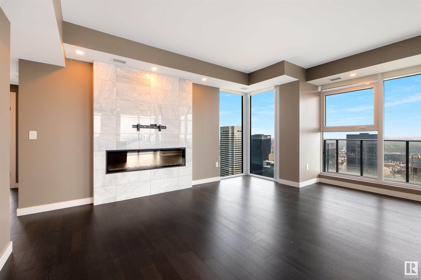
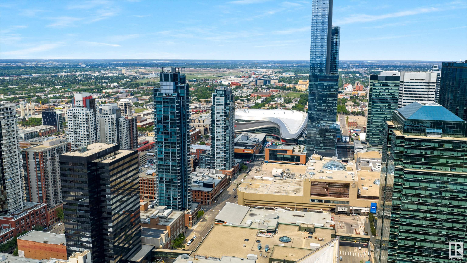
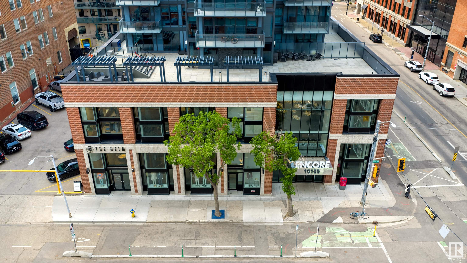
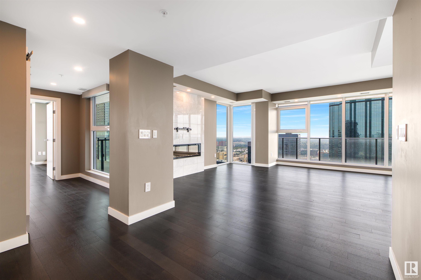
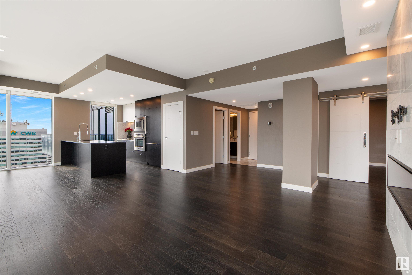
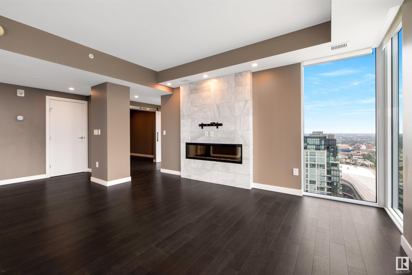
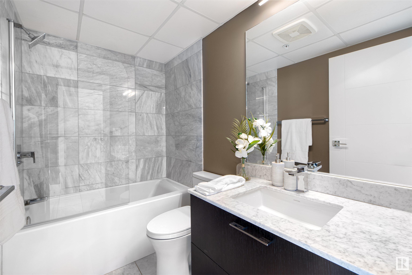
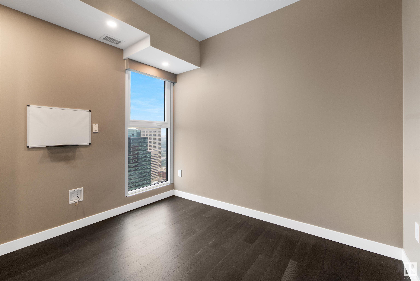
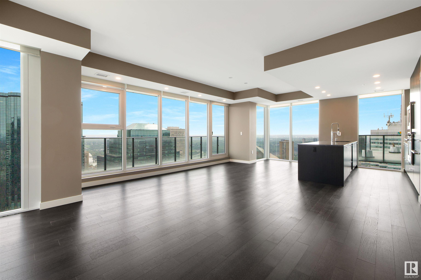
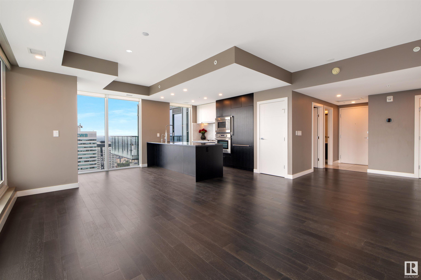
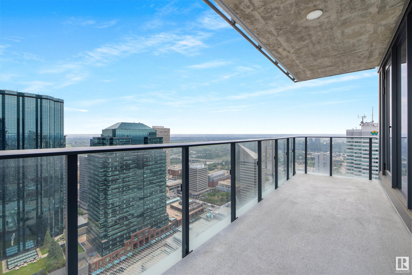
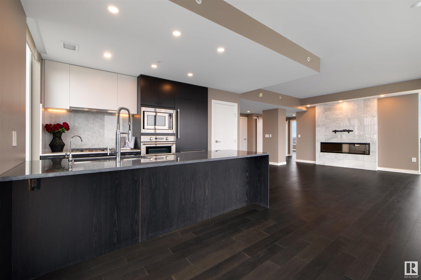
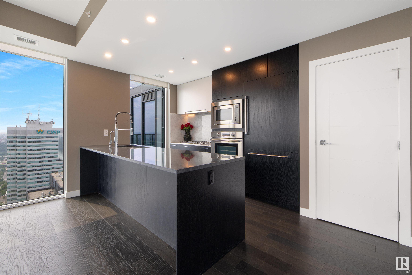
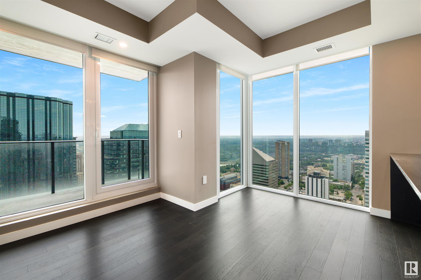
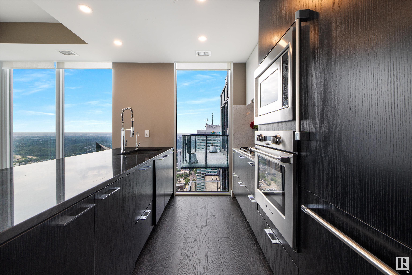
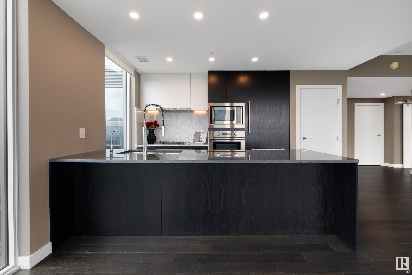
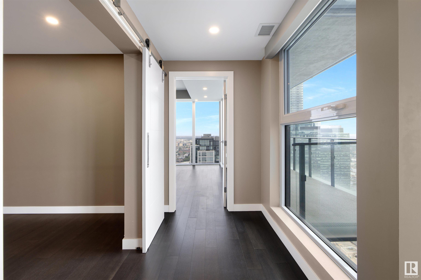
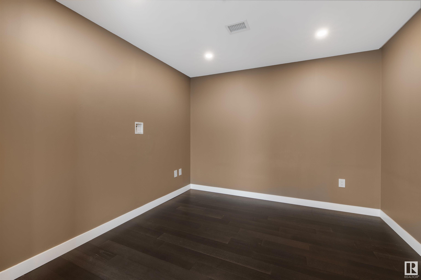

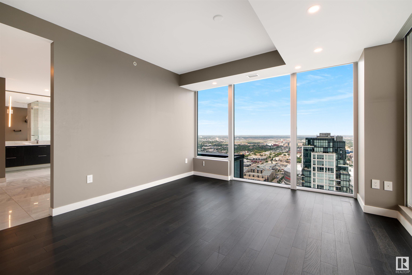
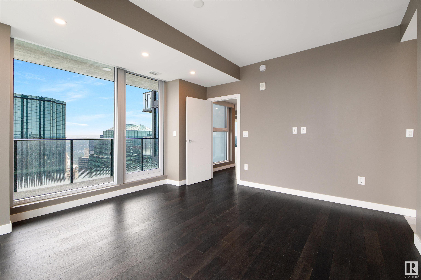
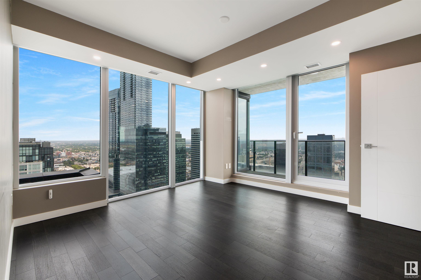
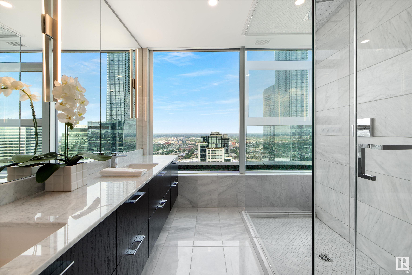
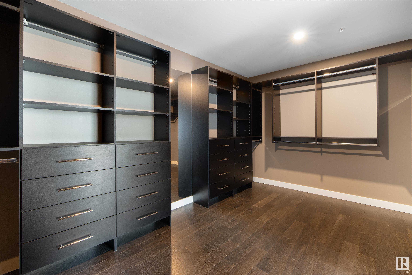
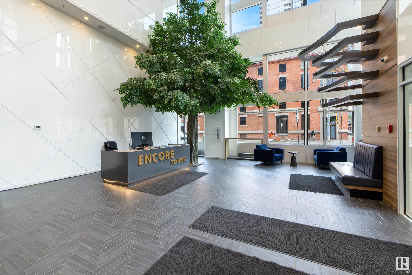
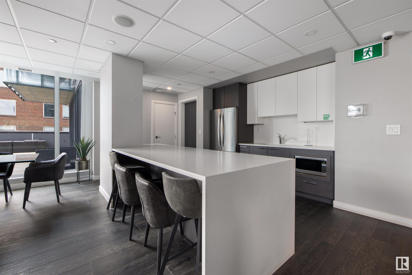
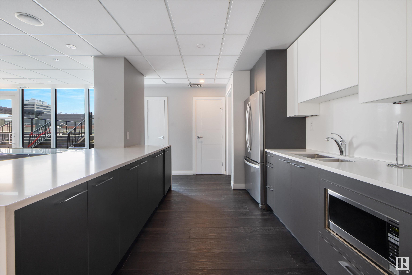
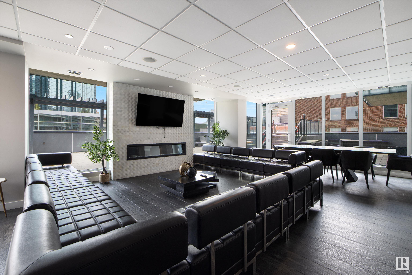
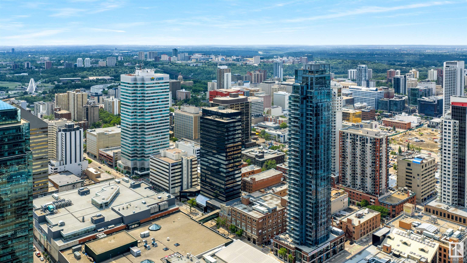
Experience unparalleled luxury in this remarkable suite at Encore Tower. Situated on the thirty-eighth floor, this turnkey condo features two balconies and floor-to-ceiling windows with motorized blinds that frame sweeping views of the city. The open-concept living area is an entertainer’s dream, offering high-end finishes and a spacious layout. The culinary kitchen, presents upgraded cabinetry, a premium Fisher and Paykel appliance package, fully integrated refrigerator, double drawer dishwasher, gas stove, and built-in oven. Offering a primary suite that is a sanctuary of style and comfort, featuring its own balcony and ensuite overlooking the skyline. An expansive walk-in closet with custom built-ins and an ensuite bath complete with a luxurious soaker tub, walk-in shower, and double vanity. This exceptional home also offers a second bedroom, additional full bathroom, office, in-suite laundry, and two underground parking stalls. Plus full concierge, party room, gym, hot tub & cabanas on the 4th floor!

COMMUNITY  Downtown (Edmonton)
PROPERTY TYPE  Apartment
BUILDING TYPE  Apartment High Rise
STYLE  Single Level Apartment
YEAR BUILT 2020
SQUARE FOOTAGE  1,642
BEDROOMS  2
BATHROOMS  2.00
BASEMENT  None, No Basement
AMENITIES  Air Conditioner, Ceiling 9 ft., Closet Organizers, Exercise Room, Parking-Visitor, Secured Parking, Security Door, Security Personnel, Social Rooms, Storage-In-Suite, Concierge Service, Natural Gas BBQ Hookup, Natural Gas Stove Hookup
APPLIANCES  Air Conditioning-Central, Dishwasher-Built-In, Dryer, Garage Opener, Hood Fan, Oven-Built-In, Oven-Microwave, Refrigerator, Stove-Countertop Gas, Washer, Window Coverings
COOLING 
FIREPLACE 
FLOORING  Engineered Wood, Marble
HEATING  Heat Pump, Natural Gas
LAUNDRY  ensuite bathroom
LOT FEATURES  Back Lane, Corner Lot, Flat Site, Public Transportation, River Valley View, Schools, Shopping Nearby
PARKING  Double Indoor, Heated, Stall, Underground
RESTRICTIONS  Easement Reg. On Title, Pets Subject to Board App
ROOF  EPDM Membrane
TITLE  Fee Simple
BROKER  REALTORS® Association of Edmonton


ROOMS DIMENSIONS (m) LEVEL