https://zimg.paragon.ice.com/ParagonImages/Property/PM/RAE/225420995/1/0/0/1074d143901a292b912e862431406180/1/1e6621bcaf1938a0902e4dffae466eb3/225420995-0c018ae8-ef03-418d-8a9f-474b48f46312.JPG https://zimg.paragon.ice.com/ParagonImages/Property/PM/RAE/225420995/2/0/0/bd75c1bed618f3cc9799d65941219d97/1/1e6621bcaf1938a0902e4dffae466eb3/225420995-170e3a82-8dd4-4c13-808b-f8c9a4c9f351.JPG https://zimg.paragon.ice.com/ParagonImages/Property/PM/RAE/225420995/3/0/0/f0a663d0c5c008e67e95ef281903f3dc/1/1e6621bcaf1938a0902e4dffae466eb3/225420995-c19b8cc7-c9f4-46d6-a7fa-78c1daaef7a4.JPG https://zimg.paragon.ice.com/ParagonImages/Property/PM/RAE/225420995/4/0/0/7e5bd2a8a0a19e4eba845e6ff167a100/1/1e6621bcaf1938a0902e4dffae466eb3/225420995-769bcf03-42b4-425b-b664-3ec6f9057e28.JPG https://zimg.paragon.ice.com/ParagonImages/Property/PM/RAE/225420995/5/0/0/82a43b592738953da3ad72dd9f3edc0a/1/1e6621bcaf1938a0902e4dffae466eb3/225420995-02b05c0e-beb0-47dd-9170-8c427d53ffdb.JPG https://zimg.paragon.ice.com/ParagonImages/Property/PM/RAE/225420995/6/0/0/8ce38524d29464b6bfbadd188fa86483/1/1e6621bcaf1938a0902e4dffae466eb3/225420995-7260960a-b929-4d15-ade1-4e28784aa623.JPG https://zimg.paragon.ice.com/ParagonImages/Property/PM/RAE/225420995/7/0/0/21432a0cb174b23788aef0269d4e5566/1/1e6621bcaf1938a0902e4dffae466eb3/225420995-a9f60e7e-5351-49ae-92cc-8041b3e56542.JPG https://zimg.paragon.ice.com/ParagonImages/Property/PM/RAE/225420995/8/0/0/2d218d0ca105939f7a74e4be85c9436c/1/1e6621bcaf1938a0902e4dffae466eb3/225420995-88d15b60-6d31-4e8e-bbdb-960e71059405.JPG https://zimg.paragon.ice.com/ParagonImages/Property/PM/RAE/225420995/9/0/0/1fedf6620ee6d15ae957eef40cc793a5/1/1e6621bcaf1938a0902e4dffae466eb3/225420995-984cd77a-3544-49c0-bd95-fb14139754f0.JPG https://zimg.paragon.ice.com/ParagonImages/Property/PM/RAE/225420995/10/0/0/dbb97106b962c036ecb33e0ea41d79ce/1/1e6621bcaf1938a0902e4dffae466eb3/225420995-9b5062ab-8f4e-4381-b1b5-24c3888d2ac2.JPG https://zimg.paragon.ice.com/ParagonImages/Property/PM/RAE/225420995/11/0/0/c7f159d5eb8bfc84a8a2c62aae3b5d4f/1/1e6621bcaf1938a0902e4dffae466eb3/225420995-dc0c2f8a-6c73-4bb0-af81-b35de6685ce1.JPG https://zimg.paragon.ice.com/ParagonImages/Property/PM/RAE/225420995/12/0/0/02ff204c0c647d9ee4ac6ce9b6e1c7b1/1/1e6621bcaf1938a0902e4dffae466eb3/225420995-fc34ddcb-6c1e-4cb7-988b-f9403af45dfd.JPG https://zimg.paragon.ice.com/ParagonImages/Property/PM/RAE/225420995/13/0/0/b81fc7b80db859f301c23134e9750f7f/1/1e6621bcaf1938a0902e4dffae466eb3/225420995-95b96725-44d0-4f6e-9b55-21dcbdeb9d04.JPG https://zimg.paragon.ice.com/ParagonImages/Property/PM/RAE/225420995/14/0/0/38b69d4da4aad3a6b78b688837811a1b/1/1e6621bcaf1938a0902e4dffae466eb3/225420995-f656d5b9-14d8-49ca-9b04-1351ef1e25bc.JPG https://zimg.paragon.ice.com/ParagonImages/Property/PM/RAE/225420995/15/0/0/157c5f5510fd89b4143591f552da4341/1/1e6621bcaf1938a0902e4dffae466eb3/225420995-22d399a8-2fce-4fd2-8229-f9e4eeaec3e4.JPG https://zimg.paragon.ice.com/ParagonImages/Property/PM/RAE/225420995/16/0/0/b7916b5ac59368d011d3a178b6ef7d50/1/1e6621bcaf1938a0902e4dffae466eb3/225420995-4b85c59c-8108-4ab8-98e7-49f9f7a9db81.JPG https://zimg.paragon.ice.com/ParagonImages/Property/PM/RAE/225420995/17/0/0/4e92e65137a6430b1e89724da87c9544/1/1e6621bcaf1938a0902e4dffae466eb3/225420995-ef78eff7-f008-4d2f-a6c9-11d99dcfddf2.JPG https://zimg.paragon.ice.com/ParagonImages/Property/PM/RAE/225420995/18/0/0/9004dd92ccbff8c29ad81450d8ae9611/1/1e6621bcaf1938a0902e4dffae466eb3/225420995-c2c0005a-84ef-477d-9b24-3237540be266.JPG https://zimg.paragon.ice.com/ParagonImages/Property/PM/RAE/225420995/19/0/0/3d6d4d20cb59fa103048d6bbf5a1bb60/1/1e6621bcaf1938a0902e4dffae466eb3/225420995-0e0df413-a075-485b-a02e-46104c340220.JPG https://zimg.paragon.ice.com/ParagonImages/Property/PM/RAE/225420995/20/0/0/90625a39016f5ac6a4750ca4beccdf9e/1/1e6621bcaf1938a0902e4dffae466eb3/225420995-11fd7e9e-684b-4948-8aa6-e1a638c61fee.JPG https://zimg.paragon.ice.com/ParagonImages/Property/PM/RAE/225420995/21/0/0/c4ad0e6a5f8bf00301c7693beb40f9eb/1/1e6621bcaf1938a0902e4dffae466eb3/225420995-efaf0c0f-ba0f-495a-9080-155abab816e9.JPG https://zimg.paragon.ice.com/ParagonImages/Property/PM/RAE/225420995/22/0/0/27acb23370e5c252d3a91979d64455e4/1/1e6621bcaf1938a0902e4dffae466eb3/225420995-42b5c1a9-1899-4a20-af11-fb2faa1b4d5c.JPG https://zimg.paragon.ice.com/ParagonImages/Property/PM/RAE/225420995/23/0/0/f3eb4b3acab6dee7b25edb1c320890d5/1/1e6621bcaf1938a0902e4dffae466eb3/225420995-0250b505-6a17-487a-94c5-1981d5a7b377.JPG https://zimg.paragon.ice.com/ParagonImages/Property/PM/RAE/225420995/24/0/0/d636f7a6d68ad8cd20ff4cdb2fac2c36/1/1e6621bcaf1938a0902e4dffae466eb3/225420995-066eebc3-0dff-411b-a335-0318f063693d.JPG https://zimg.paragon.ice.com/ParagonImages/Property/PM/RAE/225420995/25/0/0/2a09f9534f915ae587eb6ed6d16f1ee1/1/1e6621bcaf1938a0902e4dffae466eb3/225420995-d2917df2-758a-486b-931e-229f4ba1dc83.JPG https://zimg.paragon.ice.com/ParagonImages/Property/PM/RAE/225420995/26/0/0/470c8e349d3e3bf3a9235812aa971c5f/1/1e6621bcaf1938a0902e4dffae466eb3/225420995-e4765131-1134-48cf-9d3f-b77eef8a1ece.JPG

#38 130 HAWKS RIDGE BV NW

Edmonton T5S 0T2

MLS® Number:  E4508175

Back to Hawks Ridge   

  • Home \
  • Hawks Ridge \
  • #38 130 HAWKS RIDGE BV NW

$ 399,900

3

BEDROOMS

2 + 1

BATHROOMS

1,528

SQUARE FEET

2026

YEAR BUILT

https://zimg.paragon.ice.com/ParagonImages/Property/PM/RAE/225420995/1/0/0/1074d143901a292b912e862431406180/1/1e6621bcaf1938a0902e4dffae466eb3/225420995-0c018ae8-ef03-418d-8a9f-474b48f46312.JPG





MLS® Number
E4508175
PROPERTY TYPE
Townhouse
LISTING DATE
September-11-2026

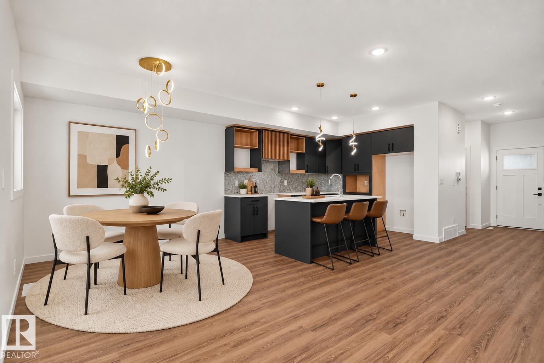
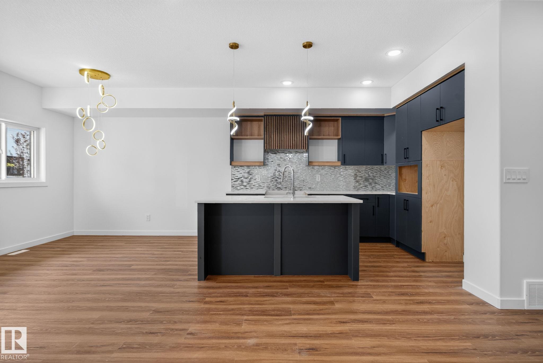
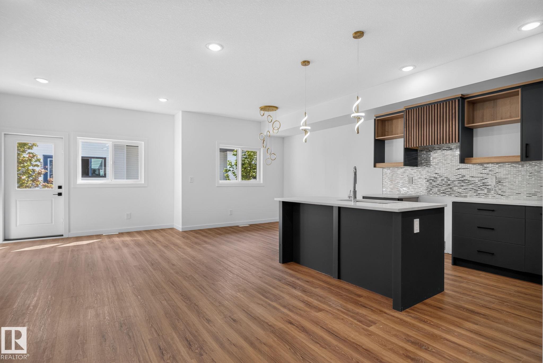
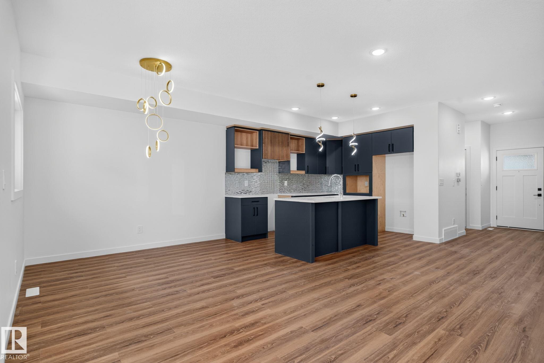
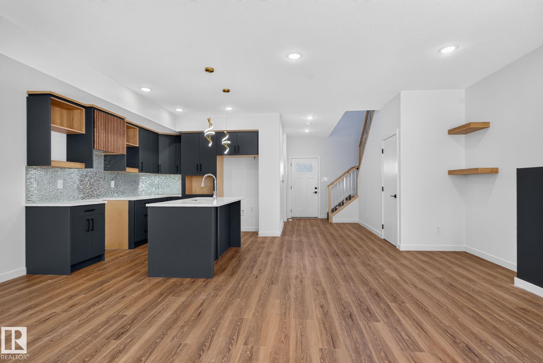
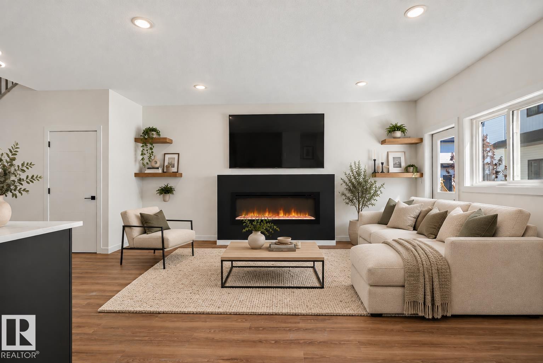
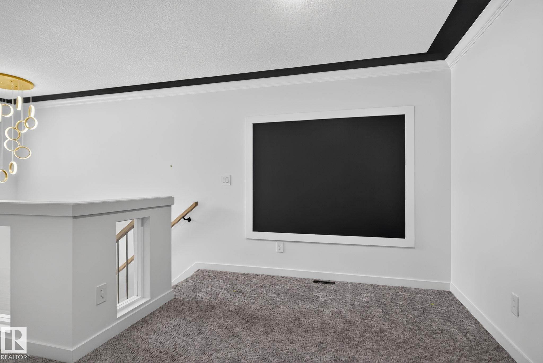
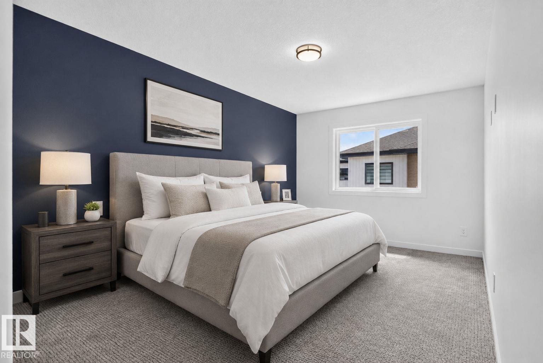
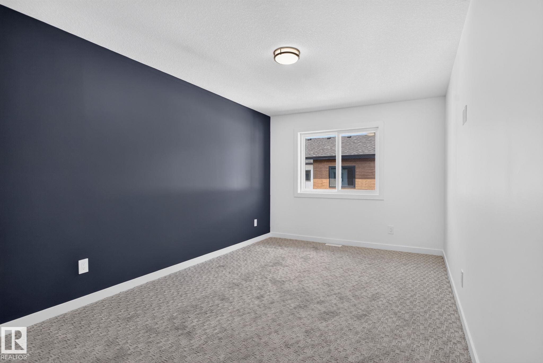
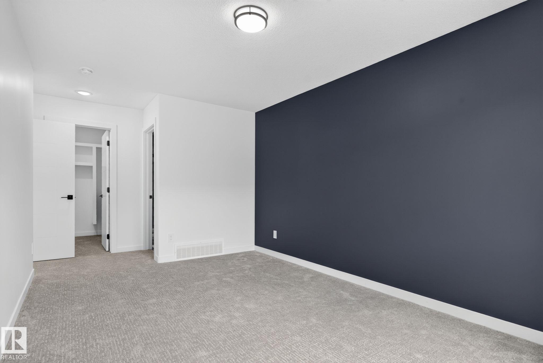
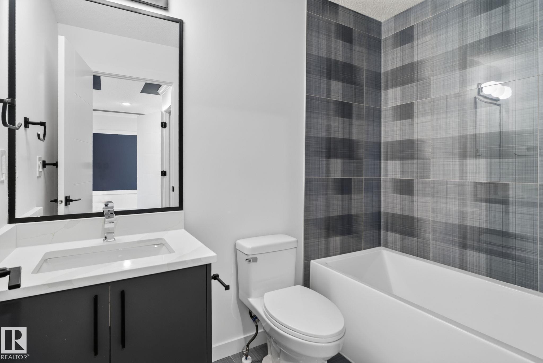
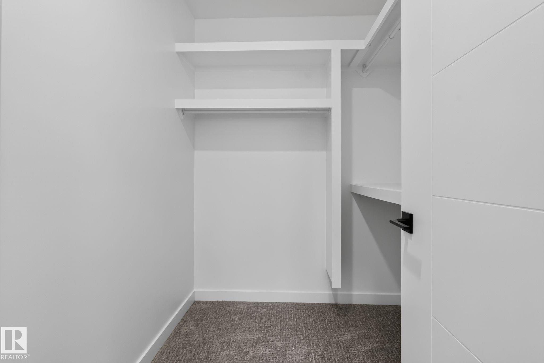
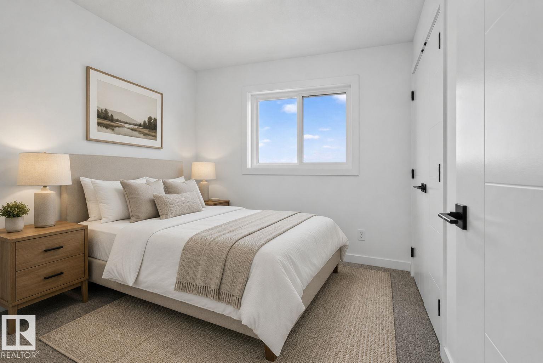
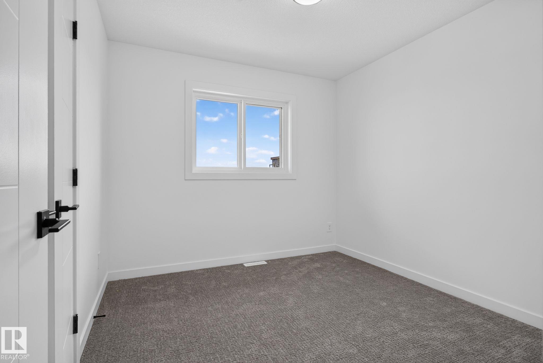
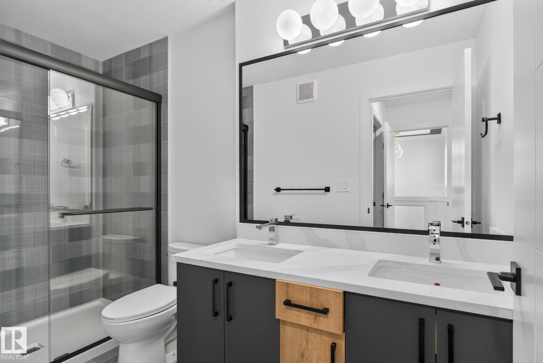
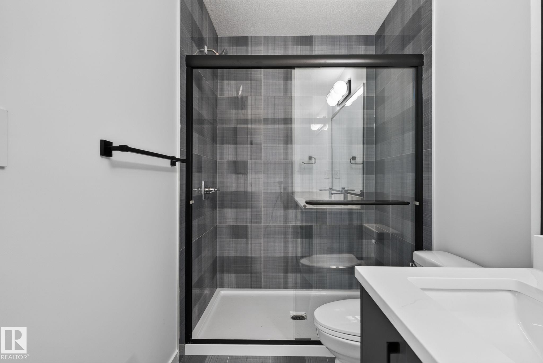
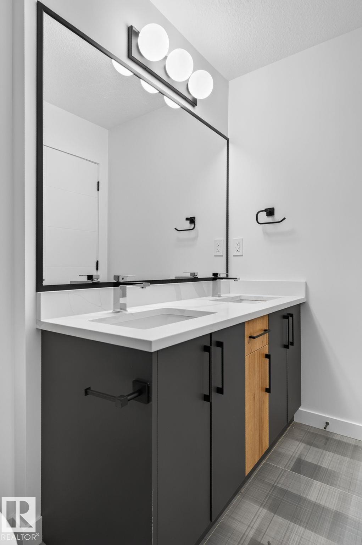
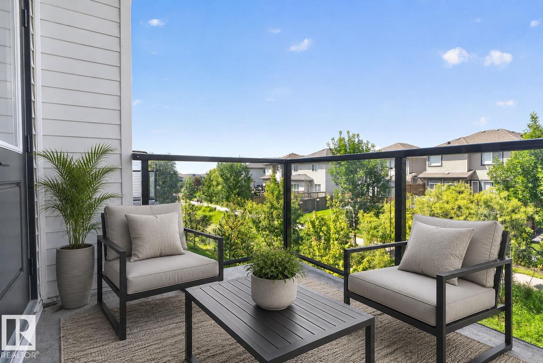
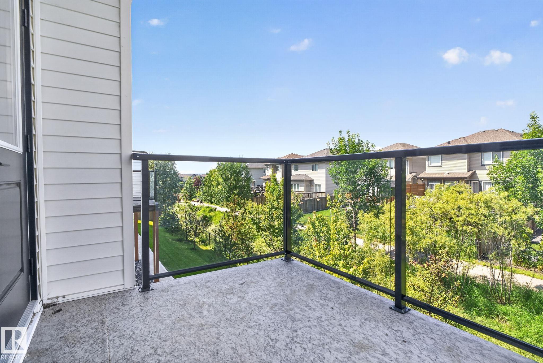
Introducing Crème de la Crème Luxury Townhouses in Hawks Ridge! This beautifully designed 3-bedroom, 2.5-bathroom townhouse offers over 1,500 sq. ft. of stylish living space with the added convenience of an attached garage. The main floor features a spacious living area, 2-piece bathroom, and bright open-concept kitchen with modern cabinetry and stainless steel appliances. Upstairs offers a versatile bonus living space, convenient laundry, and three generously sized bedrooms, including a primary suite with a 4-piece ensuite and walk-in closet. Enjoy LOW condo fees, contemporary finishes, and an excellent location close to shopping, parks, nature reserves, and major roadways. A fantastic opportunity for first-time buyers, families, or investors!

COMMUNITY  Hawks Ridge
PROPERTY TYPE  Townhouse
BUILDING TYPE  Townhouse
STYLE  2 Storey
YEAR BUILT 2026
SQUARE FOOTAGE  1,528
BEDROOMS  3
BATHROOMS  2.50
BASEMENT  Full, Unfinished
AMENITIES  Off Street Parking, Carbon Monoxide Detectors, Ceiling 9 ft., Deck, Detectors Smoke, Hot Water Natural Gas, Vinyl Windows, HRV System
APPLIANCES  Dishwasher-Built-In, Dryer, Garage Control, Garage Opener, Hood Fan, Oven-Microwave, Refrigerator, Stove-Electric, Washer
COOLING 
FIREPLACE 
FLOORING  Carpet, Ceramic Tile, Vinyl Plank
HEATING  Forced Air-1, Natural Gas
LAUNDRY  ensuite bathroom
LOT FEATURES  Landscaped, Playground Nearby, Shopping Nearby
PARKING  Single Garage Attached
RESTRICTIONS  Utility Right Of Way, Caveat on Title
ROOF  Asphalt Shingles
TITLE  Fee Simple
BROKER  REALTORS® Association of Edmonton


ROOMS DIMENSIONS (m) LEVEL