













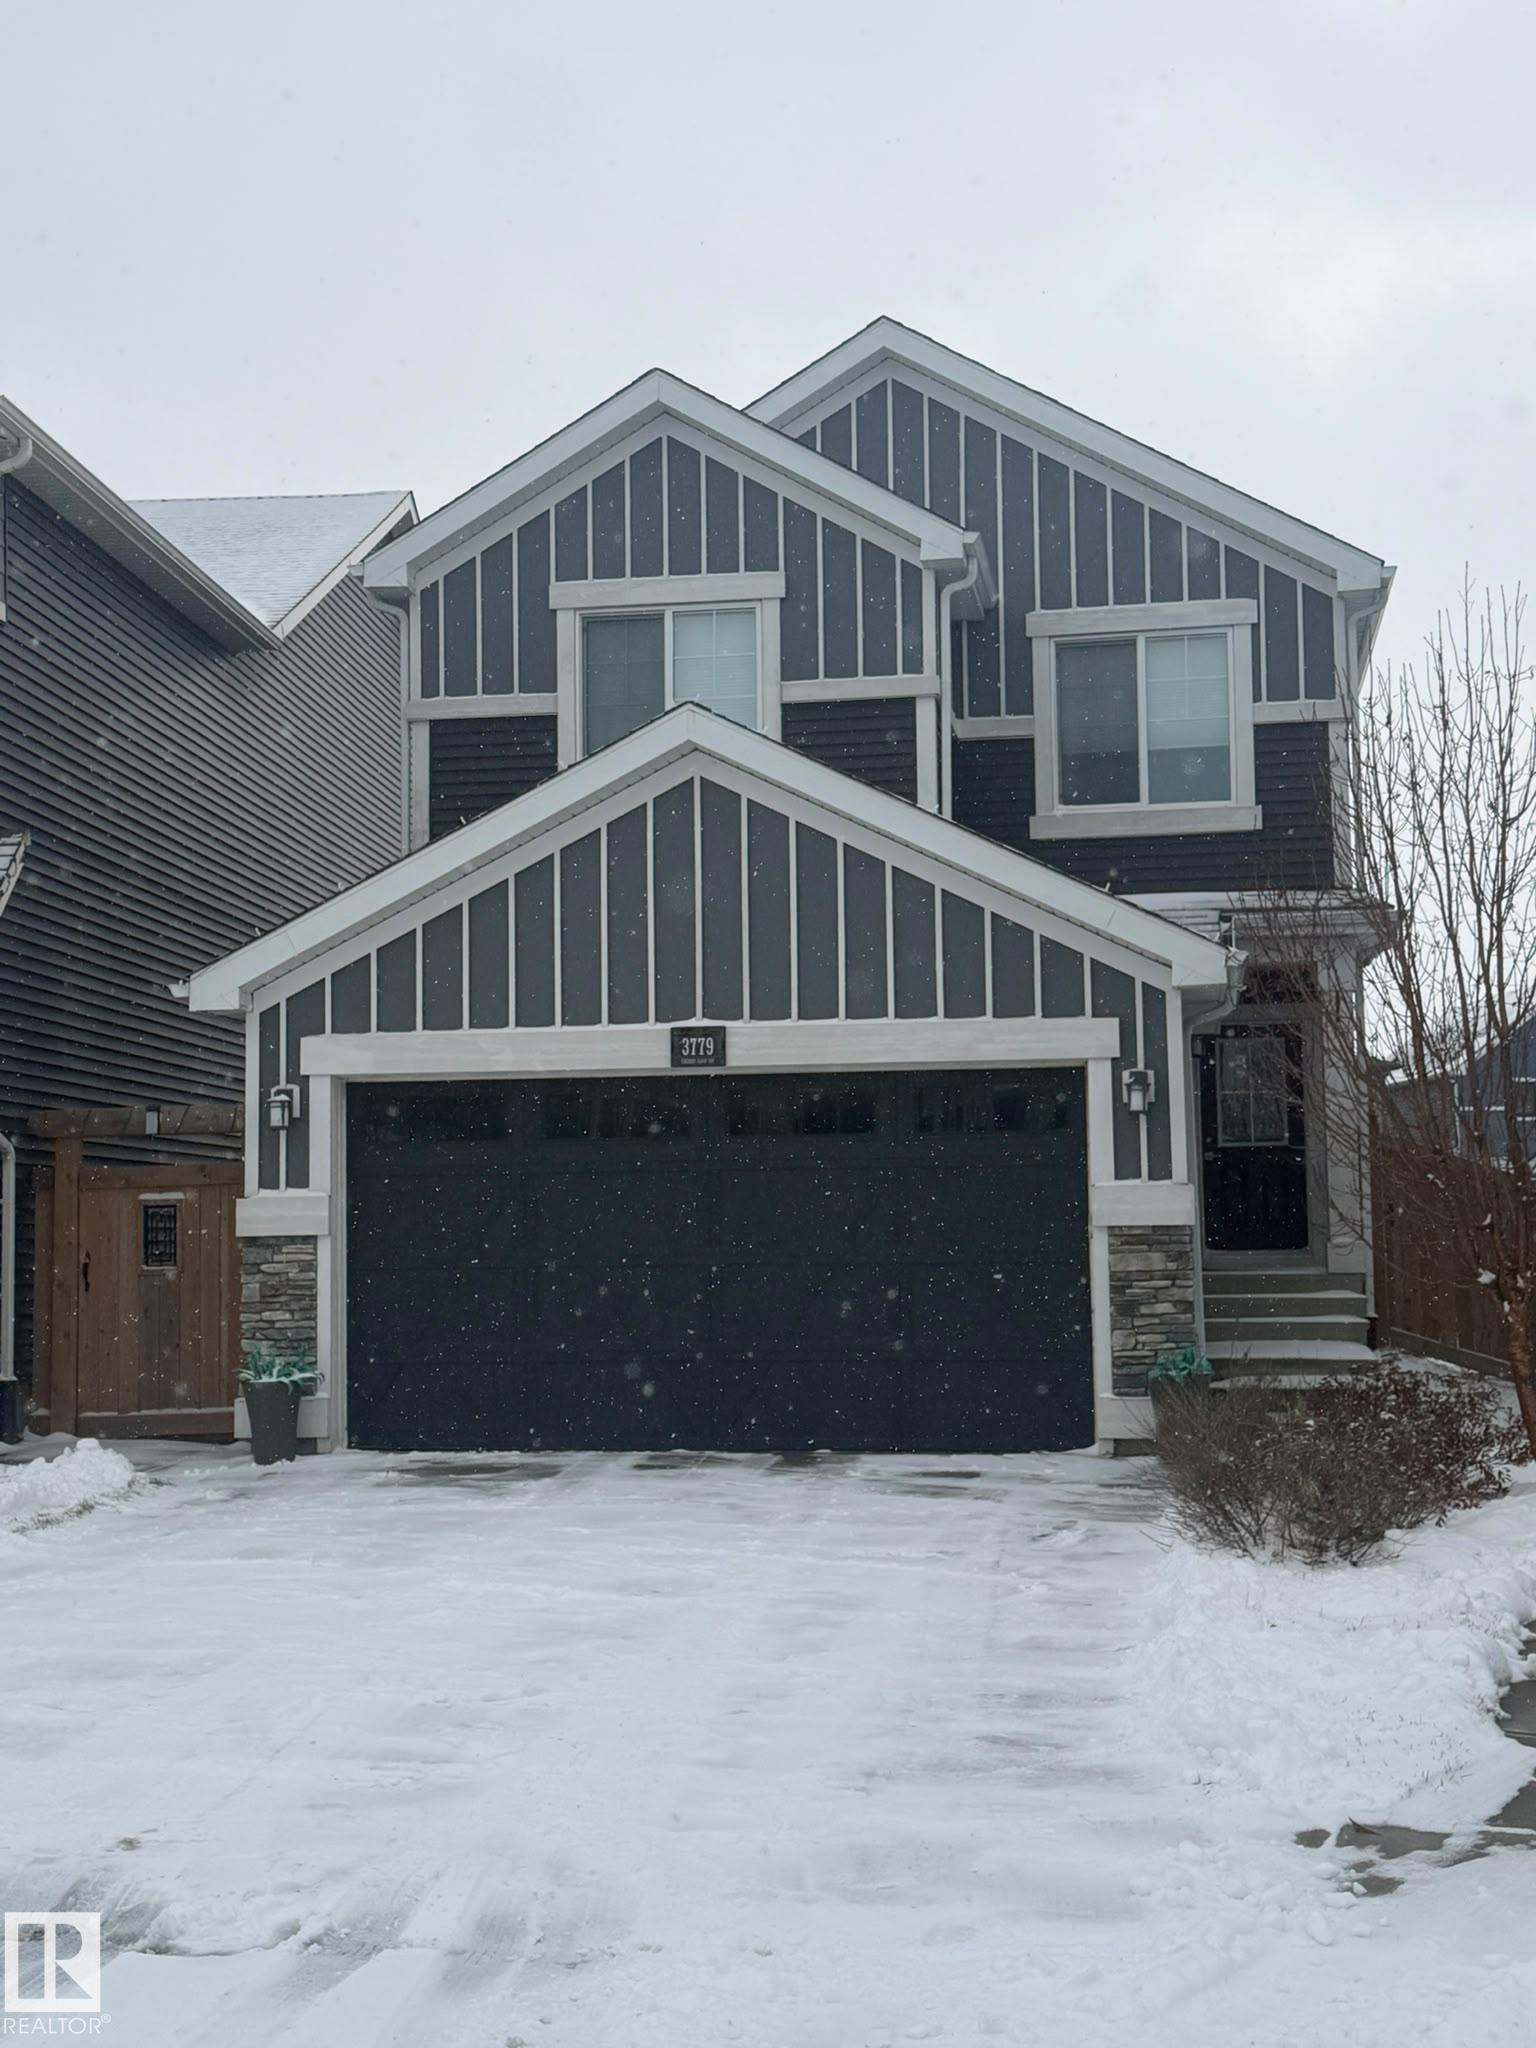


3779 CHERRY LO N SW
Edmonton T6X 2K8
MLS® Number: E4511991
$ 559,900
3
BEDROOMS
2 + 1
BATHROOMS
1,908
SQUARE FEET
2018
YEAR BUILT
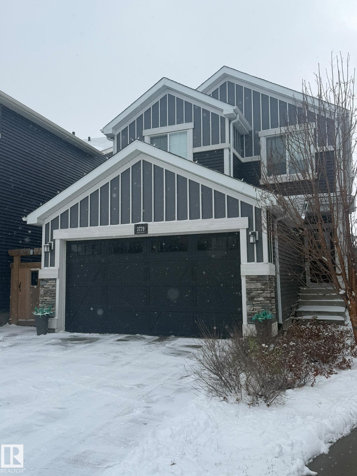
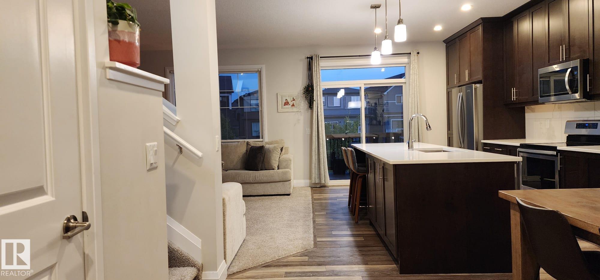
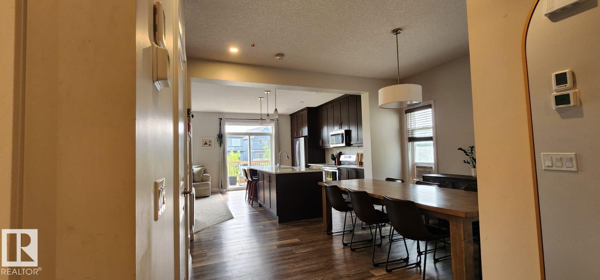
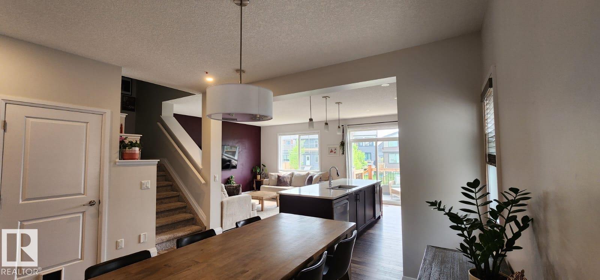
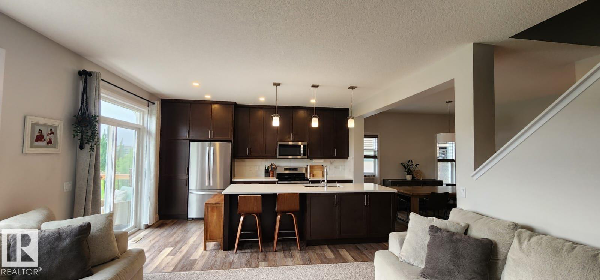
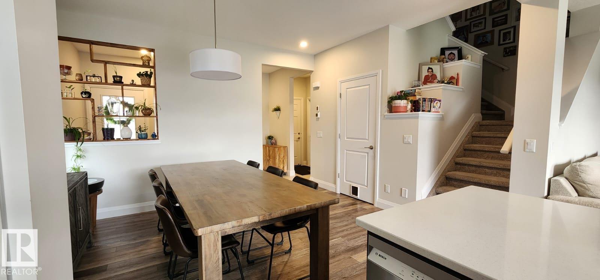
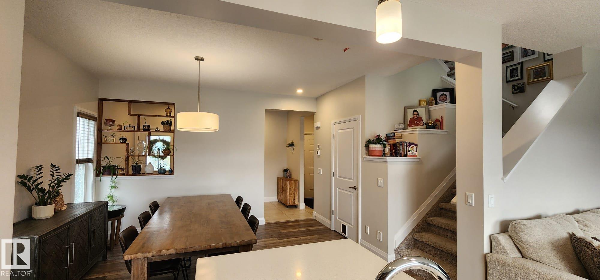
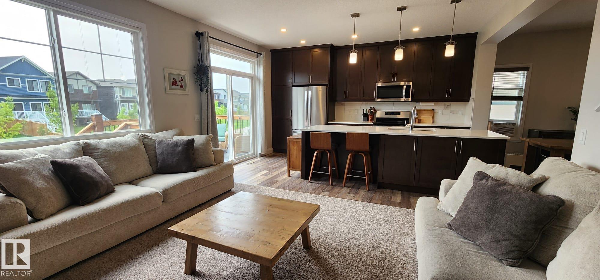
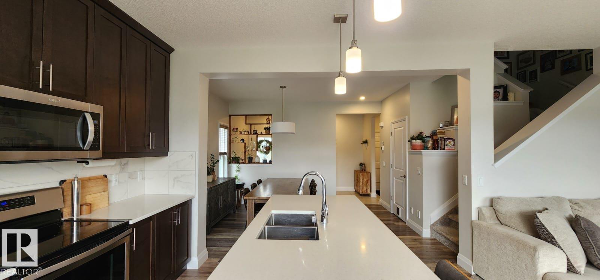
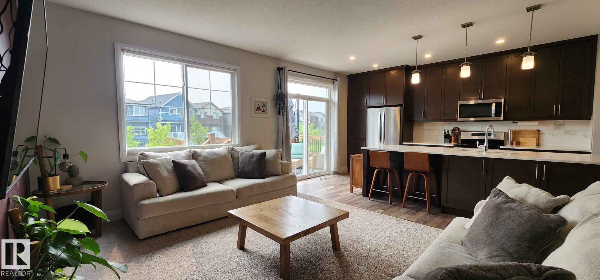
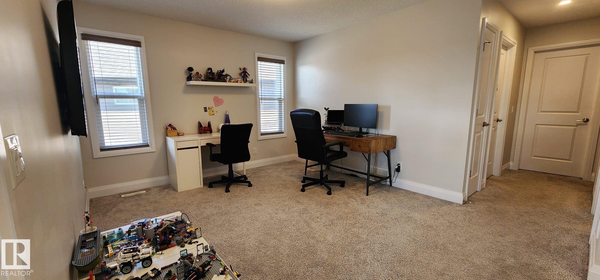
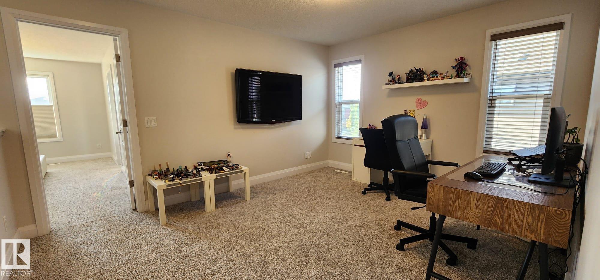
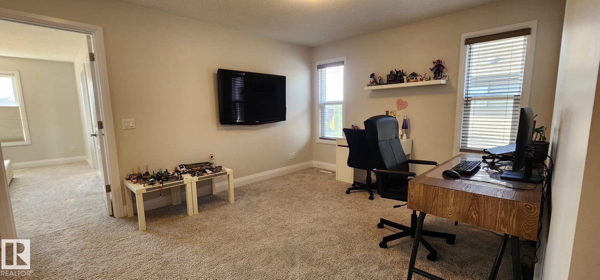
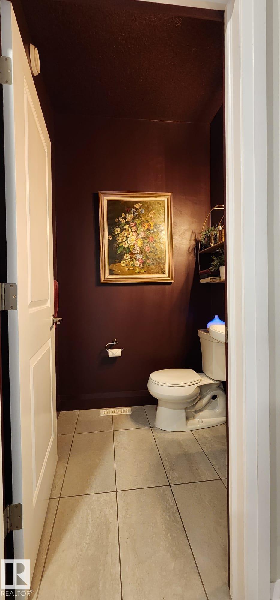
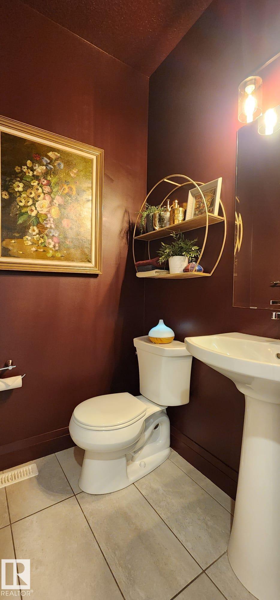
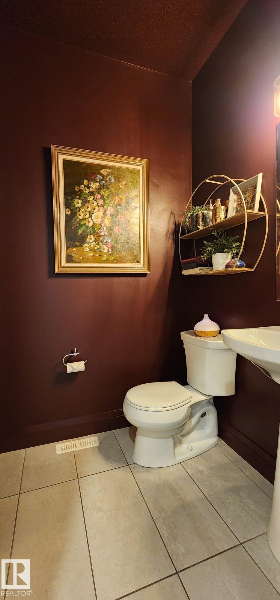
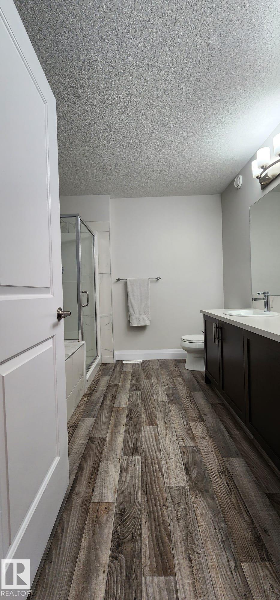
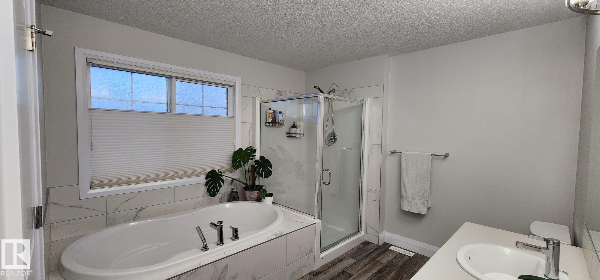
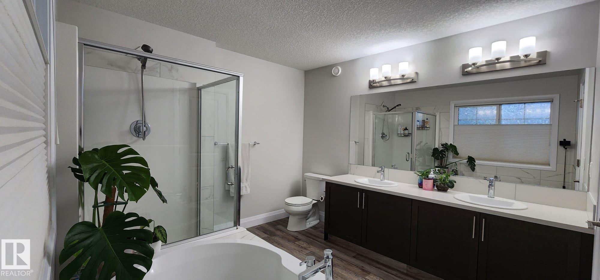
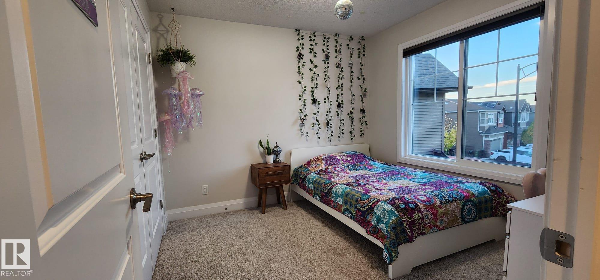
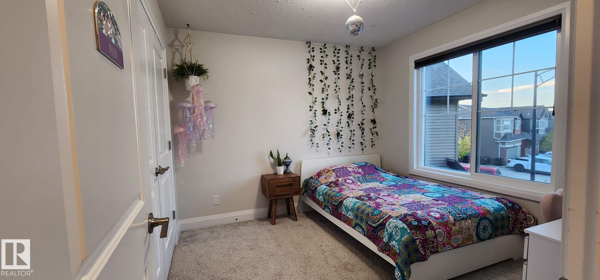
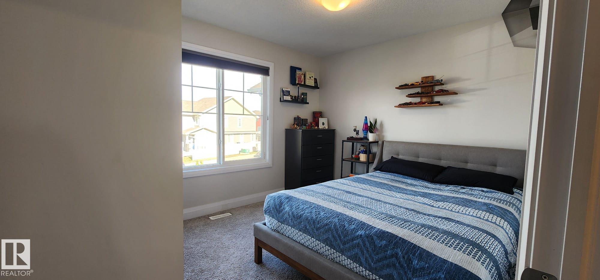
Welcome to the Orchards at Ellerslie, voted Edmonton’s BEST ‘BURB in 2022! Enjoy exclusive access to the clubhouse, splash park, playground, farmers’ market, tool rentals and year-round community events. Ideally located along the trail system, this beautiful 3-bedroom, 3-bathroom home is just a 5-minute walk to Jan Reimer School and the clubhouse. Thoughtful upgrades include TRIPLE-PANE WINDOWS, quartz countertops, soft-close cabinetry, 9' ceilings, Hunter Douglas top-down blinds and a spacious walk-in boot room. The HEATED GARAGE features an 8' overhead door, floor drain and plenty of built-in storage. Escape to your own backyard oasis featuring a private patio, secure under-deck storage, stone planter, apple and cherry trees, raspberries and a charming SECRET GARDEN tucked behind the side gate. A fantastic home in a vibrant, family-friendly community!
| COMMUNITY | The Orchards At Ellerslie |
| PROPERTY TYPE | Detached Single Family |
| BUILDING TYPE | Detached Single Family |
| STYLE | 2 Storey |
| YEAR BUILT | 2018 |
| SQUARE FOOTAGE | 1,908 |
| BEDROOMS | 3 |
| BATHROOMS | 2.50 |
| BASEMENT | Full, Unfinished |
| AMENITIES | Ceiling 9 ft., Deck, Hot Water Tankless, Vacuum System-Roughed-In, HRV System |
| APPLIANCES | Dishwasher-Built-In, Dryer, Garage Control, Microwave Hood Fan, Stove-Electric, All Window Coverings |
| COOLING | |
| FIREPLACE | |
| FLOORING | Carpet, Ceramic Tile, Vinyl Plank |
| HEATING | Forced Air-1, Natural Gas |
| LAUNDRY | ensuite bathroom |
| LOT FEATURES | Cul-De-Sac, Fruit Trees/Shrubs, Landscaped, Schools |
| PARKING | Double Garage Attached |
| RESTRICTIONS | Easement Reg. On Title, Restrictive Covenant-Bldg, Utility Right Of Way |
| ROOF | Asphalt Shingles |
| TITLE | Fee Simple |
| BROKER | REALTORS® Association of Edmonton |
| ROOMS | DIMENSIONS (m) | LEVEL |
|---|