https://zimg.paragon.ice.com/ParagonImages/Property/PM/RAE/225406821/1/0/0/edc1b8936d3d71107d1ea2462d175c28/1/b1538ea73a1bc68a178bc23217794ec9/225406821-542AB920-7DCF-45E7-B3F4-716D00B87FEC.JPG https://zimg.paragon.ice.com/ParagonImages/Property/PM/RAE/225406821/2/0/0/6c46bf6a6d5e6c281690fb8f6c17c731/1/b1538ea73a1bc68a178bc23217794ec9/225406821-737E986B-4883-480D-99E6-323E58F4E514.JPG https://zimg.paragon.ice.com/ParagonImages/Property/PM/RAE/225406821/3/0/0/338189ac46ddaa78a5dbeb965453d58b/1/b1538ea73a1bc68a178bc23217794ec9/225406821-1E194F58-4953-4EA0-AFF9-878E2F31F40E.JPG https://zimg.paragon.ice.com/ParagonImages/Property/PM/RAE/225406821/4/0/0/42b1b731100276d4fdb05c595bf19950/1/b1538ea73a1bc68a178bc23217794ec9/225406821-01538016-4AF5-4378-AD73-2A87B4492C9C.JPG https://zimg.paragon.ice.com/ParagonImages/Property/PM/RAE/225406821/5/0/0/5d4e95f9e401672a1204f5a56bd25412/1/b1538ea73a1bc68a178bc23217794ec9/225406821-70CCA28C-AC87-4ABE-88AB-1F8C32018D57.JPG https://zimg.paragon.ice.com/ParagonImages/Property/PM/RAE/225406821/6/0/0/45791215128061fdd1cbeac4e2ba9bd1/1/b1538ea73a1bc68a178bc23217794ec9/225406821-2FC5FC53-67FC-421D-8532-F337FDC314F3.JPG https://zimg.paragon.ice.com/ParagonImages/Property/PM/RAE/225406821/7/0/0/ee7ad3c25ae7b85970d09acc2187c067/1/b1538ea73a1bc68a178bc23217794ec9/225406821-D71C5632-5F35-4C2B-AF2A-DF15D7DC986A.JPG https://zimg.paragon.ice.com/ParagonImages/Property/PM/RAE/225406821/8/0/0/2253e67d8441cfbd790b913952b81334/1/b1538ea73a1bc68a178bc23217794ec9/225406821-4CB44496-0783-4931-9454-811483C52889.JPG https://zimg.paragon.ice.com/ParagonImages/Property/PM/RAE/225406821/9/0/0/a8544eb8525a4e30d92d95b2ec900c9e/1/b1538ea73a1bc68a178bc23217794ec9/225406821-37716874-3D0A-4AF0-8AAD-A2AD623BB6D1.JPG https://zimg.paragon.ice.com/ParagonImages/Property/PM/RAE/225406821/10/0/0/c2625edf887a69b5db77754944f9fcc2/1/b1538ea73a1bc68a178bc23217794ec9/225406821-F84665E8-3F35-4529-AAB3-18E564C8F783.JPG https://zimg.paragon.ice.com/ParagonImages/Property/PM/RAE/225406821/11/0/0/15d86a1d335b251ed81860e3011d4b74/1/b1538ea73a1bc68a178bc23217794ec9/225406821-53D3980E-A5E6-4FE1-BE36-949D1888F1C2.JPG https://zimg.paragon.ice.com/ParagonImages/Property/PM/RAE/225406821/12/0/0/8df80cf55261fafb9ac589b3759da0d7/1/b1538ea73a1bc68a178bc23217794ec9/225406821-B2571B15-BCB5-4799-A5F5-96B39082F6B3.JPG https://zimg.paragon.ice.com/ParagonImages/Property/PM/RAE/225406821/13/0/0/8bd3ec09abe26cd851a1d05504a612a4/1/b1538ea73a1bc68a178bc23217794ec9/225406821-0A1363D1-EB21-46E6-B5BF-F06C6AEA5731.JPG https://zimg.paragon.ice.com/ParagonImages/Property/PM/RAE/225406821/14/0/0/c2984dc37efb1da0e2907ed7e0633983/1/b1538ea73a1bc68a178bc23217794ec9/225406821-16DF9FF6-4711-45E3-A6FB-2947F58D3832.JPG https://zimg.paragon.ice.com/ParagonImages/Property/PM/RAE/225406821/15/0/0/99102a230f723876db83b698a267d41a/1/b1538ea73a1bc68a178bc23217794ec9/225406821-74447288-B942-4140-9101-129880049C79.JPG https://zimg.paragon.ice.com/ParagonImages/Property/PM/RAE/225406821/16/0/0/e35ae0456fbbdebdaec9a4ff1a28a850/1/b1538ea73a1bc68a178bc23217794ec9/225406821-5BDDFC60-86F3-4E76-A86F-DB315FB88BBD.JPG https://zimg.paragon.ice.com/ParagonImages/Property/PM/RAE/225406821/17/0/0/87c366876ea582b2c7be8e4a16133e82/1/b1538ea73a1bc68a178bc23217794ec9/225406821-C3D06E24-2D0B-4AA0-9FD3-7A14F25A2D59.JPG https://zimg.paragon.ice.com/ParagonImages/Property/PM/RAE/225406821/18/0/0/20eaa9287fe0379708fd20ca41c43614/1/b1538ea73a1bc68a178bc23217794ec9/225406821-1FD12A1C-B731-44FF-8F36-1B2F6D7B3685.JPG https://zimg.paragon.ice.com/ParagonImages/Property/PM/RAE/225406821/19/0/0/c977940e260b2498b3d811514b32db86/1/b1538ea73a1bc68a178bc23217794ec9/225406821-CD73D882-0596-445B-84CC-0B04C6128C65.JPG https://zimg.paragon.ice.com/ParagonImages/Property/PM/RAE/225406821/20/0/0/23d5ad01c402e70a8a8c322e31ee94ef/1/b1538ea73a1bc68a178bc23217794ec9/225406821-6EB43E66-13CB-494A-B1D7-C5791A0D542C.JPG https://zimg.paragon.ice.com/ParagonImages/Property/PM/RAE/225406821/21/0/0/e01fc27c8ea8ba612d763844511850c6/1/b1538ea73a1bc68a178bc23217794ec9/225406821-D7D0E167-D3C8-4653-8908-A5A27478B192.JPG https://zimg.paragon.ice.com/ParagonImages/Property/PM/RAE/225406821/22/0/0/ea230765dedff3a1e915bb8cf6e48c78/1/b1538ea73a1bc68a178bc23217794ec9/225406821-131295B3-57E6-4312-A521-195EC126C626.JPG https://zimg.paragon.ice.com/ParagonImages/Property/PM/RAE/225406821/23/0/0/109804421166b3a5e6209dea345c24d1/1/b1538ea73a1bc68a178bc23217794ec9/225406821-369A0F39-598D-41BD-B676-7E518EE6700A.JPG https://zimg.paragon.ice.com/ParagonImages/Property/PM/RAE/225406821/24/0/0/e6557b2857b2beff62ff571858e41a27/1/b1538ea73a1bc68a178bc23217794ec9/225406821-545C976D-1DC0-42B3-AEF4-AC74F480E81C.JPG https://zimg.paragon.ice.com/ParagonImages/Property/PM/RAE/225406821/25/0/0/6be118c20bfe4207e55dc4cef974b322/1/b1538ea73a1bc68a178bc23217794ec9/225406821-D21D5E34-3FDD-4295-B18A-02B5E9F44189.JPG https://zimg.paragon.ice.com/ParagonImages/Property/PM/RAE/225406821/26/0/0/7b6f0a8da41c27f118ac5fbff4ff7cf3/1/b1538ea73a1bc68a178bc23217794ec9/225406821-34D20C05-1258-4148-91BE-DB7A06DFC545.JPG https://zimg.paragon.ice.com/ParagonImages/Property/PM/RAE/225406821/27/0/0/22f8bf0a6a7b62ed2a1d2e28cee61f42/1/b1538ea73a1bc68a178bc23217794ec9/225406821-BC7A2294-AD87-42DC-BA7D-D8F2F905FA62.JPG https://zimg.paragon.ice.com/ParagonImages/Property/PM/RAE/225406821/28/0/0/939e1cb7b7b5aaae89aee7e0a5f524b2/1/b1538ea73a1bc68a178bc23217794ec9/225406821-DC883EB7-6F16-484F-8C40-4A11E4CE6B63.JPG https://zimg.paragon.ice.com/ParagonImages/Property/PM/RAE/225406821/29/0/0/85030bc0ff91e72cd2ea6d1fbbc1377a/1/b1538ea73a1bc68a178bc23217794ec9/225406821-CE3AAD1F-9909-481E-843B-2F5AD528B63C.JPG https://zimg.paragon.ice.com/ParagonImages/Property/PM/RAE/225406821/30/0/0/6fe40fbada6eac053f1c75f3af3afea7/1/b1538ea73a1bc68a178bc23217794ec9/225406821-C551EB8A-ACF6-4B32-8C63-7E7F1191491F.JPG https://zimg.paragon.ice.com/ParagonImages/Property/PM/RAE/225406821/31/0/0/9d537f6cf32efba6b3de83a23390d2a3/1/b1538ea73a1bc68a178bc23217794ec9/225406821-CB537DFB-710D-4A7E-AAC8-3535669E2142.JPG https://zimg.paragon.ice.com/ParagonImages/Property/PM/RAE/225406821/32/0/0/92f7017750082ccc093b10487cfac76b/1/b1538ea73a1bc68a178bc23217794ec9/225406821-97C808F4-55D0-4F7F-BCA9-2B5065794B79.JPG https://zimg.paragon.ice.com/ParagonImages/Property/PM/RAE/225406821/33/0/0/137256db4dae562220e07fbe06664840/1/b1538ea73a1bc68a178bc23217794ec9/225406821-992EE4F6-54C1-4FBD-A643-6A9CD8EDF361.JPG https://zimg.paragon.ice.com/ParagonImages/Property/PM/RAE/225406821/34/0/0/8914a8fe397d1e39ea97e48324cea3b8/1/b1538ea73a1bc68a178bc23217794ec9/225406821-E9395D1E-B854-428E-935F-2AC7BC96CCB5.JPG

3779 18 ST NW

Edmonton T6T 1S5

MLS® Number:  E4494001

Back to Wild Rose   

  • Home \
  • Wild Rose \
  • 3779 18 ST NW

$ 459,900

3

BEDROOMS

3 + 0

BATHROOMS

1,167

SQUARE FEET

2001

YEAR BUILT

https://zimg.paragon.ice.com/ParagonImages/Property/PM/RAE/225406821/1/0/0/edc1b8936d3d71107d1ea2462d175c28/1/b1538ea73a1bc68a178bc23217794ec9/225406821-542AB920-7DCF-45E7-B3F4-716D00B87FEC.JPG





MLS® Number
E4494001
PROPERTY TYPE
Detached Single Family
LISTING DATE
June-16-2026

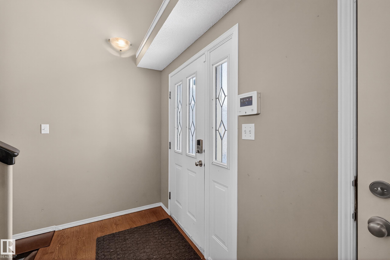
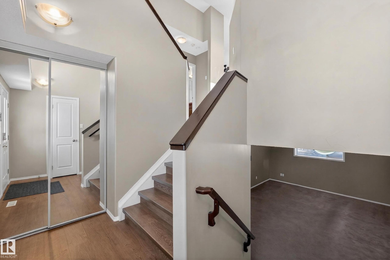
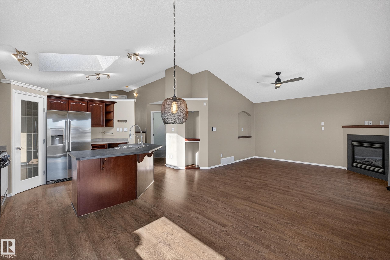
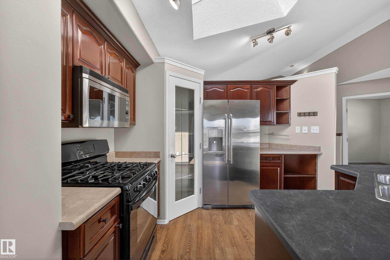
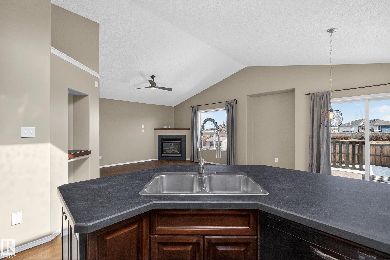
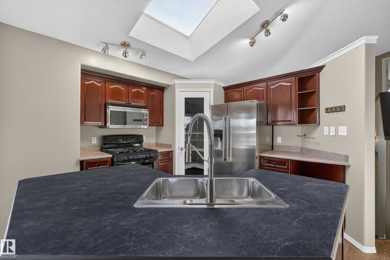
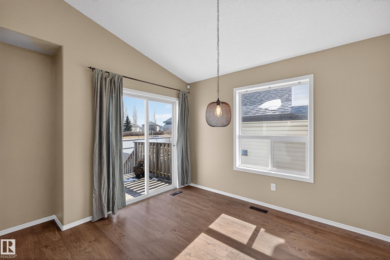
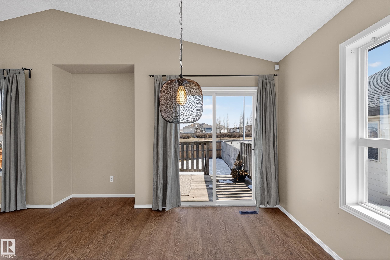
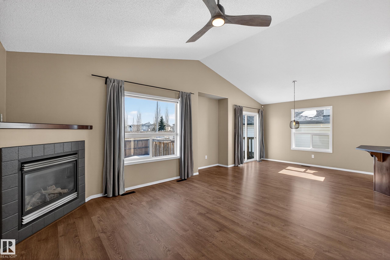
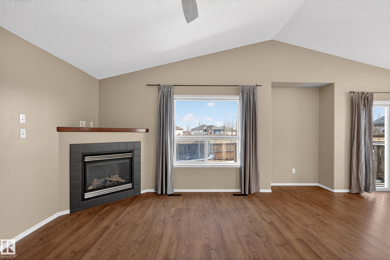
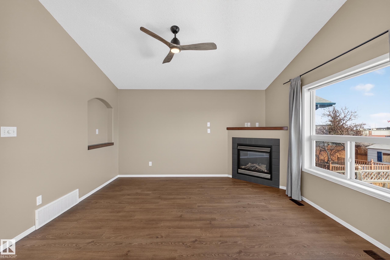
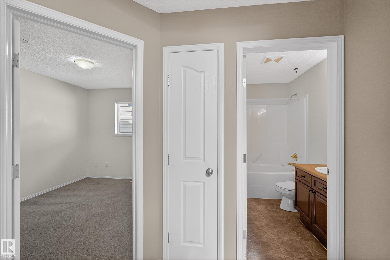
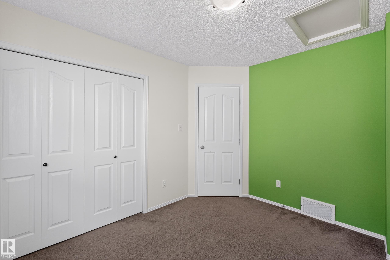
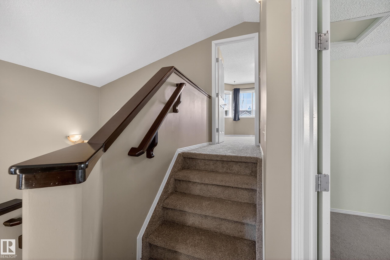
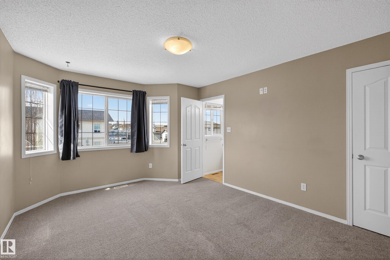
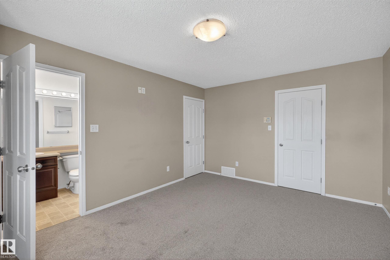
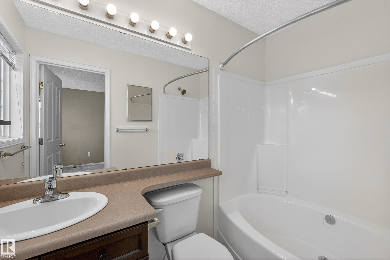
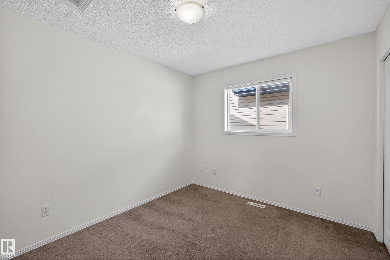
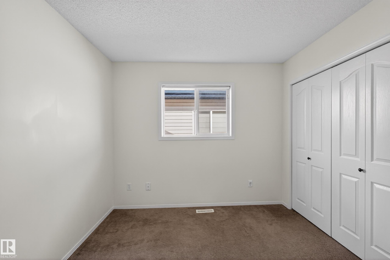
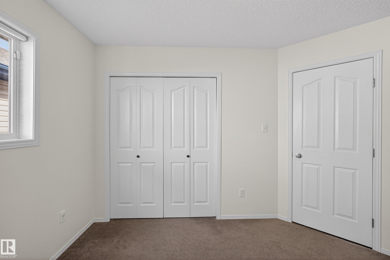
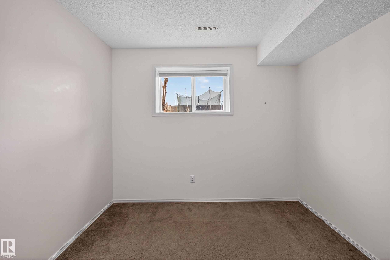
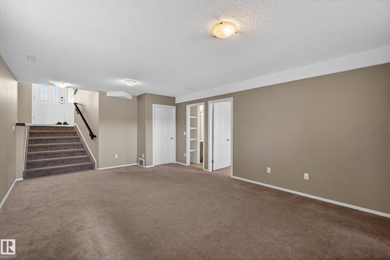
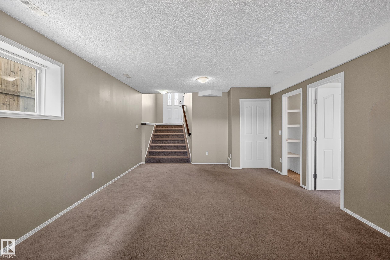
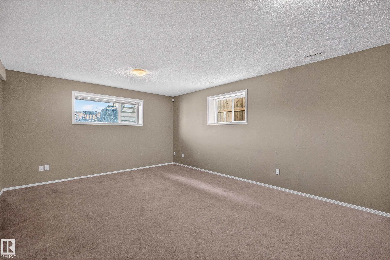
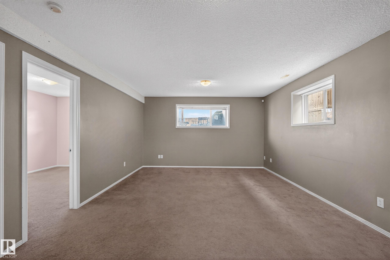
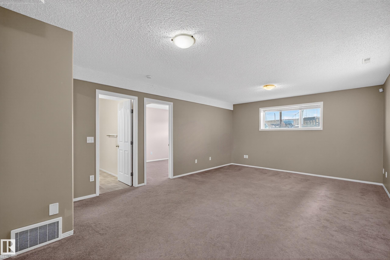
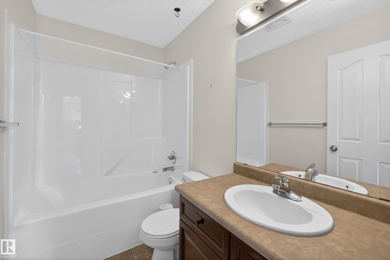
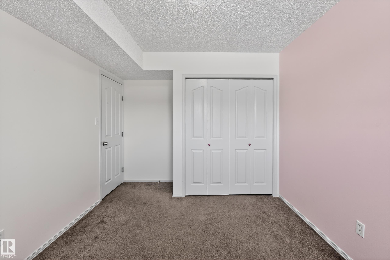
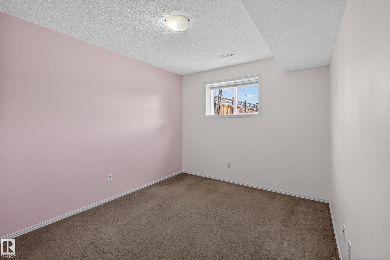
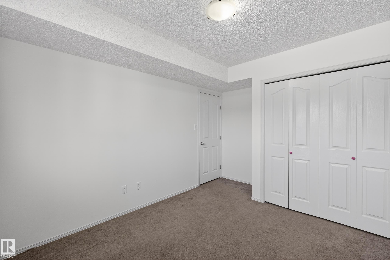
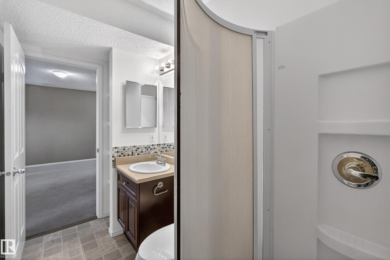
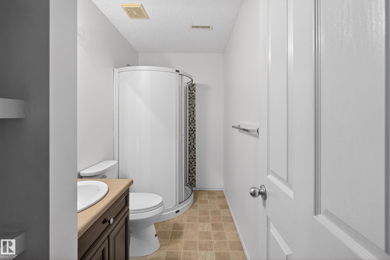
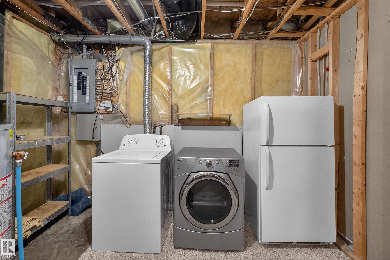
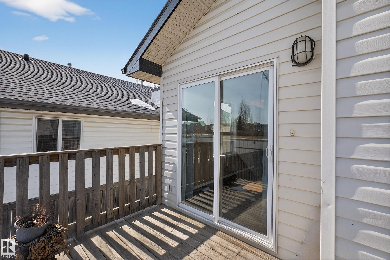
Welcome to this beautifully updated 3 bedroom, 3 bathroom bi-level in the desirable community of Wild Rose! This move-in ready home showcases vaulted ceilings, fresh paint, upgraded lighting, and modern laminate flooring throughout the main level, complemented by new carpet in the primary suite. The thoughtfully updated kitchen is a true highlight, featuring a skylight, corner pantry, gas stove, and a stylish new island countertop—ideal for both everyday living and entertaining. The inviting living room is anchored by a corner gas fireplace, creating a warm and elegant focal point. The spacious primary suite offers a walk-in closet and 4-piece ensuite, while a second bedroom and full bath complete the main level. The fully finished lower level extends your living space with a generous family room, third bedroom, and a 3-piece bathroom. A double attached garage and brand new roof (2025) complete this exceptional home.

COMMUNITY  Wild Rose
PROPERTY TYPE  Detached Single Family
BUILDING TYPE  Detached Single Family
STYLE  Bi-Level
YEAR BUILT 2001
SQUARE FOOTAGE  1,167
BEDROOMS  3
BATHROOMS  3.00
BASEMENT  Full, Finished
AMENITIES  Ceiling 10 ft., Deck, No Smoking Home
APPLIANCES  Dishwasher-Built-In, Dryer, Garage Control, Garage Opener, Refrigerator, Stove-Gas, Washer
COOLING 
FIREPLACE 
FLOORING  Carpet, Ceramic Tile, Laminate Flooring
HEATING  Forced Air-1, Natural Gas
LAUNDRY  ensuite bathroom
LOT FEATURES  Fenced, Golf Nearby, Playground Nearby, Public Swimming Pool, Public Transportation, Schools, Shopping Nearby
PARKING  Double Garage Attached
RESTRICTIONS  None Known
ROOF  Asphalt Shingles
TITLE  Fee Simple
BROKER  REALTORS® Association of Edmonton


ROOMS DIMENSIONS (m) LEVEL