https://zimg.paragon.ice.com/ParagonImages/Property/PM/RAE/225402818/1/0/0/3026fd458e45e217123961db09f63d21/1/65ac2c1db478c17a6789719617b6b8ce/225402818-6700e537-d863-44ed-a5cd-53d7d4c72dcd.JPG https://zimg.paragon.ice.com/ParagonImages/Property/PM/RAE/225402818/2/0/0/cbce16e19f1247d793d41406e4141c54/1/65ac2c1db478c17a6789719617b6b8ce/225402818-f58f6402-7973-4a90-9560-c21a04c4d0f8.JPG https://zimg.paragon.ice.com/ParagonImages/Property/PM/RAE/225402818/3/0/0/7ba64c54abcc041f6a1bf5d9f4529eab/1/65ac2c1db478c17a6789719617b6b8ce/225402818-4cee6ea2-05cc-4a27-a7d2-84f23d18d262.JPG https://zimg.paragon.ice.com/ParagonImages/Property/PM/RAE/225402818/4/0/0/8703d414b5c867e3118e6d00a8bf2d2b/1/65ac2c1db478c17a6789719617b6b8ce/225402818-2a6cabad-38ba-4478-a705-66f6207c9b6d.JPG https://zimg.paragon.ice.com/ParagonImages/Property/PM/RAE/225402818/5/0/0/f5f0e8c737935bc229921231e503a3ae/1/65ac2c1db478c17a6789719617b6b8ce/225402818-6af91b9f-5b1f-42bb-9d18-b7a1d6278b85.JPG https://zimg.paragon.ice.com/ParagonImages/Property/PM/RAE/225402818/6/0/0/77ab30e4c3db055ef5e33f6f129e57c9/1/65ac2c1db478c17a6789719617b6b8ce/225402818-197bb267-8b1d-4c2b-ac15-f921864ed813.JPG https://zimg.paragon.ice.com/ParagonImages/Property/PM/RAE/225402818/7/0/0/887ce2fc0151cdb866506871d6d79c21/1/65ac2c1db478c17a6789719617b6b8ce/225402818-d2afeb28-be33-403e-8ec5-ecd7071533aa.JPG https://zimg.paragon.ice.com/ParagonImages/Property/PM/RAE/225402818/8/0/0/1892c16ee76155b72d54e9ba62f0b270/1/65ac2c1db478c17a6789719617b6b8ce/225402818-3f7ade7d-165d-4424-8afd-986a9403f291.JPG https://zimg.paragon.ice.com/ParagonImages/Property/PM/RAE/225402818/9/0/0/eaef2eb6c0e3ff19fa3b2957c82c0576/1/65ac2c1db478c17a6789719617b6b8ce/225402818-0eee458e-1c13-4078-ba7d-5ff75269f057.JPG https://zimg.paragon.ice.com/ParagonImages/Property/PM/RAE/225402818/10/0/0/0c4dec015112320a9d1c9a9678dae631/1/65ac2c1db478c17a6789719617b6b8ce/225402818-6b3e75d3-a72b-4109-ba0e-736b997be683.JPG https://zimg.paragon.ice.com/ParagonImages/Property/PM/RAE/225402818/11/0/0/451e33d48233927eecef54ab7dbf8f1f/1/65ac2c1db478c17a6789719617b6b8ce/225402818-2724d072-6d7a-4706-bc6c-0f042d559380.JPG https://zimg.paragon.ice.com/ParagonImages/Property/PM/RAE/225402818/12/0/0/d41d20eceb850e2fa8ca0f09a5f0e659/1/65ac2c1db478c17a6789719617b6b8ce/225402818-0dbaeda5-2311-41d7-a94f-6aba4d893c35.JPG https://zimg.paragon.ice.com/ParagonImages/Property/PM/RAE/225402818/13/0/0/398480d4ba370b5a58f08a3261c92bbf/1/65ac2c1db478c17a6789719617b6b8ce/225402818-fca96d06-40ec-4092-86ad-c5badead4f6e.JPG https://zimg.paragon.ice.com/ParagonImages/Property/PM/RAE/225402818/14/0/0/1f5c458ada6761fbe653306aa30488fb/1/65ac2c1db478c17a6789719617b6b8ce/225402818-32005129-f6e1-4064-ab7d-db0ccfc73da1.JPG https://zimg.paragon.ice.com/ParagonImages/Property/PM/RAE/225402818/15/0/0/80905942e283a405462929f5f3ff8ab2/1/65ac2c1db478c17a6789719617b6b8ce/225402818-02b2999a-d5ee-4ecf-97dc-346b84d89e47.JPG https://zimg.paragon.ice.com/ParagonImages/Property/PM/RAE/225402818/16/0/0/918fde107f1e761634f23b6271386131/1/65ac2c1db478c17a6789719617b6b8ce/225402818-29c7d4ab-fcd6-4d96-aa39-667beb110dac.JPG https://zimg.paragon.ice.com/ParagonImages/Property/PM/RAE/225402818/17/0/0/bac4da6ecd4ef6fc0002b6fffd1f536f/1/65ac2c1db478c17a6789719617b6b8ce/225402818-e35eaba5-2875-4672-bc5a-cf7303d16a4a.JPG https://zimg.paragon.ice.com/ParagonImages/Property/PM/RAE/225402818/18/0/0/f5c210b5d670fa9727f529877b482dea/1/65ac2c1db478c17a6789719617b6b8ce/225402818-3d5fcfb4-14f1-43c2-a39f-7fe9f2ae8b12.JPG https://zimg.paragon.ice.com/ParagonImages/Property/PM/RAE/225402818/19/0/0/9b451fb3011bd0fc4e9c22dc2953e750/1/65ac2c1db478c17a6789719617b6b8ce/225402818-5fa24241-0fcd-4929-8fbd-6ca1ca3e40e2.JPG https://zimg.paragon.ice.com/ParagonImages/Property/PM/RAE/225402818/20/0/0/dd8f4a010355f8f2c8d676c2729ad355/1/65ac2c1db478c17a6789719617b6b8ce/225402818-48ffe474-2c8a-400b-96bb-74051999081f.JPG https://zimg.paragon.ice.com/ParagonImages/Property/PM/RAE/225402818/21/0/0/7fcc77840c8586f68292fce62bcf7835/1/65ac2c1db478c17a6789719617b6b8ce/225402818-07d6c102-07fe-4ea8-9e7f-85bcdbc0113c.JPG https://zimg.paragon.ice.com/ParagonImages/Property/PM/RAE/225402818/22/0/0/f26be742cedb22eaee462bdcc2ae45e9/1/65ac2c1db478c17a6789719617b6b8ce/225402818-0c3ea754-f18e-48d4-a765-e0208bd81584.JPG https://zimg.paragon.ice.com/ParagonImages/Property/PM/RAE/225402818/23/0/0/5c5e6262b83ce798edc84677904180e8/1/65ac2c1db478c17a6789719617b6b8ce/225402818-588daca5-88df-4859-8ac4-ac6fe831155d.JPG https://zimg.paragon.ice.com/ParagonImages/Property/PM/RAE/225402818/24/0/0/f3673ebcea189c1a390b21236b353e0a/1/65ac2c1db478c17a6789719617b6b8ce/225402818-702c3bbd-7255-48a8-af69-4e8fd75f4e17.JPG https://zimg.paragon.ice.com/ParagonImages/Property/PM/RAE/225402818/25/0/0/870dc4f71dc621516c0a0608d95aebdc/1/65ac2c1db478c17a6789719617b6b8ce/225402818-634b4539-2424-46af-8270-fd15fcf1f0c5.JPG https://zimg.paragon.ice.com/ParagonImages/Property/PM/RAE/225402818/26/0/0/25b1a4b17066d7c0ea4f95cffb19816d/1/65ac2c1db478c17a6789719617b6b8ce/225402818-9cbe27e5-ac53-47e8-8d12-87dc51664063.JPG

3774 20 ST NW

Edmonton T6T 1S4

MLS® Number:  E4489998

Back to Wild Rose   

  • Home \
  • Wild Rose \
  • 3774 20 ST NW

$ 489,900

4

BEDROOMS

3 + 1

BATHROOMS

1,610

SQUARE FEET

2002

YEAR BUILT

https://zimg.paragon.ice.com/ParagonImages/Property/PM/RAE/225402818/1/0/0/3026fd458e45e217123961db09f63d21/1/65ac2c1db478c17a6789719617b6b8ce/225402818-6700e537-d863-44ed-a5cd-53d7d4c72dcd.JPG





MLS® Number
E4489998
PROPERTY TYPE
Detached Single Family
LISTING DATE
May-26-2026

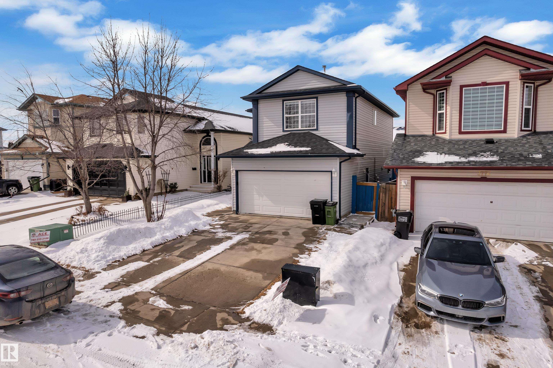
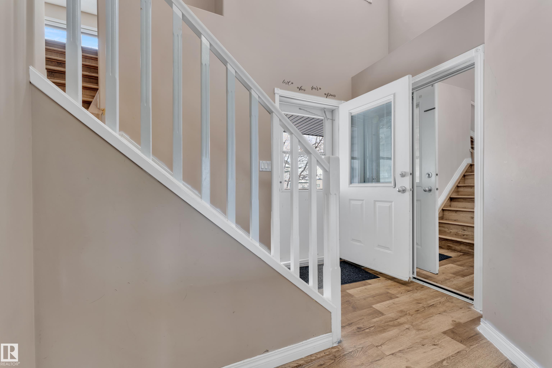
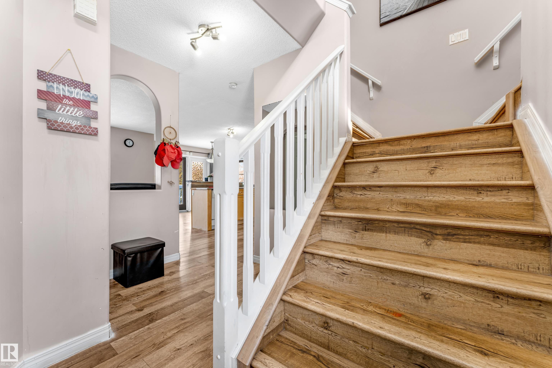
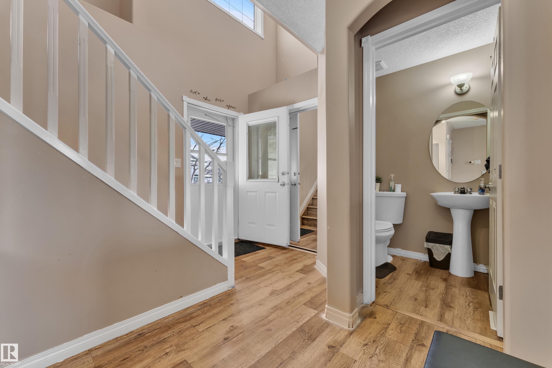
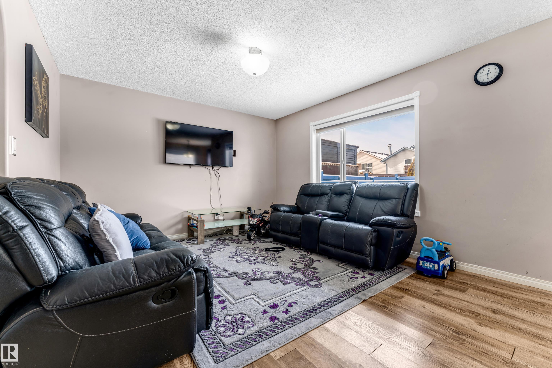
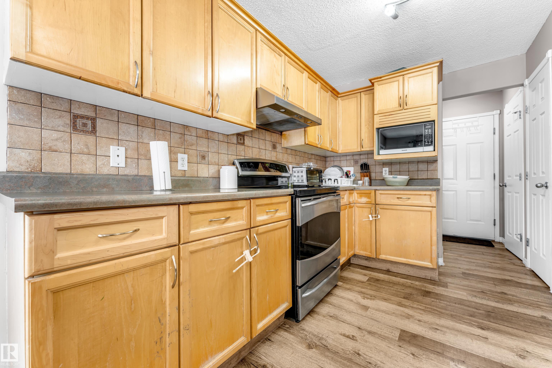
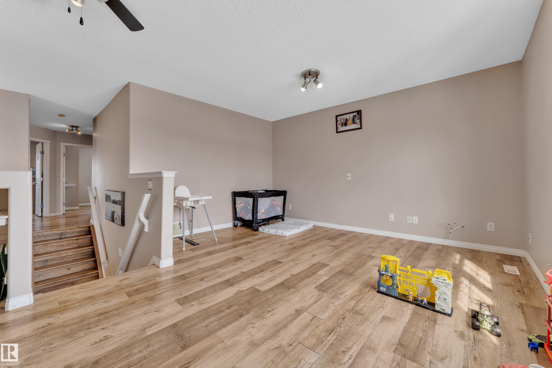
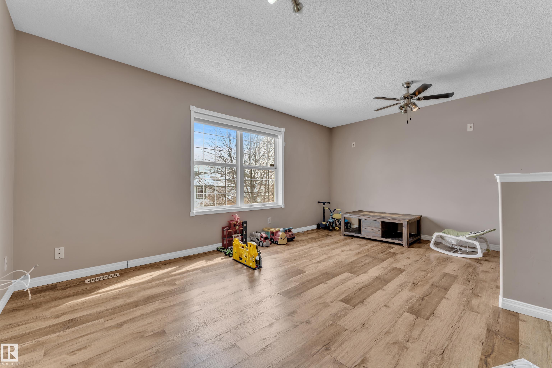
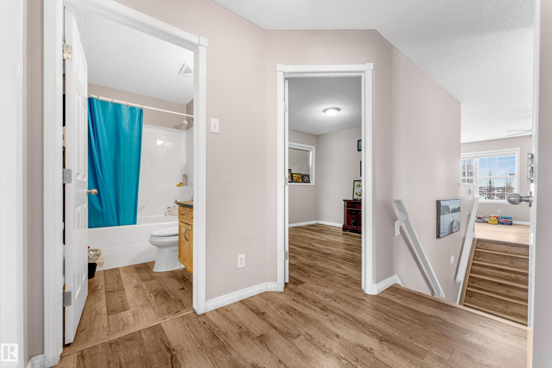
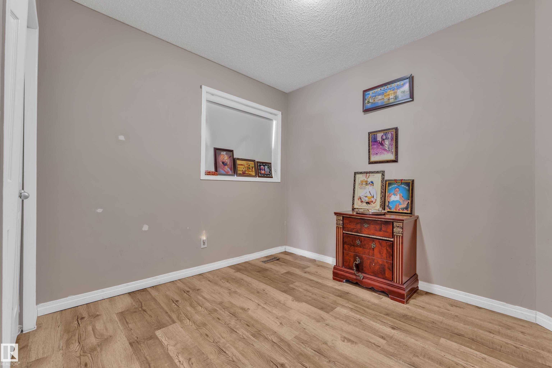
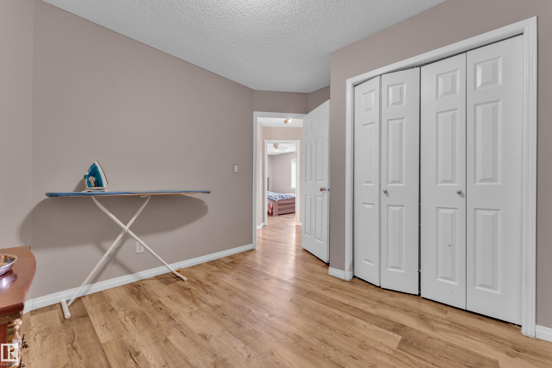
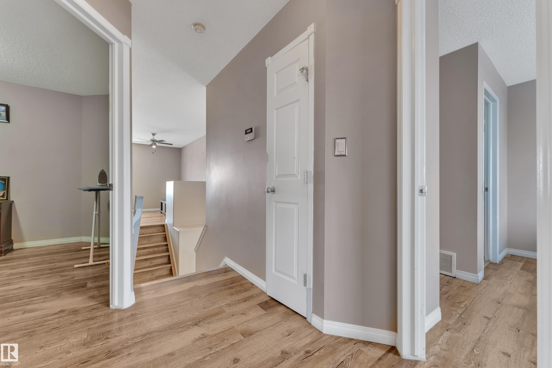
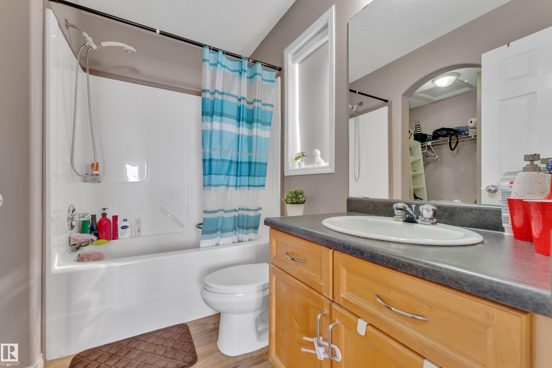
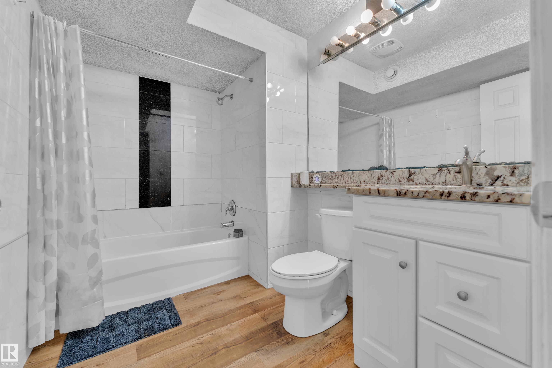
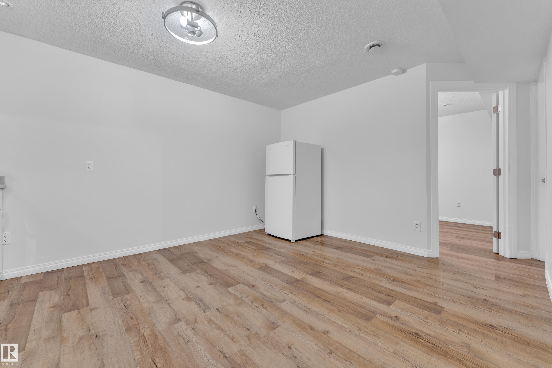
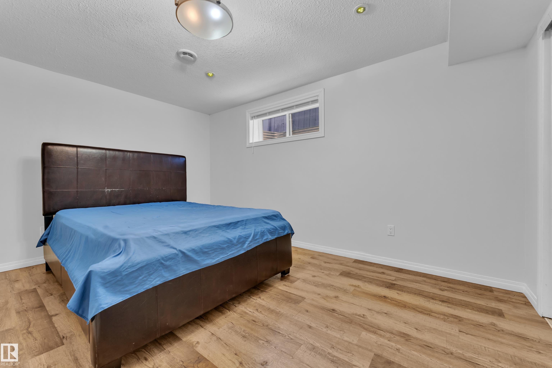
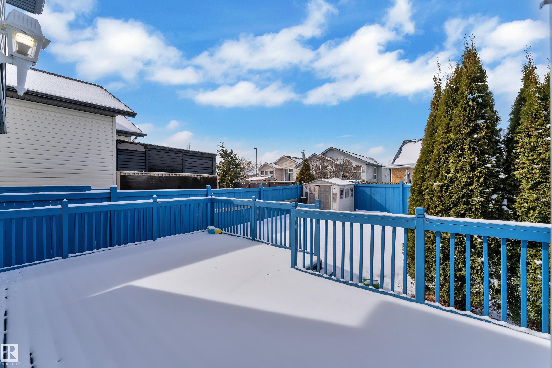
Welcome to this beautifully maintained 2-storey home in the desirable community of Wild Rose! Offering over 2,000 sqft of living space, this home features 4 BEDROOMS & 3.5 BATHROOMS, perfect for growing families. The OPEN CONCEPT main floor offers a spacious living room with large windows for tons of natural light, a functional kitchen with ample cabinetry, corner pantry, island seating, and a bright dining area overlooking the backyard. Upstairs features a HUGE BONUS ROOM, spacious bedrooms, and a generous primary suite with walk-in closet and ensuite bath. The FULLY FINISHED BASEMENT includes a SECOND KITCHEN and SEPARATE ENTRANCE, offering excellent potential for extended family living. Enjoy neutral colors, durable flooring, and a DOUBLE ATTACHED GARAGE. Located on a quiet street close to schools, parks, shopping, public transit, Whitemud & Anthony Henday!

COMMUNITY  Wild Rose
PROPERTY TYPE  Detached Single Family
BUILDING TYPE  Detached Single Family
STYLE  2 Storey
YEAR BUILT 2002
SQUARE FOOTAGE  1,610
BEDROOMS  4
BATHROOMS  3.50
BASEMENT  Full, Finished
AMENITIES  Deck, No Animal Home, No Smoking Home
APPLIANCES  Dishwasher-Built-In, Dryer, Garage Control, Hood Fan, Washer, Refrigerators-Two, Stoves-Two
COOLING 
FIREPLACE 
FLOORING  Vinyl Plank
HEATING  Forced Air-1, Natural Gas
LAUNDRY  ensuite bathroom
LOT FEATURES  Fenced, Landscaped, Playground Nearby
PARKING  Double Garage Attached
RESTRICTIONS  None Known
ROOF  Asphalt Shingles
TITLE  Fee Simple
BROKER  REALTORS® Association of Edmonton


ROOMS DIMENSIONS (m) LEVEL