https://zimg.paragon.ice.com/ParagonImages/Property/PM/RAE/225424017/1/0/0/46db57f5322469559f6402472ef31a20/1/f0b0aacd331f0ab0391e48851268a69b/225424017-20baa239-f8a5-491b-bfee-a1dc69eb403e.JPG https://zimg.paragon.ice.com/ParagonImages/Property/PM/RAE/225424017/2/0/0/088a6cd9ce059dce56a277e43300292d/1/f0b0aacd331f0ab0391e48851268a69b/225424017-54e7e5e5-337c-462d-8fa6-c375ae285dd7.JPG https://zimg.paragon.ice.com/ParagonImages/Property/PM/RAE/225424017/3/0/0/48804594616a5a835913b886e3d57ac9/1/f0b0aacd331f0ab0391e48851268a69b/225424017-9aa6fc45-ca1f-482a-aa42-88b189d8a658.JPG https://zimg.paragon.ice.com/ParagonImages/Property/PM/RAE/225424017/4/0/0/70424cdc516a68e0fbb4166821ff2b23/1/f0b0aacd331f0ab0391e48851268a69b/225424017-1f75eb34-d9eb-4e0b-a1fe-5d0bf7461adb.JPG https://zimg.paragon.ice.com/ParagonImages/Property/PM/RAE/225424017/5/0/0/84a2f35fe700a4ae7a9723da6c3d80ca/1/f0b0aacd331f0ab0391e48851268a69b/225424017-3d48157b-5acc-4cee-9a30-00ce08e2c743.JPG https://zimg.paragon.ice.com/ParagonImages/Property/PM/RAE/225424017/6/0/0/d4e23907e2a9596e9efff8293c710633/1/f0b0aacd331f0ab0391e48851268a69b/225424017-c841f9d1-813c-4b5f-8951-e95f381af66a.JPG https://zimg.paragon.ice.com/ParagonImages/Property/PM/RAE/225424017/7/0/0/bc73038acb62b36ec06e1b57b05f4a5c/1/f0b0aacd331f0ab0391e48851268a69b/225424017-0105774b-5962-4145-9a51-9a935a50eb59.JPG https://zimg.paragon.ice.com/ParagonImages/Property/PM/RAE/225424017/8/0/0/ad1585b3212f11a5de85b2e82816cbd7/1/f0b0aacd331f0ab0391e48851268a69b/225424017-5f6964cc-5d40-49b3-a8a7-e4a0685f04fd.JPG https://zimg.paragon.ice.com/ParagonImages/Property/PM/RAE/225424017/9/0/0/a11c3b6eecaceb659ed91fef5a483766/1/f0b0aacd331f0ab0391e48851268a69b/225424017-f30a34ab-fc7f-4d01-98a2-83ac3379c640.JPG https://zimg.paragon.ice.com/ParagonImages/Property/PM/RAE/225424017/10/0/0/751533a907cb310292d73d8fab8c2c09/1/f0b0aacd331f0ab0391e48851268a69b/225424017-0a024a6e-8a0c-4718-a1d2-8d24bf10f42a.JPG https://zimg.paragon.ice.com/ParagonImages/Property/PM/RAE/225424017/11/0/0/ef1b2eb48d03e9b37fb275af1c6df1e5/1/f0b0aacd331f0ab0391e48851268a69b/225424017-330d8c2c-b21d-448b-9d71-99825f75d1c9.JPG https://zimg.paragon.ice.com/ParagonImages/Property/PM/RAE/225424017/12/0/0/0b4fcc6a03397ccac4e07ba21cb0bb8b/1/f0b0aacd331f0ab0391e48851268a69b/225424017-8b4e3d0a-d1c1-45b8-89d1-acd65b83429f.JPG https://zimg.paragon.ice.com/ParagonImages/Property/PM/RAE/225424017/13/0/0/85c1206bd5c882646a68945e8b1311ec/1/f0b0aacd331f0ab0391e48851268a69b/225424017-c947da11-efa7-4cc4-8725-7c9af6762e32.JPG https://zimg.paragon.ice.com/ParagonImages/Property/PM/RAE/225424017/14/0/0/5b03716e36c0def05dc054b114389433/1/f0b0aacd331f0ab0391e48851268a69b/225424017-9cdd4aad-9bb0-40e6-868e-7a707fe2c697.JPG https://zimg.paragon.ice.com/ParagonImages/Property/PM/RAE/225424017/15/0/0/93619d02e5e6f7c1c987bca36619d38e/1/f0b0aacd331f0ab0391e48851268a69b/225424017-47a57af8-2c13-4253-a005-b6d377f21b7d.JPG https://zimg.paragon.ice.com/ParagonImages/Property/PM/RAE/225424017/16/0/0/96815d2a650d8268ee53bd207720fd4d/1/f0b0aacd331f0ab0391e48851268a69b/225424017-778e2d64-0234-4475-82f5-5a529937d0a2.JPG https://zimg.paragon.ice.com/ParagonImages/Property/PM/RAE/225424017/17/0/0/72703906ccca934a990df3f91443fbba/1/f0b0aacd331f0ab0391e48851268a69b/225424017-45010445-eacb-41d0-9c42-2faea26b80ec.JPG https://zimg.paragon.ice.com/ParagonImages/Property/PM/RAE/225424017/18/0/0/e1eb2ef3d5020b35e70a973b0fcbde99/1/f0b0aacd331f0ab0391e48851268a69b/225424017-6d5a40aa-994c-44de-ac17-7d3ee60d37ff.JPG

3760 ERLANGER DR NW

Edmonton T6M 1R9

MLS® Number:  E4511197

Back to Edgemont (Edmonton)   

  • Home \
  • Edgemont (Edmonton) \
  • 3760 ERLANGER DR NW

$ 490,034

3

BEDROOMS

2 + 1

BATHROOMS

1,650

SQUARE FEET

2026

YEAR BUILT

https://zimg.paragon.ice.com/ParagonImages/Property/PM/RAE/225424017/1/0/0/46db57f5322469559f6402472ef31a20/1/f0b0aacd331f0ab0391e48851268a69b/225424017-20baa239-f8a5-491b-bfee-a1dc69eb403e.JPG





MLS® Number
E4511197
PROPERTY TYPE
Detached Single Family
LISTING DATE
October-01-2026

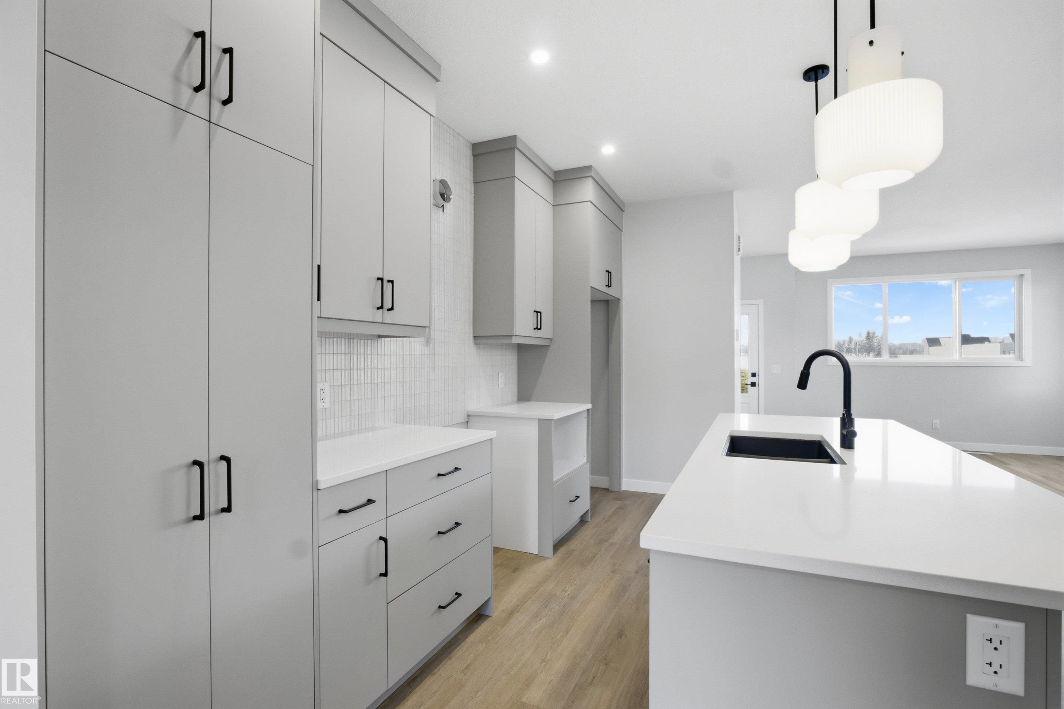
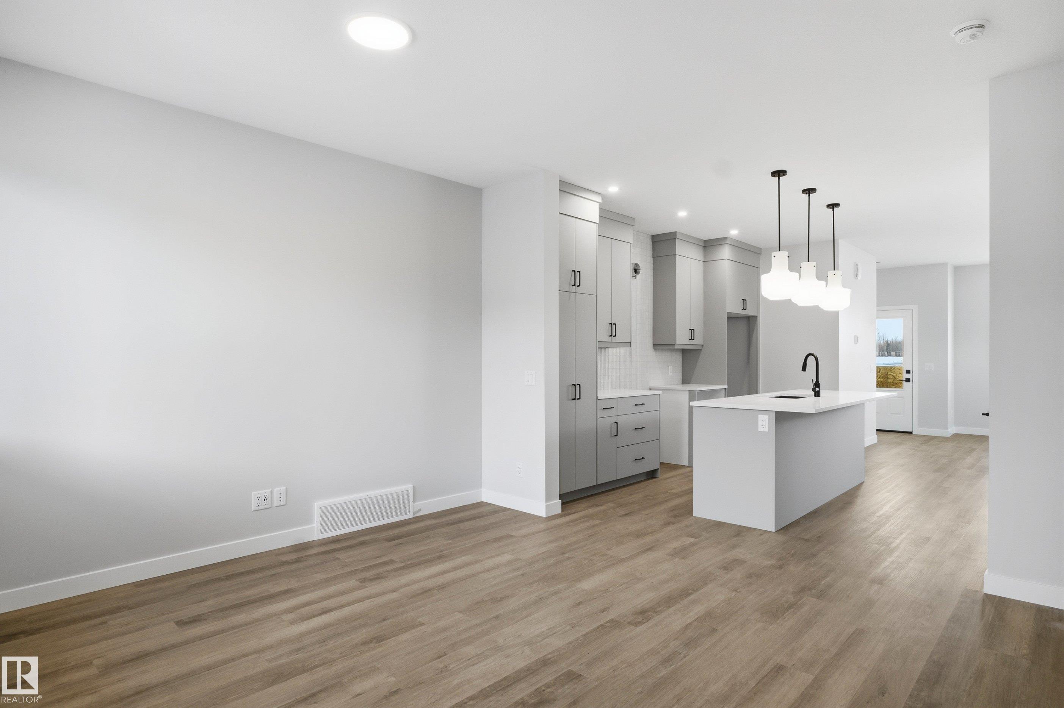
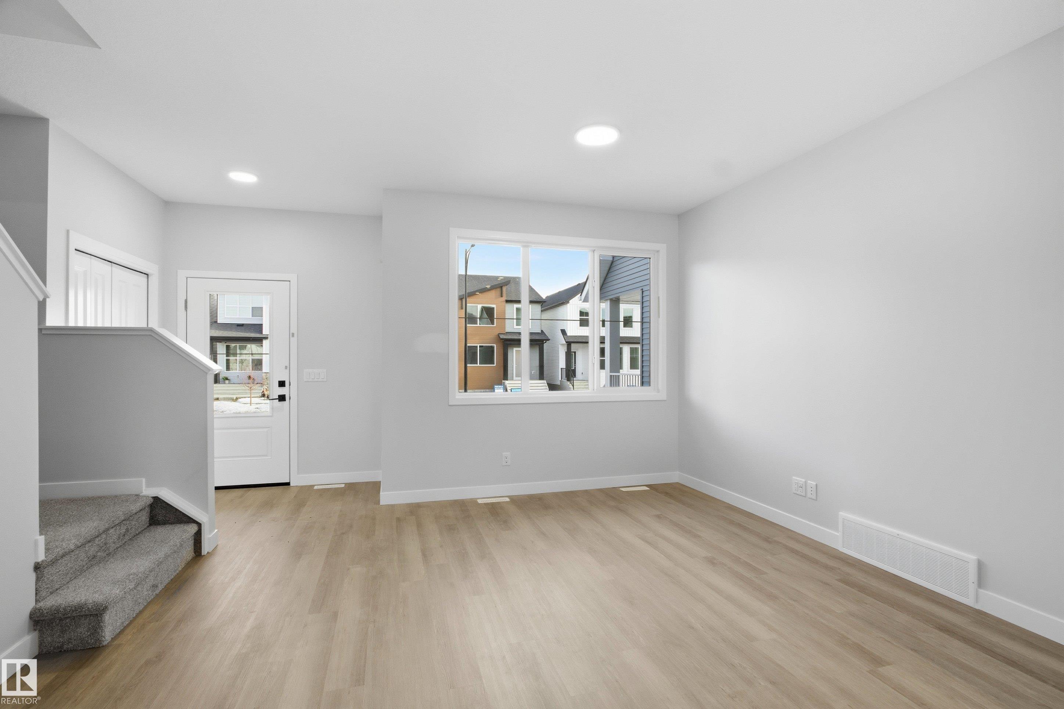
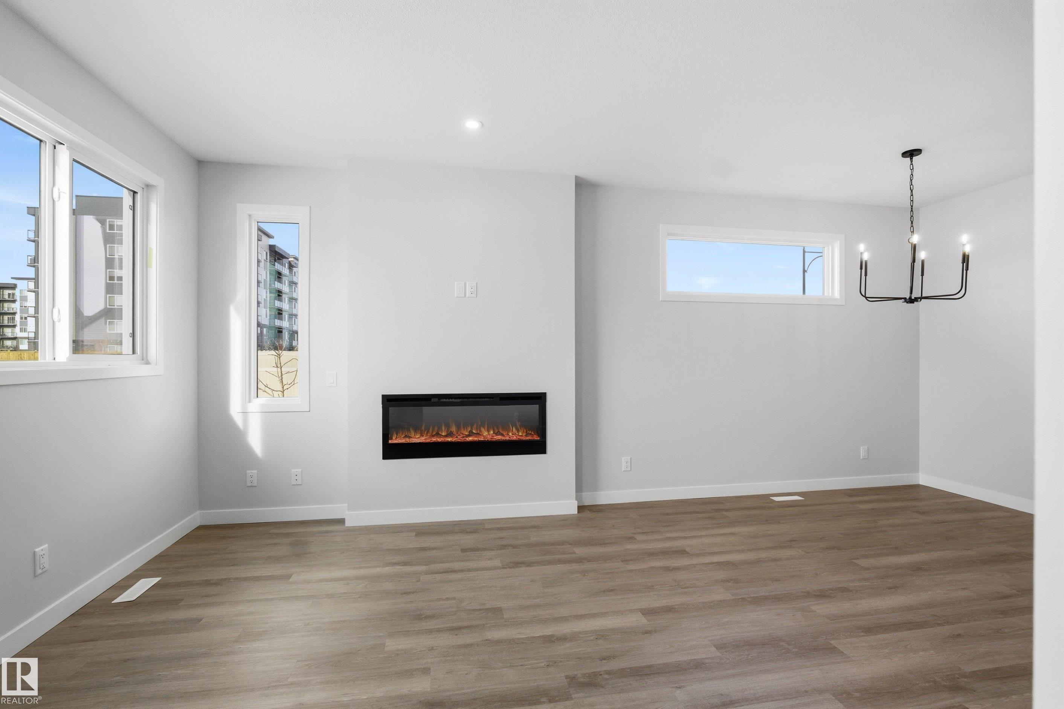
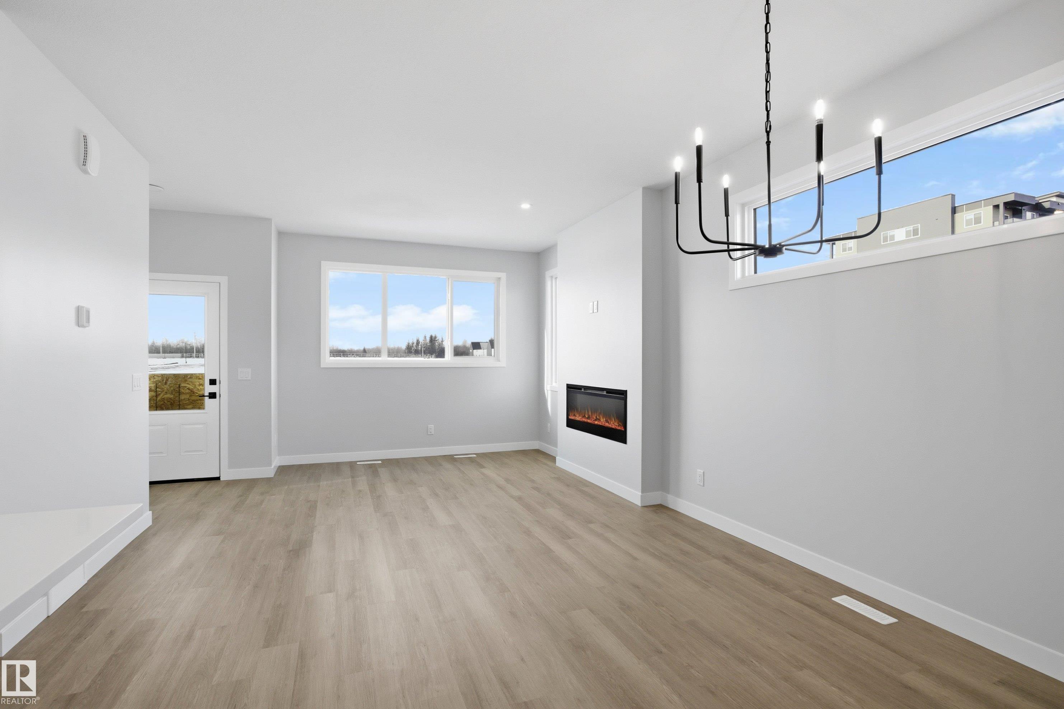
Welcome to The Asher, a BRAND NEW laned home situated on a CORNER lot in the highly desirable Edgemont community ready for IMMEDIATE Possession. This thoughtfully designed 3-bedroom, 2.5-bath home blends style and functionality with a spacious main floor, upstairs BONUS ROOM and an open concept layout ideal for modern living. The designer kitchen offers BUILT IN MICROWAVE, full height cabinets, CHIMNEY STYLE HOODFAN and high end finishes throughout. An enclosed SEPERATE ENTRANCE offers future legal suite potential. Upstairs, you’ll find convenient access to the laundry room and the primary suite that includes a DUAL VANITY and a SPACIOUS WALK IN CLOSET. Perfectly positioned near Wedgewood Ravine enjoy scenic walking trails, nearby commercial businesses and walking distance to a future K-9 Public school. With quick access to Anthony Henday and Whitemud Drive, commuting is a breeze. This home comes with a FREE DETACHED GARAGE for limited time! $2500 Realtor Bonus

COMMUNITY  Edgemont (Edmonton)
PROPERTY TYPE  Detached Single Family
BUILDING TYPE  Detached Single Family
STYLE  2 Storey
YEAR BUILT 2026
SQUARE FOOTAGE  1,650
BEDROOMS  3
BATHROOMS  2.50
BASEMENT  Full, Unfinished
AMENITIES  See Remarks
APPLIANCES  See Remarks
COOLING 
FIREPLACE 
FLOORING  Carpet, Vinyl Plank
HEATING  Forced Air-1, Natural Gas
LAUNDRY  ensuite bathroom
LOT FEATURES  See Remarks
PARKING  Double Garage Detached
RESTRICTIONS  None Known
ROOF  Asphalt Shingles
TITLE  Fee Simple
BROKER  REALTORS® Association of Edmonton


ROOMS DIMENSIONS (m) LEVEL