https://zimg.paragon.ice.com/ParagonImages/Property/PM/RAE/225420305/1/0/0/b45fc422023f69e8d4aad262738f458e/1/c0aea935cadd42f72ae0d4578a056e0f/225420305-0BF02319-6242-41C5-B9C3-6CE9A3206ACD.JPG https://zimg.paragon.ice.com/ParagonImages/Property/PM/RAE/225420305/2/0/0/b90f977a4262b7077e05171cd46b3e2e/1/c0aea935cadd42f72ae0d4578a056e0f/225420305-487F1E61-8635-4AFA-B0F0-00AFB053CE86.JPG https://zimg.paragon.ice.com/ParagonImages/Property/PM/RAE/225420305/3/0/0/0a5fdda1e30443ae5a1b387140a3315a/1/c0aea935cadd42f72ae0d4578a056e0f/225420305-1BD75DC2-0FD7-4D63-A92E-51AC62FDF7E9.JPG https://zimg.paragon.ice.com/ParagonImages/Property/PM/RAE/225420305/4/0/0/d19d4ffa85cd7167bd30fee9729021a7/1/c0aea935cadd42f72ae0d4578a056e0f/225420305-DD96F687-7B31-4E75-A79E-DD9AFE9D008D.JPG https://zimg.paragon.ice.com/ParagonImages/Property/PM/RAE/225420305/5/0/0/2fe0c91aea3d3ae71d60f24ca3108d80/1/c0aea935cadd42f72ae0d4578a056e0f/225420305-B97E2A2C-F0A2-4216-B099-D82669C8D7EF.JPG https://zimg.paragon.ice.com/ParagonImages/Property/PM/RAE/225420305/6/0/0/c89725904b3a76a6a9477a4583f1af07/1/c0aea935cadd42f72ae0d4578a056e0f/225420305-70DDB783-10C8-48A6-B111-9C97666D4897.JPG https://zimg.paragon.ice.com/ParagonImages/Property/PM/RAE/225420305/7/0/0/252deda6c516baf74857480ba1fff792/1/c0aea935cadd42f72ae0d4578a056e0f/225420305-301623F7-A3CA-4A9B-95E9-37D794990926.JPG https://zimg.paragon.ice.com/ParagonImages/Property/PM/RAE/225420305/8/0/0/0a8fde59eeb61df8b6f2fccc0c27b096/1/c0aea935cadd42f72ae0d4578a056e0f/225420305-6EC98CA0-F5CE-4F97-9350-8828A0F8074E.JPG https://zimg.paragon.ice.com/ParagonImages/Property/PM/RAE/225420305/9/0/0/1d58bdae6646e0a8faf6b9233087fcea/1/c0aea935cadd42f72ae0d4578a056e0f/225420305-5F16D461-F3A8-47D6-A27C-B21AA89142F0.JPG https://zimg.paragon.ice.com/ParagonImages/Property/PM/RAE/225420305/10/0/0/e24943034e6ada1ae9ddb1a2ffc781f3/1/c0aea935cadd42f72ae0d4578a056e0f/225420305-E687613F-B8DE-43E1-86EF-73C136D7A0B8.JPG https://zimg.paragon.ice.com/ParagonImages/Property/PM/RAE/225420305/11/0/0/e56b4f8843107f3b0bd65cbece051e42/1/c0aea935cadd42f72ae0d4578a056e0f/225420305-CD940E81-CD8B-46DB-8DDA-58B3D9215085.JPG https://zimg.paragon.ice.com/ParagonImages/Property/PM/RAE/225420305/12/0/0/dcfb9a1a12777e81652658a6e65813ee/1/c0aea935cadd42f72ae0d4578a056e0f/225420305-427B2DA7-1580-48EF-92FB-7C776D67DCEB.JPG https://zimg.paragon.ice.com/ParagonImages/Property/PM/RAE/225420305/13/0/0/f6b72c55d5cd4e76fd9f7897e1c7def3/1/c0aea935cadd42f72ae0d4578a056e0f/225420305-E038C802-DAE6-45DC-A983-19716B6D1380.JPG https://zimg.paragon.ice.com/ParagonImages/Property/PM/RAE/225420305/14/0/0/8e5720fd36d03c6c0315d985faaed414/1/c0aea935cadd42f72ae0d4578a056e0f/225420305-AC327B34-DA8A-4CA1-8197-F63B046B4C2F.JPG https://zimg.paragon.ice.com/ParagonImages/Property/PM/RAE/225420305/15/0/0/2cbdd25fe96559788e85cad5df57d13f/1/c0aea935cadd42f72ae0d4578a056e0f/225420305-1FF82FF4-1354-4923-87FD-54399D88F51B.JPG https://zimg.paragon.ice.com/ParagonImages/Property/PM/RAE/225420305/16/0/0/99878a0bfd1b719498944004c637de70/1/c0aea935cadd42f72ae0d4578a056e0f/225420305-7666888D-0DA1-49AC-AA6A-B74B2540C88D.JPG https://zimg.paragon.ice.com/ParagonImages/Property/PM/RAE/225420305/17/0/0/306570d6e7b0a3e0c9c1aa76b9ad10cd/1/c0aea935cadd42f72ae0d4578a056e0f/225420305-6E623AD0-8234-47B6-919D-D71F83A6D6DD.JPG https://zimg.paragon.ice.com/ParagonImages/Property/PM/RAE/225420305/18/0/0/321d9d7e3df05ebea9e0b631b382ba97/1/c0aea935cadd42f72ae0d4578a056e0f/225420305-BDC48EEA-AE83-4B9E-B764-CAF9300332F2.JPG https://zimg.paragon.ice.com/ParagonImages/Property/PM/RAE/225420305/19/0/0/4e691370a1cd3b698d494f1e144da36d/1/c0aea935cadd42f72ae0d4578a056e0f/225420305-E178BA3E-8C08-49BB-9D70-DFAD4C68F2D2.JPG https://zimg.paragon.ice.com/ParagonImages/Property/PM/RAE/225420305/20/0/0/6e7e51870f64f5a4209dffea7f935a99/1/c0aea935cadd42f72ae0d4578a056e0f/225420305-F7E7BA75-1198-44DF-9E3C-0DC1D7D2FA6B.JPG https://zimg.paragon.ice.com/ParagonImages/Property/PM/RAE/225420305/21/0/0/3532dc22395d78ec3646ff65100bbdc3/1/c0aea935cadd42f72ae0d4578a056e0f/225420305-91C5D2DF-55E3-487C-9FF8-4DD150C0C9B3.JPG https://zimg.paragon.ice.com/ParagonImages/Property/PM/RAE/225420305/22/0/0/85cdbd0fb900ffae6da310608a5f203e/1/c0aea935cadd42f72ae0d4578a056e0f/225420305-8D683ECD-6B8A-4CB8-8642-0B6E76E6FBBC.JPG https://zimg.paragon.ice.com/ParagonImages/Property/PM/RAE/225420305/23/0/0/1ee2f8a494d061e2ad325a5ef0a5b99a/1/c0aea935cadd42f72ae0d4578a056e0f/225420305-28E3891F-4E7C-4F01-B77F-49C6C29E40E9.JPG https://zimg.paragon.ice.com/ParagonImages/Property/PM/RAE/225420305/24/0/0/460b7cd379ca11dbb0e254c1df4184fa/1/c0aea935cadd42f72ae0d4578a056e0f/225420305-D86135BF-12F7-480A-8A8E-D2EC90B1C598.JPG

3741 CAMERON HEIGHTS PL NW

Edmonton T6M 0R1

MLS® Number:  E4507485

Back to Cameron Heights (Edmonton)   

  • Home \
  • Cameron Heights (Edmonton) \
  • 3741 CAMERON HEIGHTS PL NW

$ 4,995,000

5

BEDROOMS

4 + 2

BATHROOMS

7,817

SQUARE FEET

2016

YEAR BUILT

https://zimg.paragon.ice.com/ParagonImages/Property/PM/RAE/225420305/1/0/0/b45fc422023f69e8d4aad262738f458e/1/c0aea935cadd42f72ae0d4578a056e0f/225420305-0BF02319-6242-41C5-B9C3-6CE9A3206ACD.JPG





MLS® Number
E4507485
PROPERTY TYPE
Detached Single Family
LISTING DATE
September-08-2026

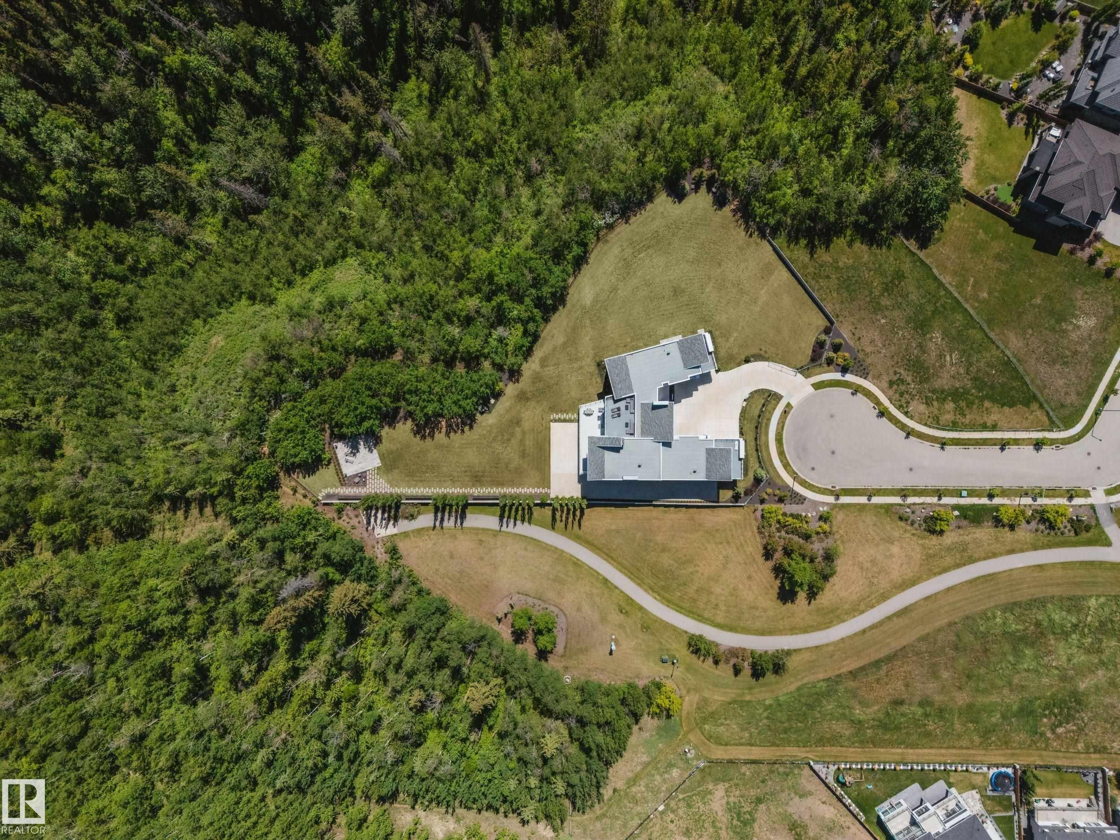
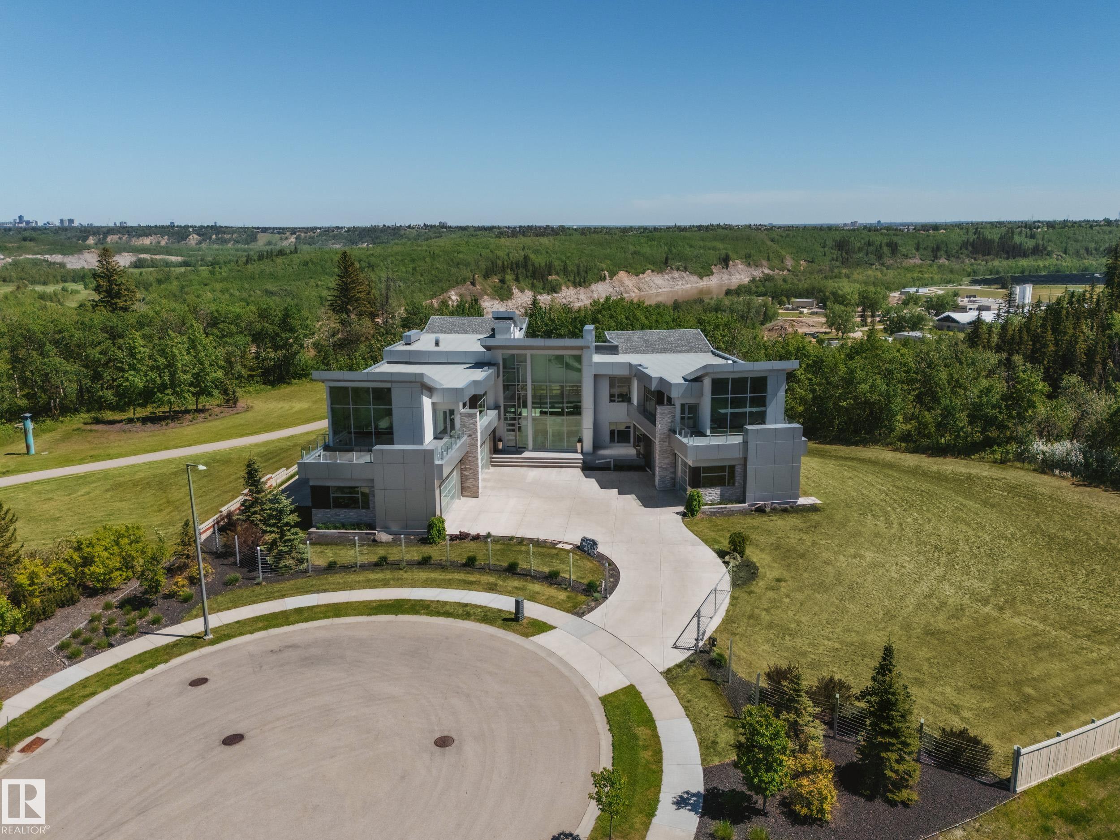
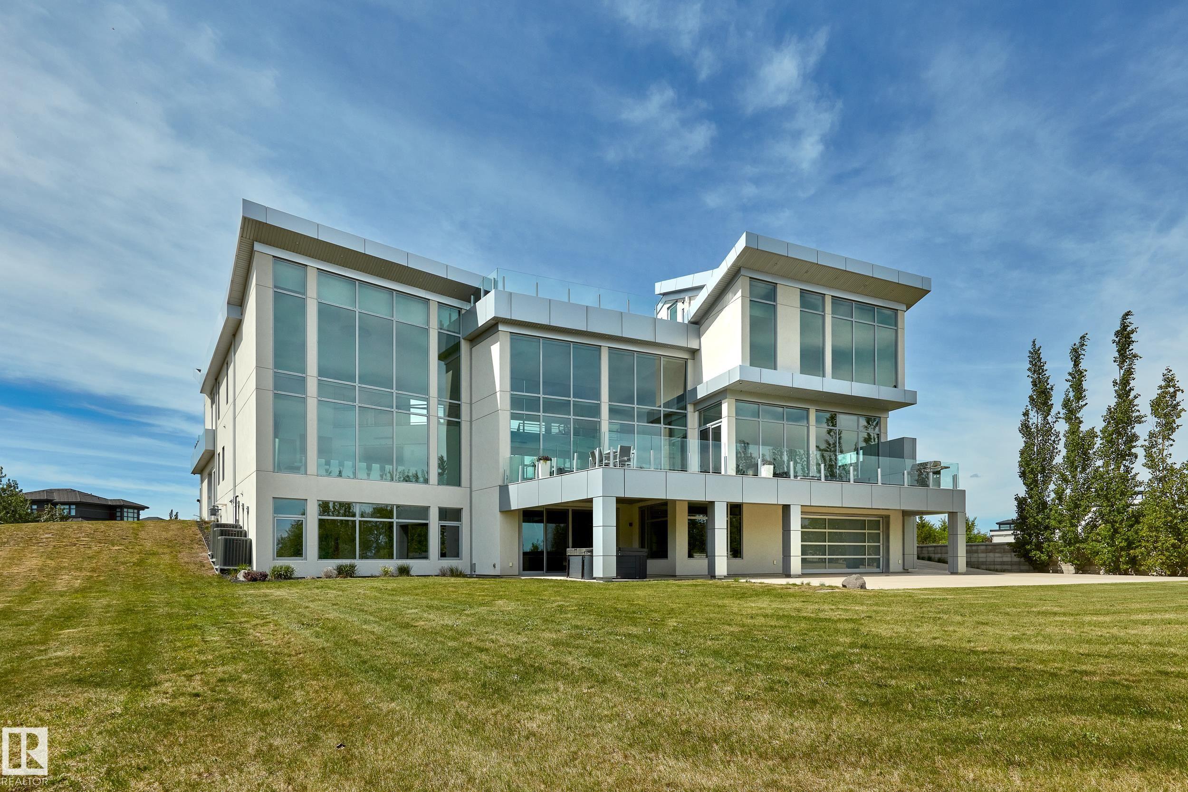
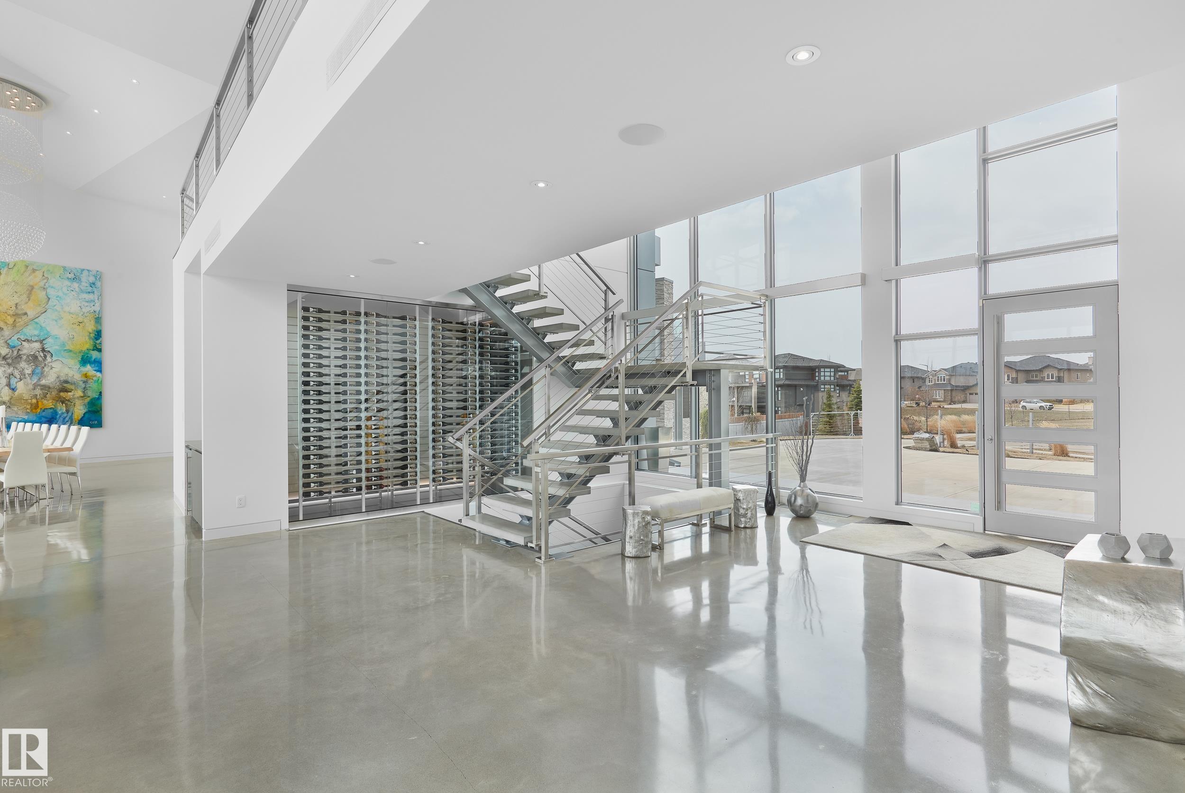
Nestled on a 60,041sqft lot (1.4acres) - a natural setting & attention to detail provide the perfect fusion between structural strength & architectural form in this Modern architecture home with 360-degree views of the river valley & downtown. Encompassing over 7818sqft plus a finished 3997sqft walkout basement (11,814sqft) - 5 beds, 6 baths & 9 car-garage. This home is constructed with superior commercial grade craftmanship & captured the graceful perceptions of the beauty of nature & contemporary elegance with this home's clean lines & organized living. The interiors are characterized by their understated beauty & fluid interpretation of space. The main floor has bountiful natural light streaming in from the numerous windows throughout with 20ft ceilings, modern elegance & style, gourmet kitchen, butler kitchen, multi-level wine room & views of the river valley from every level. From the outside meticulously landscaped 1.4 acres to the construction & interior - this home is a true entertainer's dream!

COMMUNITY  Cameron Heights (Edmonton)
PROPERTY TYPE  Detached Single Family
BUILDING TYPE  Detached Single Family
STYLE  2 Storey
YEAR BUILT 2016
SQUARE FOOTAGE  7,817
BEDROOMS  5
BATHROOMS  5.00
BASEMENT  Full, Finished
AMENITIES  Air Conditioner, Ceiling 10 ft., Closet Organizers, Deck, Detectors Smoke, Insulation-Upgraded, Smart/Program. Thermostat, Vaulted Ceiling, Walkout Basement, Wet Bar, See Remarks, HRV System, Rooftop Deck/Patio
APPLIANCES  Air Conditioning-Central, Dishwasher-Built-In, Dryer, Garage Control, Garage Opener, Hood Fan, Oven-Microwave, Stove-Countertop Gas, Washer, Wine/Beverage Cooler, See Remarks, Refrigerators-Two, Oven Built-In-Two
COOLING 
FIREPLACE 
FLOORING  Concrete, Hardwood
HEATING  Fan Coil, In Floor Heat System, Natural Gas
LAUNDRY  ensuite bathroom
LOT FEATURES  Backs Onto Park/Trees, Environmental Reserve, Landscaped, Park/Reserve, Playground Nearby, Ravine View, River Valley View, River View, Schools, Shopping Nearby, Treed Lot, View City, View Downtown
PARKING  Heated, Quad or More Attached, See Remarks
RESTRICTIONS  None Known
ROOF  Asphalt Shingles, Flat
TITLE  Fee Simple
BROKER  REALTORS® Association of Edmonton


ROOMS DIMENSIONS (m) LEVEL