https://zimg.paragon.ice.com/ParagonImages/Property/PM/RAE/225393866/1/0/0/a52cfc2f83c51cd9afb928e657b655cb/1/3e443f3727c7ddd9bac929029d696626/225393866-d1feb6de-9eb3-45f7-bb62-7511519976ce.JPG https://zimg.paragon.ice.com/ParagonImages/Property/PM/RAE/225393866/2/0/0/b15f4f789d09d35923a60a00b55b3219/1/3e443f3727c7ddd9bac929029d696626/225393866-1031e043-2ee8-4787-a297-68bb6e5d9093.JPG https://zimg.paragon.ice.com/ParagonImages/Property/PM/RAE/225393866/3/0/0/8ccaf53c877a7ed2e0ae47cb6e3c17b8/1/3e443f3727c7ddd9bac929029d696626/225393866-523c0bfe-4ca3-4d50-a4c3-cbd2be7bb7eb.JPG https://zimg.paragon.ice.com/ParagonImages/Property/PM/RAE/225393866/4/0/0/8ad86ca18f612fdd266cc6a15716cc48/1/3e443f3727c7ddd9bac929029d696626/225393866-76f322b2-ecfc-4ab9-9b5f-f6adfb6c39cd.JPG https://zimg.paragon.ice.com/ParagonImages/Property/PM/RAE/225393866/5/0/0/beabe1b1fc82c8ed7adb03e726f8d072/1/3e443f3727c7ddd9bac929029d696626/225393866-3650371d-6821-47e0-bdd3-b25b821ebd16.JPG https://zimg.paragon.ice.com/ParagonImages/Property/PM/RAE/225393866/6/0/0/a8bdfb1bbc4c8005192f3516c75ce2ac/1/3e443f3727c7ddd9bac929029d696626/225393866-2632d673-2722-4575-be09-02e9072eb749.JPG https://zimg.paragon.ice.com/ParagonImages/Property/PM/RAE/225393866/7/0/0/fc53ba4b180aa2c32522c03976e6726a/1/3e443f3727c7ddd9bac929029d696626/225393866-1b3853f2-48f3-40ab-8b6d-6584ff98956e.JPG https://zimg.paragon.ice.com/ParagonImages/Property/PM/RAE/225393866/8/0/0/8f26b2a6da15a52c82bc3333d65b5f73/1/3e443f3727c7ddd9bac929029d696626/225393866-699e310d-d9c8-40d6-89b2-7df0a5b52c09.JPG https://zimg.paragon.ice.com/ParagonImages/Property/PM/RAE/225393866/9/0/0/9b419c75789d09a38e468139b6f24be7/1/3e443f3727c7ddd9bac929029d696626/225393866-7f8a7cf2-2115-4bb0-bddc-b6d6771dcb94.JPG https://zimg.paragon.ice.com/ParagonImages/Property/PM/RAE/225393866/10/0/0/a7c50bc6c9b9ad88c822838cabdf961e/1/3e443f3727c7ddd9bac929029d696626/225393866-70903a6b-986f-4285-9d0f-b10a0c81e9d5.JPG https://zimg.paragon.ice.com/ParagonImages/Property/PM/RAE/225393866/11/0/0/ce84590d569d9eb049719f33eb1d4390/1/3e443f3727c7ddd9bac929029d696626/225393866-8c40805e-5b87-4764-9005-ff91c8e06166.JPG https://zimg.paragon.ice.com/ParagonImages/Property/PM/RAE/225393866/12/0/0/e66c76f3aa2aa78937d895c2d1c5fb48/1/3e443f3727c7ddd9bac929029d696626/225393866-4953f3d6-0b8c-4aeb-b8b3-1ae014583c52.JPG https://zimg.paragon.ice.com/ParagonImages/Property/PM/RAE/225393866/13/0/0/ed0c0aa44b0fa81481c6cbdcd6bdd8ae/1/3e443f3727c7ddd9bac929029d696626/225393866-f9a93ae6-d816-4fd2-a40f-ae627c668b70.JPG https://zimg.paragon.ice.com/ParagonImages/Property/PM/RAE/225393866/14/0/0/ff277c293606d4eee90137f909707a9e/1/3e443f3727c7ddd9bac929029d696626/225393866-c98524c6-7a4b-4fee-ba12-57085458a4fd.JPG https://zimg.paragon.ice.com/ParagonImages/Property/PM/RAE/225393866/15/0/0/d93246b7f67b27b79cadf01d4bd10ec9/1/3e443f3727c7ddd9bac929029d696626/225393866-bc21be36-661d-420c-9b71-9d761acef891.JPG https://zimg.paragon.ice.com/ParagonImages/Property/PM/RAE/225393866/16/0/0/3c1c52c31daedaeb8b0e7dff34711d9f/1/3e443f3727c7ddd9bac929029d696626/225393866-18ae7004-bc8d-4e1f-ab56-e5178f53462e.JPG https://zimg.paragon.ice.com/ParagonImages/Property/PM/RAE/225393866/17/0/0/dd765695399f2fec65d18ce9fbc8f7e6/1/3e443f3727c7ddd9bac929029d696626/225393866-7ffb2ceb-cae4-4b89-8b8e-1e805942f09a.JPG https://zimg.paragon.ice.com/ParagonImages/Property/PM/RAE/225393866/18/0/0/dded46f78fcec558b2c779257010d701/1/3e443f3727c7ddd9bac929029d696626/225393866-2ba59250-e4bb-47a0-bb38-04d48b333019.JPG https://zimg.paragon.ice.com/ParagonImages/Property/PM/RAE/225393866/19/0/0/9ad7aa9f89aa5a3f2b41690bfc12afab/1/3e443f3727c7ddd9bac929029d696626/225393866-2b2cfd1b-f897-4bf9-9873-24f57192f119.JPG https://zimg.paragon.ice.com/ParagonImages/Property/PM/RAE/225393866/20/0/0/8c9d638c770d9d5fee2d3a03cdf3cb02/1/3e443f3727c7ddd9bac929029d696626/225393866-5af1b773-aded-43a2-9f5f-ad39dca0b052.JPG https://zimg.paragon.ice.com/ParagonImages/Property/PM/RAE/225393866/21/0/0/014e3f59b5760b26c103f1a35be4367a/1/3e443f3727c7ddd9bac929029d696626/225393866-ca025083-6b45-4aa9-8db5-ad7b332670e6.JPG https://zimg.paragon.ice.com/ParagonImages/Property/PM/RAE/225393866/22/0/0/05b5432ec8d929fd0cbd741154e945a4/1/3e443f3727c7ddd9bac929029d696626/225393866-311e4c3e-e707-49df-98e8-179f95cc3bc0.JPG https://zimg.paragon.ice.com/ParagonImages/Property/PM/RAE/225393866/23/0/0/fa45b642c2a6124a8eb3d224bf51f693/1/3e443f3727c7ddd9bac929029d696626/225393866-9698086d-5088-4ab8-bea2-b201997eb851.JPG https://zimg.paragon.ice.com/ParagonImages/Property/PM/RAE/225393866/24/0/0/95760c93bd314dfb18899af98222d7a3/1/3e443f3727c7ddd9bac929029d696626/225393866-13db99fc-7097-4714-a0ca-cd7bbf0ecf2a.JPG https://zimg.paragon.ice.com/ParagonImages/Property/PM/RAE/225393866/25/0/0/e91c8fe48c214610599ae13c9007febb/1/3e443f3727c7ddd9bac929029d696626/225393866-af6689c1-5c3f-40c4-81e2-c58980f50019.JPG https://zimg.paragon.ice.com/ParagonImages/Property/PM/RAE/225393866/26/0/0/3f16558498b1b80439b776a8d5807ed7/1/3e443f3727c7ddd9bac929029d696626/225393866-78006107-60b7-4fa6-905b-41844e1024f2.JPG

374 CRYSTALLINA NERA DR NW

Edmonton T5Z 0R9

MLS® Number:  E4481046

Back to Crystallina Nera West   

  • Home \
  • Crystallina Nera West \
  • 374 CRYSTALLINA NERA DR NW

$ 395,000

3

BEDROOMS

2 + 1

BATHROOMS

1,340

SQUARE FEET

2019

YEAR BUILT

https://zimg.paragon.ice.com/ParagonImages/Property/PM/RAE/225393866/1/0/0/a52cfc2f83c51cd9afb928e657b655cb/1/3e443f3727c7ddd9bac929029d696626/225393866-d1feb6de-9eb3-45f7-bb62-7511519976ce.JPG





MLS® Number
E4481046
PROPERTY TYPE
Residential Attached
LISTING DATE
April-08-2026

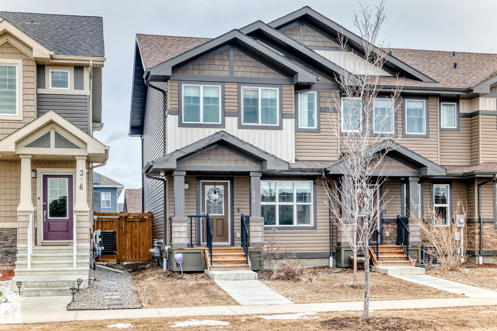
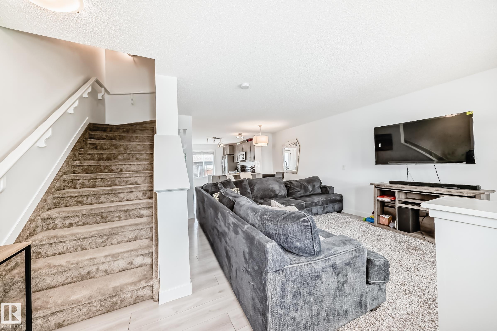
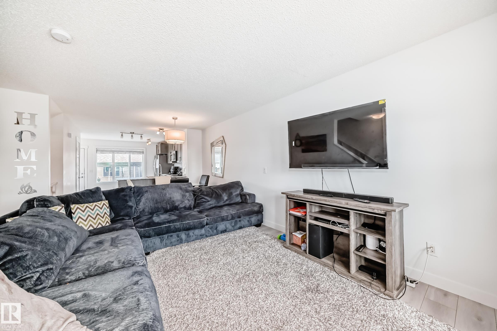
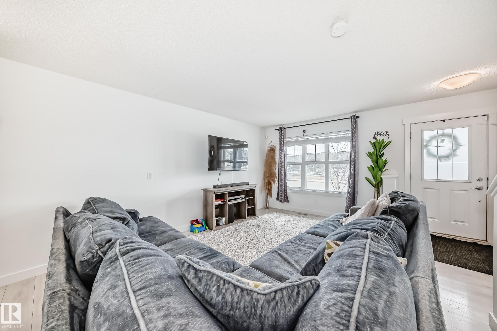

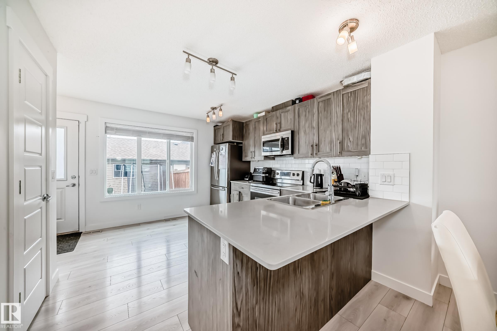
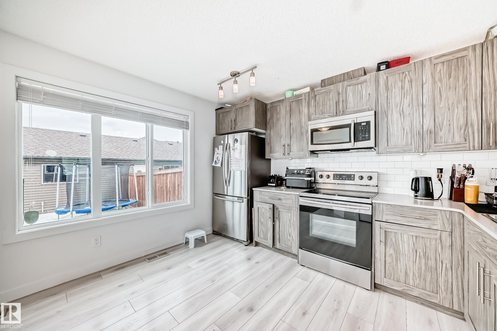
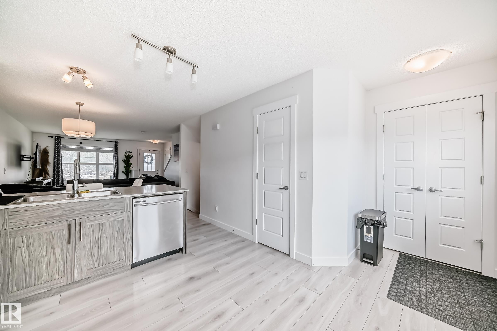
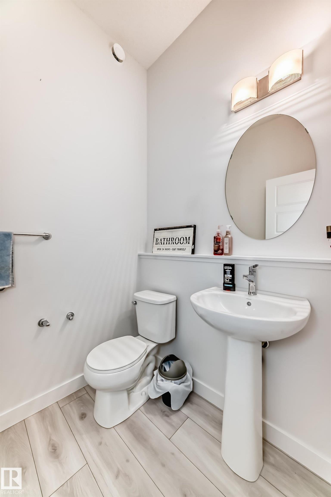
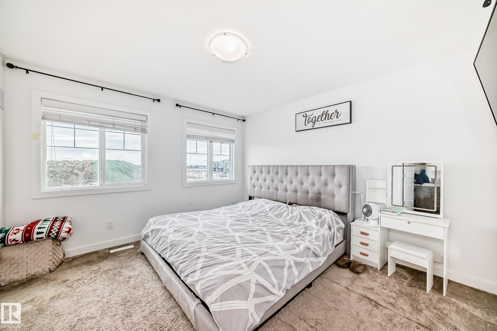
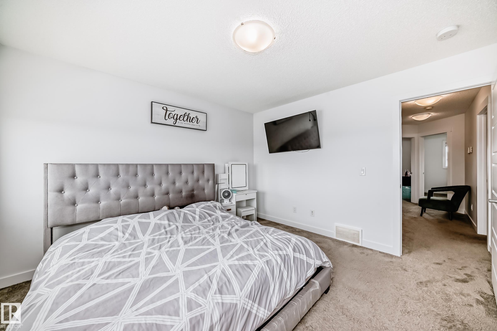
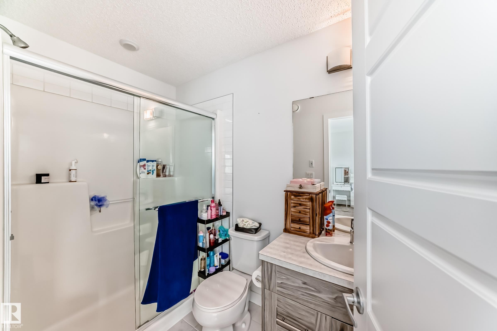
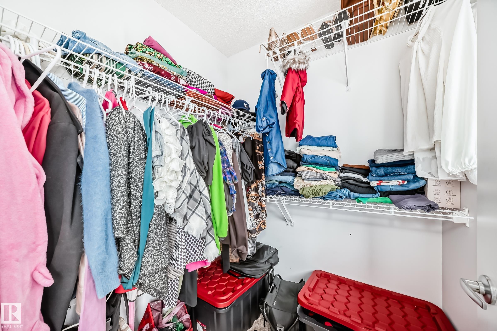
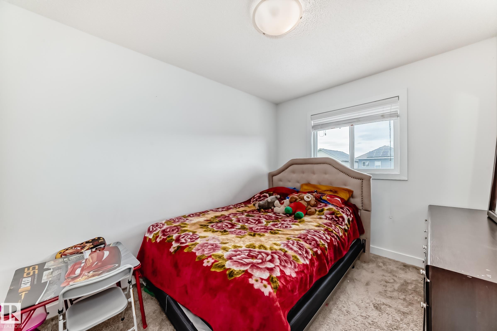
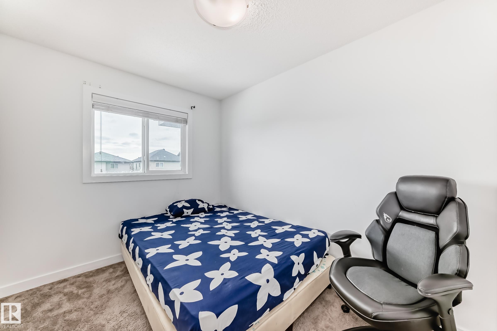
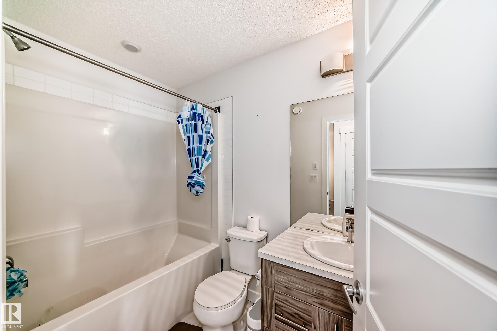
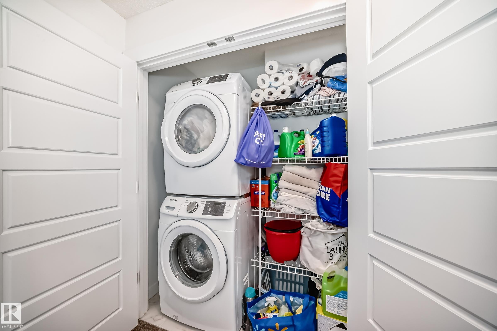
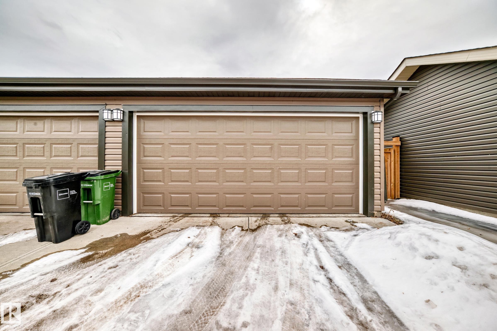
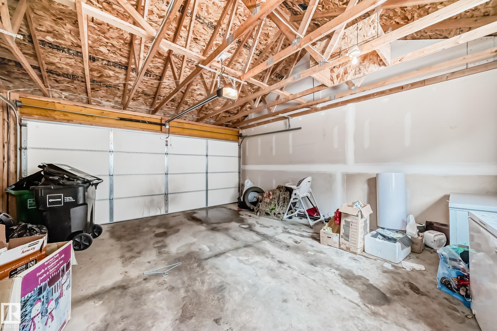
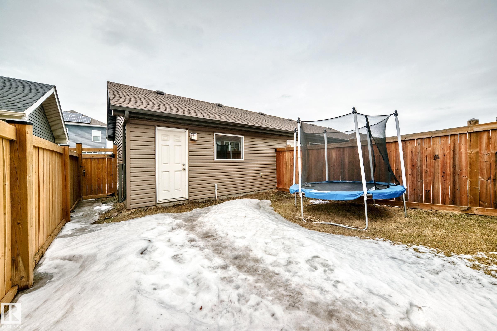
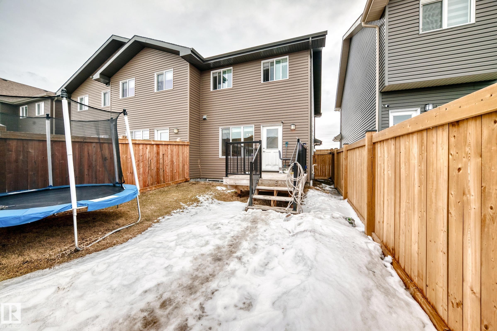
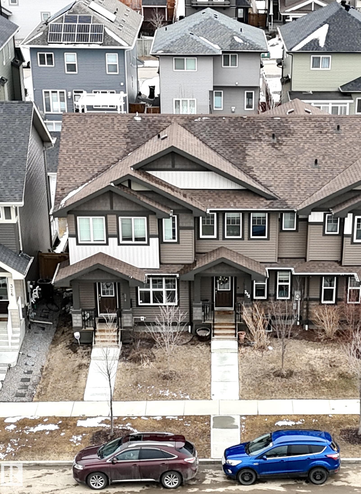
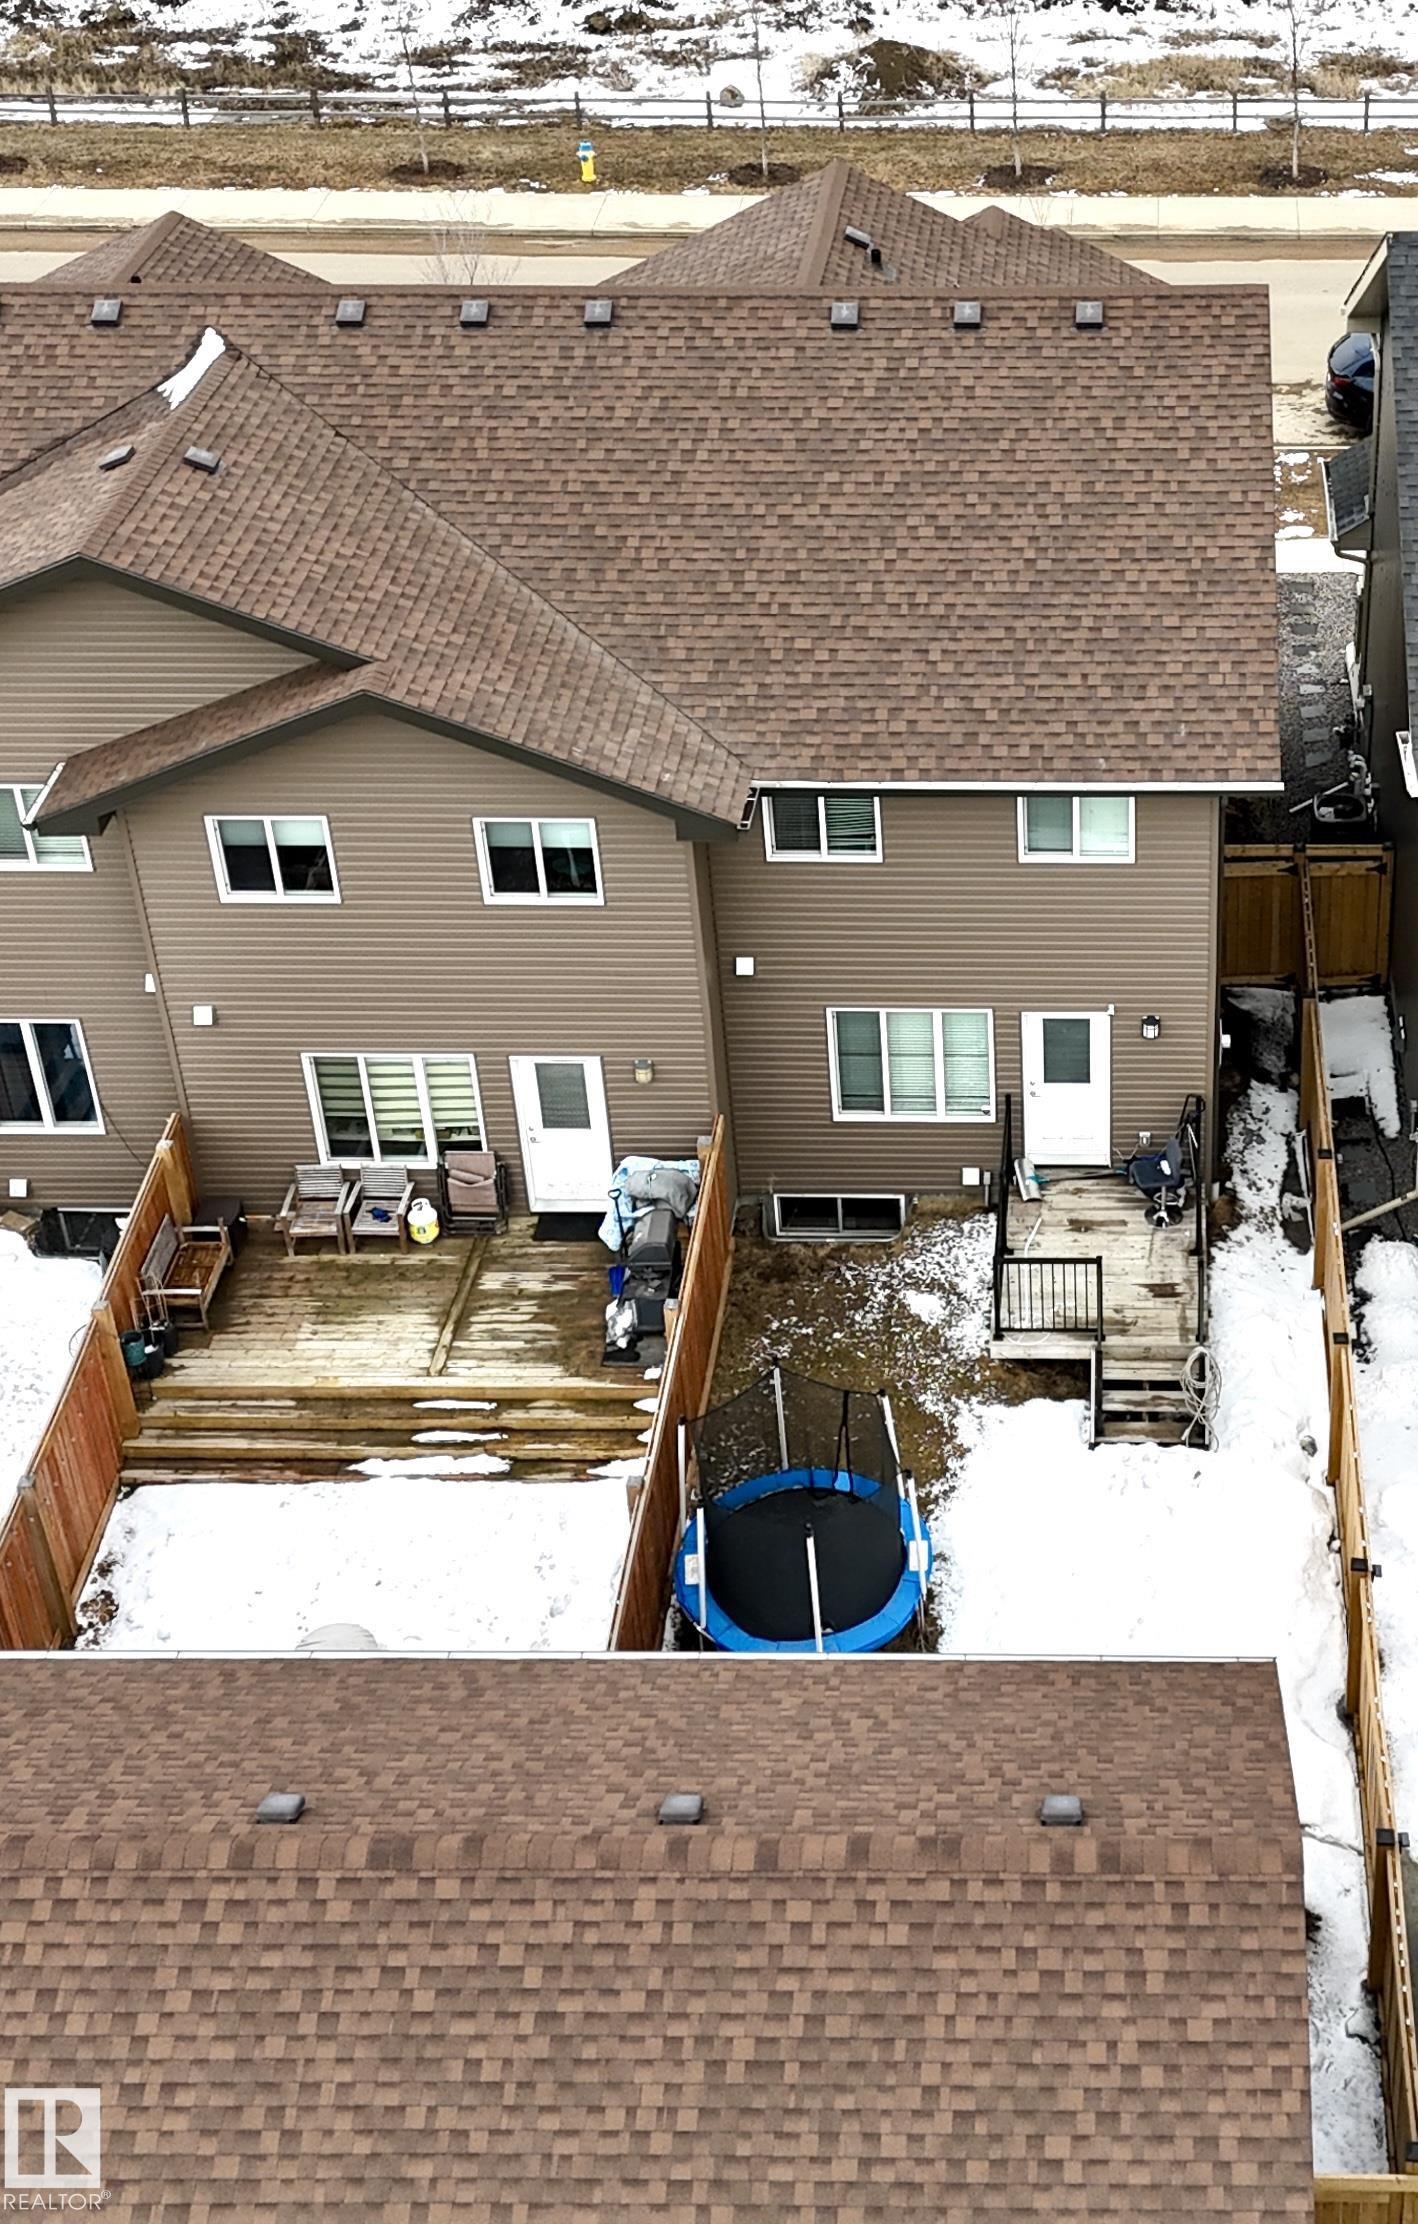
Welcome to this beautifully triplex 3-bedroom, 2.5-bath home in the highly sought-after Crystallina Nera community. Perfectly positioned across from a future K–9 school and just minutes from shopping and Anthony Henday Drive, this residence offers an exceptional lifestyle for families and professionals alike. Step inside to a bright, open-concept main floor designed for both comfort and entertaining. Expansive windows flood the space with natural light, highlighting the upgraded kitchen complete with quartz countertops, stainless steel appliances, and a spacious pantry ideal for the home chef. Upstairs, you will find three generously sized bedrooms, including a luxurious primary retreat featuring a private ensuite and a walk-in closet. The added convenience of upper-floor laundry enhances the home’s thoughtful design and functionality. Outside, a double detached garage provides ample parking and storage, while the overall property delivers a perfect blend of style and practicality.

COMMUNITY  Crystallina Nera West
PROPERTY TYPE  Residential Attached
BUILDING TYPE  Residential Attached
STYLE  2 Storey
YEAR BUILT 2019
SQUARE FOOTAGE  1,340
BEDROOMS  3
BATHROOMS  2.50
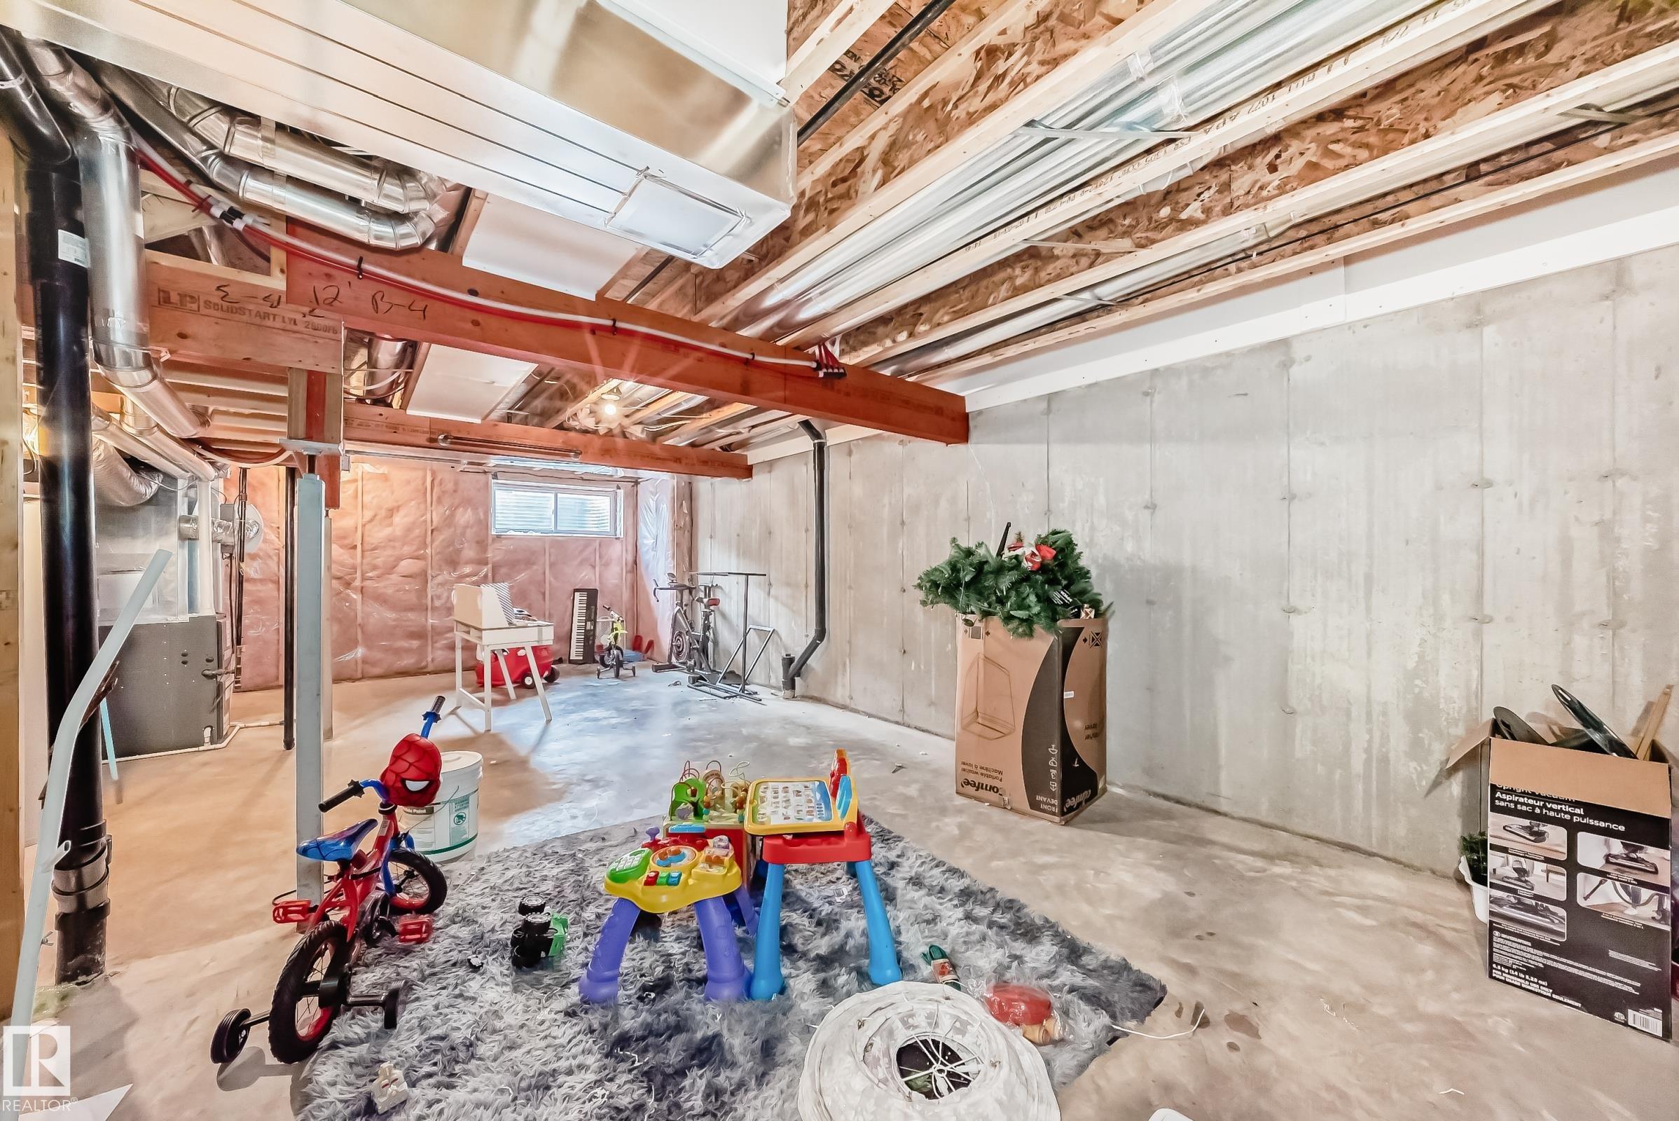
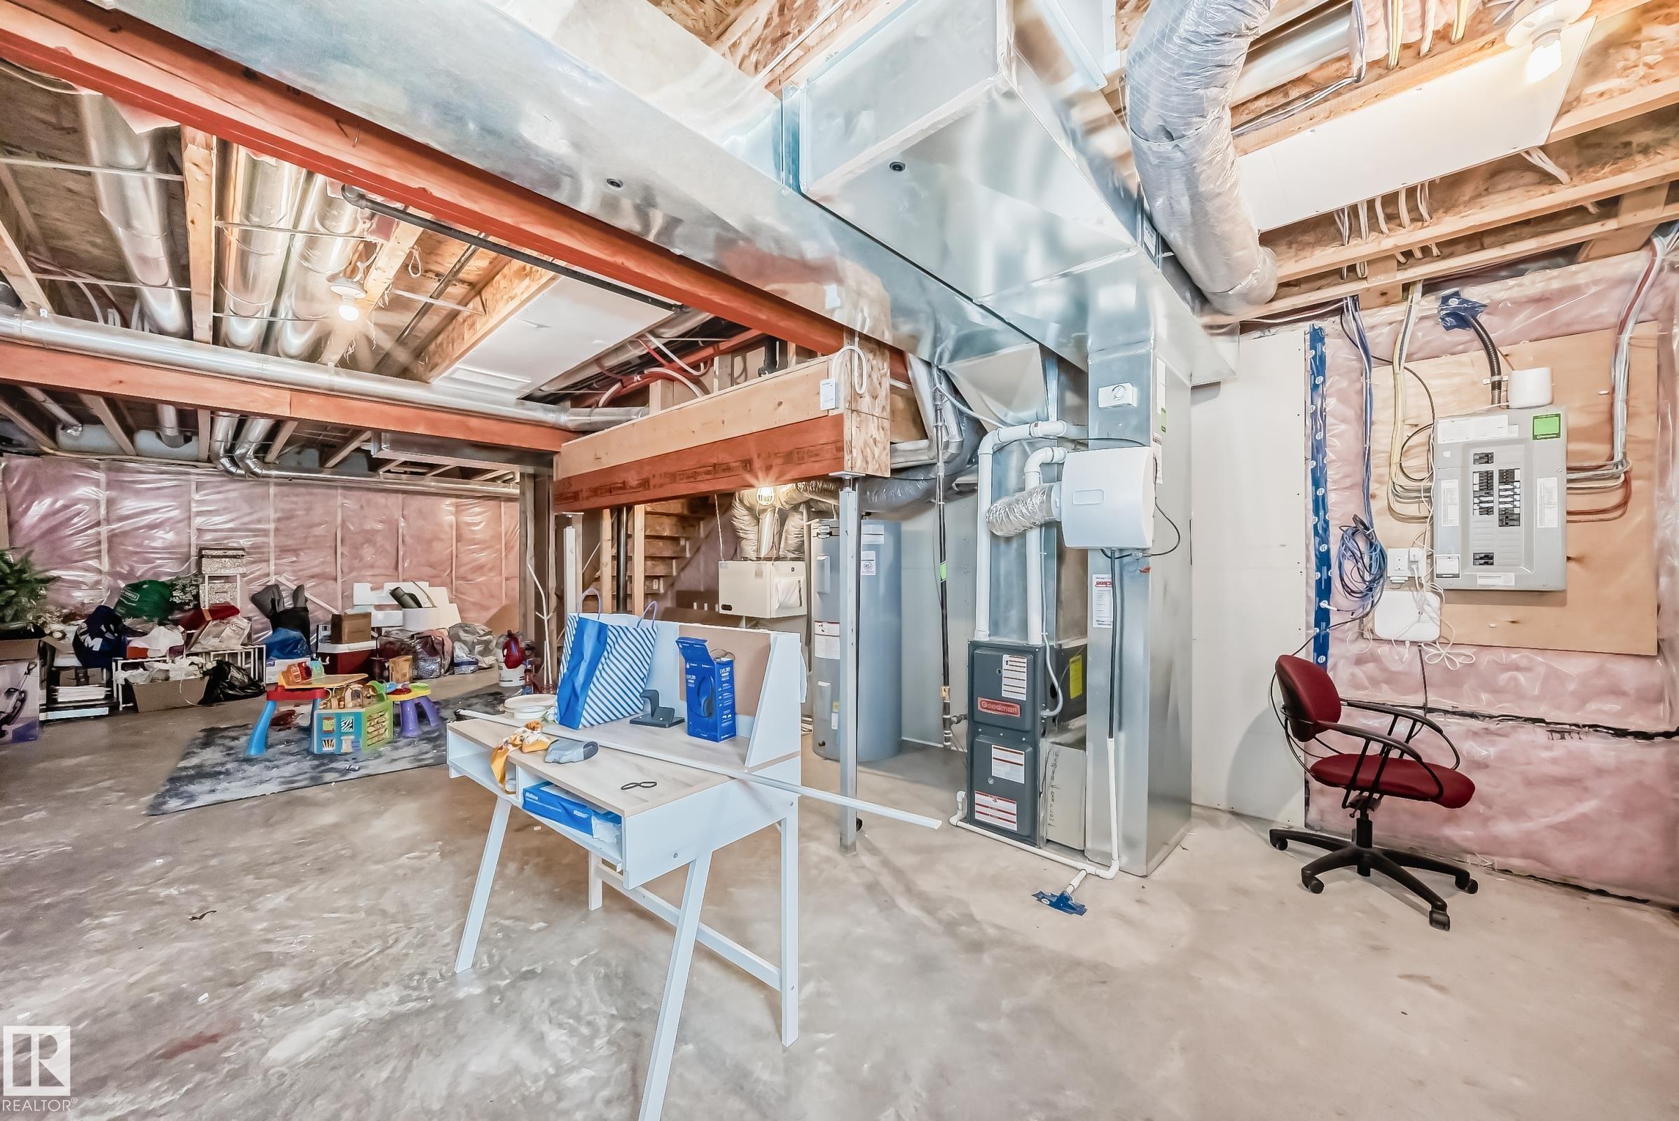
BASEMENT  Full, Unfinished
AMENITIES  Carbon Monoxide Detectors, Deck, Detectors Smoke
APPLIANCES  Dishwasher-Built-In, Dryer, Garage Control, Garage Opener, Microwave Hood Fan, Refrigerator, Stove-Electric, Washer, Curtains and Blinds
COOLING 
FIREPLACE 
FLOORING  Carpet, Ceramic Tile, Laminate Flooring
HEATING  Forced Air-1, Natural Gas
LAUNDRY  ensuite bathroom
LOT FEATURES  Back Lane, Fenced, Flat Site, Partially Landscaped, Playground Nearby, Public Transportation, Schools, Shopping Nearby
PARKING  Double Garage Detached
RESTRICTIONS  None Known
ROOF  Asphalt Shingles
TITLE  Fee Simple
BROKER  REALTORS® Association of Edmonton


ROOMS DIMENSIONS (m) LEVEL