https://zimg.paragon.ice.com/ParagonImages/Property/PM/RAE/225419099/1/0/0/d75cbbc5b8066035367ef5a795411d20/1/e4d80662f64e07f0d337de6221bf5596/225419099-e8a9ee26-fc2b-46aa-a22b-6582db894d55.JPG https://zimg.paragon.ice.com/ParagonImages/Property/PM/RAE/225419099/2/0/0/52bcafdd503f6b1e407573b4dc423d4f/1/e4d80662f64e07f0d337de6221bf5596/225419099-3297ba5b-8912-43fe-a2e0-b7f1f6ec077e.JPG https://zimg.paragon.ice.com/ParagonImages/Property/PM/RAE/225419099/3/0/0/b4e5db8fbaf9dc9a58ee7feaf2b989b5/1/e4d80662f64e07f0d337de6221bf5596/225419099-712fed37-649f-4b43-86e3-a2c4ff78fd15.JPG https://zimg.paragon.ice.com/ParagonImages/Property/PM/RAE/225419099/4/0/0/0f43ed1132a81c8448ae048eae30dae5/1/e4d80662f64e07f0d337de6221bf5596/225419099-8cedd99e-f678-41e9-820f-3a9a1c44bb06.JPG https://zimg.paragon.ice.com/ParagonImages/Property/PM/RAE/225419099/5/0/0/5060b8e0fb316c7ddf21b65e572a7367/1/e4d80662f64e07f0d337de6221bf5596/225419099-ebf5e9b4-4b92-4caa-94c3-9fefeb9675cc.JPG https://zimg.paragon.ice.com/ParagonImages/Property/PM/RAE/225419099/6/0/0/9dca5ff8550f1f0129614904b3ac2b2c/1/e4d80662f64e07f0d337de6221bf5596/225419099-0b38045c-c630-436f-b91b-c11ff97ff12f.JPG https://zimg.paragon.ice.com/ParagonImages/Property/PM/RAE/225419099/7/0/0/bf2cd5fec4a693a99937940fbcc2661d/1/e4d80662f64e07f0d337de6221bf5596/225419099-159d049c-18b9-40de-b2e3-c09cae84c969.JPG https://zimg.paragon.ice.com/ParagonImages/Property/PM/RAE/225419099/8/0/0/e798e1407189d6ee129de0e6f390f36b/1/e4d80662f64e07f0d337de6221bf5596/225419099-61565969-704c-48f9-8cda-dd9d06083548.JPG https://zimg.paragon.ice.com/ParagonImages/Property/PM/RAE/225419099/9/0/0/b86ace0b683866db8871c6b6efab8360/1/e4d80662f64e07f0d337de6221bf5596/225419099-8a211590-1215-4b08-97be-313782b3da1e.JPG https://zimg.paragon.ice.com/ParagonImages/Property/PM/RAE/225419099/12/0/0/ae92b0231b3bc230d17b071ecb2e1be3/1/e4d80662f64e07f0d337de6221bf5596/225419099-05c83403-602b-4395-8c3a-102721a05487.JPG https://zimg.paragon.ice.com/ParagonImages/Property/PM/RAE/225419099/13/0/0/52b040c58d1cf37898702659c9faa211/1/e4d80662f64e07f0d337de6221bf5596/225419099-50307aaf-e1d8-46f6-886a-86da88e3d03d.JPG

3728 ALEXANDER CR SW

Edmonton T6W 0W7

MLS® Number:  E4506279

Back to Allard   

  • Home \
  • Allard \
  • 3728 ALEXANDER CR SW

$ 400,000

4

BEDROOMS

2 + 1

BATHROOMS

1,158

SQUARE FEET

2011

YEAR BUILT

https://zimg.paragon.ice.com/ParagonImages/Property/PM/RAE/225419099/1/0/0/d75cbbc5b8066035367ef5a795411d20/1/e4d80662f64e07f0d337de6221bf5596/225419099-e8a9ee26-fc2b-46aa-a22b-6582db894d55.JPG





MLS® Number
E4506279
PROPERTY TYPE
Detached Single Family
LISTING DATE
August-31-2026

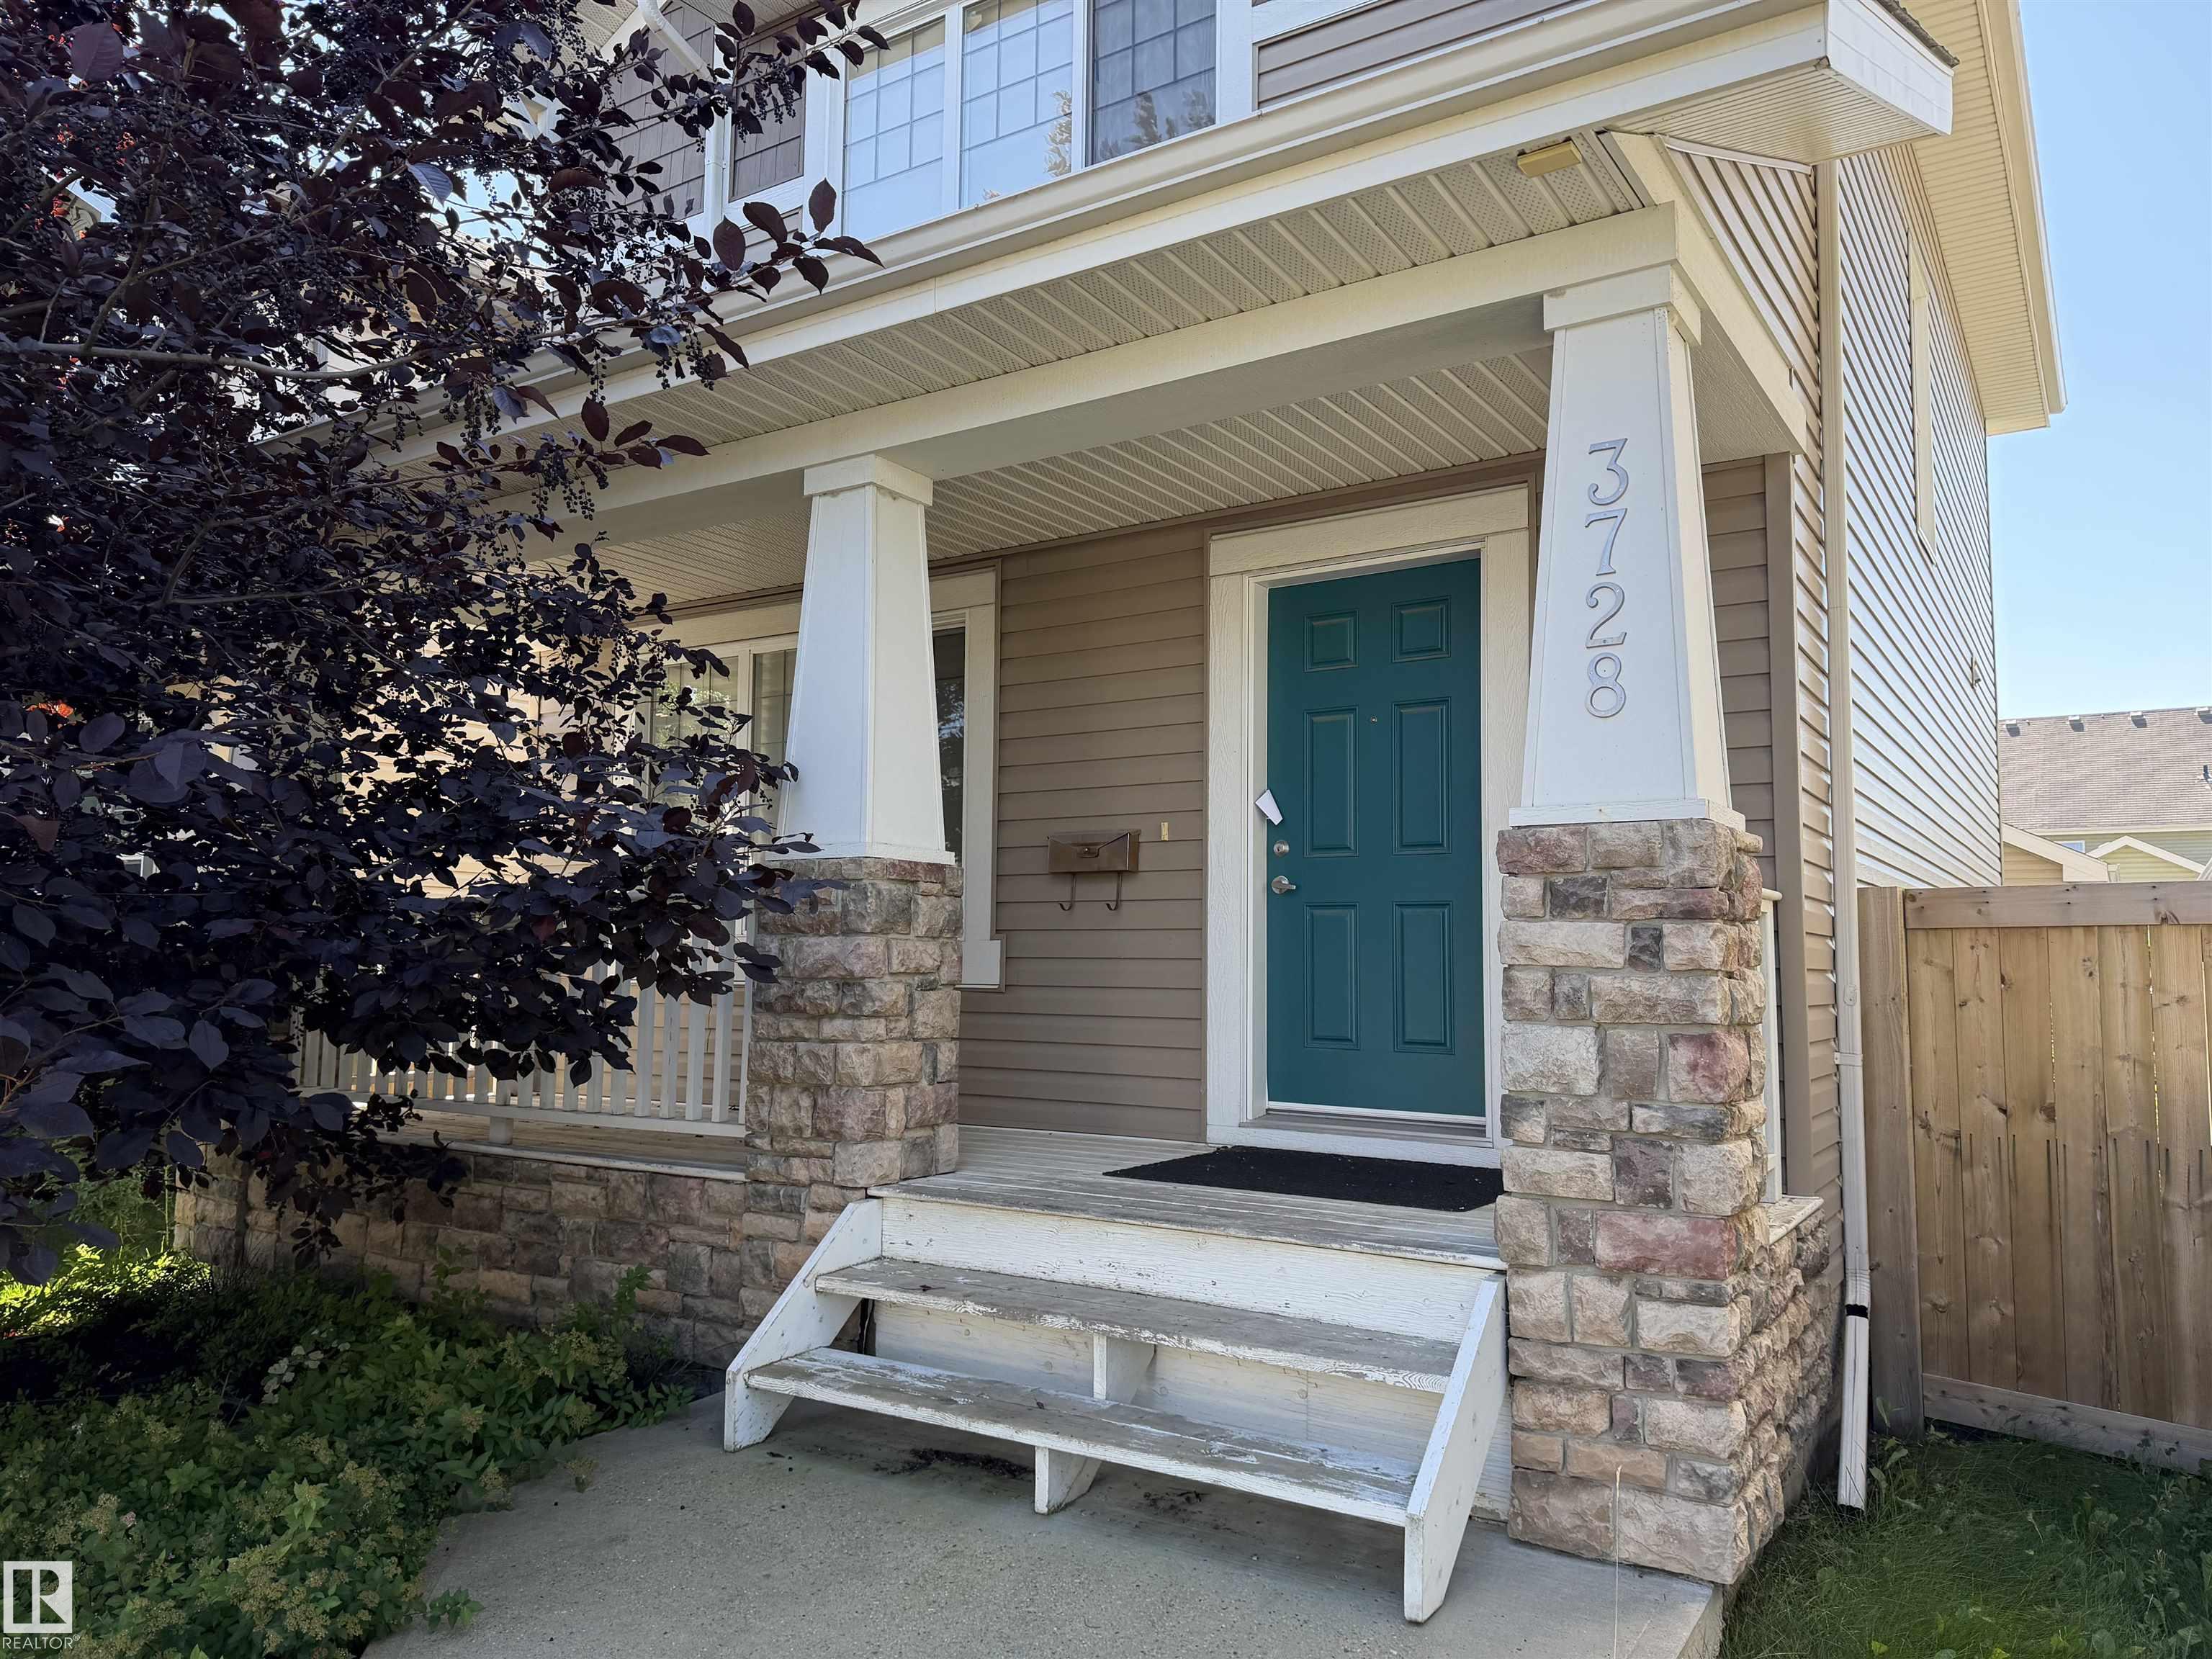
Great opportunity to get into a fully finished home with a double garage in a family friendly community. Built in 2011 & in great condition with several upgrades for its time – including solid wood floors and wood ceiling height cabinets, ceramic tiles, granite kitchen countertops, HRV unit & a hot water on demand system. Three bedrooms are located upstairs, with one full washroom. The primary room is located at the front of the home and has a walk-in closet. The finished basement has a rec space, additional bedroom and full bath. Conveniently located in popular SW Edmonton, just 10 minutes from South Edmonton Common, & the airport, Costco & Outlet Mall. This two storey home is on a full lot (not a zero lot line), is fully fenced and has a cute front veranda and a south-facing backyard with a large back deck.

COMMUNITY  Allard
PROPERTY TYPE  Detached Single Family
BUILDING TYPE  Detached Single Family
STYLE  2 Storey
YEAR BUILT 2011
SQUARE FOOTAGE  1,158
BEDROOMS  4
BATHROOMS  2.50
BASEMENT  Full, Finished
AMENITIES  Front Porch
APPLIANCES  See Remarks
COOLING 
FIREPLACE 
FLOORING  Carpet Over Hardwood, Ceramic Tile, Hardwood
HEATING  Forced Air-1, Natural Gas
LAUNDRY 
LOT FEATURES  Back Lane, Fenced
PARKING  Double Garage Detached
RESTRICTIONS  None Known
ROOF  Asphalt Shingles
TITLE  Fee Simple
BROKER  REALTORS® Association of Edmonton


ROOMS DIMENSIONS (m) LEVEL