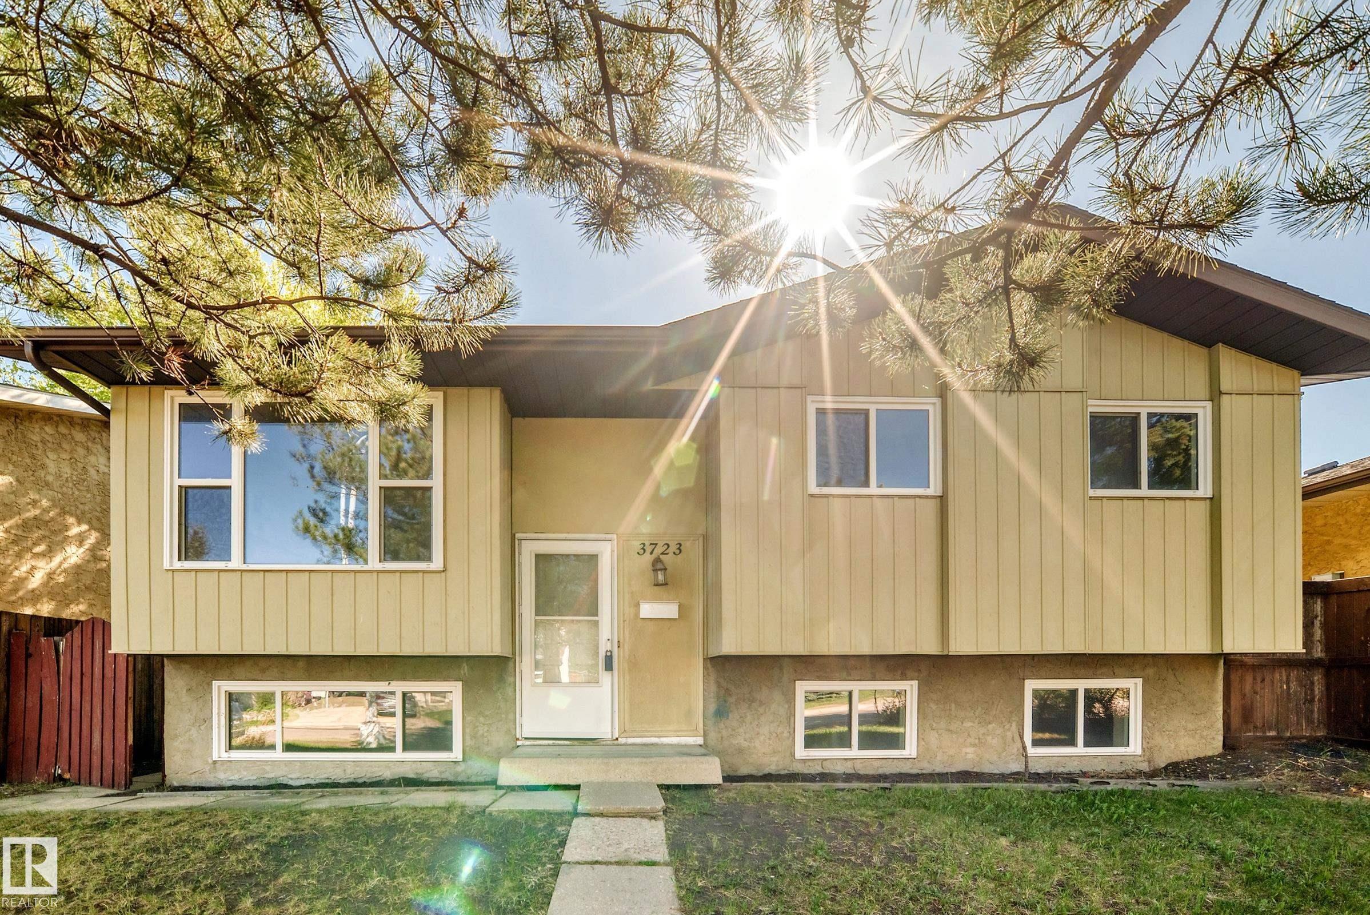
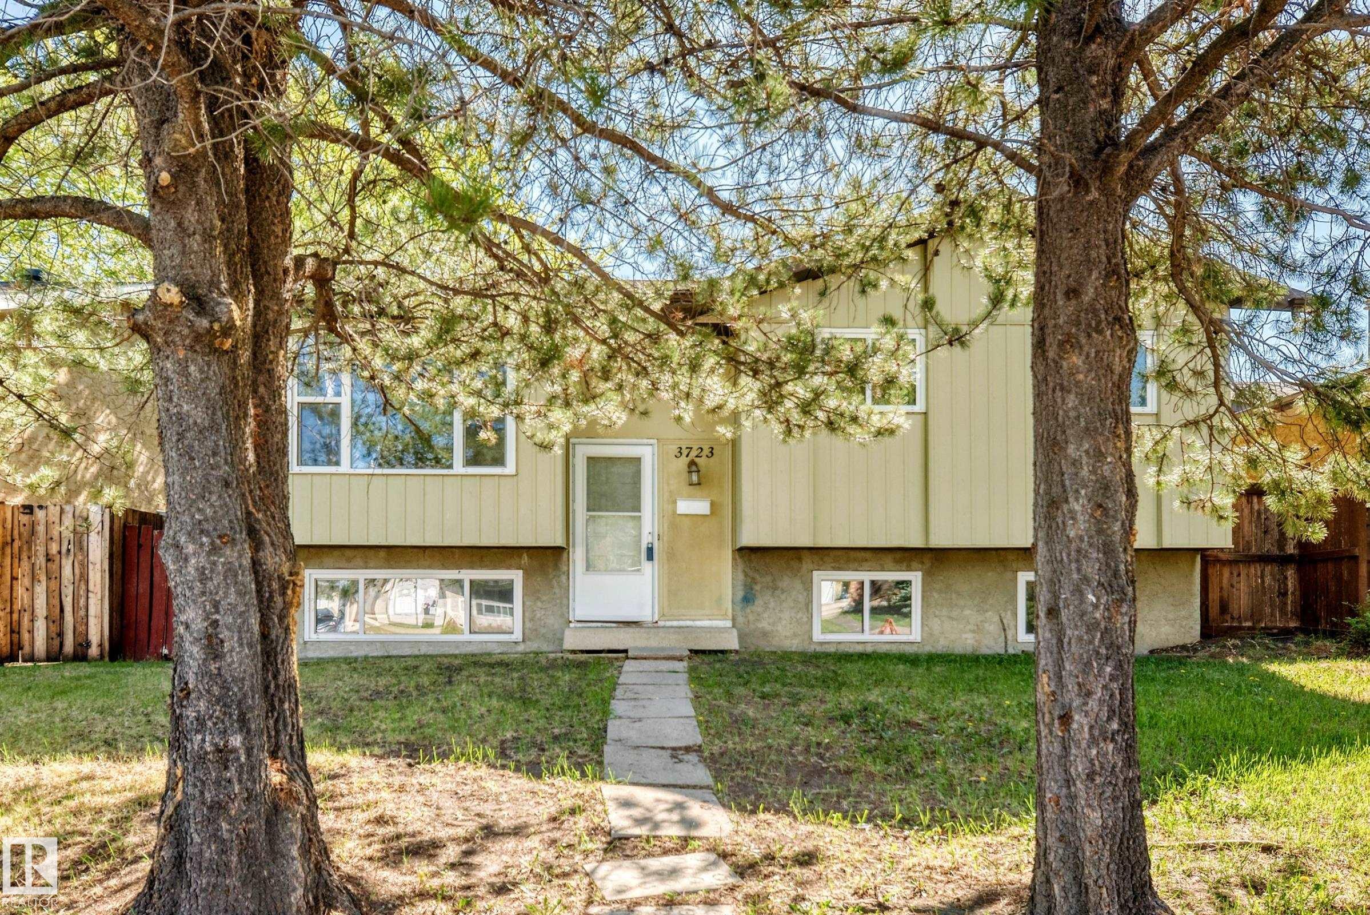
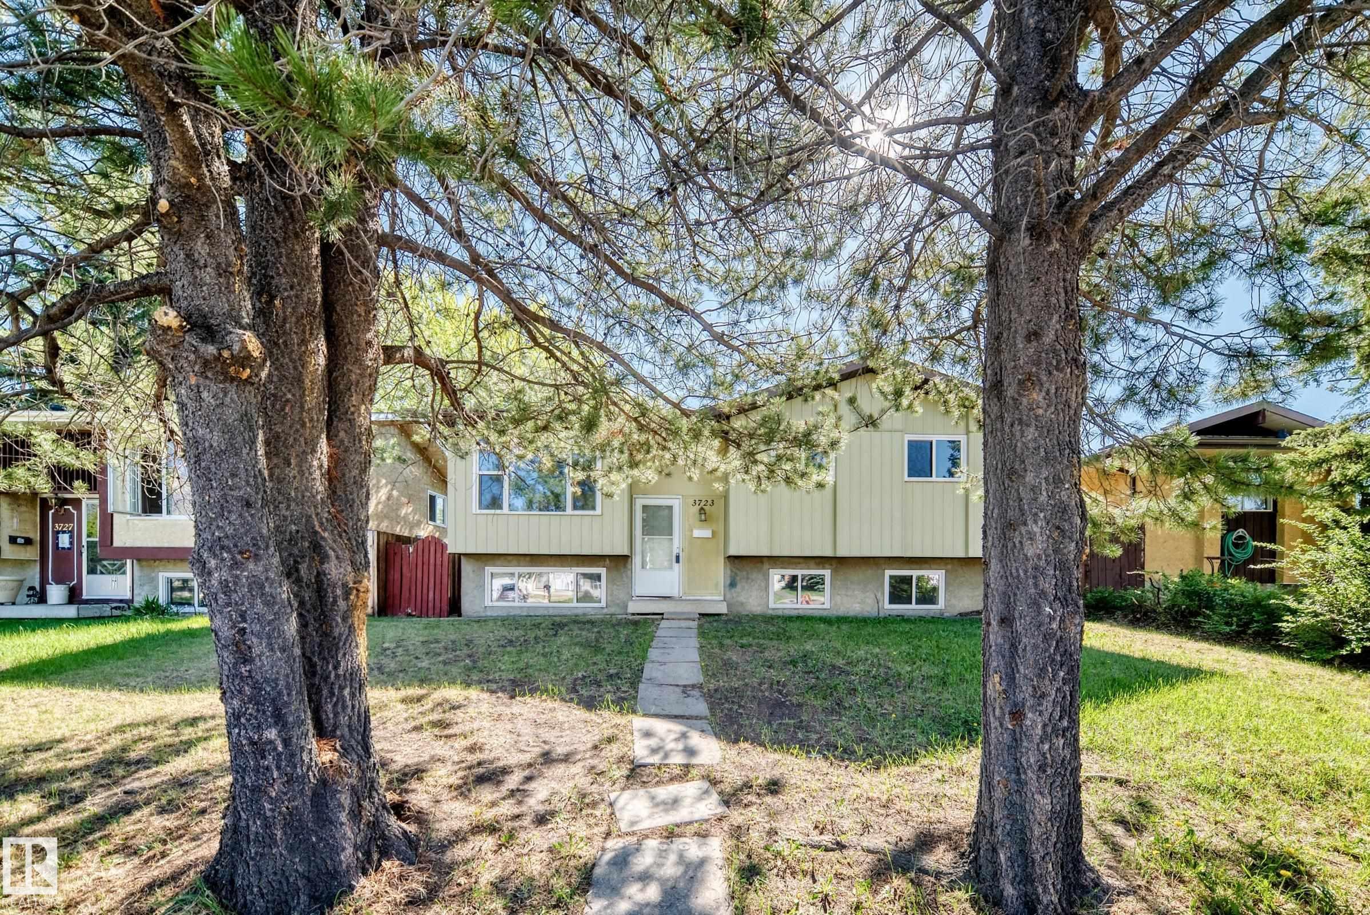
3723 63 ST NW
Edmonton T6L 1R1
MLS® Number: E4490743
$ 378,800
5
BEDROOMS
2 + 0
BATHROOMS
940
SQUARE FEET
1978
YEAR BUILT
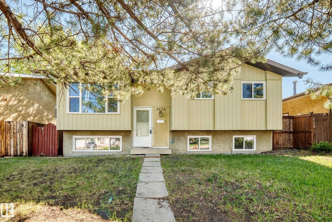
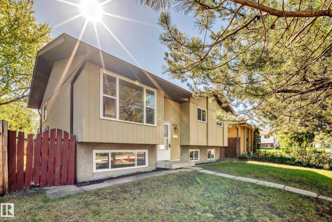
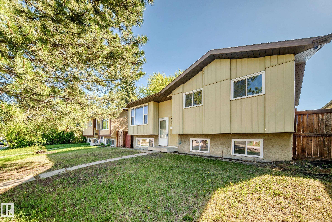
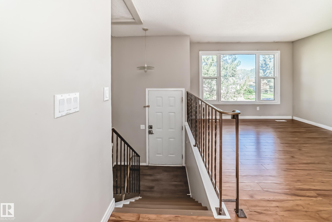
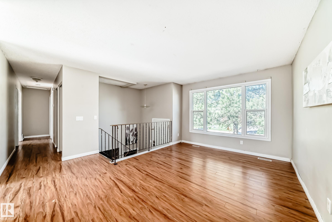
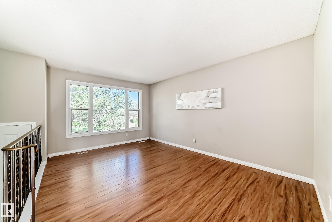
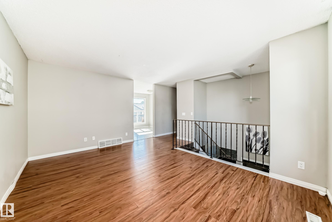
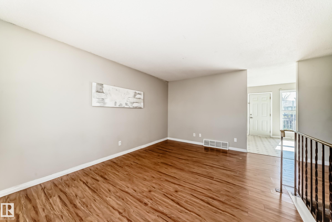
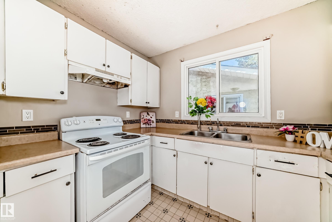
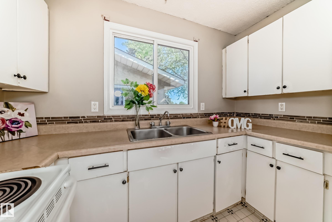
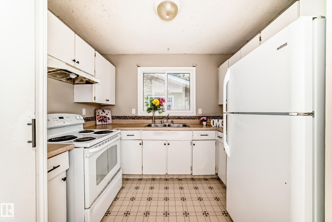
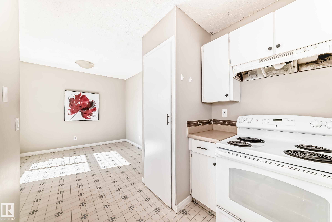
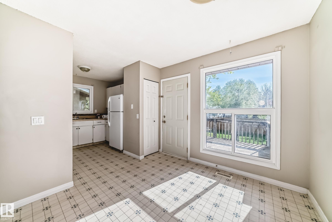
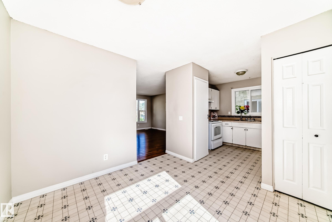
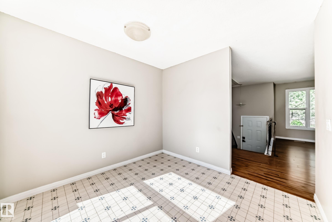
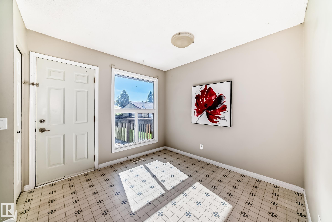
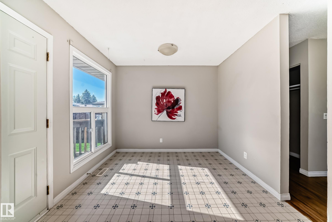
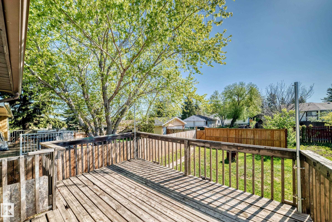
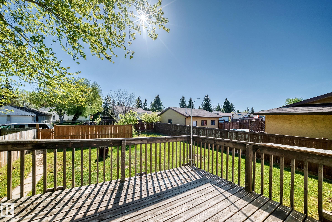
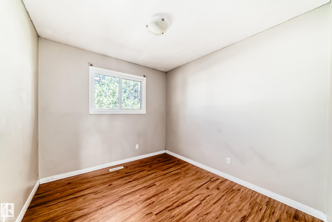
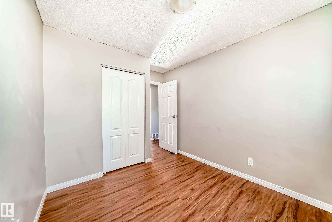
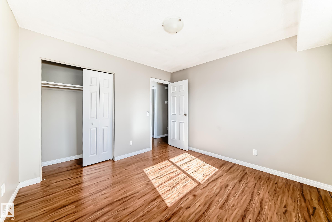
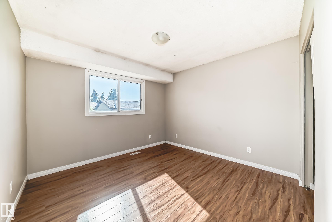
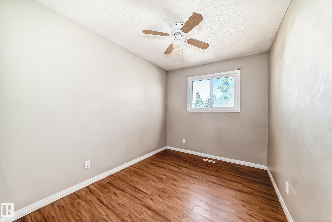
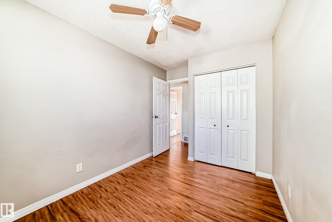
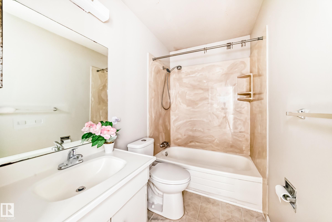
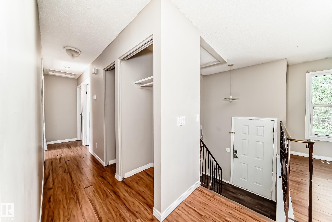
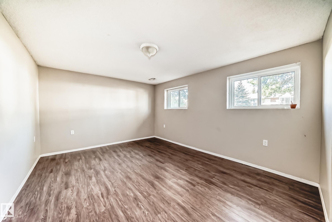
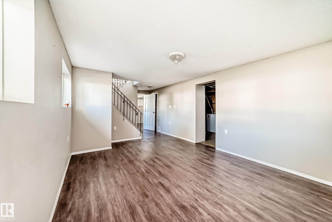
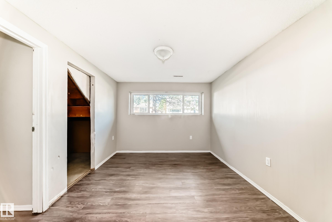
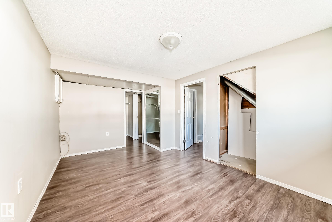
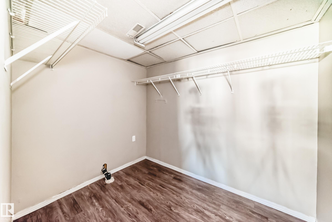
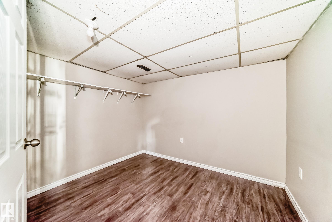
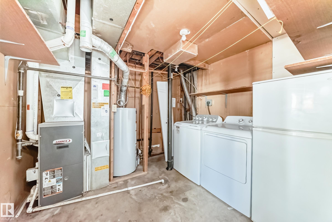
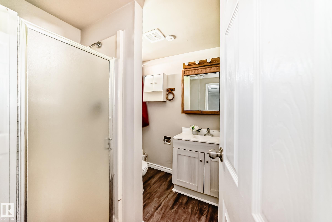
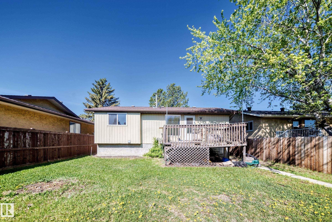
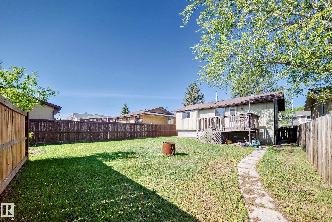
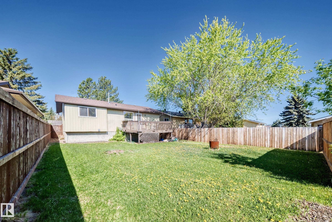
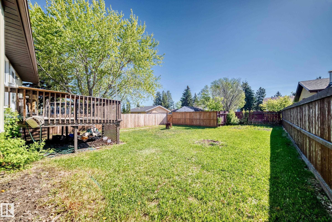
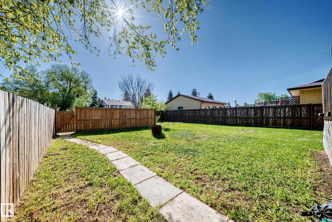
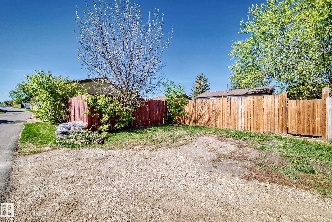
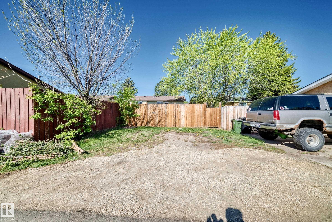
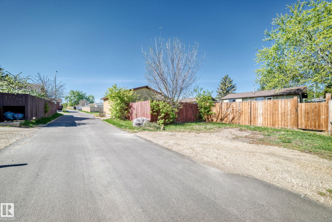
Massive price reduction for quick sale! Welcome to this Fantastic bi-level home situated in the desirable community of Hillview! Features total 4 bedrooms plus a den/computer room that can easily be converted into a 5th bedroom, 2 full bathrooms & a fully finished basement. Main floor greets you with bright open-concept layout, spacious living room, gorgeous hardwood flooring & large windows for plenty of natural light. Spacious kitchen adjacent to dining area with patio doors leading to deck & fully fenced backyard, perfect for summer BBQs & entertaining. Fully finished basement offers massive family room, bedroom, den, 3 pc bathroom, laundry & utility area. Conveniently located close to schools, parks, public transit, shopping & all amenities. Move-in ready! Perfect for growing families, first-time buyers or investors. Great value in a fantastic location!
| COMMUNITY | Hillview |
| PROPERTY TYPE | Detached Single Family |
| BUILDING TYPE | Detached Single Family |
| STYLE | Bi-Level |
| YEAR BUILT | 1978 |
| SQUARE FOOTAGE | 940 |
| BEDROOMS | 5 |
| BATHROOMS | 2.00 |
| BASEMENT | Full, Finished |
| AMENITIES | Off Street Parking, On Street Parking, Deck |
| APPLIANCES | Dryer, Hood Fan, Stove-Electric, Washer, Refrigerators-Two |
| COOLING | |
| FIREPLACE | |
| FLOORING | Hardwood, Laminate Flooring, Linoleum |
| HEATING | Forced Air-1, Natural Gas |
| LAUNDRY | ensuite bathroom |
| LOT FEATURES | Back Lane, Fenced, Landscaped, Playground Nearby, Public Transportation, Schools |
| PARKING | Front/Rear Drive Access, Rear Drive Access |
| RESTRICTIONS | None Known |
| ROOF | Asphalt Shingles |
| TITLE | Fee Simple |
| BROKER | REALTORS® Association of Edmonton |
| ROOMS | DIMENSIONS (m) | LEVEL |
|---|