https://zimg.paragon.ice.com/ParagonImages/Property/PM/RAE/225408315/1/0/0/5f49706e8de269e54f79c31a95b0377f/1/8e347b2a8514d6c5ba9ad91c81433c19/225408315-0765d48c-fac8-40cb-b12f-500854485c78.JPG https://zimg.paragon.ice.com/ParagonImages/Property/PM/RAE/225408315/2/0/0/9d7f4d3f32ee35b3e7e5677f7359ba12/1/8e347b2a8514d6c5ba9ad91c81433c19/225408315-a78980d7-6804-45ca-9ace-4a32ecab0dae.JPG https://zimg.paragon.ice.com/ParagonImages/Property/PM/RAE/225408315/3/0/0/82a6c9dd07ee8ee736242f744542a5c5/1/8e347b2a8514d6c5ba9ad91c81433c19/225408315-f3caad9a-a438-4b26-8f55-e07681f4dd21.JPG https://zimg.paragon.ice.com/ParagonImages/Property/PM/RAE/225408315/4/0/0/065975c5f517f0dacc5a86a5b796d77f/1/8e347b2a8514d6c5ba9ad91c81433c19/225408315-3105e930-4f6b-4f3c-b9d1-d99ac7ed11d1.JPG https://zimg.paragon.ice.com/ParagonImages/Property/PM/RAE/225408315/5/0/0/53756107303b182dd3605bee3ccabd5f/1/8e347b2a8514d6c5ba9ad91c81433c19/225408315-dcc53268-2e65-4bb2-a2ea-dfebb498b352.JPG https://zimg.paragon.ice.com/ParagonImages/Property/PM/RAE/225408315/6/0/0/ab02ac815e0a3ffdb5a7153f0da269f1/1/8e347b2a8514d6c5ba9ad91c81433c19/225408315-e7895a7a-222c-41d0-9bb2-7dbc9deca0c9.JPG https://zimg.paragon.ice.com/ParagonImages/Property/PM/RAE/225408315/7/0/0/7538ae5de0c2d5c847e55b377fa4a6f4/1/8e347b2a8514d6c5ba9ad91c81433c19/225408315-ef83fc4e-81b7-4c01-a23f-3c9eb782e331.JPG https://zimg.paragon.ice.com/ParagonImages/Property/PM/RAE/225408315/8/0/0/2f72616990e7fc97ab0739574190dc91/1/8e347b2a8514d6c5ba9ad91c81433c19/225408315-be99cb30-a216-466e-982c-d4d23329ad18.JPG https://zimg.paragon.ice.com/ParagonImages/Property/PM/RAE/225408315/9/0/0/0336aca1ec3dcace60e665cb9df63959/1/8e347b2a8514d6c5ba9ad91c81433c19/225408315-3dabb8df-78cb-4c2a-81eb-524e3ffce590.JPG https://zimg.paragon.ice.com/ParagonImages/Property/PM/RAE/225408315/10/0/0/fee4fb339a3455d0b1a90b02ad25619d/1/8e347b2a8514d6c5ba9ad91c81433c19/225408315-40fa071f-8b60-48df-a066-623c4725755f.JPG https://zimg.paragon.ice.com/ParagonImages/Property/PM/RAE/225408315/11/0/0/34b23251824f2b01f9a83592a7c3b6c6/1/8e347b2a8514d6c5ba9ad91c81433c19/225408315-49c0b058-4923-4d60-9a73-f843e0e382da.JPG https://zimg.paragon.ice.com/ParagonImages/Property/PM/RAE/225408315/12/0/0/0ae4ff19cafb023fa03b46f3dbe4d995/1/8e347b2a8514d6c5ba9ad91c81433c19/225408315-622bf8e8-44d2-413f-97a8-f78f4ab5cd3e.JPG https://zimg.paragon.ice.com/ParagonImages/Property/PM/RAE/225408315/13/0/0/0eaf9656e466a035480bcfe28cfb75ab/1/8e347b2a8514d6c5ba9ad91c81433c19/225408315-c8e45281-dcb3-4ad4-aad0-30cdf4a3f612.JPG https://zimg.paragon.ice.com/ParagonImages/Property/PM/RAE/225408315/14/0/0/dc9878eb358b91bfa02e77a220d70bd4/1/8e347b2a8514d6c5ba9ad91c81433c19/225408315-02433dd3-e7c8-463b-8340-58e1998e9e69.JPG https://zimg.paragon.ice.com/ParagonImages/Property/PM/RAE/225408315/15/0/0/7d112898c574c40710366e49a691d04e/1/8e347b2a8514d6c5ba9ad91c81433c19/225408315-dcca1abf-11b0-4258-b2c5-0314b0da4b65.JPG https://zimg.paragon.ice.com/ParagonImages/Property/PM/RAE/225408315/16/0/0/298d4acb59a449cdc86b53b6ce0aed4a/1/8e347b2a8514d6c5ba9ad91c81433c19/225408315-22a8406a-a569-4f5a-a54e-ea43fe286d15.JPG https://zimg.paragon.ice.com/ParagonImages/Property/PM/RAE/225408315/17/0/0/01cdd9261a2fb0f304c1a6d7ef033d6a/1/8e347b2a8514d6c5ba9ad91c81433c19/225408315-dff758f5-5e3f-45ae-adef-edcf5a7e89da.JPG https://zimg.paragon.ice.com/ParagonImages/Property/PM/RAE/225408315/18/0/0/6cf98315847b94add5689bc96f33a6ec/1/8e347b2a8514d6c5ba9ad91c81433c19/225408315-d9478a53-2e3c-4a9a-a7b0-85b3955488f5.JPG https://zimg.paragon.ice.com/ParagonImages/Property/PM/RAE/225408315/19/0/0/5e80f9ea96ebd9655d2ed895899caf5a/1/8e347b2a8514d6c5ba9ad91c81433c19/225408315-2101ec24-c1c4-4041-8880-78d9f7ddc428.JPG https://zimg.paragon.ice.com/ParagonImages/Property/PM/RAE/225408315/20/0/0/df157cf22cc4352f98e5b85c535b9b5b/1/8e347b2a8514d6c5ba9ad91c81433c19/225408315-705fbf15-3c5f-47bb-ab15-6629e9ca196a.JPG https://zimg.paragon.ice.com/ParagonImages/Property/PM/RAE/225408315/21/0/0/5f4af7068810cb6b6b8443a693f00402/1/8e347b2a8514d6c5ba9ad91c81433c19/225408315-6022b16e-6d99-49b2-ae9d-5ac0689e0296.JPG https://zimg.paragon.ice.com/ParagonImages/Property/PM/RAE/225408315/22/0/0/9a276c157b180dad3b0409c7337bdd8f/1/8e347b2a8514d6c5ba9ad91c81433c19/225408315-fa789cad-b5c6-4d55-80d6-2c719d9b86ed.JPG https://zimg.paragon.ice.com/ParagonImages/Property/PM/RAE/225408315/23/0/0/e8adeac9e684b552bbe1fb5d7d3119ab/1/8e347b2a8514d6c5ba9ad91c81433c19/225408315-71b4d4c0-f5da-47df-bc98-fe7007d4c29a.JPG https://zimg.paragon.ice.com/ParagonImages/Property/PM/RAE/225408315/24/0/0/a0166fc97346dc8481aa664dc24cb7fe/1/8e347b2a8514d6c5ba9ad91c81433c19/225408315-16be11b0-940a-413b-abfc-3da17b9c8a4d.JPG https://zimg.paragon.ice.com/ParagonImages/Property/PM/RAE/225408315/25/0/0/0f202bc3a97407101fa8db4901313bd4/1/8e347b2a8514d6c5ba9ad91c81433c19/225408315-fc92e5db-a821-4fd0-b69c-0c3649b79c5d.JPG https://zimg.paragon.ice.com/ParagonImages/Property/PM/RAE/225408315/26/0/0/fef36ddc15524e124e961ec6f8663dd6/1/8e347b2a8514d6c5ba9ad91c81433c19/225408315-2a6a259e-eeb2-4872-95a0-bd330eb45e3e.JPG

372 Evergreen PA NW NW

Edmonton T5Y 4M2

MLS® Number:  E4495495

Back to Evergreen (Edmonton)   

  • Home \
  • Evergreen (Edmonton) \
  • 372 Evergreen PA NW NW

$ 75,000

3

BEDROOMS

1 + 0

BATHROOMS

952

SQUARE FEET

1976

YEAR BUILT

https://zimg.paragon.ice.com/ParagonImages/Property/PM/RAE/225408315/1/0/0/5f49706e8de269e54f79c31a95b0377f/1/8e347b2a8514d6c5ba9ad91c81433c19/225408315-0765d48c-fac8-40cb-b12f-500854485c78.JPG





MLS® Number
E4495495
PROPERTY TYPE
Single Family Residence
LISTING DATE
June-24-2026

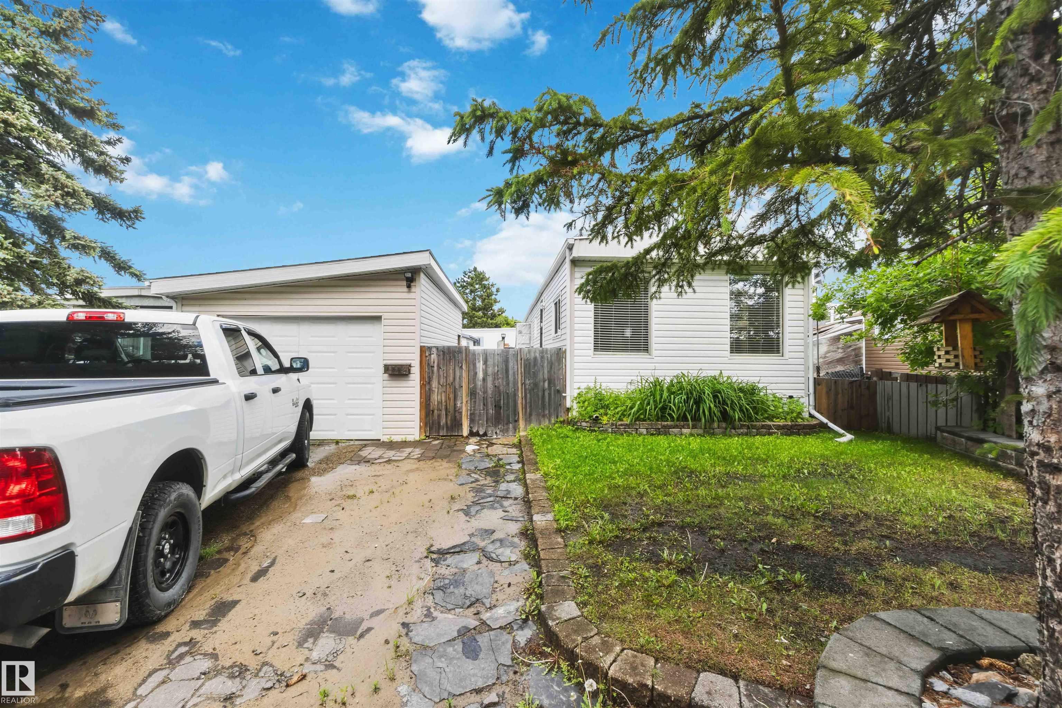
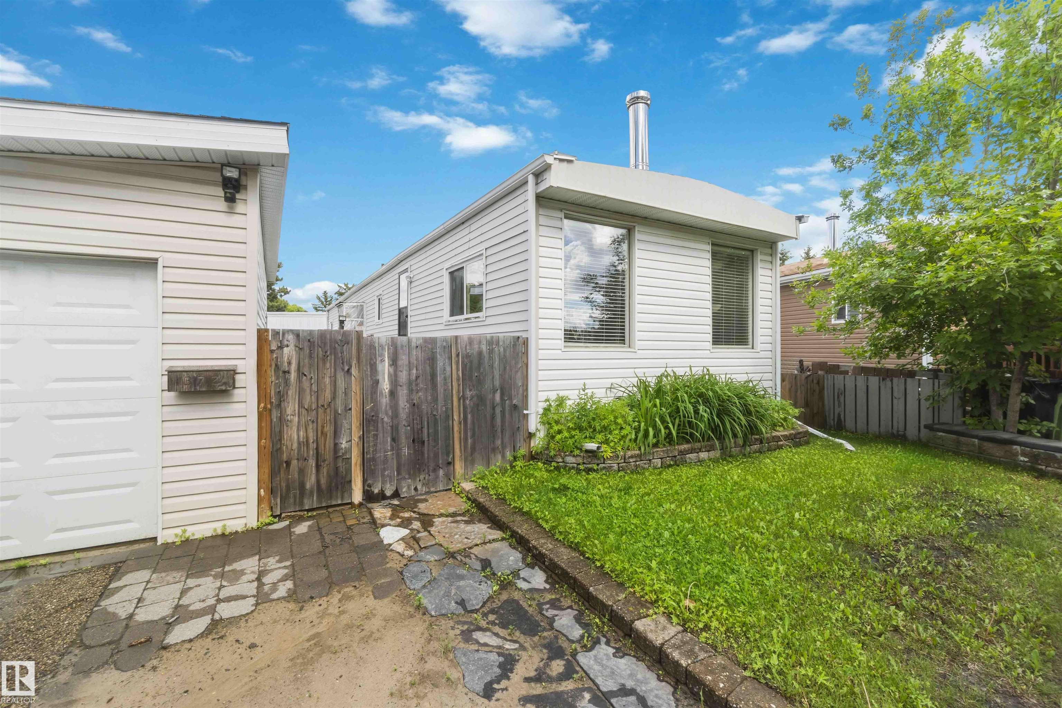
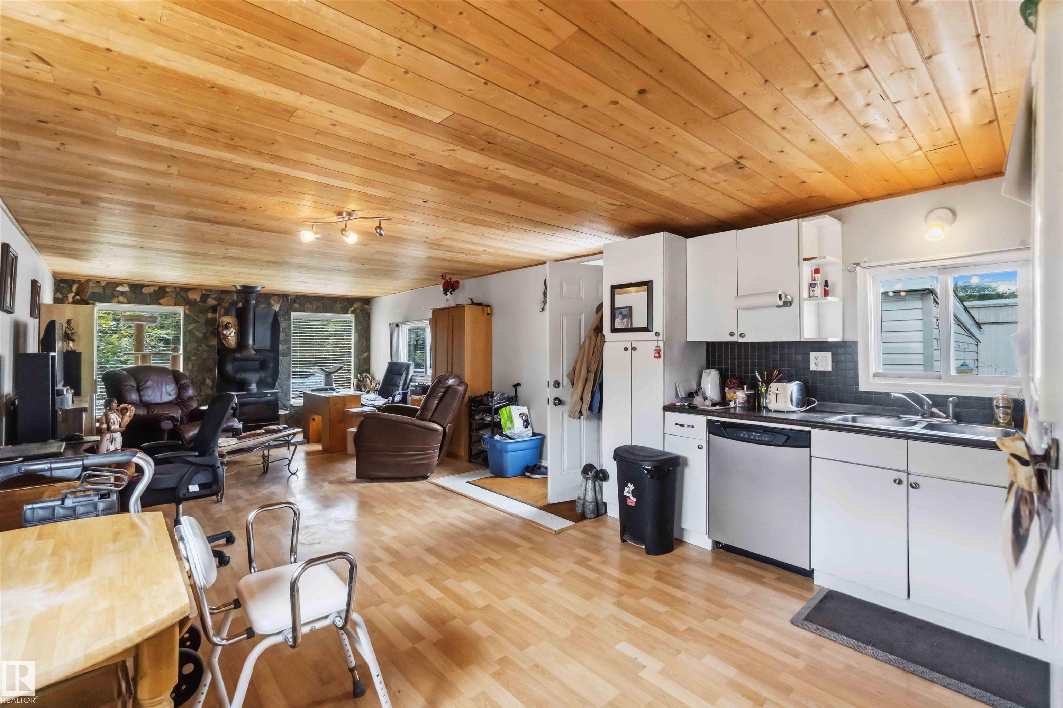
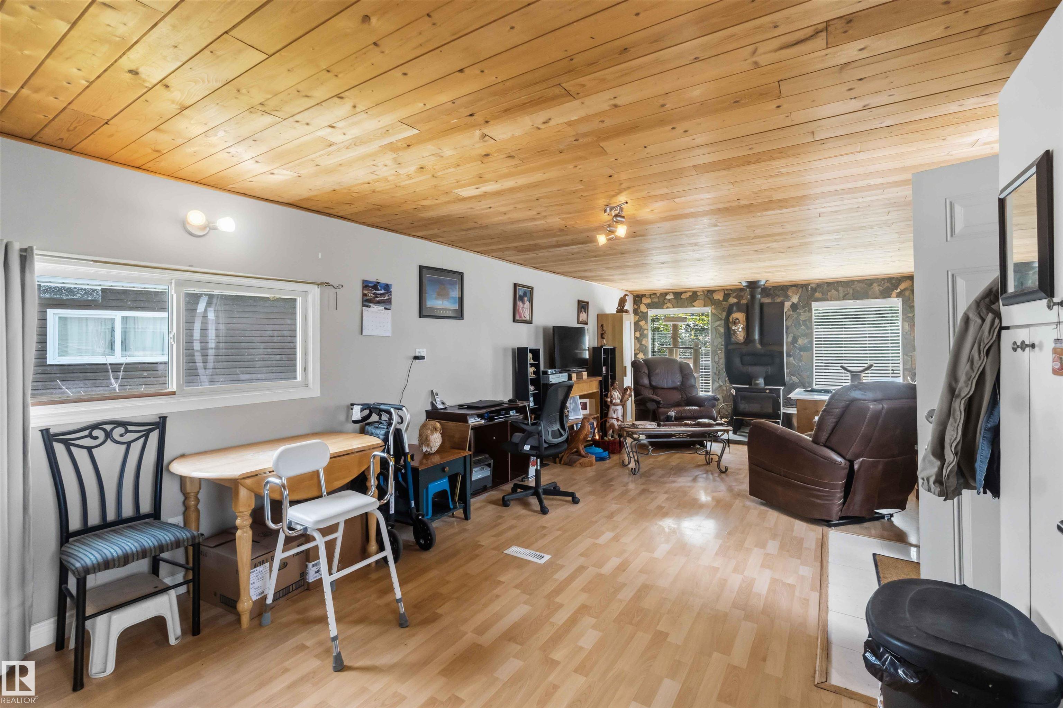
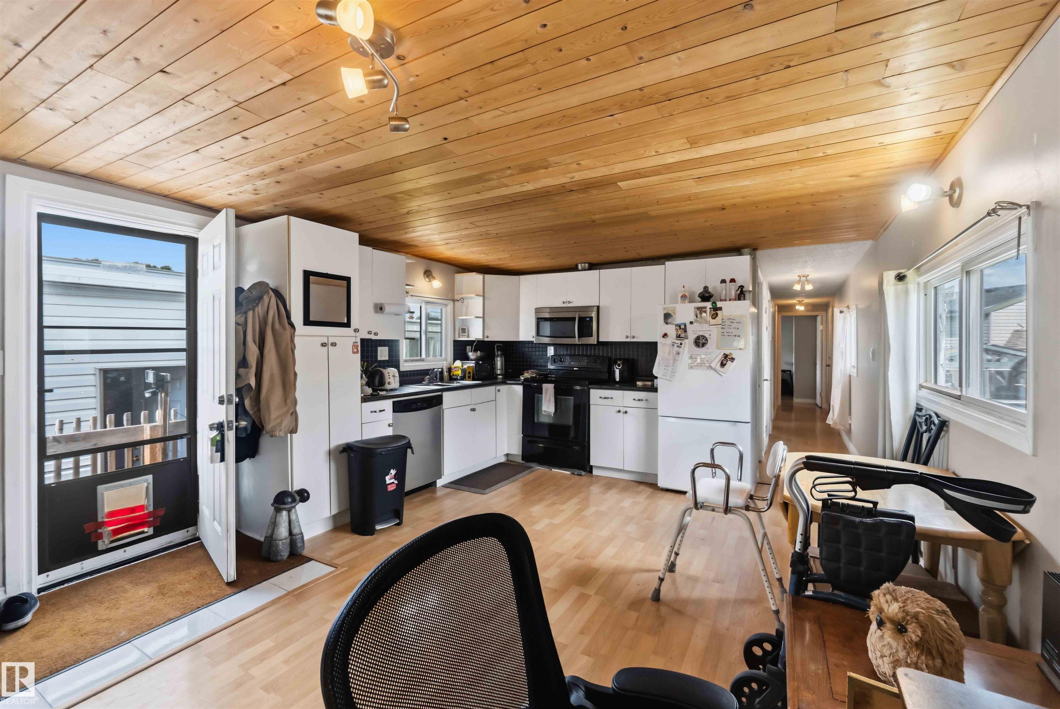
Enjoy affordable homeownership in this charming and updated 3-bedroom home, complete with an oversized single garage and a spacious yard perfect for outdoor living. Inside, you'll find a bright open-concept layout with a spacious kitchen overlooking the cozy living room, complete with a wood stove for chilly evenings. This well-maintained 3-bedroom home features laminate flooring throughout, a relaxing soaker tub, and numerous updates including a rolled roof (2020), vinyl windows, newer hot water tank, and a beautiful pine ceiling. Step outside to enjoy the private yard with a cobblestone patio and fire pit, perfect for summer gatherings. Conveniently located close to Anthony Henday Drive and shopping, this move-in-ready home offers exceptional value and comfort.

COMMUNITY  Evergreen (Edmonton)
PROPERTY TYPE  Single Family Residence
BUILDING TYPE  Detached Single Family
STYLE  Bungalow
YEAR BUILT 1976
SQUARE FOOTAGE  952
BEDROOMS  3
BATHROOMS  1.00
BASEMENT 
AMENITIES  Front Porch
APPLIANCES  Dishwasher-Built-In, Dryer, Microwave Hood Fan, Refrigerator, Stove-Electric, Washer, Window Coverings
COOLING 
FIREPLACE 
FLOORING 
HEATING  Forced Air-1, Natural Gas
LAUNDRY 
LOT FEATURES 
PARKING  Over Sized, Single Garage Detached
RESTRICTIONS  None Known
ROOF 
TITLE 
BROKER  REALTORS® Association of Edmonton


ROOMS DIMENSIONS (m) LEVEL