https://zimg.paragon.ice.com/ParagonImages/Property/PM/RAE/225409297/1/0/0/1c3fbf6d1ab1ac2c6b1e62b67ae3f53e/1/9c6947034325e8dd81021f4bbf7f7dc6/225409297-ec992f54-f131-438c-97d7-c1e35df90105.JPG https://zimg.paragon.ice.com/ParagonImages/Property/PM/RAE/225409297/2/0/0/e78e97e5b78635b2ad45bda0cd8194b0/1/9c6947034325e8dd81021f4bbf7f7dc6/225409297-a9b2302f-307d-42c9-bd74-179e05720fd6.JPG https://zimg.paragon.ice.com/ParagonImages/Property/PM/RAE/225409297/3/0/0/35f95594f02fa55df8287f380f6dfa9f/1/9c6947034325e8dd81021f4bbf7f7dc6/225409297-bd66d0af-136f-4844-90a0-12187dbea070.JPG https://zimg.paragon.ice.com/ParagonImages/Property/PM/RAE/225409297/4/0/0/2f1fe1e22650f97b8d6c3b449ded1d2c/1/9c6947034325e8dd81021f4bbf7f7dc6/225409297-9fd54e0d-1457-497c-82da-8b4f51a3b3b8.JPG https://zimg.paragon.ice.com/ParagonImages/Property/PM/RAE/225409297/5/0/0/b950b6e601efdbdaba33e0ce648373e7/1/9c6947034325e8dd81021f4bbf7f7dc6/225409297-b6705b95-39fa-4dce-9b27-2450433cfe99.JPG https://zimg.paragon.ice.com/ParagonImages/Property/PM/RAE/225409297/6/0/0/8dde4d0ba8e0658f4ec1845118e17337/1/9c6947034325e8dd81021f4bbf7f7dc6/225409297-46bd4dbc-4ebd-4aab-a2b5-c43396e7e124.JPG https://zimg.paragon.ice.com/ParagonImages/Property/PM/RAE/225409297/7/0/0/24cb7974c26b4e8e8d54830041d26a2f/1/9c6947034325e8dd81021f4bbf7f7dc6/225409297-5f2f7690-5464-4760-a405-79e94010eb1c.JPG https://zimg.paragon.ice.com/ParagonImages/Property/PM/RAE/225409297/8/0/0/8795235ca0cc0ea5badc6a267d3c1f98/1/9c6947034325e8dd81021f4bbf7f7dc6/225409297-fc7c2468-6b73-4c9d-894e-91f102921405.JPG https://zimg.paragon.ice.com/ParagonImages/Property/PM/RAE/225409297/9/0/0/0c27dfa88d4202fc91240232e666389d/1/9c6947034325e8dd81021f4bbf7f7dc6/225409297-1ed33242-b747-4ed5-ac5e-5c215331b516.JPG https://zimg.paragon.ice.com/ParagonImages/Property/PM/RAE/225409297/10/0/0/cc8efcd2c9f00e3724720f587d8ade6f/1/9c6947034325e8dd81021f4bbf7f7dc6/225409297-9b365b76-1dba-4eef-ae4e-cd7bc583e5c4.JPG https://zimg.paragon.ice.com/ParagonImages/Property/PM/RAE/225409297/11/0/0/513a4e84fe93a6be9046d01d72b61524/1/9c6947034325e8dd81021f4bbf7f7dc6/225409297-4de4462e-82d5-43e9-861f-3d2e97082cb2.JPG https://zimg.paragon.ice.com/ParagonImages/Property/PM/RAE/225409297/12/0/0/253bda9ac5f77e38b64c80eb4d857b67/1/9c6947034325e8dd81021f4bbf7f7dc6/225409297-d760243b-4744-4236-a297-50a242bdf4b9.JPG https://zimg.paragon.ice.com/ParagonImages/Property/PM/RAE/225409297/13/0/0/0e78a7cac4d6bfa9fa31701b411187df/1/9c6947034325e8dd81021f4bbf7f7dc6/225409297-5561b3e0-e911-4319-bcf9-c7651b279841.JPG https://zimg.paragon.ice.com/ParagonImages/Property/PM/RAE/225409297/14/0/0/f621450d41978591c90682f9ec670820/1/9c6947034325e8dd81021f4bbf7f7dc6/225409297-1c67773b-b55d-4067-b163-fec9291ad7e0.JPG https://zimg.paragon.ice.com/ParagonImages/Property/PM/RAE/225409297/15/0/0/6ad0d9f0d53b174cac99999ee6050fea/1/9c6947034325e8dd81021f4bbf7f7dc6/225409297-f7aca770-64df-4dce-bcb2-0cace89a3975.JPG https://zimg.paragon.ice.com/ParagonImages/Property/PM/RAE/225409297/16/0/0/ed7c6bee66b2ee52f678a049257c6137/1/9c6947034325e8dd81021f4bbf7f7dc6/225409297-65147542-0790-4854-803b-61cd88212523.JPG

3713 ERLANGER DR NW

Edmonton T6M 3G6

MLS® Number:  E4496477

Back to Edgemont (Edmonton)   

  • Home \
  • Edgemont (Edmonton) \
  • 3713 ERLANGER DR NW

$ 478,304

3

BEDROOMS

2 + 1

BATHROOMS

1,587

SQUARE FEET

2026

YEAR BUILT

https://zimg.paragon.ice.com/ParagonImages/Property/PM/RAE/225409297/1/0/0/1c3fbf6d1ab1ac2c6b1e62b67ae3f53e/1/9c6947034325e8dd81021f4bbf7f7dc6/225409297-ec992f54-f131-438c-97d7-c1e35df90105.JPG





MLS® Number
E4496477
PROPERTY TYPE
Duplex
LISTING DATE
June-30-2026

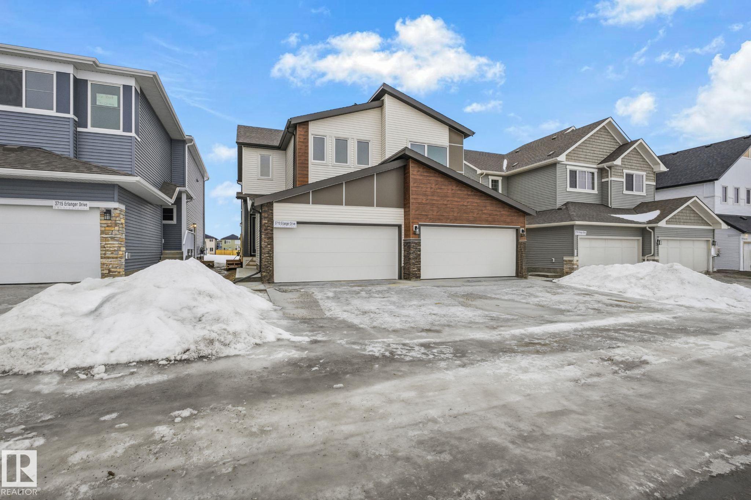
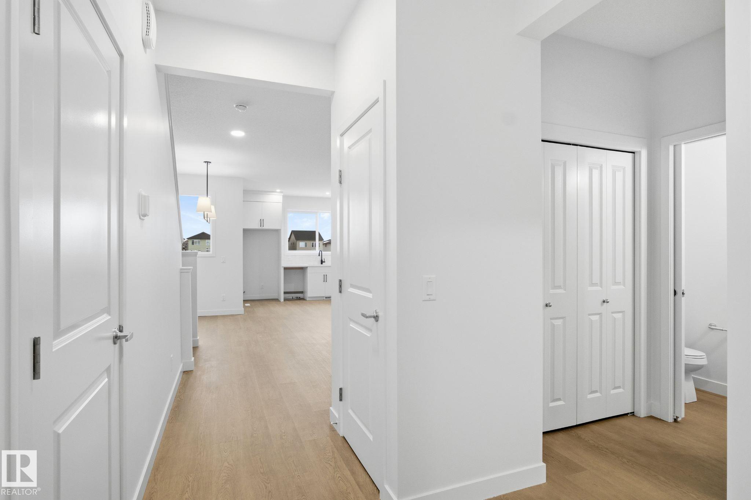
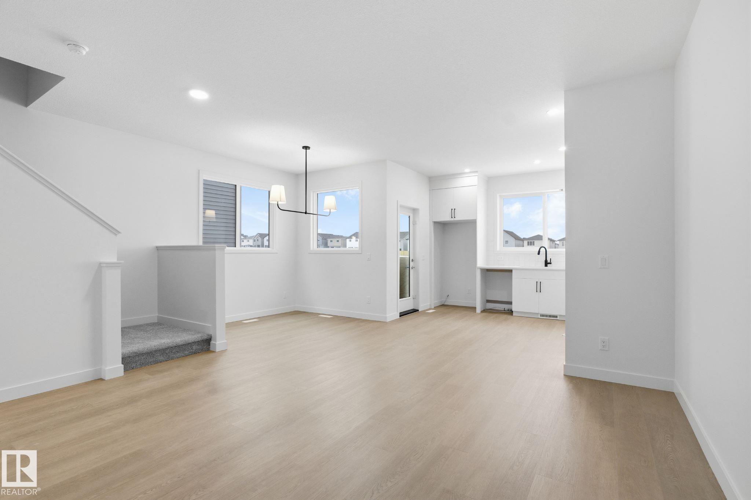
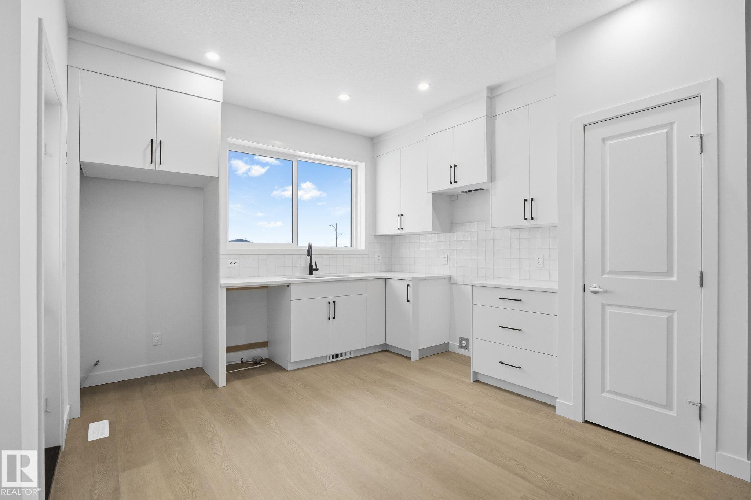
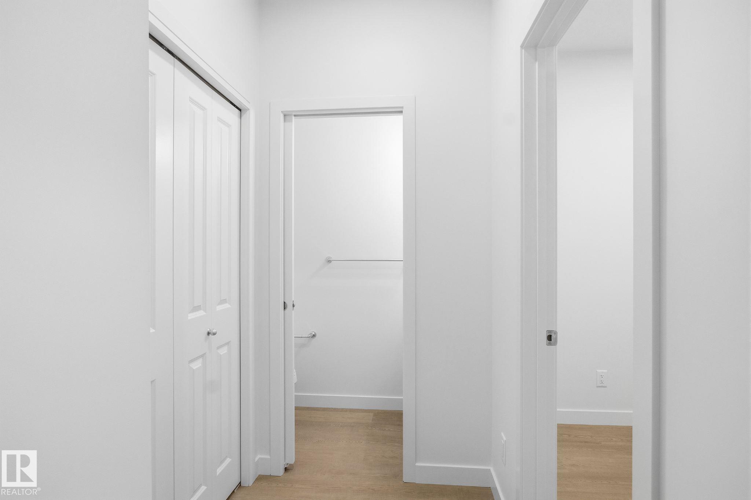
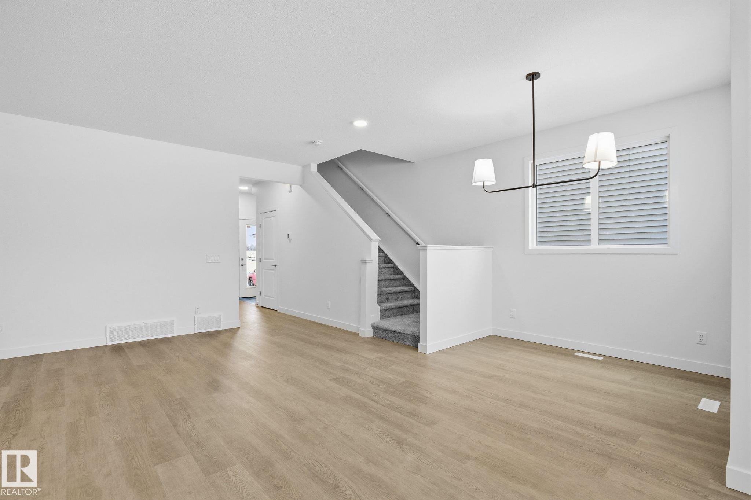
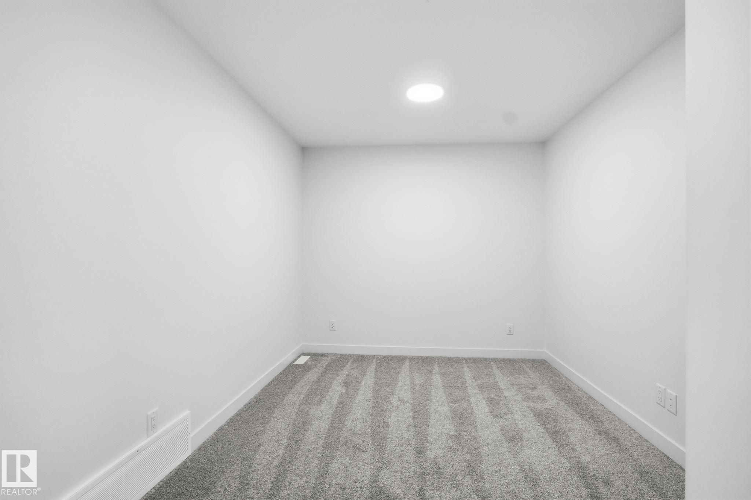
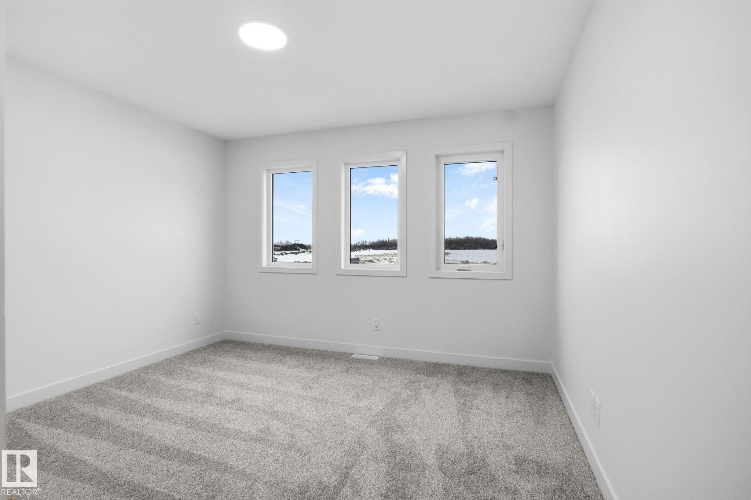
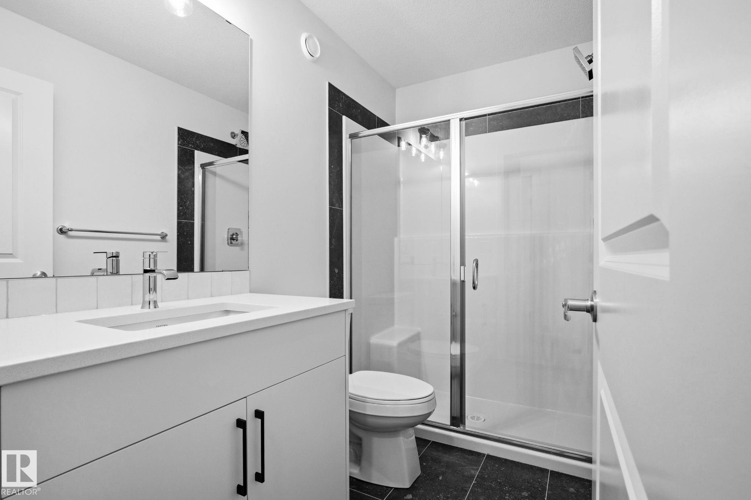
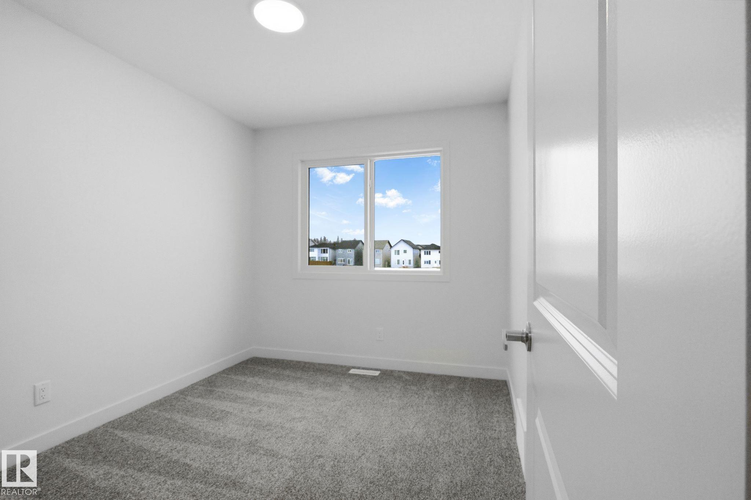
Welcome to The Birch, a BRAND NEW double car garage duplex in the highly desirable Edgemont community ready for IMMEDIATE Possession. This home blends style and functionality featuring a MAIN FLOOR OFFICE with a window and an open concept layout ideal for modern living. The UPGRADED REAR KITCHEN comes with stainless steel appliances and full-height cabinets. An enclosed separate entrance offers future legal suite potential. Upstairs, you’ll find convenient access to the laundry closet, 3 bedrooms, a bonus room and a GLASS WALK IN SHOWER in the ensuite. Walking Distance to the WEDGEWOOD RAVINE, 10-minute drive to WEM, 8 minute drive to COSTCO and walkable access to the future K-9 PUBLIC SCHOOL. Builder promotion applicable! (GST rebate applicable for FTHB only).

COMMUNITY  Edgemont (Edmonton)
PROPERTY TYPE  Duplex
BUILDING TYPE  Half Duplex
STYLE  2 Storey
YEAR BUILT 2026
SQUARE FOOTAGE  1,587
BEDROOMS  3
BATHROOMS  2.50
BASEMENT  Full, Unfinished
AMENITIES  See Remarks
APPLIANCES  See Remarks
COOLING 
FIREPLACE 
FLOORING  Carpet, Ceramic Tile, Vinyl Plank
HEATING  Forced Air-2, Natural Gas
LAUNDRY  ensuite bathroom
LOT FEATURES  See Remarks
PARKING  Double Garage Attached
RESTRICTIONS  None Known
ROOF  Asphalt Shingles
TITLE  Fee Simple
BROKER  REALTORS® Association of Edmonton


ROOMS DIMENSIONS (m) LEVEL