https://zimg.paragon.ice.com/ParagonImages/Property/PM/RAE/225406227/1/0/0/b4fc7d0a3622f54889b0f34270cab5e5/1/59370ce6f2da29e7609ea28ccd11d4e1/225406227-33d83f7d-0844-4ccf-a70b-35a293c67e14.JPG https://zimg.paragon.ice.com/ParagonImages/Property/PM/RAE/225406227/2/0/0/87217b4570b59f0f995ac5d9ac49ecdf/1/59370ce6f2da29e7609ea28ccd11d4e1/225406227-988b8aaa-3112-4d30-9d7e-c5cdda4dfdff.JPG https://zimg.paragon.ice.com/ParagonImages/Property/PM/RAE/225406227/3/0/0/e6beb5991cfcd337467b79ead2ea9328/1/59370ce6f2da29e7609ea28ccd11d4e1/225406227-ada76e43-adca-4e18-8af1-8fc216d2b219.JPG https://zimg.paragon.ice.com/ParagonImages/Property/PM/RAE/225406227/4/0/0/8f391efa27c035516fe09568bfe64c00/1/59370ce6f2da29e7609ea28ccd11d4e1/225406227-14411e5c-aad4-4e22-978e-475c2a53bff4.JPG https://zimg.paragon.ice.com/ParagonImages/Property/PM/RAE/225406227/5/0/0/4cd2a07b58d7a9e0ebf77eb572b17e83/1/59370ce6f2da29e7609ea28ccd11d4e1/225406227-00e3b976-f17f-4082-b843-b0955300d887.JPG https://zimg.paragon.ice.com/ParagonImages/Property/PM/RAE/225406227/6/0/0/01f2e95f94d9dc91378f8d905a03e17f/1/59370ce6f2da29e7609ea28ccd11d4e1/225406227-692347f0-11d2-407f-aab0-11f4354aa704.JPG https://zimg.paragon.ice.com/ParagonImages/Property/PM/RAE/225406227/7/0/0/0f049ad1df43334540b4992d30e61c61/1/59370ce6f2da29e7609ea28ccd11d4e1/225406227-7c6ae66b-3020-4a39-b79a-9d19b1f536e4.JPG https://zimg.paragon.ice.com/ParagonImages/Property/PM/RAE/225406227/8/0/0/46d022b721163043d0d899439a38e420/1/59370ce6f2da29e7609ea28ccd11d4e1/225406227-78705bd5-44cd-4e16-8b0e-40a33b19ae4c.JPG https://zimg.paragon.ice.com/ParagonImages/Property/PM/RAE/225406227/9/0/0/f4612a118fb723031aa664f704e1f865/1/59370ce6f2da29e7609ea28ccd11d4e1/225406227-f8a079f6-c43b-4627-9a8e-382a7c25eb27.JPG https://zimg.paragon.ice.com/ParagonImages/Property/PM/RAE/225406227/10/0/0/17f27ac1064b8066f9cd300b219c5130/1/59370ce6f2da29e7609ea28ccd11d4e1/225406227-931301fc-05c6-4372-8256-5f8f2eef8e27.JPG https://zimg.paragon.ice.com/ParagonImages/Property/PM/RAE/225406227/11/0/0/081e4c54d8d2a57ed565859cdcf2fc2e/1/59370ce6f2da29e7609ea28ccd11d4e1/225406227-ca491981-1732-47f8-b53c-f1fb0cc863ec.JPG https://zimg.paragon.ice.com/ParagonImages/Property/PM/RAE/225406227/12/0/0/1197fc1b9cc3f7f4909b6fd7004e275c/1/59370ce6f2da29e7609ea28ccd11d4e1/225406227-166898a6-e983-43f6-b354-21ceb6d38d97.JPG https://zimg.paragon.ice.com/ParagonImages/Property/PM/RAE/225406227/13/0/0/71cc57ddafdb8631dd11600df6ca1d20/1/59370ce6f2da29e7609ea28ccd11d4e1/225406227-55811048-26d1-4bf9-a11e-d30e0a672ce4.JPG https://zimg.paragon.ice.com/ParagonImages/Property/PM/RAE/225406227/14/0/0/99ac24c16d24123e98858802b2bc8935/1/59370ce6f2da29e7609ea28ccd11d4e1/225406227-1d8e67ee-687c-4573-9952-c0c6be7fd58e.JPG https://zimg.paragon.ice.com/ParagonImages/Property/PM/RAE/225406227/15/0/0/4ee27b3817b50a23125d65032517b45a/1/59370ce6f2da29e7609ea28ccd11d4e1/225406227-f4c309e2-8d95-4556-ad71-7b6599af4a09.JPG https://zimg.paragon.ice.com/ParagonImages/Property/PM/RAE/225406227/16/0/0/d3b348b7ddad7dbc7436fb47b524270c/1/59370ce6f2da29e7609ea28ccd11d4e1/225406227-09f6e3e1-d1dd-4611-ada6-7052f4a7d79c.JPG https://zimg.paragon.ice.com/ParagonImages/Property/PM/RAE/225406227/17/0/0/afa2b112d3bb6215d33e774ab4a7439e/1/59370ce6f2da29e7609ea28ccd11d4e1/225406227-14da681c-2cb5-48a9-a0f8-7dc46a82f092.JPG https://zimg.paragon.ice.com/ParagonImages/Property/PM/RAE/225406227/18/0/0/18878b7a9df7d91d2b392404d334ccdc/1/59370ce6f2da29e7609ea28ccd11d4e1/225406227-53eaef4b-e14d-47a4-8475-a17d2a0ee0dd.JPG https://zimg.paragon.ice.com/ParagonImages/Property/PM/RAE/225406227/19/0/0/e8e39d0d47841eb96bf7857e2c4db229/1/59370ce6f2da29e7609ea28ccd11d4e1/225406227-27f51636-50e3-43ff-b1ef-f7ae948de5f0.JPG https://zimg.paragon.ice.com/ParagonImages/Property/PM/RAE/225406227/20/0/0/4224fbe51fdd24330f01b248f69cbff8/1/59370ce6f2da29e7609ea28ccd11d4e1/225406227-70616124-9aa4-4148-ac27-ff6f3d53bd51.JPG https://zimg.paragon.ice.com/ParagonImages/Property/PM/RAE/225406227/21/0/0/ff629e432045c555d2c9cd2deb747c17/1/59370ce6f2da29e7609ea28ccd11d4e1/225406227-15a02e41-a2d7-4c62-9a91-5ccab8ea3841.JPG https://zimg.paragon.ice.com/ParagonImages/Property/PM/RAE/225406227/22/0/0/a7df1a24b2c545d983d2a13d93ea8d21/1/59370ce6f2da29e7609ea28ccd11d4e1/225406227-10323299-7690-42f8-bbf2-f9fdcdfcc5b5.JPG https://zimg.paragon.ice.com/ParagonImages/Property/PM/RAE/225406227/23/0/0/c75ef7310a96be438ecad2cdacdb1661/1/59370ce6f2da29e7609ea28ccd11d4e1/225406227-9c5d1390-fe52-4db3-8bec-a69d673bb93e.JPG https://zimg.paragon.ice.com/ParagonImages/Property/PM/RAE/225406227/24/0/0/e12c002eb891b4564054031a448c522a/1/59370ce6f2da29e7609ea28ccd11d4e1/225406227-26735119-3b33-4742-ad10-6b7f56b65906.JPG https://zimg.paragon.ice.com/ParagonImages/Property/PM/RAE/225406227/25/0/0/1005751bd20f1354d43b5c1388dcde8e/1/59370ce6f2da29e7609ea28ccd11d4e1/225406227-c86dae55-8a82-4bb6-8bb5-08afaeeca0dd.JPG https://zimg.paragon.ice.com/ParagonImages/Property/PM/RAE/225406227/26/0/0/cfed1a66b77be2c7e340e392308b1818/1/59370ce6f2da29e7609ea28ccd11d4e1/225406227-84407269-cb57-450d-a038-8beae36aceb1.JPG https://zimg.paragon.ice.com/ParagonImages/Property/PM/RAE/225406227/27/0/0/1f1422e37300a82b1a2d0378b7ff4b9b/1/59370ce6f2da29e7609ea28ccd11d4e1/225406227-8eee9b6c-0421-4a55-96e3-f21333a3c9a9.JPG

3711 22A ST NW

Edmonton T6T 1V7

MLS® Number:  E4493407

Back to Wild Rose   

  • Home \
  • Wild Rose \
  • 3711 22A ST NW

$ 472,500

3

BEDROOMS

3 + 1

BATHROOMS

1,328

SQUARE FEET

2003

YEAR BUILT

https://zimg.paragon.ice.com/ParagonImages/Property/PM/RAE/225406227/1/0/0/b4fc7d0a3622f54889b0f34270cab5e5/1/59370ce6f2da29e7609ea28ccd11d4e1/225406227-33d83f7d-0844-4ccf-a70b-35a293c67e14.JPG





MLS® Number
E4493407
PROPERTY TYPE
Detached Single Family
LISTING DATE
June-12-2026

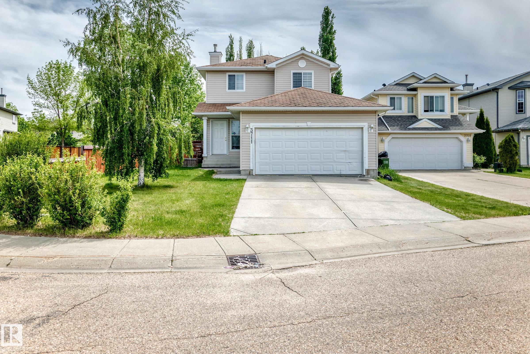
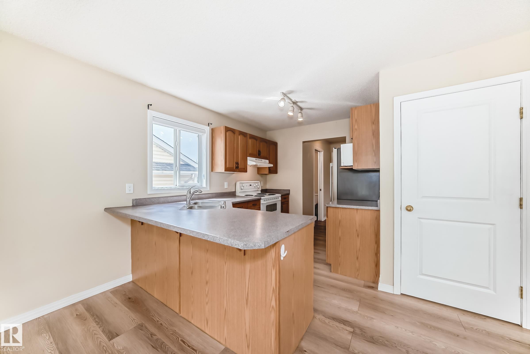
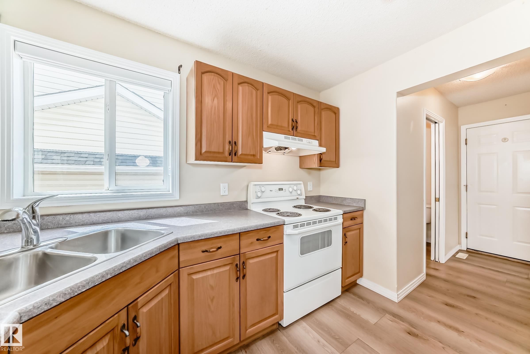
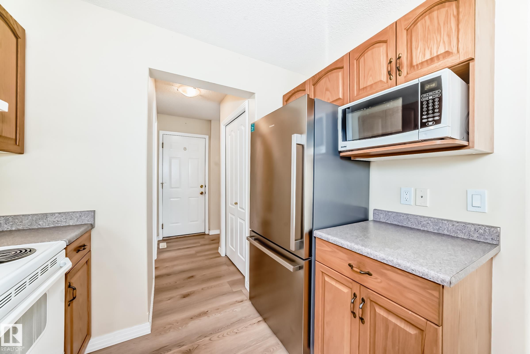
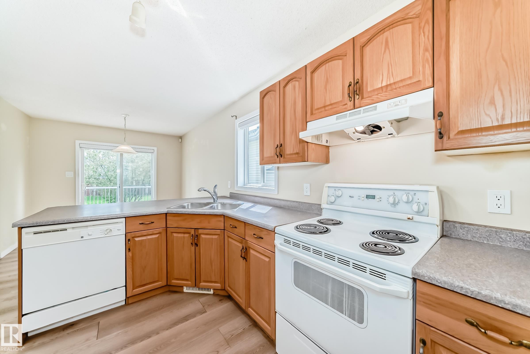
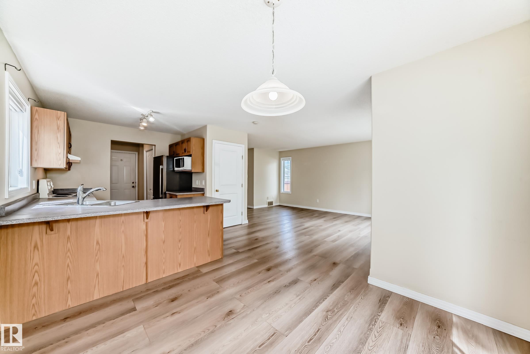
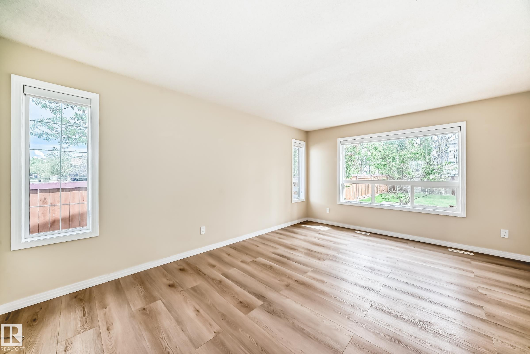
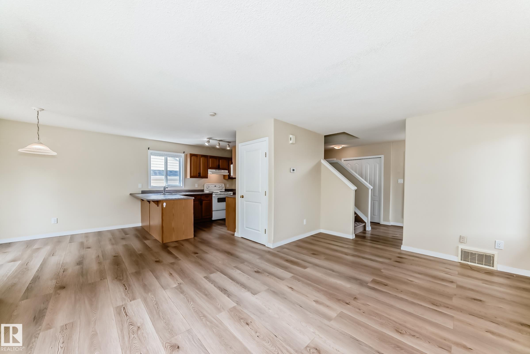
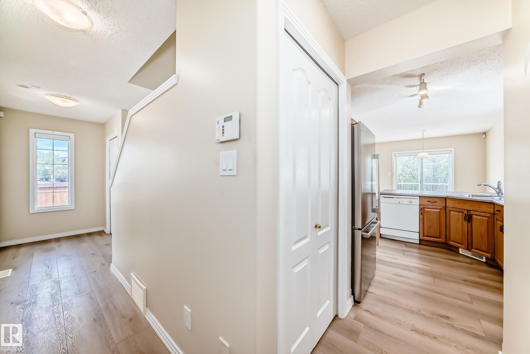
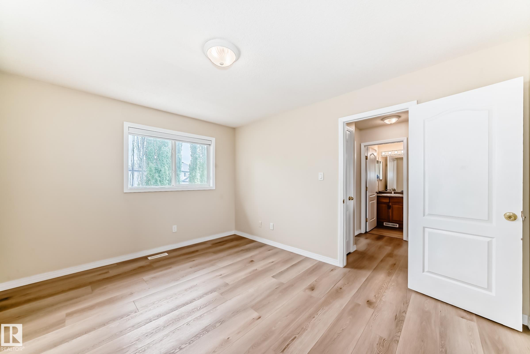
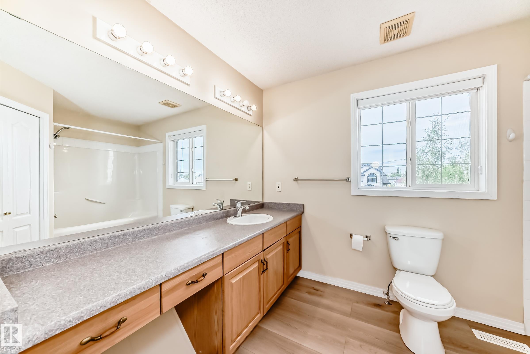
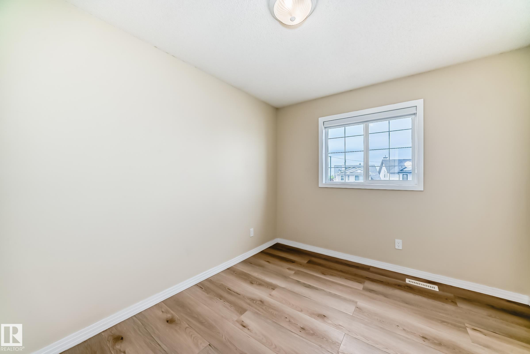
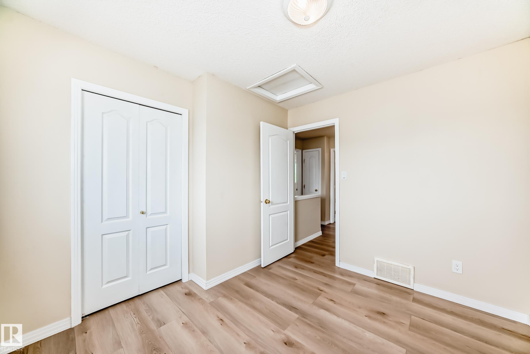
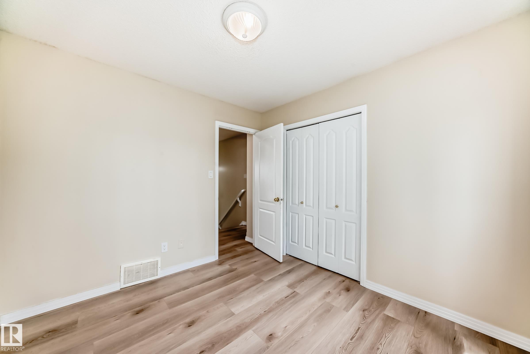
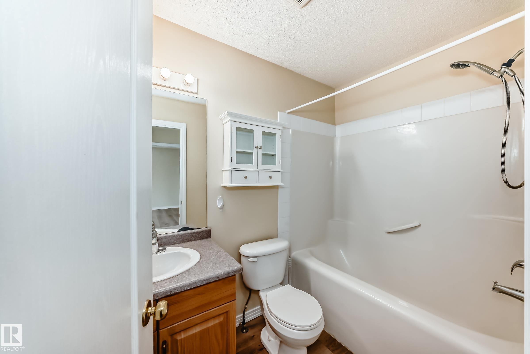
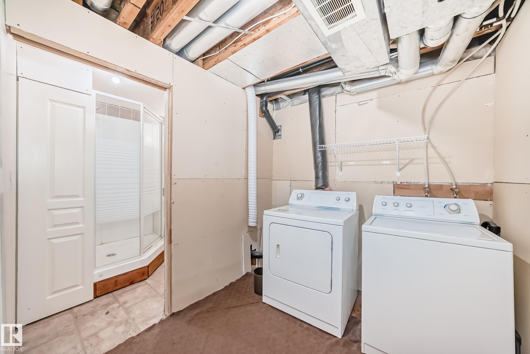
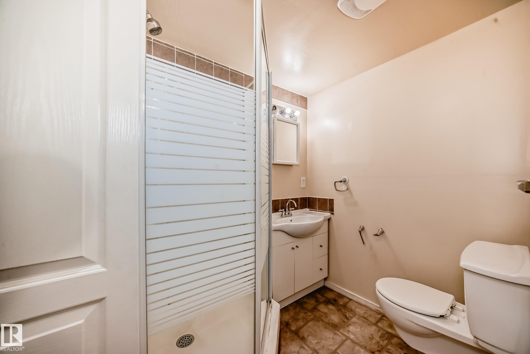
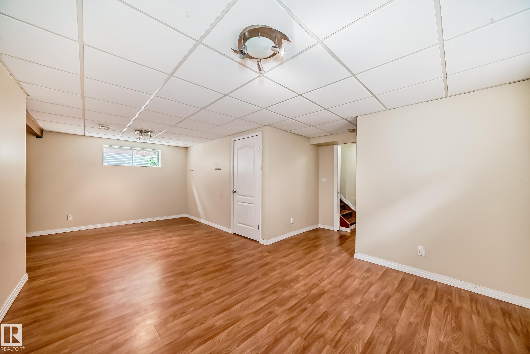
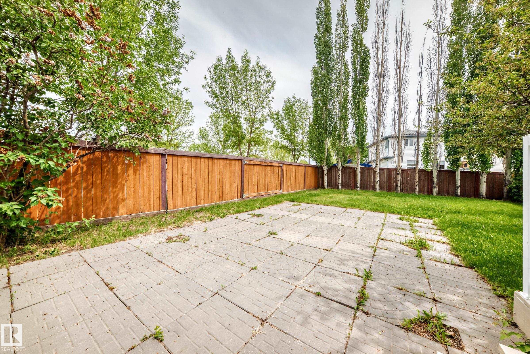
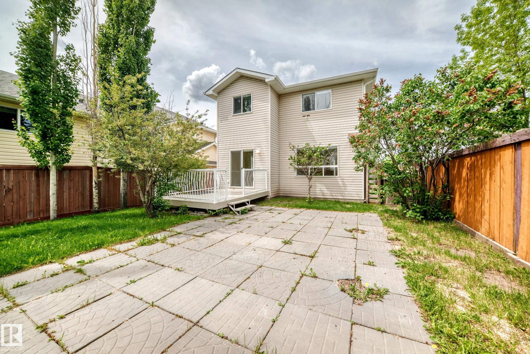
Welcome to a beautifully maintained home located in a Quiet, family-friendly neighborhood in Wildrose, Edmonton!! This property offers a functional layout with a spacious living area, abundant natural light, and a comfortable living space. This home features a bright kitchen, generously sized bedrooms, private big backyard for entertaining or relaxing outdoors. The basement features huge recreation room and bathroom. Whether you are a first-time buyer, growing family or Investor, this home presents an excellent opportunity !!

COMMUNITY  Wild Rose
PROPERTY TYPE  Detached Single Family
BUILDING TYPE  Detached Single Family
STYLE  2 Storey
YEAR BUILT 2003
SQUARE FOOTAGE  1,328
BEDROOMS  3
BATHROOMS  3.50
BASEMENT  Full, Finished
AMENITIES  See Remarks
APPLIANCES  Dishwasher-Built-In, Dryer, Refrigerator, Stove-Electric, Washer, Window Coverings
COOLING 
FIREPLACE 
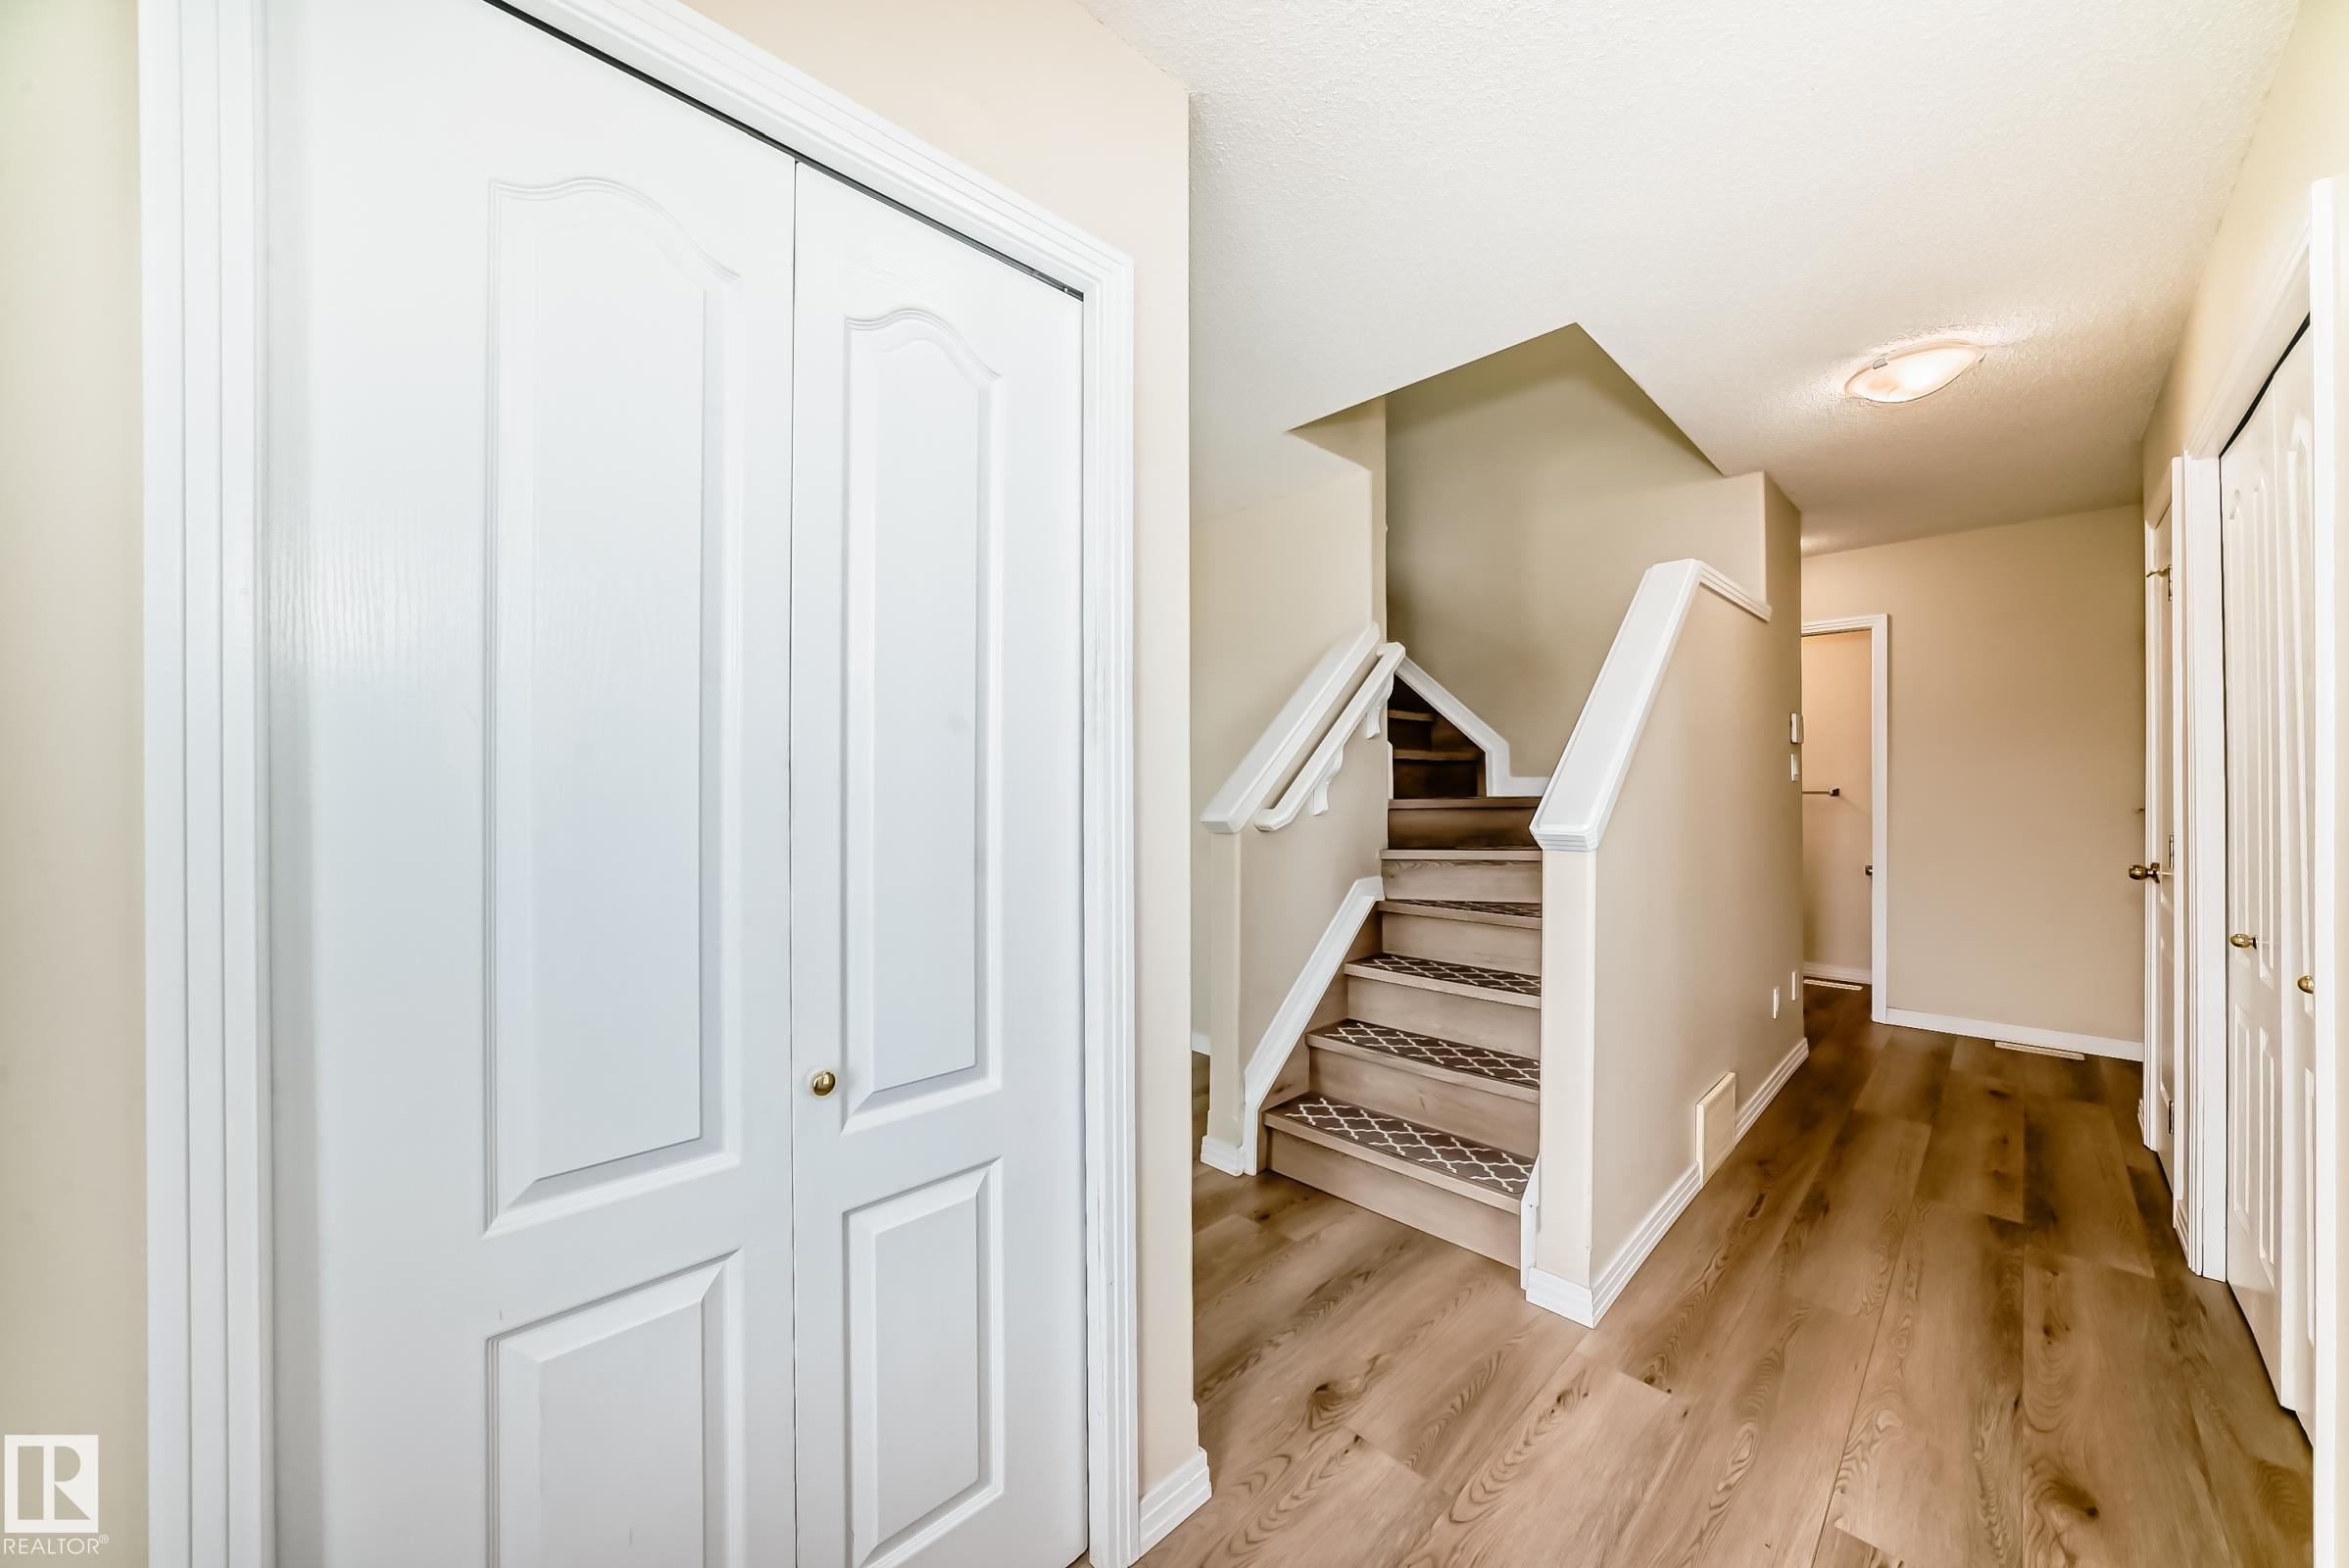
FLOORING  Laminate Flooring, Linoleum
HEATING  Forced Air-1, Natural Gas
LAUNDRY  ensuite bathroom
LOT FEATURES  Cul-De-Sac, Fenced, Landscaped, Playground Nearby, Public Transportation, Schools, Shopping Nearby
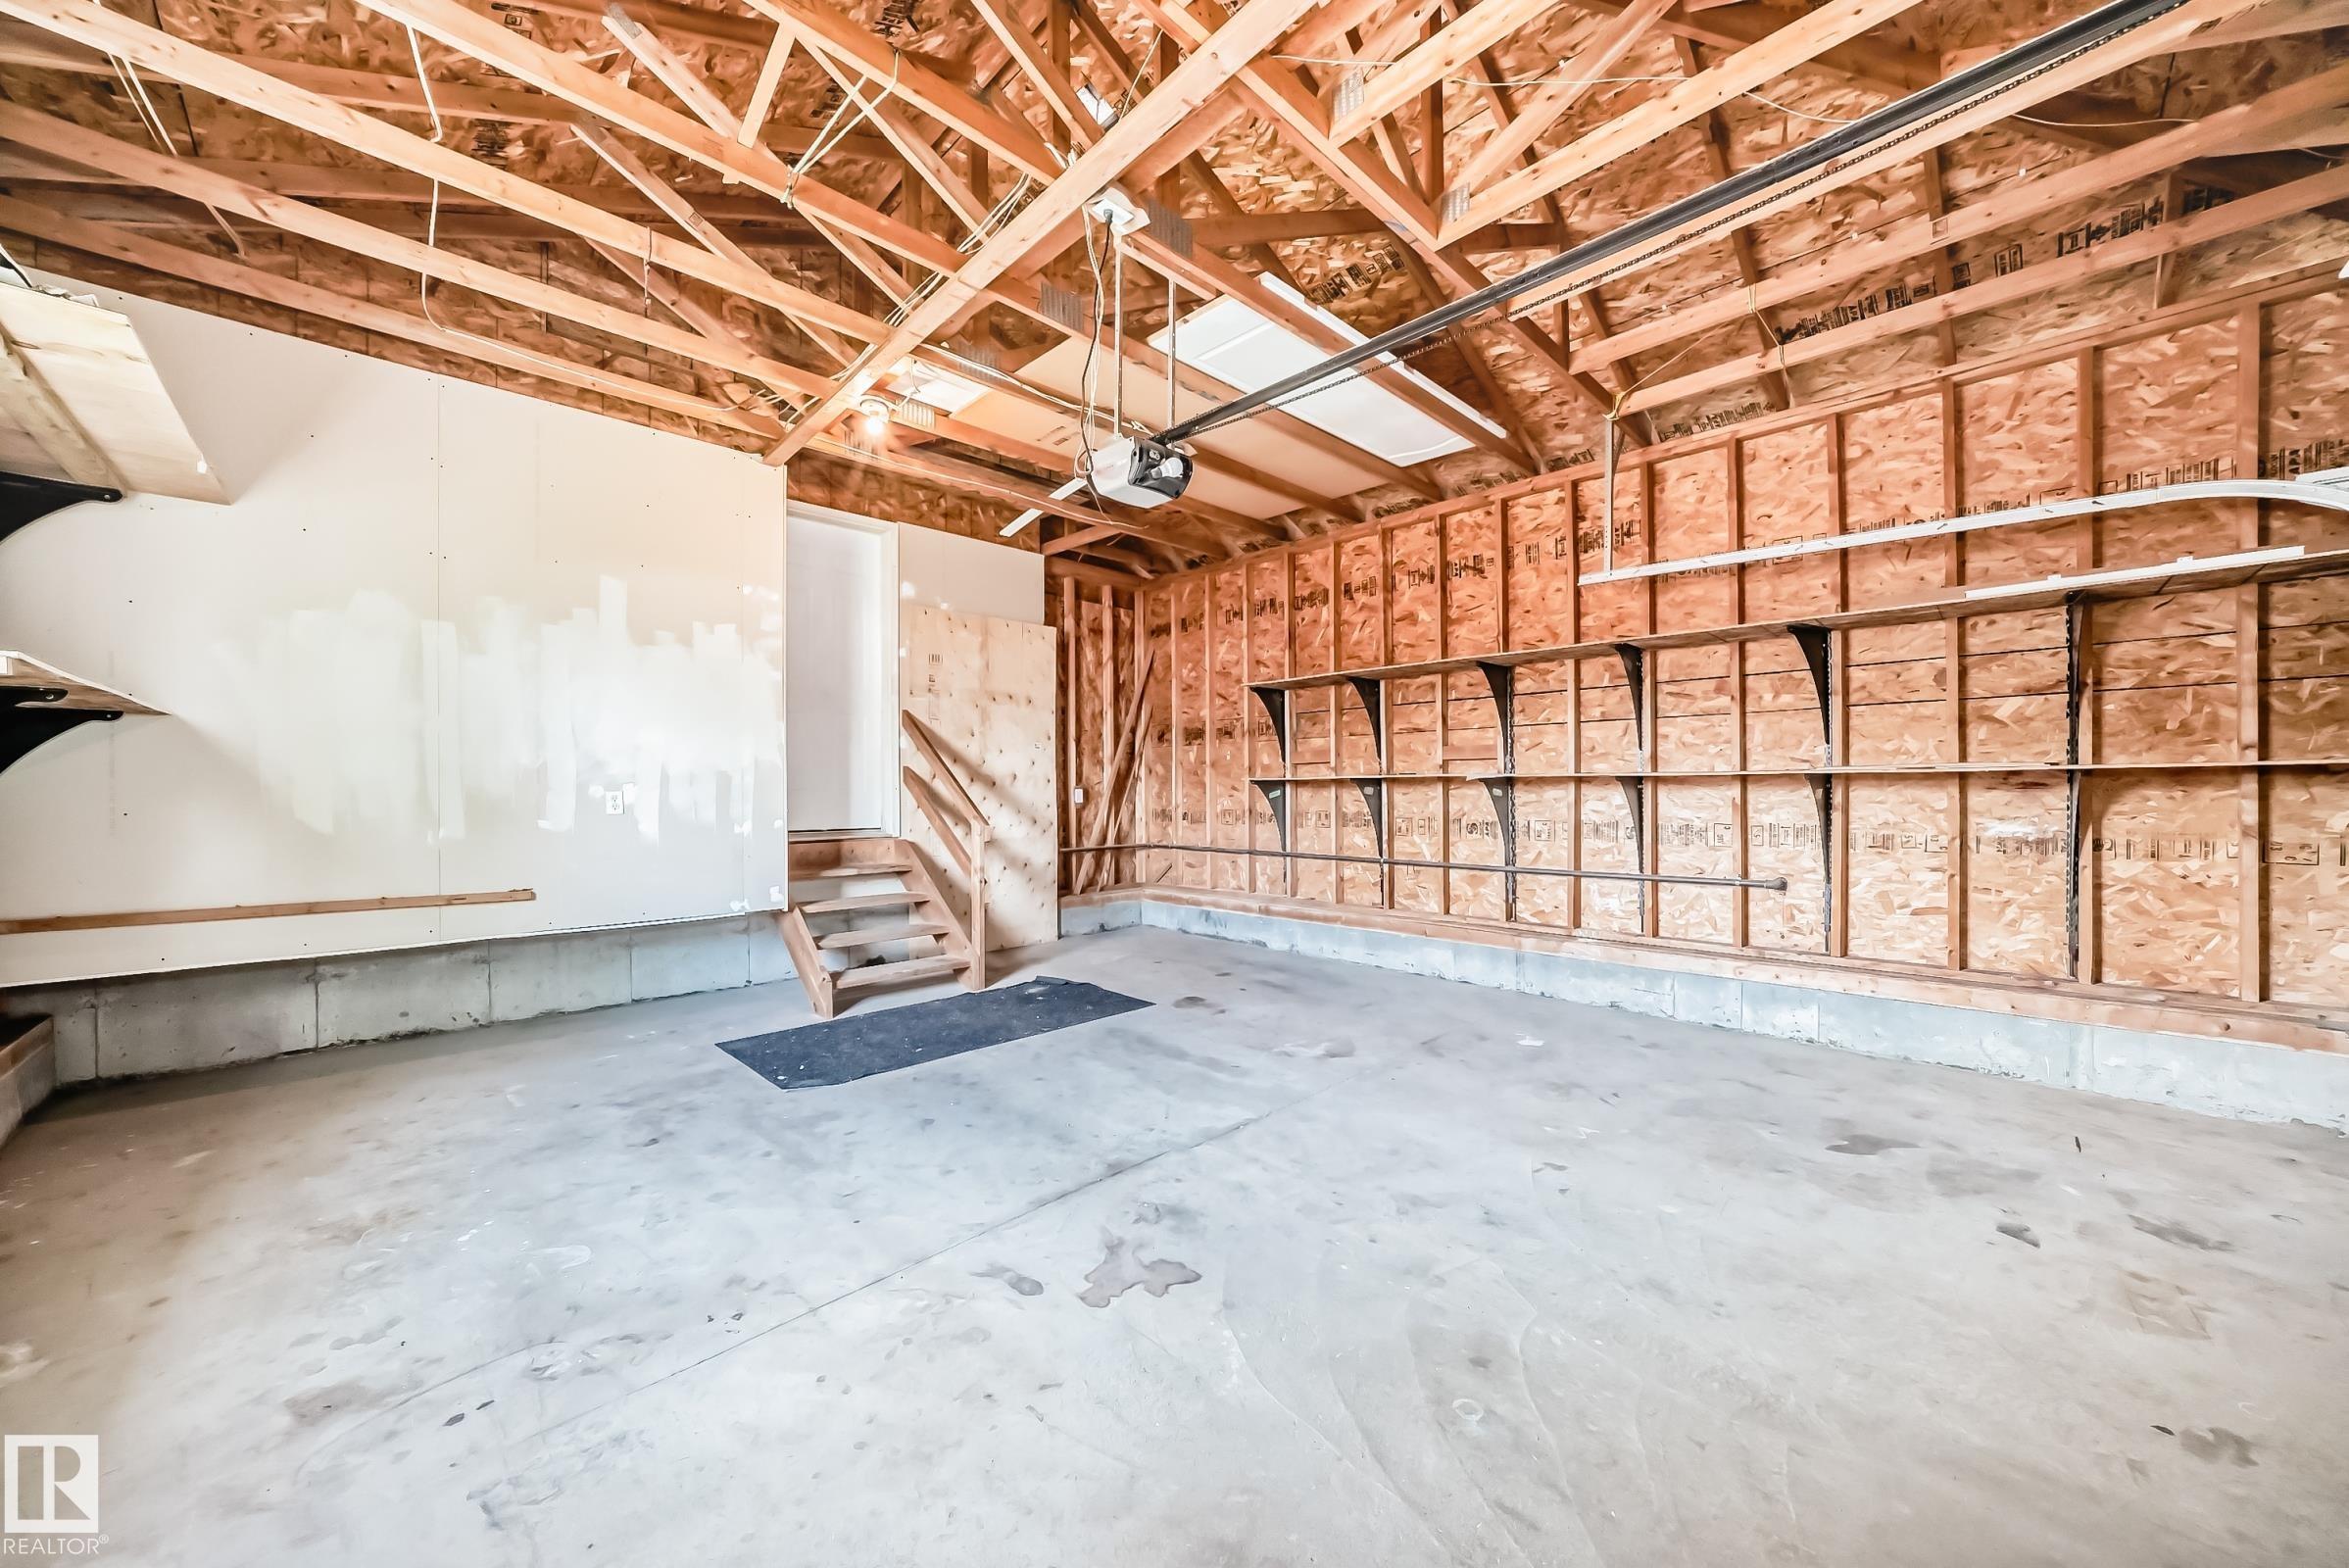
PARKING  Double Garage Attached
RESTRICTIONS  None Known
ROOF  Asphalt Shingles
TITLE  Fee Simple
BROKER  REALTORS® Association of Edmonton


ROOMS DIMENSIONS (m) LEVEL