https://zimg.paragon.ice.com/ParagonImages/Property/PM/RAE/225409269/1/0/0/a001b5c4f0b012630f6aadb3201421b0/1/c09bde8daac493c9565b301704046b66/225409269-00f0928b-618f-4685-9a19-789d46f3eb0e.JPG https://zimg.paragon.ice.com/ParagonImages/Property/PM/RAE/225409269/2/0/0/331149c2b40d7bd106284d886b36beb9/1/c09bde8daac493c9565b301704046b66/225409269-0791e4fb-82da-4e06-ba06-3ff37cf97818.JPG https://zimg.paragon.ice.com/ParagonImages/Property/PM/RAE/225409269/3/0/0/7b2fa6b567b85430976001ba6de7a679/1/c09bde8daac493c9565b301704046b66/225409269-24a3af01-5579-4d01-a6f7-30ae3b27420d.JPG https://zimg.paragon.ice.com/ParagonImages/Property/PM/RAE/225409269/4/0/0/3ca633abc1e9279342e50a30640eb66a/1/c09bde8daac493c9565b301704046b66/225409269-cc549505-98b3-44b6-ac90-b7625c43717e.JPG https://zimg.paragon.ice.com/ParagonImages/Property/PM/RAE/225409269/5/0/0/d44a722ef9582bf6467dea66f6c58141/1/c09bde8daac493c9565b301704046b66/225409269-c4b340f5-315f-4975-81f1-bcadfea5ed51.JPG https://zimg.paragon.ice.com/ParagonImages/Property/PM/RAE/225409269/6/0/0/b72102cf91a9217324697b4c63dcd45c/1/c09bde8daac493c9565b301704046b66/225409269-036041b0-5156-4af8-97dc-ebf0591d1b16.JPG https://zimg.paragon.ice.com/ParagonImages/Property/PM/RAE/225409269/7/0/0/f7e676c38fe69fa0045fe0db104f18ea/1/c09bde8daac493c9565b301704046b66/225409269-d0966b2e-8d63-464c-be5c-d8cf19fcf713.JPG https://zimg.paragon.ice.com/ParagonImages/Property/PM/RAE/225409269/8/0/0/7afe070ae9a51cfb2c7856d2f2529131/1/c09bde8daac493c9565b301704046b66/225409269-dafa9a7e-ffb6-4150-ba96-bd2c3cfa4f63.JPG https://zimg.paragon.ice.com/ParagonImages/Property/PM/RAE/225409269/9/0/0/6e5c1ce34944d34f1bdc87082a152847/1/c09bde8daac493c9565b301704046b66/225409269-31e155f4-af4d-4d27-8866-2c00b19ab402.JPG https://zimg.paragon.ice.com/ParagonImages/Property/PM/RAE/225409269/10/0/0/2dee62ce0d4dcbb3b5ea577f1cd80aa0/1/c09bde8daac493c9565b301704046b66/225409269-21b55477-c41d-4789-9a28-8b9e36f040ae.JPG https://zimg.paragon.ice.com/ParagonImages/Property/PM/RAE/225409269/11/0/0/23d64a6bbbd26929579858b87242f341/1/c09bde8daac493c9565b301704046b66/225409269-ead83968-29c2-45a0-ba8a-8089737bedbe.JPG https://zimg.paragon.ice.com/ParagonImages/Property/PM/RAE/225409269/12/0/0/d295f7ad76023b70661d91410dfce621/1/c09bde8daac493c9565b301704046b66/225409269-d22f2366-f774-4073-ac04-eab6f3bfc27f.JPG https://zimg.paragon.ice.com/ParagonImages/Property/PM/RAE/225409269/13/0/0/b40fe224a67daeeec91017f8032ca15c/1/c09bde8daac493c9565b301704046b66/225409269-2df4ed20-e1db-4457-a3d1-55e48e1d7a3d.JPG https://zimg.paragon.ice.com/ParagonImages/Property/PM/RAE/225409269/14/0/0/64b3164304a4cd10f8e286acb7156cc7/1/c09bde8daac493c9565b301704046b66/225409269-0024bc79-5602-46fa-aec9-d7cc5bef7892.JPG https://zimg.paragon.ice.com/ParagonImages/Property/PM/RAE/225409269/15/0/0/972c96b67ab7ec20b6d4e15fd66e471a/1/c09bde8daac493c9565b301704046b66/225409269-e4f886e6-a437-4daa-bc75-89acbc214cd6.JPG https://zimg.paragon.ice.com/ParagonImages/Property/PM/RAE/225409269/16/0/0/9e7d01c3faf6caa82502cf8116c381bb/1/c09bde8daac493c9565b301704046b66/225409269-75a5fb03-5347-498f-9335-b6746265cc5d.JPG https://zimg.paragon.ice.com/ParagonImages/Property/PM/RAE/225409269/17/0/0/6059e1148754aeed34db70affec989a8/1/c09bde8daac493c9565b301704046b66/225409269-9ae87831-691e-4bc2-8b56-82f90aa350fb.JPG https://zimg.paragon.ice.com/ParagonImages/Property/PM/RAE/225409269/18/0/0/3406417d36f6abf92a7e858ffb29e986/1/c09bde8daac493c9565b301704046b66/225409269-e10eedd9-5bb9-4706-83ba-a73780ec78c6.JPG https://zimg.paragon.ice.com/ParagonImages/Property/PM/RAE/225409269/19/0/0/371579d3b8adde22838da9dccb5ba6fd/1/c09bde8daac493c9565b301704046b66/225409269-b7f8b9fa-6574-4f69-9dd3-ac77bd12e975.JPG https://zimg.paragon.ice.com/ParagonImages/Property/PM/RAE/225409269/20/0/0/be907ea1e54439b48f548f6f65db8c84/1/c09bde8daac493c9565b301704046b66/225409269-485f8c5a-3a45-4a30-891d-35fe06839496.JPG https://zimg.paragon.ice.com/ParagonImages/Property/PM/RAE/225409269/21/0/0/b3e41b08abdf63041650cadf8b1d4ef5/1/c09bde8daac493c9565b301704046b66/225409269-2f92e8c3-71b4-4b63-9084-c714c8d09f2a.JPG https://zimg.paragon.ice.com/ParagonImages/Property/PM/RAE/225409269/22/0/0/bf19903ecf1e1d96b6558f0df01dcb26/1/c09bde8daac493c9565b301704046b66/225409269-2837944d-ce7f-4cb9-99c5-09e96872eed9.JPG https://zimg.paragon.ice.com/ParagonImages/Property/PM/RAE/225409269/23/0/0/6490985033b89d752709bf69de360c38/1/c09bde8daac493c9565b301704046b66/225409269-8793a4a4-d994-4879-a69c-eb94da3f7826.JPG https://zimg.paragon.ice.com/ParagonImages/Property/PM/RAE/225409269/24/0/0/4466084228c10b618845110ce24fe576/1/c09bde8daac493c9565b301704046b66/225409269-69c6777c-69cf-425b-a4e1-d09db5df9013.JPG https://zimg.paragon.ice.com/ParagonImages/Property/PM/RAE/225409269/25/0/0/57c386d60c15e1dc6f13e4474bd22de2/1/c09bde8daac493c9565b301704046b66/225409269-e6be9fbd-6032-4d8e-aef6-2e350b305281.JPG https://zimg.paragon.ice.com/ParagonImages/Property/PM/RAE/225409269/26/0/0/14740547ee9e5af05dfbf957c2fd4bb6/1/c09bde8daac493c9565b301704046b66/225409269-f4cb044e-9ac7-40fc-aeda-6c1e5901d342.JPG https://zimg.paragon.ice.com/ParagonImages/Property/PM/RAE/225409269/27/0/0/cb8dd094cc34c8832ab69ebc496734cf/1/c09bde8daac493c9565b301704046b66/225409269-5e377471-a26a-4bbb-a4de-96cbf9cf0e22.JPG

3706 CROSS LANDING LD SW

Edmonton T6W 4M8

MLS® Number:  E4496449

Back to Chappelle Area   

  • Home \
  • Chappelle Area \
  • 3706 CROSS LANDING LD SW

$ 656,550

3

BEDROOMS

2 + 1

BATHROOMS

1,308

SQUARE FEET

2025

YEAR BUILT

https://zimg.paragon.ice.com/ParagonImages/Property/PM/RAE/225409269/1/0/0/a001b5c4f0b012630f6aadb3201421b0/1/c09bde8daac493c9565b301704046b66/225409269-00f0928b-618f-4685-9a19-789d46f3eb0e.JPG





MLS® Number
E4496449
PROPERTY TYPE
Detached Single Family
LISTING DATE
June-30-2026

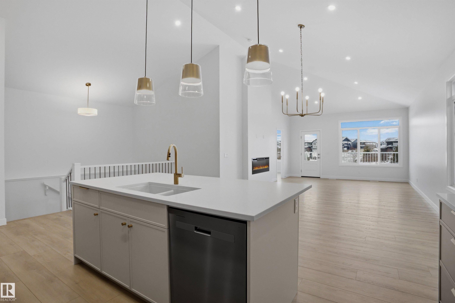
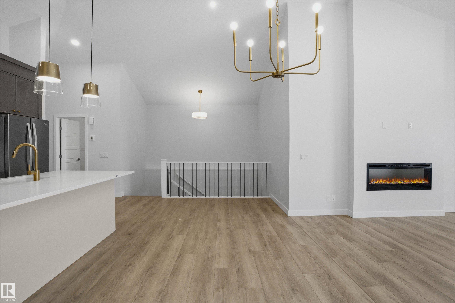
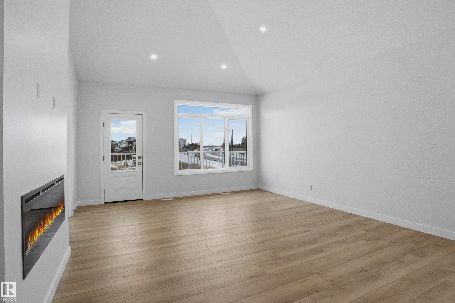
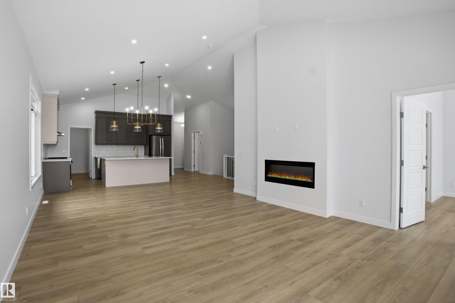
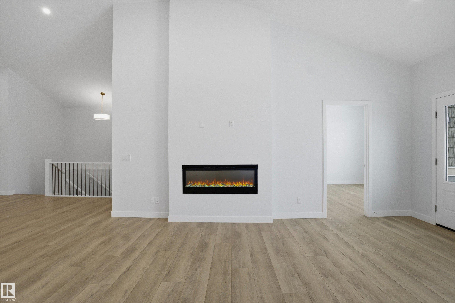
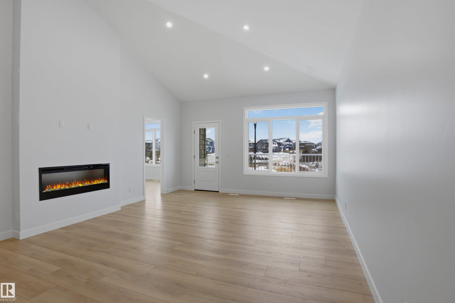
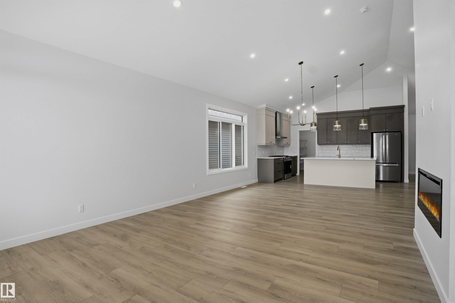
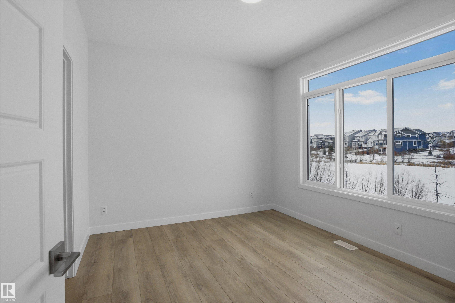
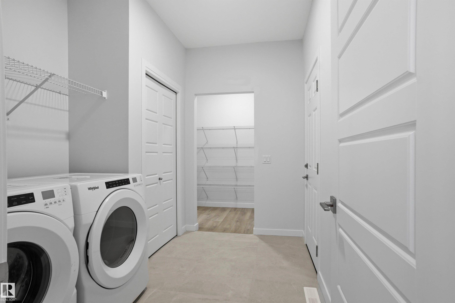
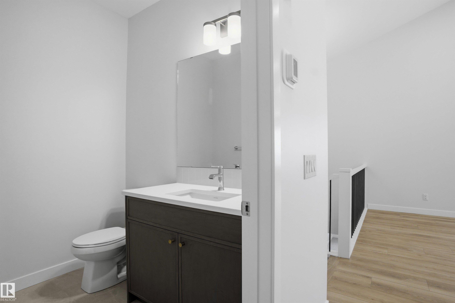
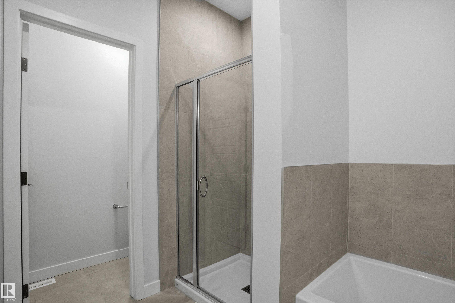
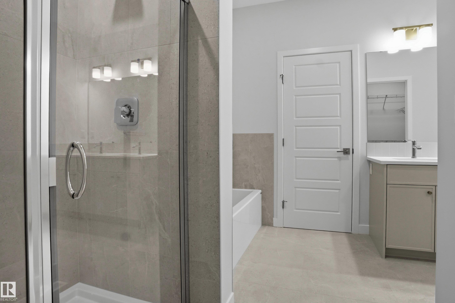
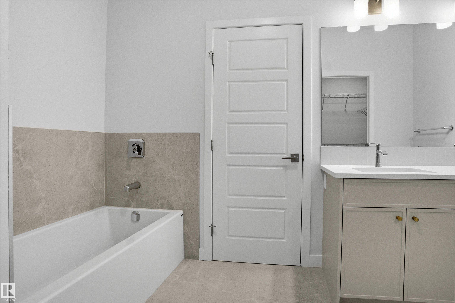
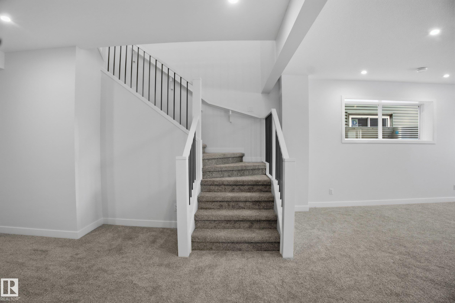
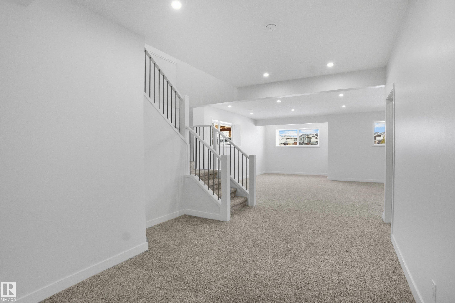
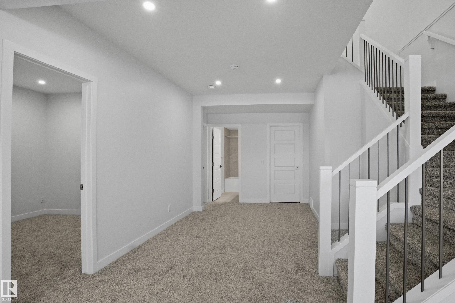
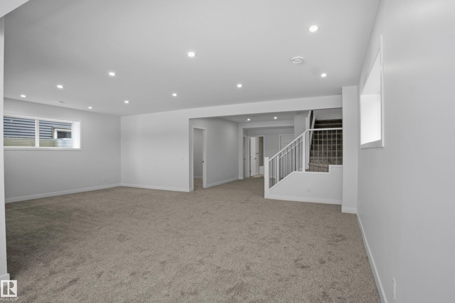
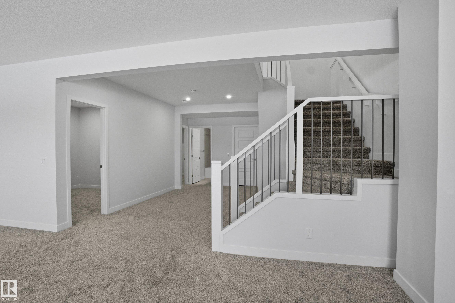
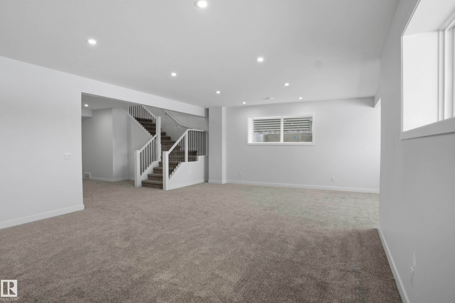
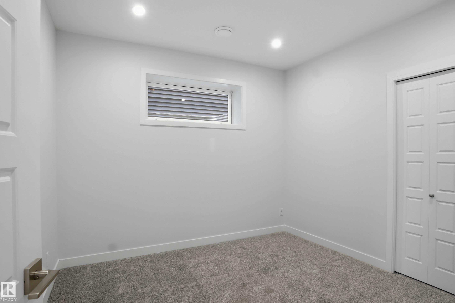
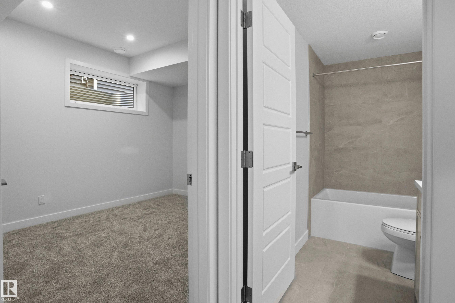
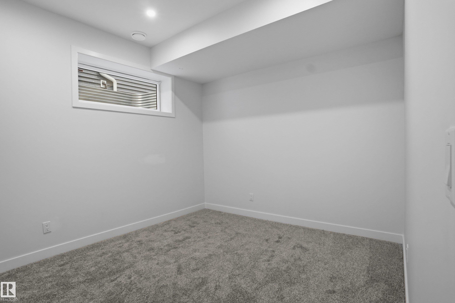
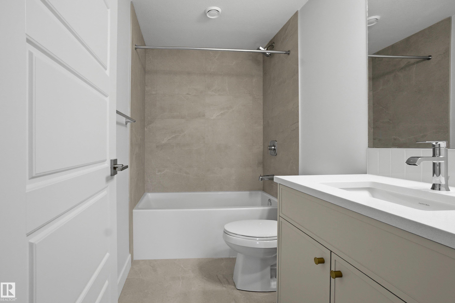
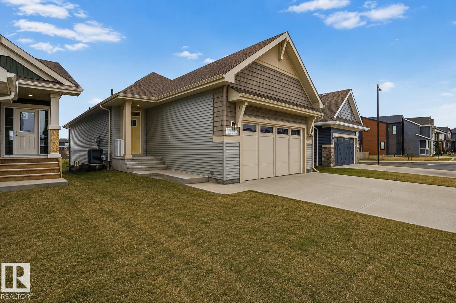
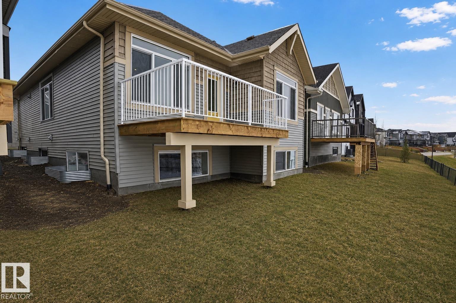
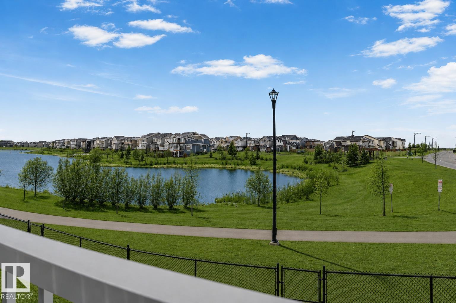
The Harlow is a single-family BUNGALOW with a double attached garage, situated on a conventional lot on Cross Landing SW in Chappelle. Backing a beautiful pond with scenic walking trails. This thoughtfully designed home includes additional side windows, full landscaping, a 13' x 9' pressure-treated deck, and a rear chained fence. Enjoy the Open Floor Concept with Vaulted Ceilings. The main floor features a primary bedroom and a Luxurious 5-Piece Ensuite Featuring Dual vanity, Soaker tub, and Acrylic Shower with Seat. The kitchen is equipped with appliances, including a chimney hood fan, fridge with internal ice/water dispenser, dishwasher, sas range, built-in microwave, and full-height cabinet risers. The living room is enhanced by a modern electric fireplace, creating a warm and inviting atmosphere. Additional upscale finishes throughout the home include spindle railings, undermount sinks, and quartz countertops. The fully developed basement with TWO bedrooms brings this bungalow to a total of 2,360 SqFt

COMMUNITY  Chappelle Area
PROPERTY TYPE  Detached Single Family
BUILDING TYPE  Detached Single Family
STYLE  Bungalow
YEAR BUILT 2025
SQUARE FOOTAGE  1,308
BEDROOMS  3
BATHROOMS  2.50
BASEMENT  Full, Finished
AMENITIES  Air Conditioner, Carbon Monoxide Detectors, Deck, Detectors Smoke, Smart/Program. Thermostat, Vaulted Ceiling, HRV System, 9 ft. Basement Ceiling
APPLIANCES  Air Conditioning-Central, Dishwasher-Built-In, Dryer, Garage Control, Garage Opener, Oven-Microwave, Refrigerator, Stove-Gas, Washer
COOLING 
FIREPLACE 
FLOORING  Carpet, Ceramic Tile, Vinyl Plank
HEATING  Forced Air-1, Natural Gas
LAUNDRY  ensuite bathroom
LOT FEATURES  Airport Nearby, Backs Onto Park/Trees, Golf Nearby, Landscaped, Playground Nearby, Public Transportation, Schools, Shopping Nearby, Partially Fenced
PARKING  Double Garage Attached
RESTRICTIONS  Restrictive Covenant-Bldg, Utility Right Of Way
ROOF  Asphalt Shingles
TITLE  Fee Simple
BROKER  REALTORS® Association of Edmonton


ROOMS DIMENSIONS (m) LEVEL