

















370038 Range Road 4-3
Rural Clearwater County T4G1T6
MLS® Number: A2349430
$ 720,000
3
BEDROOMS
2 + 0
BATHROOMS
1,397
SQUARE FEET
1994
YEAR BUILT
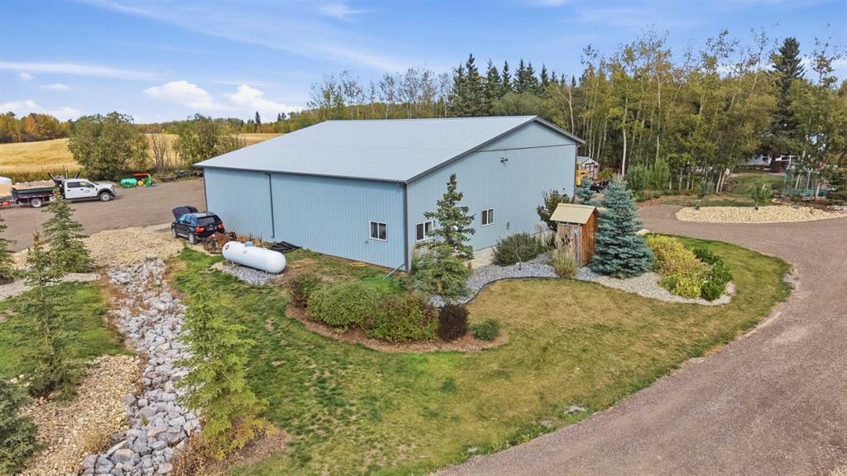
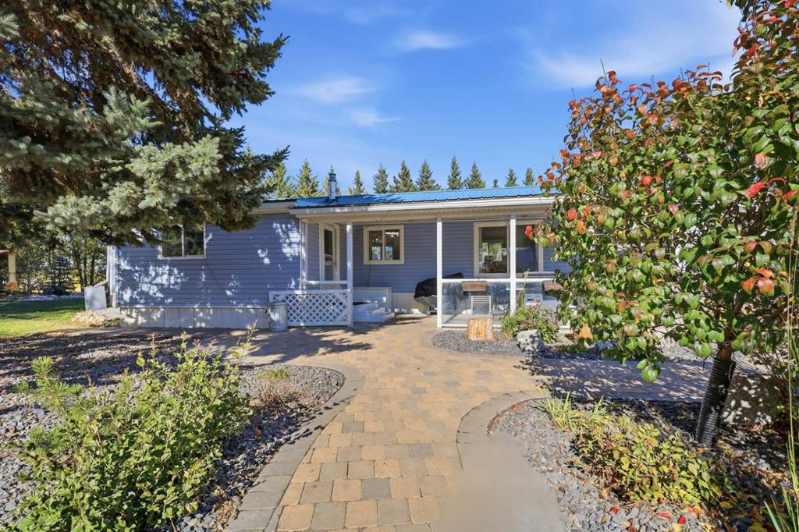
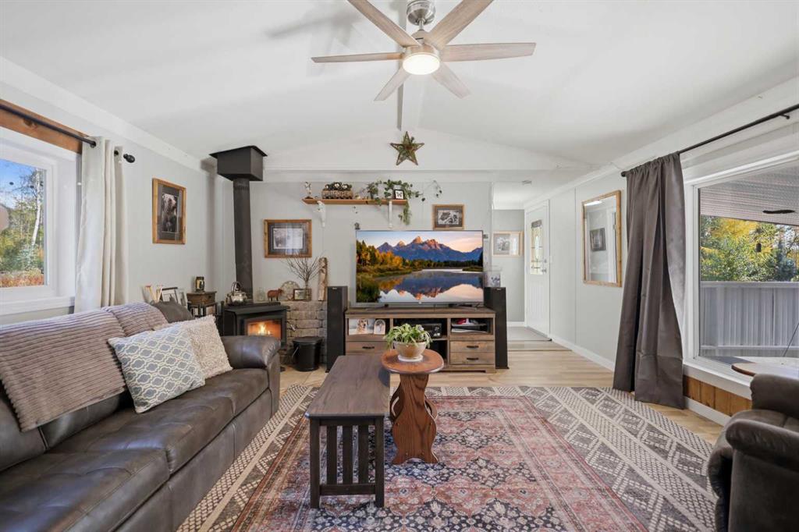
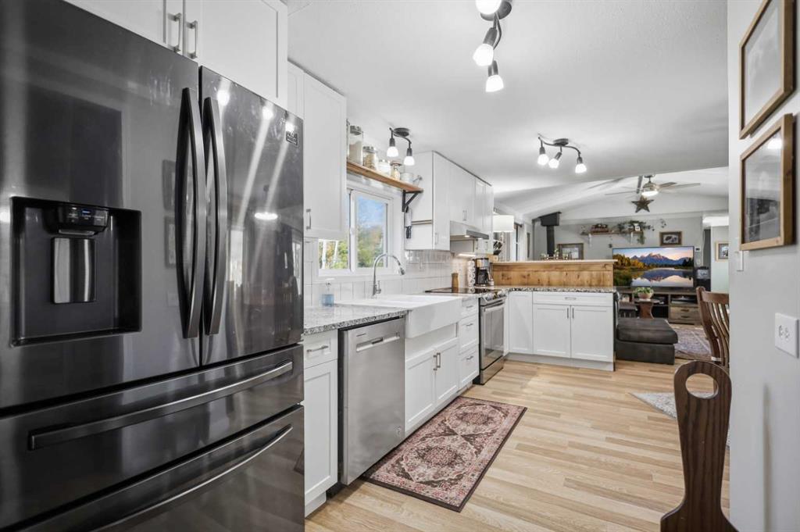
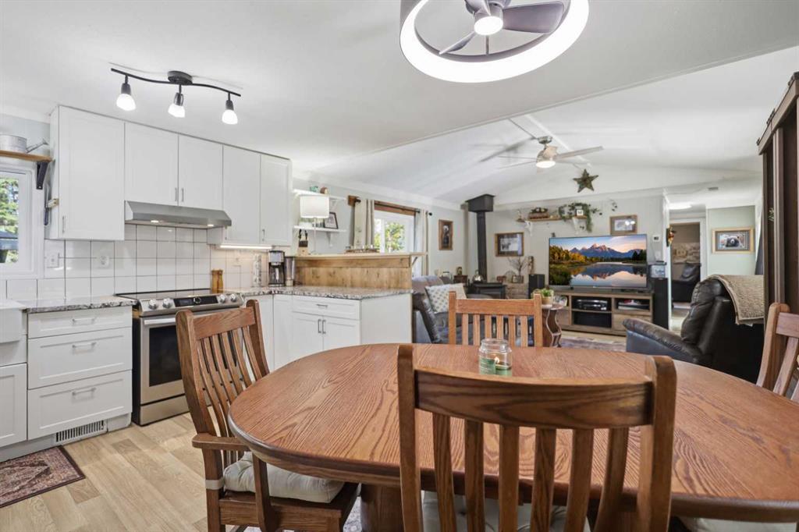
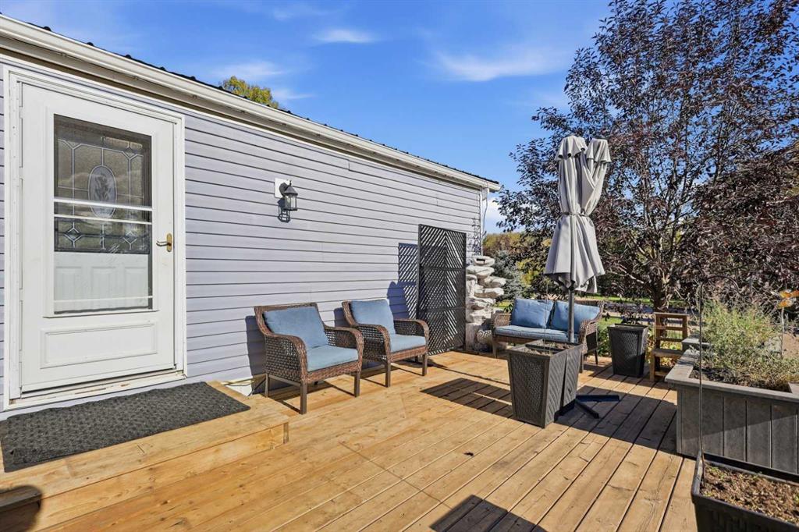
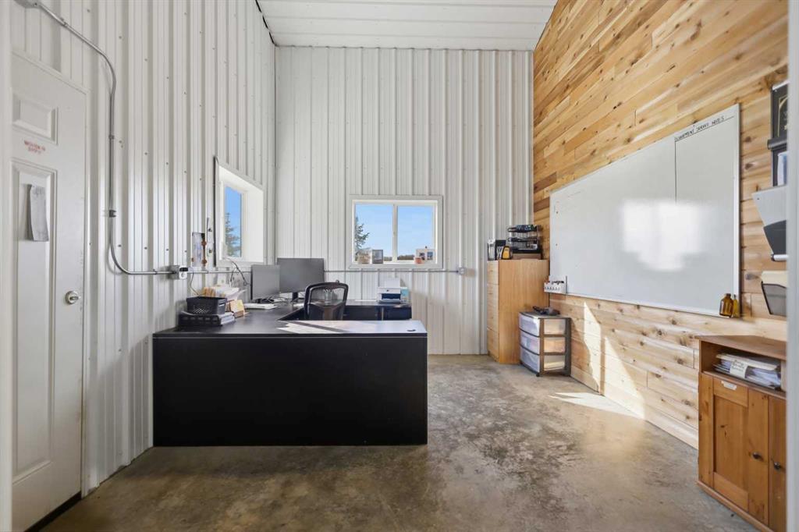
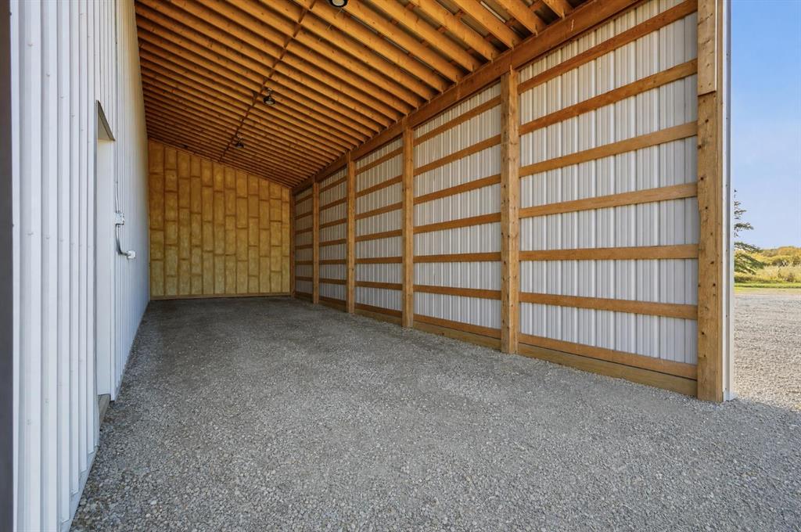
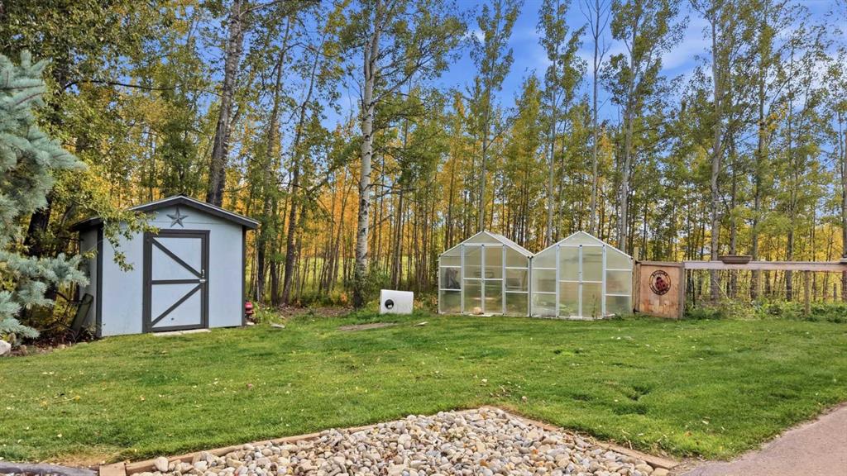
This is not your typical acreage. Nearly all 4 acres have been extensively landscaped, with irrigation, mature trees, multiple water features and a beautifully maintained yard, creating an established setting that would take years to replicate. For anyone needing space for a business, equipment, toys or projects, this property really stands apart. A 60' x 40' heated shop with 18' ceiling and 16' door, plus a second large heated garage provide substantial workspace and storage, complemented by an expansive yard with plenty of room for additional vehicle and equipment parking. There is no gravel travel, with pavement from the road through the main yard right to the door and recycled asphalt servicing the rear portion of the acreage. Whether you're a small business owner, tradesperson, collector or simply someone who likes to tinker, the usable space and infrastructure here are difficult to find. The home has been exceptionally well maintained and continually updated, including new kitchen cabinetry (2020), furnace and 50-gallon hot water tank (2021), paved driveway (2023), newer appliances (2024–2026), renovated primary ensuite (2025), updated lighting (2025). Additional features include heated ensuite floors, a wood stove, Tesla charger, smart thermostat and dimmable lighting. Quiet, peaceful and surrounded by wildlife, this is an acreage designed to be used and enjoyed. If you've been searching for a meticulously maintained rural property where the yard, shops, parking and infrastructure are every bit as important as the home, this one deserves a closer look.
| COMMUNITY | |
| PROPERTY TYPE | Detached |
| BUILDING TYPE | Manufactured House |
| STYLE | Acreage with Residence, Single Wide Mobile Home |
| YEAR BUILT | 1994 |
| SQUARE FOOTAGE | 1,397 |
| BEDROOMS | 3 |
| BATHROOMS | 2.00 |
| BASEMENT | None |
| AMENITIES | |
| APPLIANCES | Dishwasher, Garage Control(s), Induction Cooktop, Refrigerator, Washer/Dryer |
| COOLING | None |
| FIREPLACE | Wood Burning Stove |
| FLOORING | Laminate |
| HEATING | Forced Air, Propane, Wood, Wood Stove |
| LAUNDRY | Main Level |
| LOT FEATURES | Dog Run Fenced In, Garden, Landscaped, Level, Many Trees, Paved, Treed, Underground Sprinklers |
| PARKING | Double Garage Detached, Quad or More Detached |
| RESTRICTIONS | None Known |
| ROOF | Asphalt Shingle |
| TITLE | Fee Simple |
| BROKER | Coldwell Banker OnTrack Realty |
| ROOMS | DIMENSIONS (m) | LEVEL |
|---|---|---|
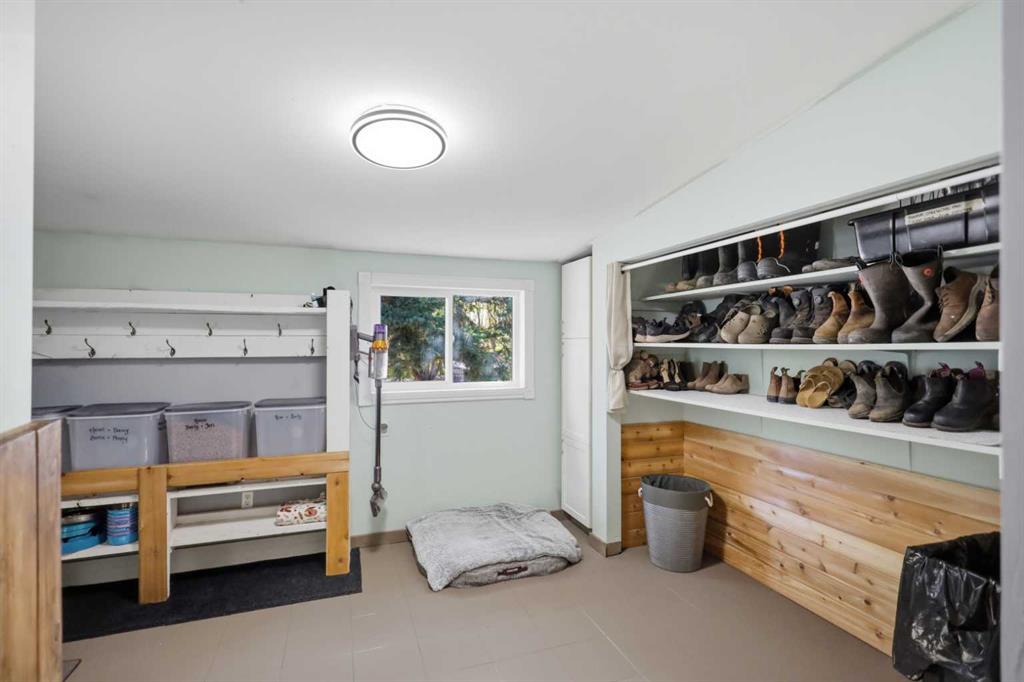
| Mud Room | 14`8" x 0`0" | Main |
| Dining Room | 11`6" x 7`9" | Main |
| Bedroom - Primary | 12`5" x 14`9" | Main |
| 3pc Ensuite bath | 5`0" x 14`9" | Main |
| Kitchen | 19`6" x 7`1" | Main |
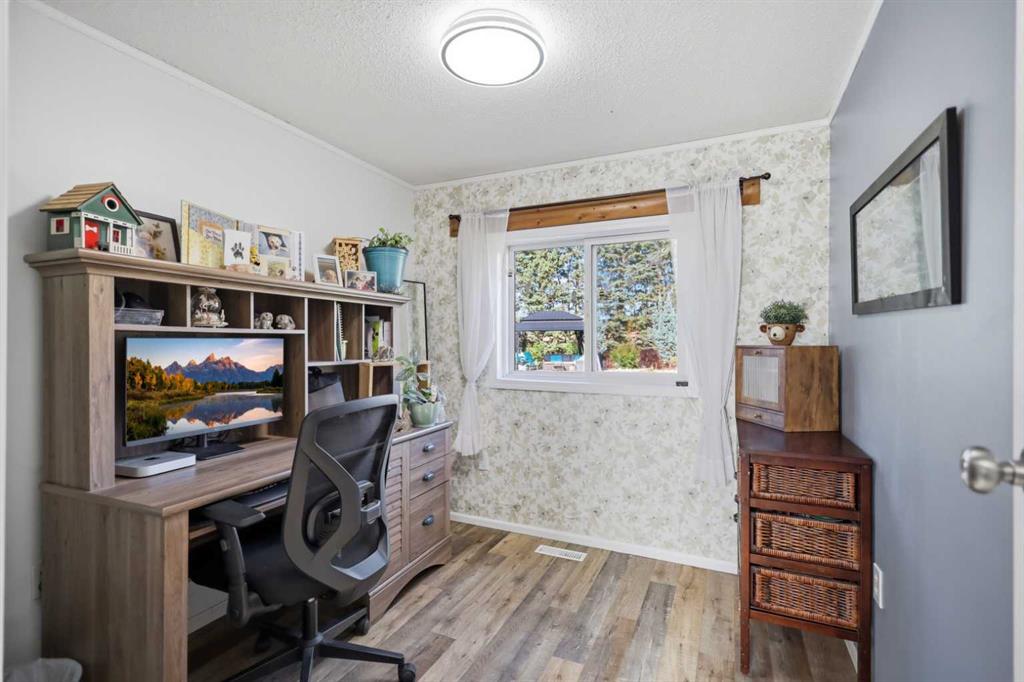
| Bedroom | 7`10" x 10`4" | Main |
| Living Room | 14`8" x 14`11" | Main |
| 4pc Bathroom | 5`0" x 9`1" | Main |
| Bedroom | 9`1" x 14`9" | Main |