https://zimg.paragon.ice.com/ParagonImages/Property/PM/RAE/225394036/1/0/0/4ce73cc2f8d779f5a5afa53d370701eb/1/cc649351bcd432800311a3eee3f77bc5/225394036-79830f7b-94cf-4a14-ab88-d316623c52bd.JPG https://zimg.paragon.ice.com/ParagonImages/Property/PM/RAE/225394036/2/0/0/0ace177f34bd96bdddc61121a4cd7afc/1/cc649351bcd432800311a3eee3f77bc5/225394036-3e2f9c71-16d2-4e1d-9817-495ca9dda949.JPG https://zimg.paragon.ice.com/ParagonImages/Property/PM/RAE/225394036/3/0/0/a482635abb6c089ac1fe9d708cfa00a3/1/cc649351bcd432800311a3eee3f77bc5/225394036-3a46fdb8-b8da-43de-9e92-e16d857cb8a5.JPG https://zimg.paragon.ice.com/ParagonImages/Property/PM/RAE/225394036/4/0/0/dd6629130bc449cb34a4c46a7b63af75/1/cc649351bcd432800311a3eee3f77bc5/225394036-d51f6914-56eb-4aa5-be74-6f04f861901b.JPG https://zimg.paragon.ice.com/ParagonImages/Property/PM/RAE/225394036/5/0/0/58d3913fa069f55372ba0f13405948fc/1/cc649351bcd432800311a3eee3f77bc5/225394036-57a92d36-228a-4d5f-8f06-74dc603cd1fe.JPG https://zimg.paragon.ice.com/ParagonImages/Property/PM/RAE/225394036/6/0/0/fc79719c9fc6d397e8a5f91189a353cf/1/cc649351bcd432800311a3eee3f77bc5/225394036-9fa79818-c578-4872-a5b7-9d53c7f5cacc.JPG https://zimg.paragon.ice.com/ParagonImages/Property/PM/RAE/225394036/7/0/0/4483ac5f4855ccb4b8a0473fe2a640b7/1/cc649351bcd432800311a3eee3f77bc5/225394036-f4132631-4b58-4830-ba53-e8ba55b056be.JPG https://zimg.paragon.ice.com/ParagonImages/Property/PM/RAE/225394036/8/0/0/85e440ad13351fd5ae65efab1998f1d1/1/cc649351bcd432800311a3eee3f77bc5/225394036-df7ace8a-f9bb-463a-925d-715e26c2ae32.JPG https://zimg.paragon.ice.com/ParagonImages/Property/PM/RAE/225394036/9/0/0/3664eb6eea1d009db7295d2234fac14b/1/cc649351bcd432800311a3eee3f77bc5/225394036-c1cde21f-0732-4cec-a450-e52ce9bf9ac7.JPG https://zimg.paragon.ice.com/ParagonImages/Property/PM/RAE/225394036/10/0/0/4a1684e3ec522c808dafae419db6b810/1/cc649351bcd432800311a3eee3f77bc5/225394036-82c329e1-8367-4d1d-95b9-14a7e7c69a40.JPG https://zimg.paragon.ice.com/ParagonImages/Property/PM/RAE/225394036/11/0/0/b410c9b09a970ae138c7913af23f2ef6/1/cc649351bcd432800311a3eee3f77bc5/225394036-4dc87a5f-6b30-493c-843b-f22d8341a6e0.JPG https://zimg.paragon.ice.com/ParagonImages/Property/PM/RAE/225394036/12/0/0/800c563f196b69e5165e185a5b335143/1/cc649351bcd432800311a3eee3f77bc5/225394036-1e5394e5-5ecc-4d4c-a06a-b0455d508a03.JPG https://zimg.paragon.ice.com/ParagonImages/Property/PM/RAE/225394036/13/0/0/3bd317168a5cfafb5bfeb6b6275bacae/1/cc649351bcd432800311a3eee3f77bc5/225394036-b226b5e4-95f8-499d-8fdd-da36ceda5636.JPG https://zimg.paragon.ice.com/ParagonImages/Property/PM/RAE/225394036/14/0/0/bf6c60f9fb882a9f6ff436d63254bb3e/1/cc649351bcd432800311a3eee3f77bc5/225394036-cb2fe8e2-0304-453c-9ac4-59ab0e6930a0.JPG https://zimg.paragon.ice.com/ParagonImages/Property/PM/RAE/225394036/15/0/0/95f933d9c02d8cbb5de69c9a36d79a00/1/cc649351bcd432800311a3eee3f77bc5/225394036-d95fc07f-81da-4ba7-824f-9b77d572a397.JPG https://zimg.paragon.ice.com/ParagonImages/Property/PM/RAE/225394036/16/0/0/66034bfaca231080ba7cfbb8b4ba710a/1/cc649351bcd432800311a3eee3f77bc5/225394036-403d8fb0-1800-4128-bb2f-53a851ece5ff.JPG https://zimg.paragon.ice.com/ParagonImages/Property/PM/RAE/225394036/17/0/0/26d3f85018d08a8d4636500c9f237fb8/1/cc649351bcd432800311a3eee3f77bc5/225394036-8f674369-fff6-4516-8f60-f4e1850c12e4.JPG https://zimg.paragon.ice.com/ParagonImages/Property/PM/RAE/225394036/18/0/0/a1c42645a76c39dfc8d32a37bd9e5321/1/cc649351bcd432800311a3eee3f77bc5/225394036-8fef7c35-a56c-4d9b-b5be-c752fa8c34ee.JPG https://zimg.paragon.ice.com/ParagonImages/Property/PM/RAE/225394036/19/0/0/d3c24333e17428a9d93a6c8edefb61b2/1/cc649351bcd432800311a3eee3f77bc5/225394036-ec858ff7-8c1c-4e5b-8d6a-cc2833431901.JPG https://zimg.paragon.ice.com/ParagonImages/Property/PM/RAE/225394036/20/0/0/46e2a3c88841077dc8d12ca0e5e43fda/1/cc649351bcd432800311a3eee3f77bc5/225394036-44e9bb4b-24f5-4372-9a84-1dbe55c53dfb.JPG https://zimg.paragon.ice.com/ParagonImages/Property/PM/RAE/225394036/21/0/0/e08e6f925d16be3e9c57e7b054dd2786/1/cc649351bcd432800311a3eee3f77bc5/225394036-1b68511d-c554-4411-819d-3afd7af0251e.JPG https://zimg.paragon.ice.com/ParagonImages/Property/PM/RAE/225394036/22/0/0/54a0e75c2220742f1ffbfbebb8d6be14/1/cc649351bcd432800311a3eee3f77bc5/225394036-5a83762d-c593-4941-b1e0-09340f3c0b08.JPG https://zimg.paragon.ice.com/ParagonImages/Property/PM/RAE/225394036/23/0/0/983153cb61efe2c163eee29038ca27b4/1/cc649351bcd432800311a3eee3f77bc5/225394036-403900be-fae7-437e-b3a7-eaf7682dd135.JPG https://zimg.paragon.ice.com/ParagonImages/Property/PM/RAE/225394036/24/0/0/be37369713c775a6b956b29e3f85e2c3/1/cc649351bcd432800311a3eee3f77bc5/225394036-b469f454-8970-4757-b2db-8c2b17b4b626.JPG https://zimg.paragon.ice.com/ParagonImages/Property/PM/RAE/225394036/25/0/0/e785e4dc29d2c9f9fc9bad8201f9aa37/1/cc649351bcd432800311a3eee3f77bc5/225394036-86017b5a-bf8c-40ed-b88f-a05fd0a38319.JPG https://zimg.paragon.ice.com/ParagonImages/Property/PM/RAE/225394036/26/0/0/4b595db783f90a156822242d8408b3a4/1/cc649351bcd432800311a3eee3f77bc5/225394036-1766d3ce-ef35-4a94-a1a9-49c3671dabe5.JPG https://zimg.paragon.ice.com/ParagonImages/Property/PM/RAE/225394036/27/0/0/c89c695ce22542442c8afc57a2c7e06b/1/cc649351bcd432800311a3eee3f77bc5/225394036-1c678707-b7ad-47e7-96f8-cf4757343506.JPG https://zimg.paragon.ice.com/ParagonImages/Property/PM/RAE/225394036/28/0/0/55f96246922603ce3fee55a967ba06ea/1/cc649351bcd432800311a3eee3f77bc5/225394036-98ec5f16-c6d7-4b5b-b735-005386e39834.JPG https://zimg.paragon.ice.com/ParagonImages/Property/PM/RAE/225394036/29/0/0/c6f5525adc78337d2e57d360dc779f9c/1/cc649351bcd432800311a3eee3f77bc5/225394036-b195ba89-897f-4e85-8eaa-dc03b2efd07f.JPG https://zimg.paragon.ice.com/ParagonImages/Property/PM/RAE/225394036/30/0/0/5e8c40f6c187d9c965796586e34b2562/1/cc649351bcd432800311a3eee3f77bc5/225394036-1e4dca3e-d88c-4e14-8841-99ffc041a1ba.JPG https://zimg.paragon.ice.com/ParagonImages/Property/PM/RAE/225394036/31/0/0/2478006a98176fad587ba49d0e6af7e7/1/cc649351bcd432800311a3eee3f77bc5/225394036-905b5510-fa14-4c92-a854-91c94a986a64.JPG https://zimg.paragon.ice.com/ParagonImages/Property/PM/RAE/225394036/32/0/0/d233e41548499803743177fa6750d59b/1/cc649351bcd432800311a3eee3f77bc5/225394036-d3f47c52-58f9-4d5c-82b6-2433d2940f62.JPG https://zimg.paragon.ice.com/ParagonImages/Property/PM/RAE/225394036/33/0/0/c459de64e42bb3795ecadba0037cfacc/1/cc649351bcd432800311a3eee3f77bc5/225394036-095a3f8e-d059-41d4-a51a-dd62da90d4e5.JPG https://zimg.paragon.ice.com/ParagonImages/Property/PM/RAE/225394036/34/0/0/32919b3cb3345c63f1820e93b277ae0c/1/cc649351bcd432800311a3eee3f77bc5/225394036-506c0d1d-8843-44ce-a757-4f4ac40ab0ce.JPG https://zimg.paragon.ice.com/ParagonImages/Property/PM/RAE/225394036/35/0/0/b386fdbc781b1fd3d40b097669f8e727/1/cc649351bcd432800311a3eee3f77bc5/225394036-91ca7ed0-59e5-4d22-9f1d-0bf4f3dc1a39.JPG https://zimg.paragon.ice.com/ParagonImages/Property/PM/RAE/225394036/36/0/0/5ad5df0fe3bdc5bfaafe0d5345f10047/1/cc649351bcd432800311a3eee3f77bc5/225394036-db0f9f8a-7f2f-44b5-83fb-7ddb0b2a1414.JPG https://zimg.paragon.ice.com/ParagonImages/Property/PM/RAE/225394036/37/0/0/0162a08179ffa60bf6d273972d353c9f/1/cc649351bcd432800311a3eee3f77bc5/225394036-5be6ba07-962d-4156-b56e-3e62fc7ad311.JPG https://zimg.paragon.ice.com/ParagonImages/Property/PM/RAE/225394036/38/0/0/8d204ad33823146418fcb397bf17f4a7/1/cc649351bcd432800311a3eee3f77bc5/225394036-d56b7fe5-1012-485f-9b4c-de92dd726b5a.JPG

#37 1530 TAMARACK BV NW

Edmonton T6T 2E6

MLS® Number:  E4481216

Back to Tamarack   

  • Home \
  • Tamarack \
  • #37 1530 TAMARACK BV NW

$ 335,000

3

BEDROOMS

2 + 1

BATHROOMS

1,213

SQUARE FEET

2023

YEAR BUILT

https://zimg.paragon.ice.com/ParagonImages/Property/PM/RAE/225394036/1/0/0/4ce73cc2f8d779f5a5afa53d370701eb/1/cc649351bcd432800311a3eee3f77bc5/225394036-79830f7b-94cf-4a14-ab88-d316623c52bd.JPG





MLS® Number
E4481216
PROPERTY TYPE
Townhouse
LISTING DATE
April-09-2026

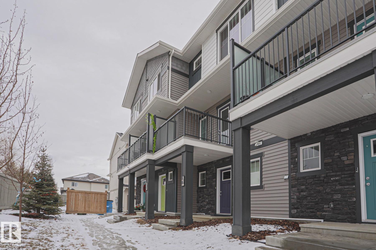
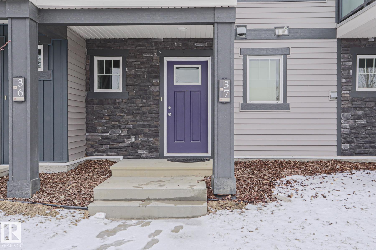
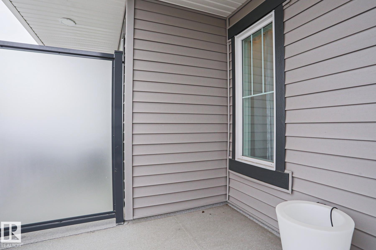
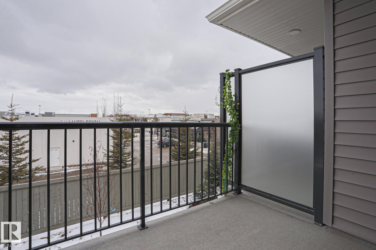
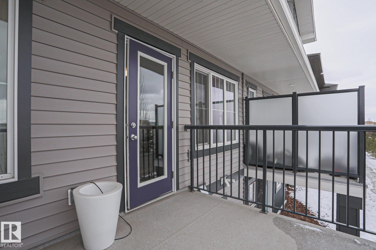
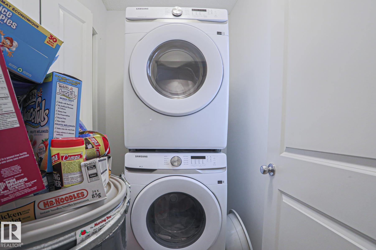
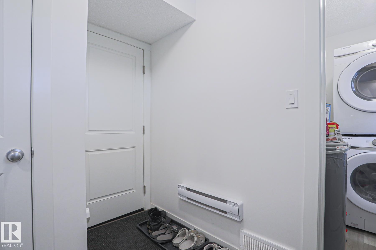
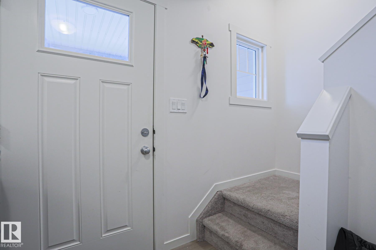
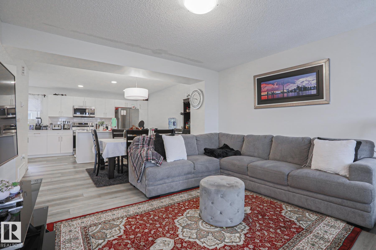
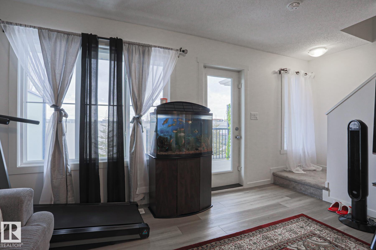
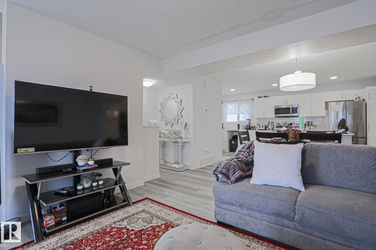
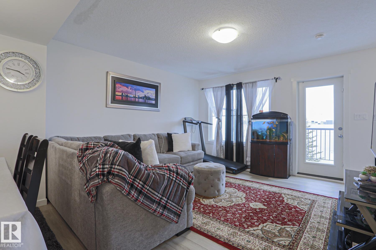
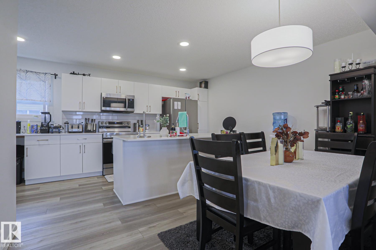
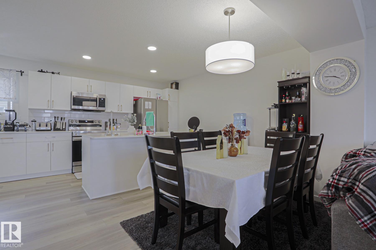
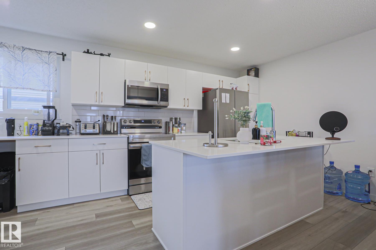
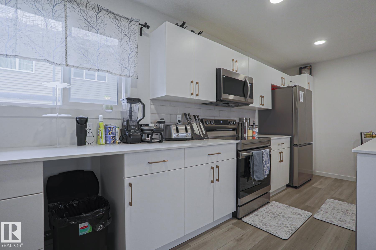
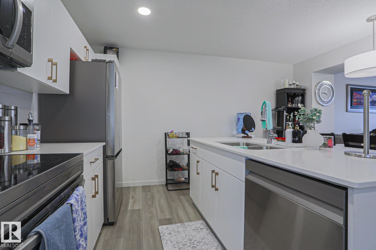
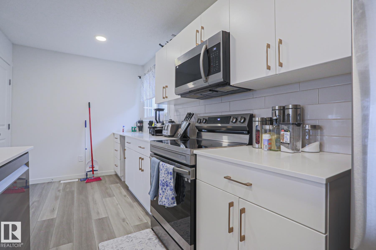
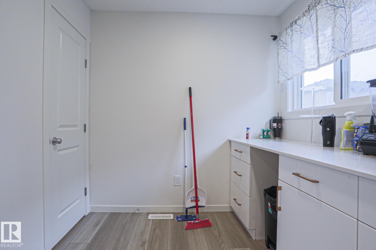
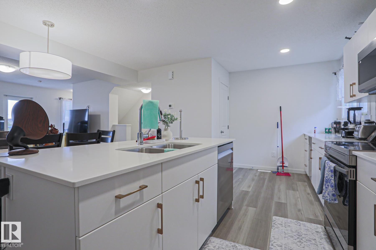
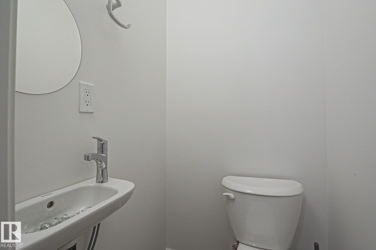
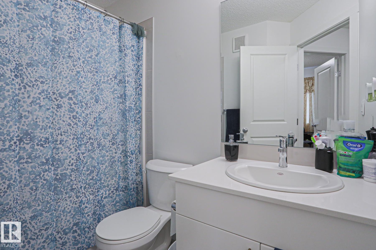
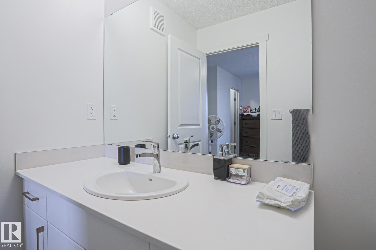
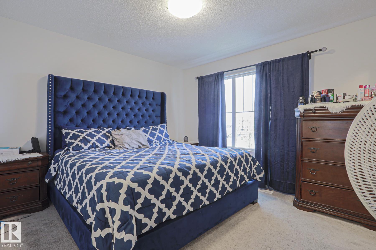
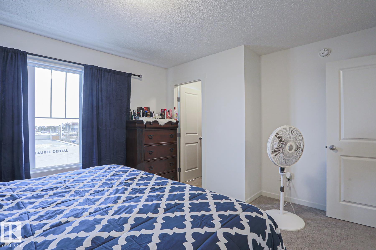
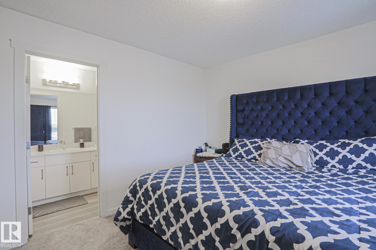
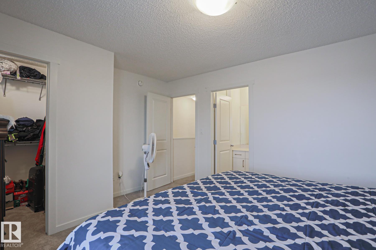
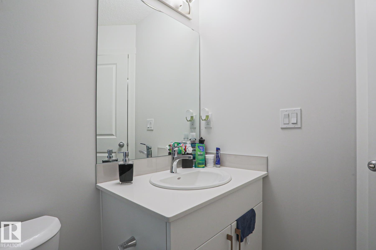
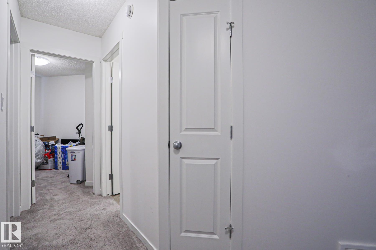
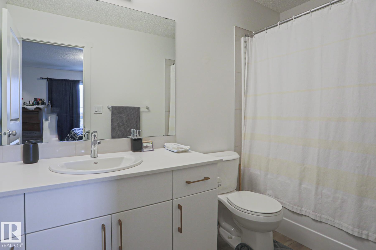
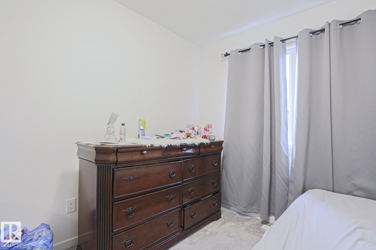
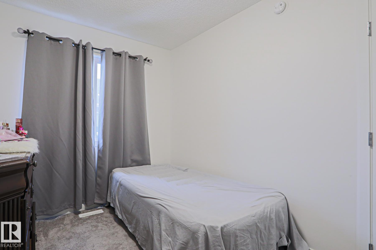
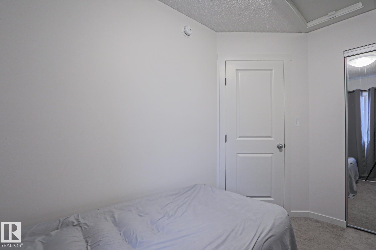
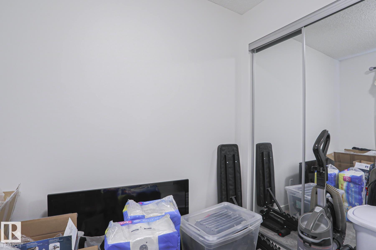
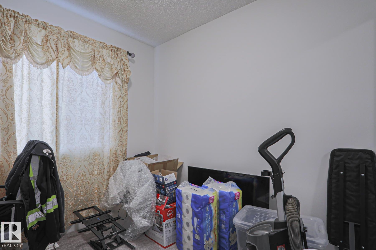
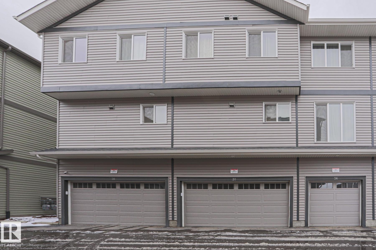
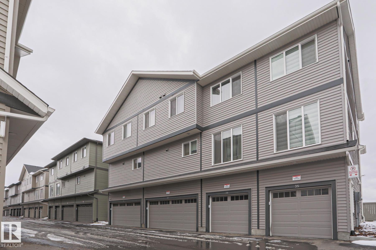
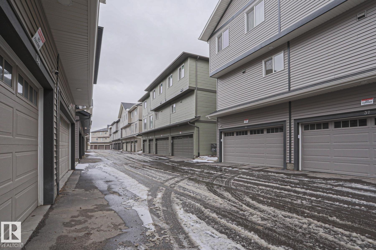
Welcome to this well-designed 3 bed 2.5 bath townhouse in Tamarack offering the perfect mix of space and convenience. The entry level provides access to a double attached garage and a functional laundry area. Upstairs features a bright open-concept main floor with a spacious living area, a private balcony with no rear neighbours, and a kitchen with island and appliances, plus a 2-piece bath. The upper level includes a primary bedroom with walk-in closet and 4-piece ensuite, along with two additional bedrooms and another full bath, ideal for family, guests, or a home office. Location is a major highlight with schools, parks, shopping, restaurants, and transit all nearby, making daily life easy. You are also close to The Meadows Recreation Centre and Elder Dr. Francis Whiskeyjack High School, plus quick access to Anthony Henday Drive and Whitemud Drive for an easy commute.

COMMUNITY  Tamarack
PROPERTY TYPE  Townhouse
BUILDING TYPE  Townhouse
STYLE  3 Storey
YEAR BUILT 2023
SQUARE FOOTAGE  1,213
BEDROOMS  3
BATHROOMS  2.50
BASEMENT  None, No Basement
AMENITIES  Closet Organizers, Deck, No Animal Home, No Smoking Home, Parking-Visitor, See Remarks
APPLIANCES  Dishwasher-Built-In, Dryer, Microwave Hood Fan, Refrigerator, Stove-Electric, Washer, Window Coverings
COOLING 
FIREPLACE 
FLOORING  Carpet, Vinyl Plank
HEATING  Forced Air-1, Natural Gas
LAUNDRY  ensuite bathroom
LOT FEATURES  Fenced, Flat Site, Landscaped, Low Maintenance Landscape, Playground Nearby, Public Transportation, Schools, Shopping Nearby, View City, See Remarks
PARKING  Double Garage Attached
RESTRICTIONS  Utility Right Of Way
ROOF  Asphalt Shingles
TITLE  Fee Simple
BROKER  REALTORS® Association of Edmonton


ROOMS DIMENSIONS (m) LEVEL