https://zimg.paragon.ice.com/ParagonImages/Property/PM/RAE/225412205/1/0/0/55a435509f4184bf3929162915cc13d3/1/482da28433db10ec2348de611d00078a/225412205-b61b619b-d8c8-4602-9fa6-752e871435b9.JPG https://zimg.paragon.ice.com/ParagonImages/Property/PM/RAE/225412205/2/0/0/3954f90d9e6df5a4694ba3cc8c077c03/1/482da28433db10ec2348de611d00078a/225412205-5dd29f64-a4ec-4caa-99d0-667d0d698ff8.JPG https://zimg.paragon.ice.com/ParagonImages/Property/PM/RAE/225412205/3/0/0/19f0b2fa0beb8c22bfcb98b9dfad7dec/1/482da28433db10ec2348de611d00078a/225412205-1038062d-58b1-4f48-b5ee-47ba4af39050.JPG https://zimg.paragon.ice.com/ParagonImages/Property/PM/RAE/225412205/4/0/0/6603a269ac6f3da127b562171aee6ffa/1/482da28433db10ec2348de611d00078a/225412205-57b53d77-b321-4e70-8ec3-e2a02bdba5f3.JPG https://zimg.paragon.ice.com/ParagonImages/Property/PM/RAE/225412205/5/0/0/8ac4137b004e21c0c9525bdaa307fe28/1/482da28433db10ec2348de611d00078a/225412205-2b96ce71-b1d2-48dc-9b74-a24424adfb24.JPG https://zimg.paragon.ice.com/ParagonImages/Property/PM/RAE/225412205/6/0/0/63433de198fc7aa625cc2d7adcc77e6f/1/482da28433db10ec2348de611d00078a/225412205-e818881d-70a6-4de2-9cce-4ceb7222620c.JPG https://zimg.paragon.ice.com/ParagonImages/Property/PM/RAE/225412205/7/0/0/9e97172fa2ad7fd1565116d0c2b6d0ea/1/482da28433db10ec2348de611d00078a/225412205-2e232f37-898b-4aaa-85c5-482d98e9e79d.JPG https://zimg.paragon.ice.com/ParagonImages/Property/PM/RAE/225412205/8/0/0/9799b5af31d11833cc564da3e77f2153/1/482da28433db10ec2348de611d00078a/225412205-ec5137c2-da68-46dd-803e-705dd3acdf70.JPG https://zimg.paragon.ice.com/ParagonImages/Property/PM/RAE/225412205/9/0/0/0d024195a332c67fb03a70d9eeb8ad7c/1/482da28433db10ec2348de611d00078a/225412205-cdd4fc25-af30-417a-bd6e-e716630787be.JPG https://zimg.paragon.ice.com/ParagonImages/Property/PM/RAE/225412205/10/0/0/9c94296a7100b7e3e282723ed2a0827b/1/482da28433db10ec2348de611d00078a/225412205-f4fc031d-9bae-446e-9554-955b4dc16557.JPG https://zimg.paragon.ice.com/ParagonImages/Property/PM/RAE/225412205/11/0/0/351d30b4370daa713a9f12cac3178054/1/482da28433db10ec2348de611d00078a/225412205-cd88051d-44b3-4db5-aa62-269634a5dac6.JPG https://zimg.paragon.ice.com/ParagonImages/Property/PM/RAE/225412205/12/0/0/39b55b3bb7811f2bef283df7cfff1b1c/1/482da28433db10ec2348de611d00078a/225412205-5c2abdfb-922f-4476-b147-21eb57bad0cc.JPG https://zimg.paragon.ice.com/ParagonImages/Property/PM/RAE/225412205/13/0/0/f580b1b661d33c6cb1d26ad6f9b3da1a/1/482da28433db10ec2348de611d00078a/225412205-9f63956a-c1bd-4cf4-aea9-bb932a1d540f.JPG https://zimg.paragon.ice.com/ParagonImages/Property/PM/RAE/225412205/14/0/0/47cc8ee7ba61c1fbf7a9f46130d7f7ab/1/482da28433db10ec2348de611d00078a/225412205-6cdf3900-6d8f-423c-90d9-91287f994129.JPG https://zimg.paragon.ice.com/ParagonImages/Property/PM/RAE/225412205/15/0/0/7f1ea88e2071d91dad1a5faffef761f2/1/482da28433db10ec2348de611d00078a/225412205-e7c6eff5-a148-4131-a65f-c487161e13d4.JPG https://zimg.paragon.ice.com/ParagonImages/Property/PM/RAE/225412205/16/0/0/aae64b770339bbcb5d795756b3ca08b5/1/482da28433db10ec2348de611d00078a/225412205-685c6863-db76-443f-bf11-fd5caefb6806.JPG https://zimg.paragon.ice.com/ParagonImages/Property/PM/RAE/225412205/17/0/0/654f554ed4dee82e1204da5a9634bc99/1/482da28433db10ec2348de611d00078a/225412205-28e56047-b6bd-40e8-967a-2a585b67daf8.JPG https://zimg.paragon.ice.com/ParagonImages/Property/PM/RAE/225412205/18/0/0/3d6f2e01cb2483dbc2e14d32fbfd71d4/1/482da28433db10ec2348de611d00078a/225412205-1d7f0443-6894-496a-a0ec-e06970d950d9.JPG https://zimg.paragon.ice.com/ParagonImages/Property/PM/RAE/225412205/19/0/0/fe121a1240154ba0d76089a4a99e9838/1/482da28433db10ec2348de611d00078a/225412205-9bb5d905-66e0-4111-ab02-639c47290898.JPG https://zimg.paragon.ice.com/ParagonImages/Property/PM/RAE/225412205/20/0/0/ef6ef1fe5ffb35a954a7d7c0c5f9fcae/1/482da28433db10ec2348de611d00078a/225412205-b130f26e-2427-486b-a8fe-ce109c0cc68a.JPG https://zimg.paragon.ice.com/ParagonImages/Property/PM/RAE/225412205/21/0/0/a316685d5b20e646e3019e5fc3e5d1d4/1/482da28433db10ec2348de611d00078a/225412205-34aaa2ee-30db-48e0-a817-b4c83d70e3d6.JPG https://zimg.paragon.ice.com/ParagonImages/Property/PM/RAE/225412205/22/0/0/e940cfc9ef6a926e90ada60803ca73cf/1/482da28433db10ec2348de611d00078a/225412205-e937130c-3918-4ee8-a5d2-a1d036df3d39.JPG https://zimg.paragon.ice.com/ParagonImages/Property/PM/RAE/225412205/23/0/0/4fb74297e90d7e7d1e8a00d2706d2205/1/482da28433db10ec2348de611d00078a/225412205-f0fcc84a-4c4d-4a24-9a26-5c06680f4bd9.JPG https://zimg.paragon.ice.com/ParagonImages/Property/PM/RAE/225412205/24/0/0/74b1ad2bc10c6b968b8f6f352916f1a4/1/482da28433db10ec2348de611d00078a/225412205-5c33de0a-cdc2-4323-b88c-a5966e84f6d7.JPG https://zimg.paragon.ice.com/ParagonImages/Property/PM/RAE/225412205/25/0/0/d51896e5694f7bf95a59157cb39d8271/1/482da28433db10ec2348de611d00078a/225412205-001fcb34-1cc9-4f55-b102-ff29fec6197f.JPG https://zimg.paragon.ice.com/ParagonImages/Property/PM/RAE/225412205/26/0/0/26b5118ab82dae6a79865cd8d244a14d/1/482da28433db10ec2348de611d00078a/225412205-399e4edc-29c7-4f5d-9d48-c6f049065a5a.JPG https://zimg.paragon.ice.com/ParagonImages/Property/PM/RAE/225412205/27/0/0/92784d12b7964d5595f5cd7b846e7d1d/1/482da28433db10ec2348de611d00078a/225412205-1c7b7cce-95c8-4988-9f92-5d4cf05b73af.JPG https://zimg.paragon.ice.com/ParagonImages/Property/PM/RAE/225412205/28/0/0/1311ebb7341ce5a64081a5ec0e53011d/1/482da28433db10ec2348de611d00078a/225412205-abfad126-4973-4a7d-a9ba-753a6fb4b1f7.JPG https://zimg.paragon.ice.com/ParagonImages/Property/PM/RAE/225412205/29/0/0/171c1554fc8c7eb086e54f33bf641f58/1/482da28433db10ec2348de611d00078a/225412205-0d5216eb-e866-4a48-9b65-29cd10a680cc.JPG https://zimg.paragon.ice.com/ParagonImages/Property/PM/RAE/225412205/30/0/0/e57200650d9b7b507657a88933a484b2/1/482da28433db10ec2348de611d00078a/225412205-e6b952bf-36c3-40d5-97ef-1d26dee3f01e.JPG

#369 4823 104A ST NW

Edmonton T6H 0R5

MLS® Number:  E4499385

Back to Empire Park   

  • Home \
  • Empire Park \
  • #369 4823 104A ST NW

$ 250,000

2

BEDROOMS

2 + 0

BATHROOMS

1,030

SQUARE FEET

2005

YEAR BUILT

https://zimg.paragon.ice.com/ParagonImages/Property/PM/RAE/225412205/1/0/0/55a435509f4184bf3929162915cc13d3/1/482da28433db10ec2348de611d00078a/225412205-b61b619b-d8c8-4602-9fa6-752e871435b9.JPG





MLS® Number
E4499385
PROPERTY TYPE
Apartment
LISTING DATE
July-16-2026

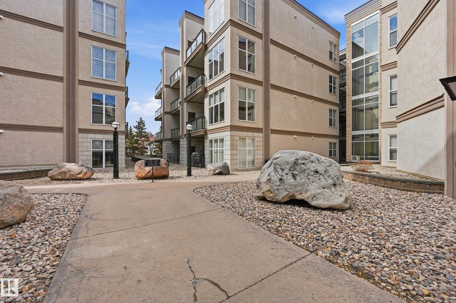
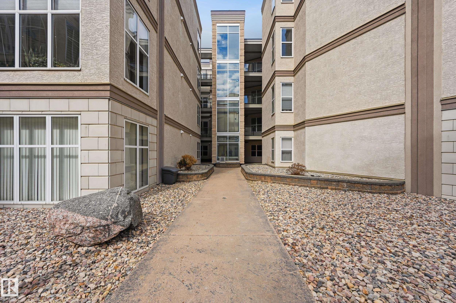
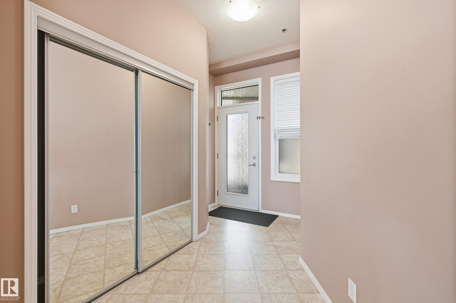
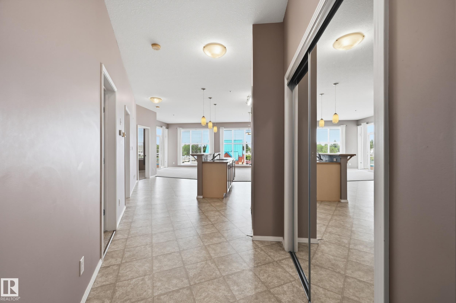
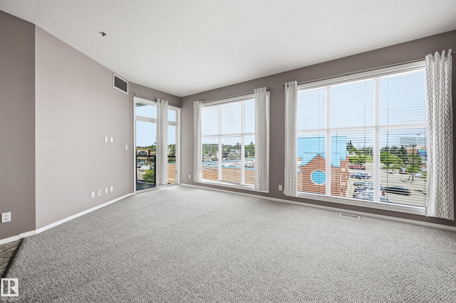
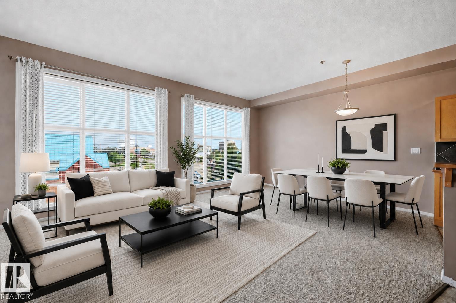
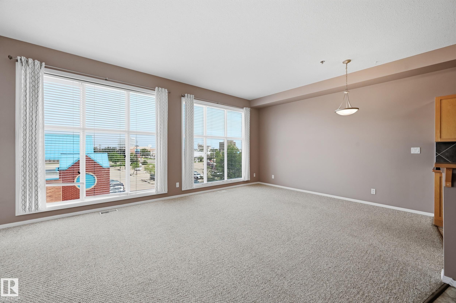
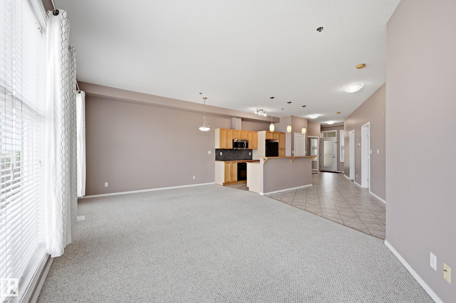
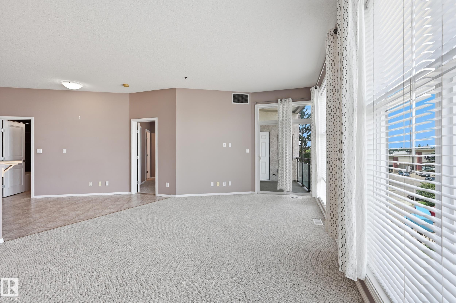
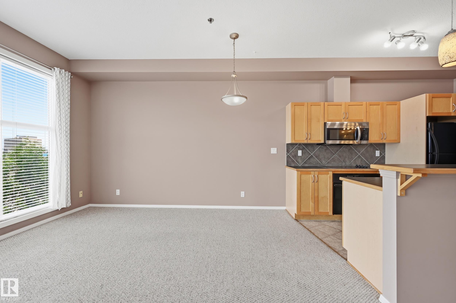
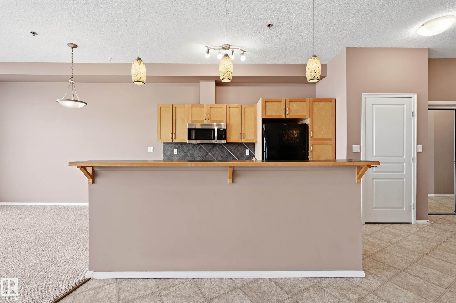
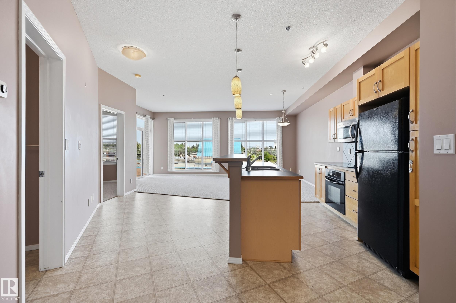
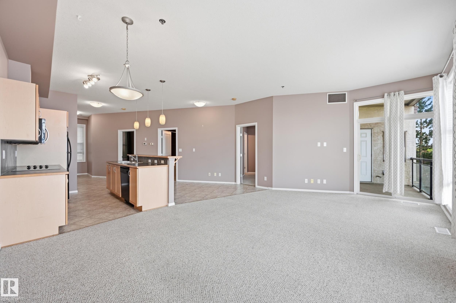
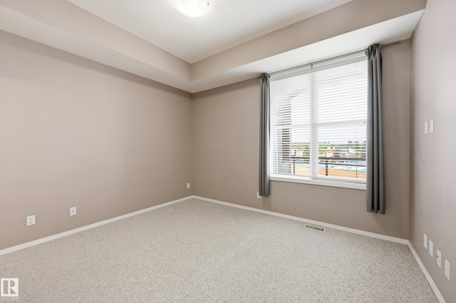
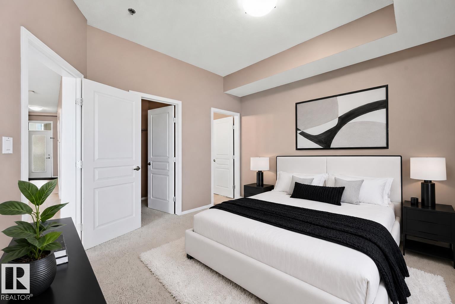
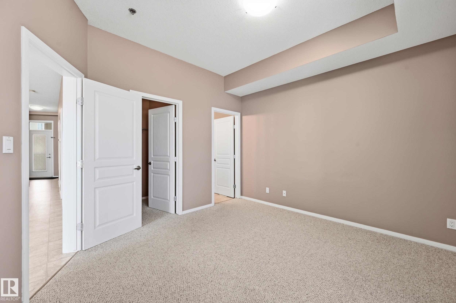
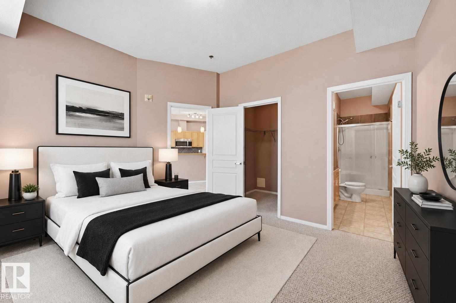
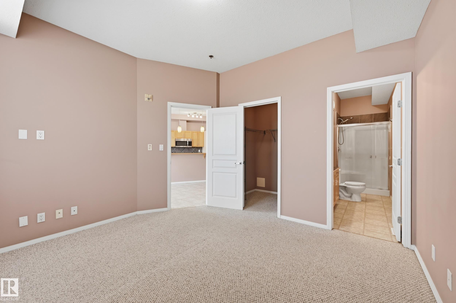
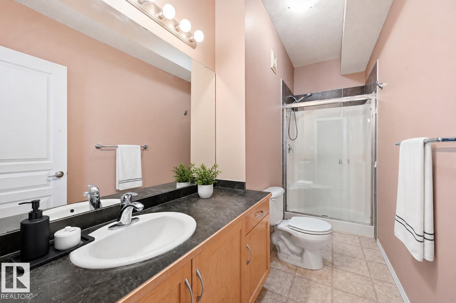
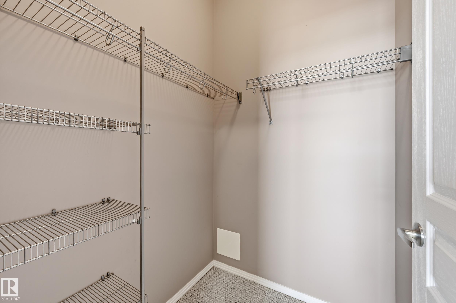
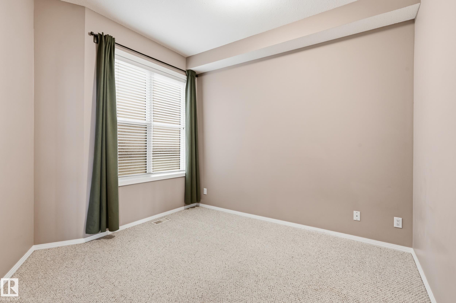
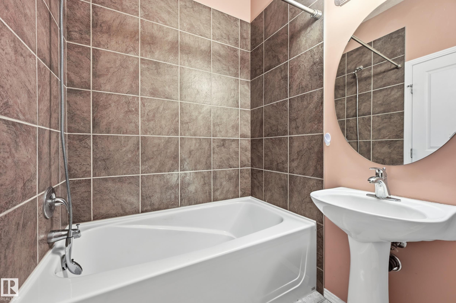
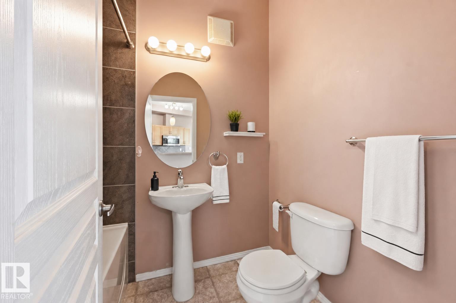
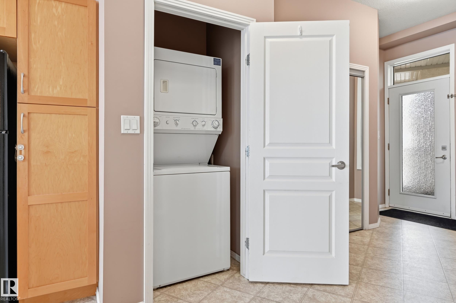
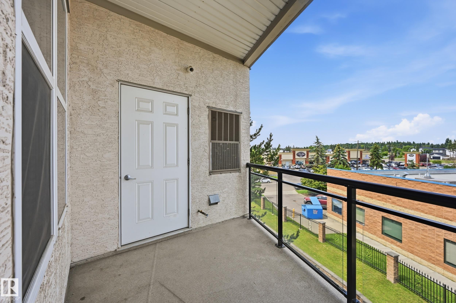
This loft-style 1030sf 2 bedroom, 2 bathroom condo combines modern comfort with everyday convenience in ever popular Southview Court in Empire Park. Quick commute to Southgate Centre, LRT, Whitemud, Gateway/Calgary Trail, Italian Centre & University of Alberta. Naturally lit & situated on the third floor with a north exposure. This unit offers a warm/neutral palette. 9’ ceilings & oversized windows create a bright & open atmosphere. The contemporary open kitchen features a raised breakfast bar, cooktop stove & built-in oven & plenty of space for dining. Spacious living area with direct access to a private balcony for evening summer bbq's. The primary bedroom includes a walk-in closet & 3pc ensuite. 2nd bedroom, 4pc bathroom & insuite laundry. Titled heated underground parking with storage cage completes this home. (some virtually staged photos)

COMMUNITY  Empire Park
PROPERTY TYPE  Apartment
BUILDING TYPE  Lowrise Apartment
STYLE  Single Level Apartment
YEAR BUILT 2005
SQUARE FOOTAGE  1,030
BEDROOMS  2
BATHROOMS  2.00
BASEMENT  None, No Basement
AMENITIES  Ceiling 9 ft., Deck, No Animal Home, No Smoking Home, See Remarks
APPLIANCES  Dishwasher-Built-In, Dryer, Microwave Hood Fan, Refrigerator, Stove-Electric, Washer
COOLING 
FIREPLACE 
FLOORING  Carpet, Linoleum
HEATING  Forced Air-1, Natural Gas
LAUNDRY  ensuite bathroom
LOT FEATURES  Public Transportation, Schools, Shopping Nearby, See Remarks
PARKING  Underground
RESTRICTIONS  No pets allowed
ROOF  See Remarks
TITLE  Fee Simple
BROKER  REALTORS® Association of Edmonton


ROOMS DIMENSIONS (m) LEVEL