https://zimg.paragon.ice.com/ParagonImages/Property/PM/RAE/225420293/1/0/0/6380049bc88aca087b49543764e8c39b/1/77e330999c3a256b8ab655c8d4ba948b/225420293-77121016-394e-4270-9eb6-8b326ba002c2.JPG https://zimg.paragon.ice.com/ParagonImages/Property/PM/RAE/225420293/2/0/0/b2357322156c388c83ed8d1611b1ed21/1/77e330999c3a256b8ab655c8d4ba948b/225420293-96dae536-a7c0-44a9-832b-1262dbf05c67.JPG https://zimg.paragon.ice.com/ParagonImages/Property/PM/RAE/225420293/3/0/0/66a99fc94b17aa7493fe7eedce711c2e/1/77e330999c3a256b8ab655c8d4ba948b/225420293-dcf661cb-5fb0-4607-b7d6-59efed5a094b.JPG https://zimg.paragon.ice.com/ParagonImages/Property/PM/RAE/225420293/4/0/0/c8fd4e5f902409131fc237d855c32288/1/77e330999c3a256b8ab655c8d4ba948b/225420293-0cff05c0-3162-47f4-b0d1-bb7b1c716308.JPG https://zimg.paragon.ice.com/ParagonImages/Property/PM/RAE/225420293/5/0/0/aae569a9bab2eb5415db3cf436f1514d/1/77e330999c3a256b8ab655c8d4ba948b/225420293-e8f106b6-3f85-4194-99b8-7de9c3126259.JPG https://zimg.paragon.ice.com/ParagonImages/Property/PM/RAE/225420293/6/0/0/d8967ff00ac3a621c091b14ebbc6e5b0/1/77e330999c3a256b8ab655c8d4ba948b/225420293-d285c1a6-47b9-41f3-a365-09694d4ce422.JPG https://zimg.paragon.ice.com/ParagonImages/Property/PM/RAE/225420293/7/0/0/c278924d06a385dbbadee0d82a2ab5ea/1/77e330999c3a256b8ab655c8d4ba948b/225420293-35083547-7362-46ba-ada5-40a8c94401c2.JPG https://zimg.paragon.ice.com/ParagonImages/Property/PM/RAE/225420293/8/0/0/a737f870ec9c813622da9f59d0525309/1/77e330999c3a256b8ab655c8d4ba948b/225420293-5cd43c99-c864-486f-8194-44fbf01f28f0.JPG https://zimg.paragon.ice.com/ParagonImages/Property/PM/RAE/225420293/9/0/0/a01ba4d3db161df75ec40b2a75469004/1/77e330999c3a256b8ab655c8d4ba948b/225420293-7095fa0f-68aa-47f8-8eac-43f9dfb8178b.JPG https://zimg.paragon.ice.com/ParagonImages/Property/PM/RAE/225420293/10/0/0/0a32cf0a182c0009cafdc0ca67097a7a/1/77e330999c3a256b8ab655c8d4ba948b/225420293-bc5d8a18-7ca5-4543-9756-4966a0790247.JPG https://zimg.paragon.ice.com/ParagonImages/Property/PM/RAE/225420293/11/0/0/94456f63ceeac73702acf9cb58b4ed4d/1/77e330999c3a256b8ab655c8d4ba948b/225420293-11e71eb9-f9de-42b8-a156-6dfe3135e92e.JPG https://zimg.paragon.ice.com/ParagonImages/Property/PM/RAE/225420293/12/0/0/b9ef801947f9c5139a1d7bd649c803a8/1/77e330999c3a256b8ab655c8d4ba948b/225420293-18e74348-c937-434c-a6bd-2a832b17a2e5.JPG https://zimg.paragon.ice.com/ParagonImages/Property/PM/RAE/225420293/13/0/0/dfb893e752412f63819e18aeca1d088b/1/77e330999c3a256b8ab655c8d4ba948b/225420293-3dee93b6-79b1-4fdd-88a7-bdcc915548bb.JPG https://zimg.paragon.ice.com/ParagonImages/Property/PM/RAE/225420293/14/0/0/fa15716de76b3a2ae4f68f57632e32c1/1/77e330999c3a256b8ab655c8d4ba948b/225420293-c6ecc40c-72c7-4abb-a099-e454a4c01638.JPG https://zimg.paragon.ice.com/ParagonImages/Property/PM/RAE/225420293/15/0/0/ae4f36131e454186f3e6d7fcaa0503e8/1/77e330999c3a256b8ab655c8d4ba948b/225420293-ee71f644-f03d-4c4c-9f2e-9528b7d41fd4.JPG https://zimg.paragon.ice.com/ParagonImages/Property/PM/RAE/225420293/16/0/0/4619929bcace95b1be068bb5c0018e99/1/77e330999c3a256b8ab655c8d4ba948b/225420293-ca46f9ab-836a-4cac-98f3-7441a7a1d144.JPG https://zimg.paragon.ice.com/ParagonImages/Property/PM/RAE/225420293/17/0/0/e52ad89b28df4f53082bf9eecc2d4ad4/1/77e330999c3a256b8ab655c8d4ba948b/225420293-ab165fe4-1901-40f3-92c8-e110d01dfb83.JPG https://zimg.paragon.ice.com/ParagonImages/Property/PM/RAE/225420293/18/0/0/d2c39aa8dd459a4f91861b89037858ac/1/77e330999c3a256b8ab655c8d4ba948b/225420293-ef3d4bb2-b6a7-4215-89c8-d08b013619ca.JPG https://zimg.paragon.ice.com/ParagonImages/Property/PM/RAE/225420293/19/0/0/43525373030a798a062c42f4e89e8e6c/1/77e330999c3a256b8ab655c8d4ba948b/225420293-81794995-c338-48f1-a9fa-632c5b09485f.JPG https://zimg.paragon.ice.com/ParagonImages/Property/PM/RAE/225420293/20/0/0/b037ea547c71a0c736e6562c669db61a/1/77e330999c3a256b8ab655c8d4ba948b/225420293-434a9627-1ffb-4c69-b8b6-669d37fcf508.JPG https://zimg.paragon.ice.com/ParagonImages/Property/PM/RAE/225420293/21/0/0/2ededba013c8125ffecff7ac33e85904/1/77e330999c3a256b8ab655c8d4ba948b/225420293-6af70046-910c-4870-b413-4706a9fd5e7a.JPG https://zimg.paragon.ice.com/ParagonImages/Property/PM/RAE/225420293/22/0/0/64a178b7cf6d30d17f5b144833887f00/1/77e330999c3a256b8ab655c8d4ba948b/225420293-dcc5b8e9-0034-4d86-bdb3-0979eeb9a68f.JPG https://zimg.paragon.ice.com/ParagonImages/Property/PM/RAE/225420293/23/0/0/4040b48d2889f3eae29a53712c868caa/1/77e330999c3a256b8ab655c8d4ba948b/225420293-f4648580-4782-4d50-ad45-96748238b9ce.JPG

3639 109 AV NW

Edmonton T5W 0G6

MLS® Number:  E4507473

Back to Beverly Heights   

  • Home \
  • Beverly Heights \
  • 3639 109 AV NW

$ 285,000

2

BEDROOMS

1 + 0

BATHROOMS

684

SQUARE FEET

1953

YEAR BUILT

https://zimg.paragon.ice.com/ParagonImages/Property/PM/RAE/225420293/1/0/0/6380049bc88aca087b49543764e8c39b/1/77e330999c3a256b8ab655c8d4ba948b/225420293-77121016-394e-4270-9eb6-8b326ba002c2.JPG





MLS® Number
E4507473
PROPERTY TYPE
Detached Single Family
LISTING DATE
September-07-2026

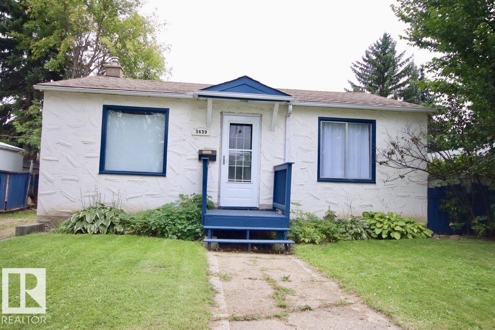
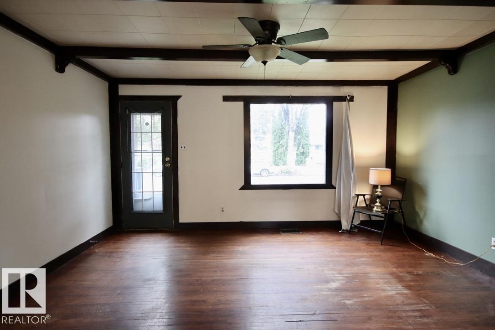
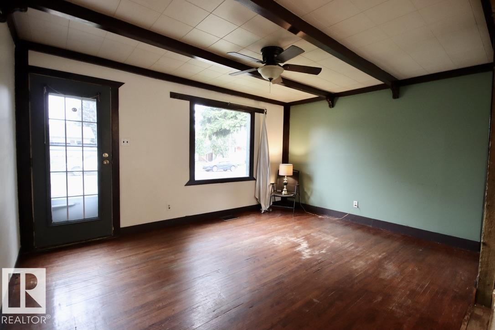
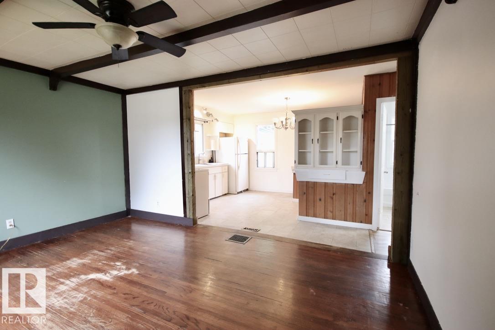
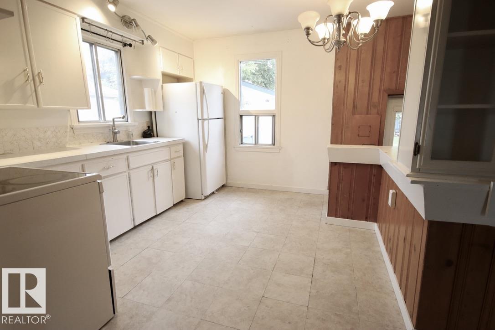
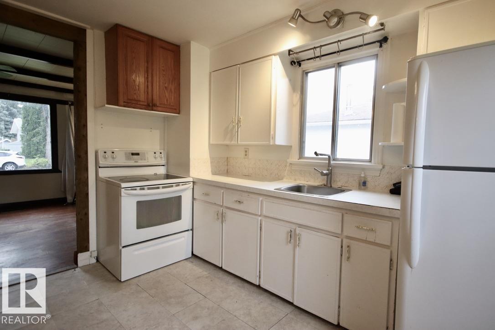
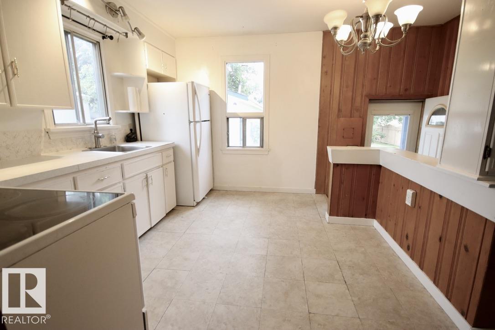
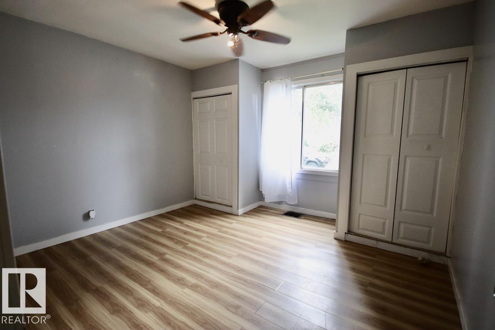
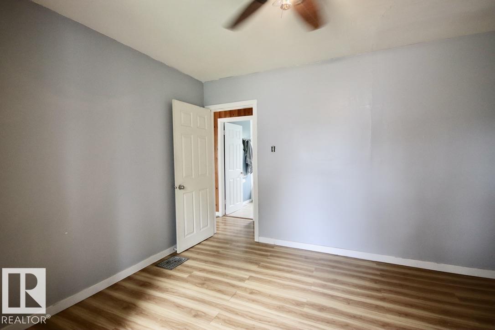
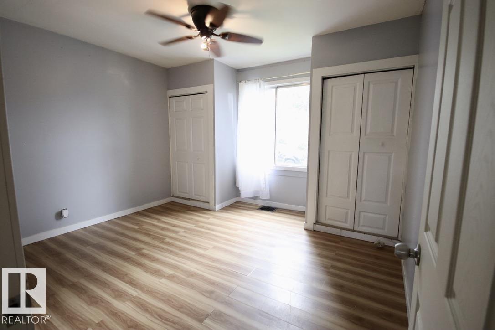
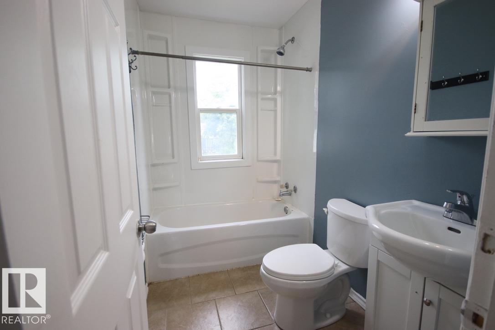
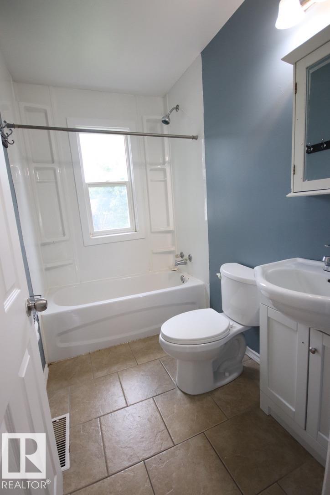
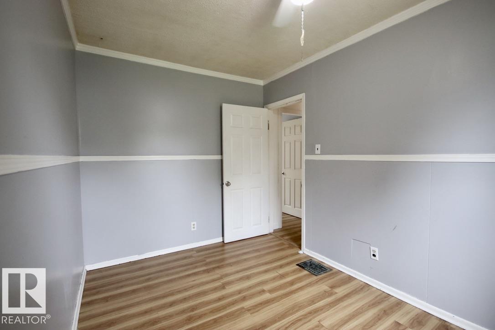
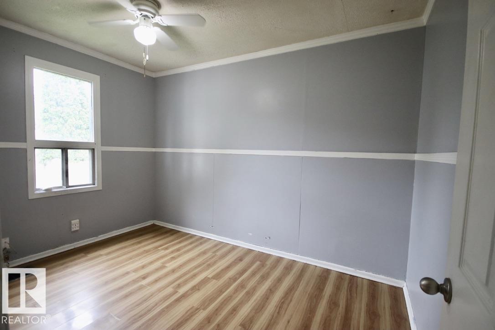
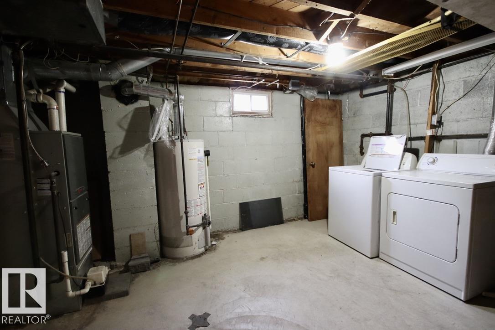
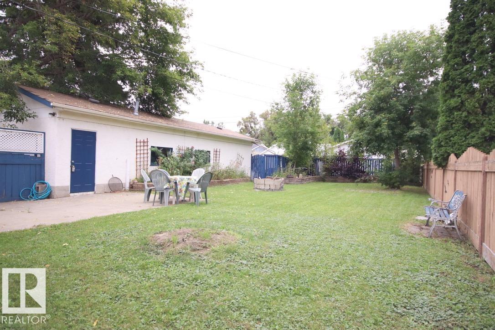
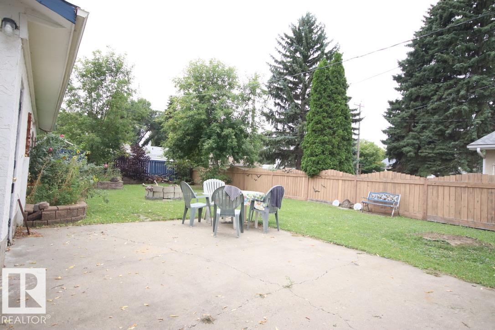
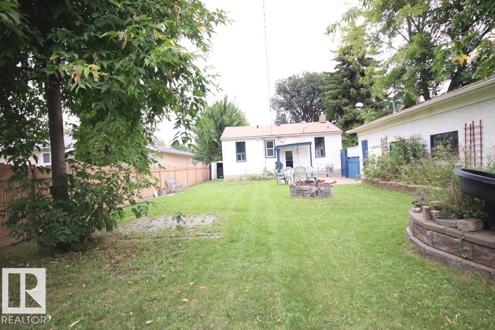
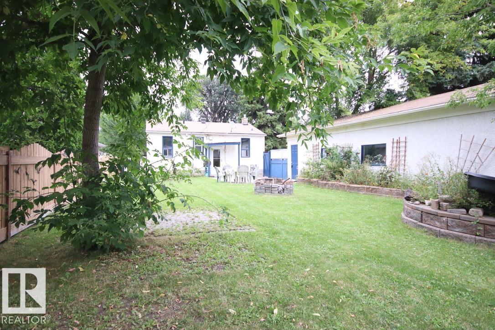
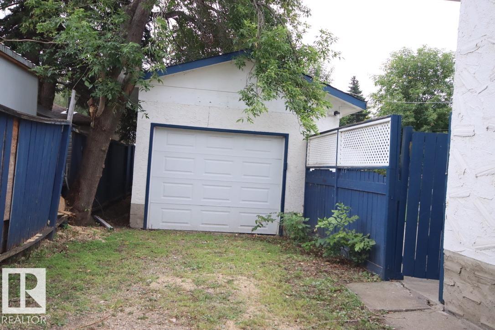
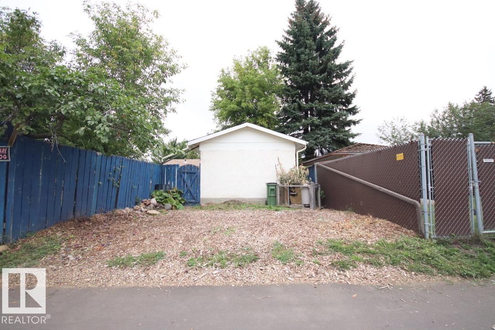
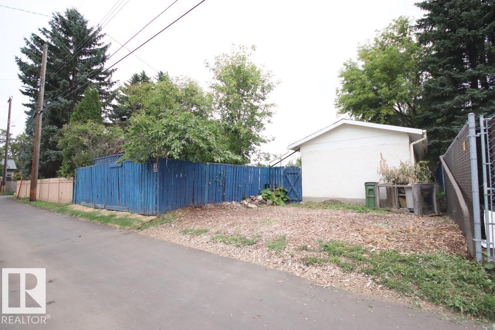
Welcome home, the cozy living room features striking exposed beams and classic hardwood floors, creating a perfect space to unwind. The spacious kitchen is equipped with timeless oak cabinets and updated lighting. Classic kitchen offers space for your table & a fair bit of counter space for meal prep. Comfort continues into the rest of the main floor, which hosts good-sized bedrooms filled with natural light. The updated, modern bathroom is a true retreat, styled with a contemporary vanity, a clean tub surround, and elegant ceramic tile flooring. For those looking to build equity or customize their living space, the unfinished basement serves as a blank slate. Ready for your unique design. Step outside to discover a beautiful yard landscaped entirely with perennials & mature trees. It comes complete with a built-in firepit and is fully fenced for your private enjoyment. Extra value is an insulated, oversized single tandem garage & RV parking out back.

COMMUNITY  Beverly Heights
PROPERTY TYPE  Detached Single Family
BUILDING TYPE  Detached Single Family
STYLE  Bungalow
YEAR BUILT 1953
SQUARE FOOTAGE  684
BEDROOMS  2
BATHROOMS  1.00
BASEMENT  Full, Unfinished
AMENITIES  On Street Parking, Fire Pit, See Remarks
APPLIANCES  Dryer, Refrigerator, Stove-Electric, Washer
COOLING 
FIREPLACE 
FLOORING  Ceramic Tile, Hardwood, Laminate Flooring
HEATING  Forced Air-1, Natural Gas
LAUNDRY 
LOT FEATURES  Back Lane, Fenced, Flat Site, Golf Nearby, Landscaped, Low Maintenance Landscape, Playground Nearby, Public Swimming Pool, Public Transportation, Schools, Shopping Nearby, Ski Hill Nearby
PARKING  Double Garage Detached, Insulated, RV Parking
RESTRICTIONS  None Known
ROOF  Asphalt Shingles
TITLE  Fee Simple
BROKER  REALTORS® Association of Edmonton


ROOMS DIMENSIONS (m) LEVEL