https://zimg.paragon.ice.com/ParagonImages/Property/PM/RAE/225405579/1/0/0/0bc8886abcf9a113c618201d0dd0c612/1/924975218e0adefcaf71f360e9dadc25/225405579-66925DF1-42C6-4145-920E-793713C39BFD.JPG https://zimg.paragon.ice.com/ParagonImages/Property/PM/RAE/225405579/2/0/0/5f7d25124f6361075bad49276908ad78/1/924975218e0adefcaf71f360e9dadc25/225405579-BE9A8180-30F5-455A-9132-625992E6D5CA.JPG https://zimg.paragon.ice.com/ParagonImages/Property/PM/RAE/225405579/3/0/0/a06bf10bc2d18ecd9985517c1fd068a3/1/924975218e0adefcaf71f360e9dadc25/225405579-78776005-989A-42F4-AA95-9EF014AE75E6.JPG https://zimg.paragon.ice.com/ParagonImages/Property/PM/RAE/225405579/4/0/0/c2d0459713d83961211f09075e9bafbd/1/924975218e0adefcaf71f360e9dadc25/225405579-704DC4BE-B2E4-49A2-BFA9-DB1BCB2E6630.JPG https://zimg.paragon.ice.com/ParagonImages/Property/PM/RAE/225405579/5/0/0/f8763661acb94d7848bc46d798f5184d/1/924975218e0adefcaf71f360e9dadc25/225405579-C9075732-121E-450A-B6CF-3D553447939E.JPG https://zimg.paragon.ice.com/ParagonImages/Property/PM/RAE/225405579/6/0/0/0c10094b42e681c4852d2aea87eefd54/1/924975218e0adefcaf71f360e9dadc25/225405579-1D358631-3B93-4D3B-BC74-19A7128C96F3.JPG https://zimg.paragon.ice.com/ParagonImages/Property/PM/RAE/225405579/7/0/0/5d1d2d338a562ad1ce48e8b81988b21d/1/924975218e0adefcaf71f360e9dadc25/225405579-2E9B19AD-8912-4616-A1D8-91DF15AF7DC5.JPG https://zimg.paragon.ice.com/ParagonImages/Property/PM/RAE/225405579/8/0/0/d9b803fc8cadc7964fd23beeb4186b19/1/924975218e0adefcaf71f360e9dadc25/225405579-311841CE-DFB8-4BDE-B100-651D891F18CA.JPG https://zimg.paragon.ice.com/ParagonImages/Property/PM/RAE/225405579/9/0/0/9ba575ea42a5e96309b2fb4698c7e490/1/924975218e0adefcaf71f360e9dadc25/225405579-0FE50122-88A8-4F77-9D35-EFF038F86FD5.JPG https://zimg.paragon.ice.com/ParagonImages/Property/PM/RAE/225405579/10/0/0/b596cff22206a6d4a3b8065f57b661c4/1/924975218e0adefcaf71f360e9dadc25/225405579-2BFCE5FD-E6BD-4F96-908B-E4CED66763CD.JPG https://zimg.paragon.ice.com/ParagonImages/Property/PM/RAE/225405579/11/0/0/8d3ba3f727ce99095f498e8939ec525e/1/924975218e0adefcaf71f360e9dadc25/225405579-EE4F95A9-70A1-4827-88AC-4EB14BD89D67.JPG https://zimg.paragon.ice.com/ParagonImages/Property/PM/RAE/225405579/12/0/0/c77197d384c290b840f173f37343f215/1/924975218e0adefcaf71f360e9dadc25/225405579-17DFF3E6-748E-4A79-95E7-81DCE636A65D.JPG https://zimg.paragon.ice.com/ParagonImages/Property/PM/RAE/225405579/13/0/0/94302368d1ee7ee73a750778bb1d9b2a/1/924975218e0adefcaf71f360e9dadc25/225405579-9647B747-B854-478D-AE2F-F17FBC22F0E7.JPG https://zimg.paragon.ice.com/ParagonImages/Property/PM/RAE/225405579/14/0/0/336658cd91f583992b223b11cdf0a1dd/1/924975218e0adefcaf71f360e9dadc25/225405579-B31418EE-1AF7-4A7B-AF7D-7541EFB08C07.JPG https://zimg.paragon.ice.com/ParagonImages/Property/PM/RAE/225405579/15/0/0/813982f58f0966e49e7ec4aabd2f1940/1/924975218e0adefcaf71f360e9dadc25/225405579-E450B760-9738-4BE0-A2AD-7D5B3D8CD06E.JPG https://zimg.paragon.ice.com/ParagonImages/Property/PM/RAE/225405579/16/0/0/8d430fc740ee3d8bba108ecc8dbc4909/1/924975218e0adefcaf71f360e9dadc25/225405579-07C2EA61-4177-4202-9F27-57973D77F876.JPG https://zimg.paragon.ice.com/ParagonImages/Property/PM/RAE/225405579/17/0/0/8326cb454df608d8e8c4c68852e69628/1/924975218e0adefcaf71f360e9dadc25/225405579-B8782C18-30AF-4F4F-99F6-ED9F87FECB05.JPG https://zimg.paragon.ice.com/ParagonImages/Property/PM/RAE/225405579/18/0/0/dafde59c9a65b9f42cb15aa66665315c/1/924975218e0adefcaf71f360e9dadc25/225405579-0EFD6435-0920-4F86-B99B-E132457E28CA.JPG https://zimg.paragon.ice.com/ParagonImages/Property/PM/RAE/225405579/19/0/0/a1596bc579b2f6b42a1982ed0b67f0f1/1/924975218e0adefcaf71f360e9dadc25/225405579-8E8BEAD6-4BF2-42FD-98DE-7010A3ED7062.JPG https://zimg.paragon.ice.com/ParagonImages/Property/PM/RAE/225405579/20/0/0/8026afe98cae7fb3b81c18eb24bbcf87/1/924975218e0adefcaf71f360e9dadc25/225405579-A1F7AA08-467B-4931-B2D9-DE70EE047B92.JPG https://zimg.paragon.ice.com/ParagonImages/Property/PM/RAE/225405579/21/0/0/8eb447bb64eb4665a4f36eda9171df76/1/924975218e0adefcaf71f360e9dadc25/225405579-71FD30AD-413B-4D1A-83C4-B829D125466E.JPG https://zimg.paragon.ice.com/ParagonImages/Property/PM/RAE/225405579/22/0/0/1400bd60ef90937ebe8b6b5498ae6fb5/1/924975218e0adefcaf71f360e9dadc25/225405579-FE5131C3-E102-4C9A-8021-5A665C51EB4E.JPG https://zimg.paragon.ice.com/ParagonImages/Property/PM/RAE/225405579/23/0/0/eaf53c845b1a77d8f17e7bde6822ceb2/1/924975218e0adefcaf71f360e9dadc25/225405579-6D87E4CA-2DD2-4E66-B4D3-4DE86425F8FB.JPG https://zimg.paragon.ice.com/ParagonImages/Property/PM/RAE/225405579/24/0/0/bb88be76b6b975840ebc3f345e8928f2/1/924975218e0adefcaf71f360e9dadc25/225405579-62C7E4DA-67AD-4CE7-99A4-B9598C710492.JPG https://zimg.paragon.ice.com/ParagonImages/Property/PM/RAE/225405579/25/0/0/313e037e35c3c84782235ed1847e528c/1/924975218e0adefcaf71f360e9dadc25/225405579-04B5A762-0D7B-40C3-8994-608747B868BF.JPG https://zimg.paragon.ice.com/ParagonImages/Property/PM/RAE/225405579/26/0/0/8eae410c151f22d6e7e7a83a8f90ca8f/1/924975218e0adefcaf71f360e9dadc25/225405579-D63D7BF1-17D9-4F31-8D8E-10BFAE4897D1.JPG https://zimg.paragon.ice.com/ParagonImages/Property/PM/RAE/225405579/27/0/0/7ed7f3b461eab51897b39152c2669432/1/924975218e0adefcaf71f360e9dadc25/225405579-5630FA79-2A1A-4009-8C46-C269AB64510C.JPG https://zimg.paragon.ice.com/ParagonImages/Property/PM/RAE/225405579/28/0/0/63f19dea04a46ce7c70b518b47792d0d/1/924975218e0adefcaf71f360e9dadc25/225405579-B707B00F-5BED-4548-AF2D-59E0C4F8D2A7.JPG https://zimg.paragon.ice.com/ParagonImages/Property/PM/RAE/225405579/29/0/0/ae6cfb61418453446223e00bc767633f/1/924975218e0adefcaf71f360e9dadc25/225405579-32706B15-123F-42E1-8878-72ACDD74BFA2.JPG

3632 8 AV SW

Edmonton T6X 2G6

MLS® Number:  E4492759

Back to Charlesworth   

  • Home \
  • Charlesworth \
  • 3632 8 AV SW
  • Charlesworth \
  • 3632 8 AV SW

$ 550,000

4

BEDROOMS

3 + 1

BATHROOMS

1,507

SQUARE FEET

2016

YEAR BUILT

https://zimg.paragon.ice.com/ParagonImages/Property/PM/RAE/225405579/1/0/0/0bc8886abcf9a113c618201d0dd0c612/1/924975218e0adefcaf71f360e9dadc25/225405579-66925DF1-42C6-4145-920E-793713C39BFD.JPG





MLS® Number
E4492759
PROPERTY TYPE
Detached Single Family
LISTING DATE
June-10-2026

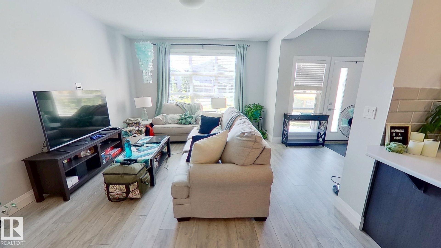
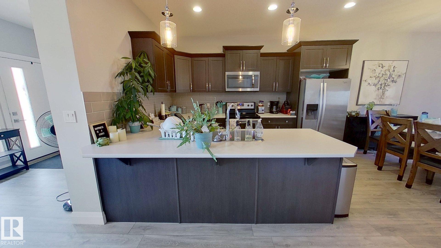
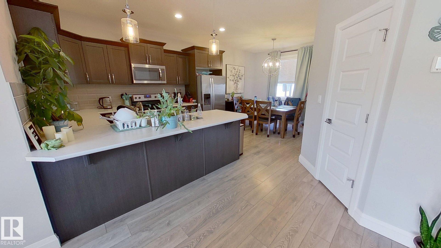
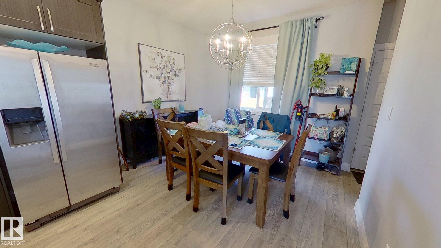
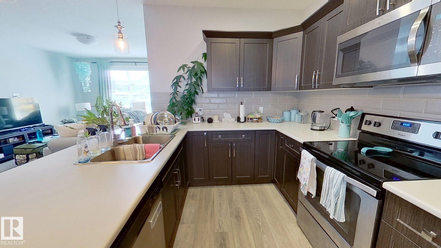
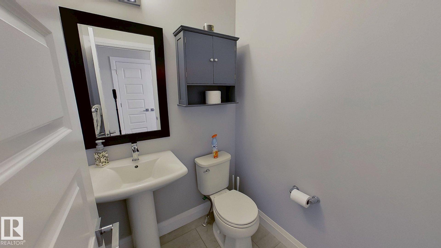
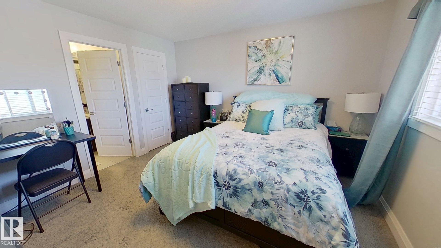
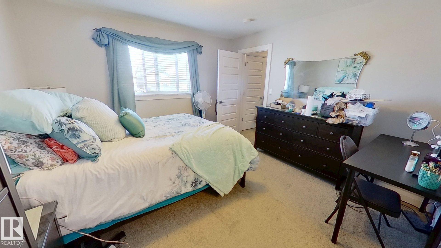
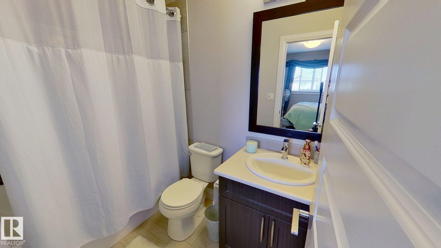
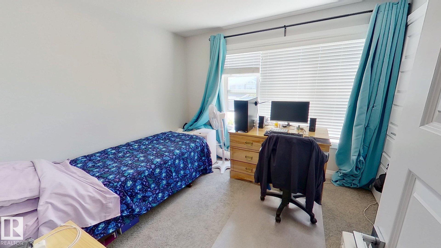
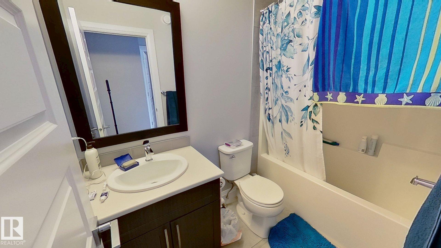
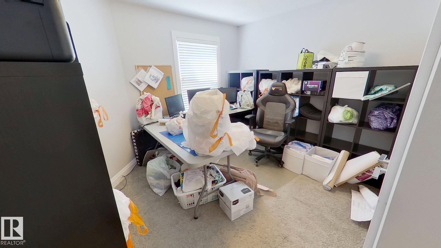
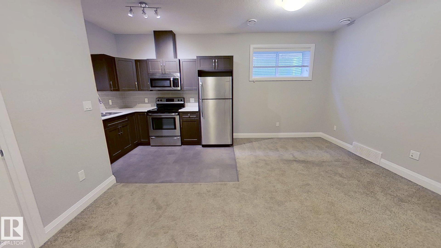
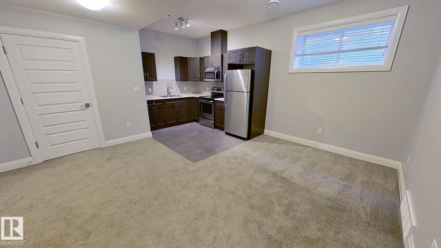
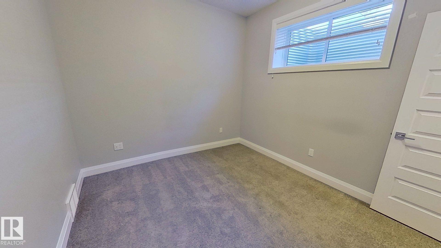
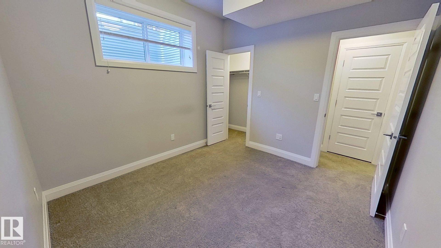
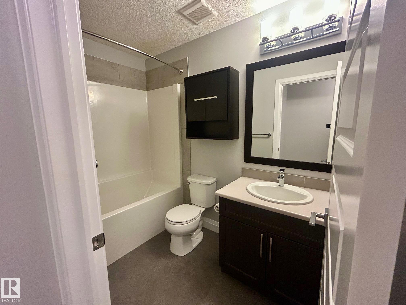
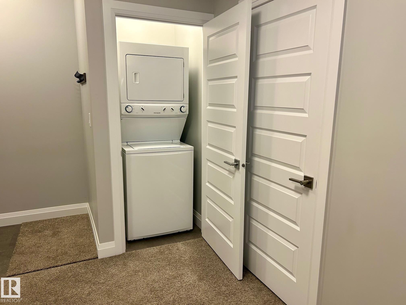
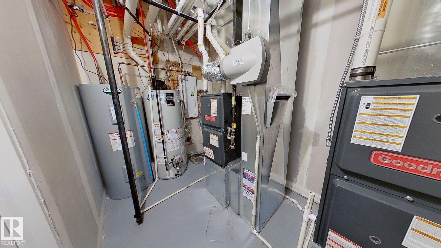
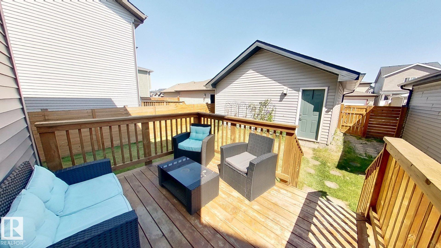
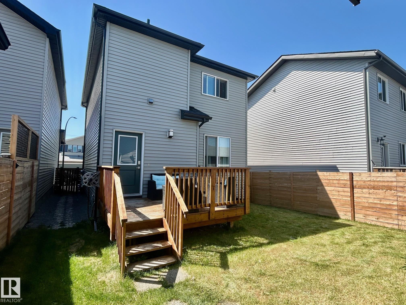
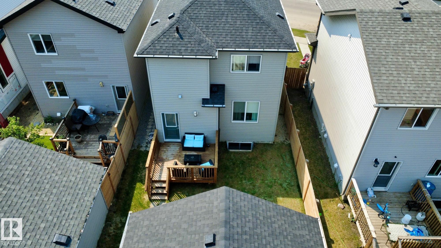
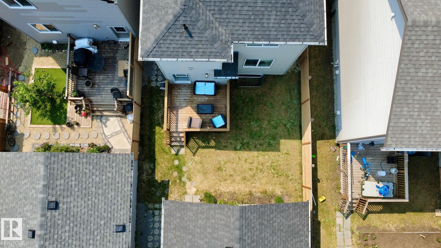
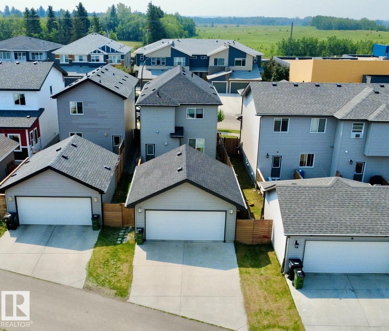
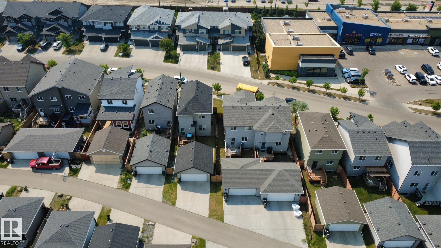
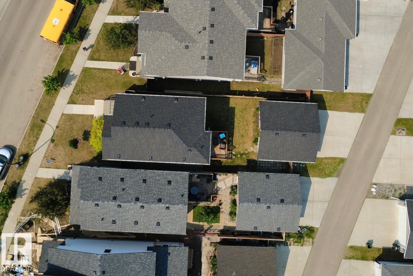
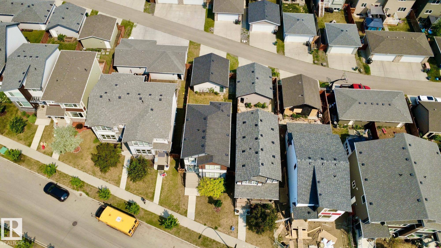
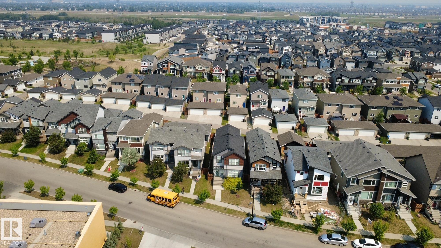
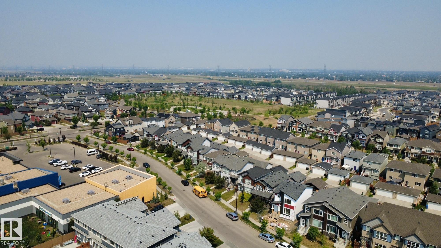
Beautiful 2 story home with two suites. Main suite has 3 bedrooms upstairs. Master comes with its own ensuite and walk in closet, while the other two bedrooms share a full bathroom in the hallway. Full size washer and dryer are also on upper level near the master bedroom. Main level has open concept living space/kitchen/dining room with a walk in pantry. Outside is a small deck and fenced yard, double garage and driveway. The basement suite is self contained, featuring 9 foot ceilings and open kitchen/living space. It has a large bedroom with walk in closet and a full bath completes the space. There is room for some storage under the stairs and enough room on the front street for parking. The home comes with 2 furnaces and 2 hot water tanks. Located in this subdivision is a great playground with community gardens and a frisbee golf course. There is a small shopping mall at the end of the block, as well as all the major shopping centers close by.

COMMUNITY  Charlesworth
PROPERTY TYPE  Detached Single Family
BUILDING TYPE  Detached Single Family
STYLE  2 Storey
YEAR BUILT 2016
SQUARE FOOTAGE  1,507
BEDROOMS  4
BATHROOMS  3.50
BASEMENT  Full, Finished
AMENITIES  Carbon Monoxide Detectors, Ceiling 9 ft., Deck, Detectors Smoke, Front Porch, Hot Water Electric, Hot Water Natural Gas, No Animal Home, No Smoking Home, Smart/Program. Thermostat, Television Connection, Vinyl Windows
APPLIANCES  Dishwasher-Built-In, Dryer, Garage Opener, Humidifier-Power(Furnace), Microwave Hood Fan, Oven-Microwave, Refrigerator, Stove-Electric, Washer, Window Coverings
COOLING 
FIREPLACE 
FLOORING  Carpet, Ceramic Tile, See Remarks
HEATING  Forced Air-1, Forced Air-2, Natural Gas
LAUNDRY  ensuite bathroom
LOT FEATURES  Back Lane, Fenced, Landscaped, Playground Nearby, Shopping Nearby
PARKING  Double Garage Detached
RESTRICTIONS  None Known
ROOF  Asphalt Shingles
TITLE  Fee Simple
BROKER  REALTORS® Association of Edmonton


ROOMS DIMENSIONS (m) LEVEL