https://zimg.paragon.ice.com/ParagonImages/Property/PM/RAE/225399365/1/0/0/f4dec0984d995ee9ab033d683632cb37/1/6d180d67edf518168dcbe5e6d8103d84/225399365-9430f7ca-adbc-4149-b27a-251b5557c6d6.JPG https://zimg.paragon.ice.com/ParagonImages/Property/PM/RAE/225399365/2/0/0/d0754756ad184c554f793bd01f968f53/1/6d180d67edf518168dcbe5e6d8103d84/225399365-6e166934-99f1-42b3-b054-f61a02e4ac23.JPG https://zimg.paragon.ice.com/ParagonImages/Property/PM/RAE/225399365/3/0/0/d3bd922330ca5647d94fd5e56f6ed94a/1/6d180d67edf518168dcbe5e6d8103d84/225399365-51f06016-3ea1-4476-ad4e-9b72bb21044b.JPG https://zimg.paragon.ice.com/ParagonImages/Property/PM/RAE/225399365/4/0/0/0d9ad3585d7f8c75191f77a62c63dd7a/1/6d180d67edf518168dcbe5e6d8103d84/225399365-9FAA55AF-E062-4E0D-8AB7-E9DF6E685176.JPG https://zimg.paragon.ice.com/ParagonImages/Property/PM/RAE/225399365/5/0/0/cde9b32a6965a8da040502eb0aad39d0/1/6d180d67edf518168dcbe5e6d8103d84/225399365-C8748F0B-5C76-467F-975B-C90B72A15ABA.JPG https://zimg.paragon.ice.com/ParagonImages/Property/PM/RAE/225399365/6/0/0/849b3232641457b5fd87d22c4167c170/1/6d180d67edf518168dcbe5e6d8103d84/225399365-F886AA8F-8DF8-4B0A-ADD9-A50CC14975E8.JPG https://zimg.paragon.ice.com/ParagonImages/Property/PM/RAE/225399365/7/0/0/0121d7146e6c09ebf455f57acc7452e1/1/6d180d67edf518168dcbe5e6d8103d84/225399365-D1213CB4-7DEE-4BB1-B5CA-9B85039CF8BE.JPG https://zimg.paragon.ice.com/ParagonImages/Property/PM/RAE/225399365/8/0/0/c35ada6595634f48750e13dc7c687ec8/1/6d180d67edf518168dcbe5e6d8103d84/225399365-717602E4-45F4-4433-97A2-8ADA206A0C8F.JPG https://zimg.paragon.ice.com/ParagonImages/Property/PM/RAE/225399365/9/0/0/d27ec50ea07c0daf3bb11556d16bbed4/1/6d180d67edf518168dcbe5e6d8103d84/225399365-D1C2B7A3-9DC5-4A90-B244-42011D886801.JPG https://zimg.paragon.ice.com/ParagonImages/Property/PM/RAE/225399365/10/0/0/46104450bb510ac85d427510a481bc43/1/6d180d67edf518168dcbe5e6d8103d84/225399365-C8AFFDE5-4550-4AB4-9C67-A4367C7EA823.JPG https://zimg.paragon.ice.com/ParagonImages/Property/PM/RAE/225399365/11/0/0/cce7cd0c924040d216e417cbb9cae3ac/1/6d180d67edf518168dcbe5e6d8103d84/225399365-C70EA790-5FCE-4F68-8612-2FE6E9227C3A.JPG https://zimg.paragon.ice.com/ParagonImages/Property/PM/RAE/225399365/12/0/0/c48598c3c20c140d4f298222db557b08/1/6d180d67edf518168dcbe5e6d8103d84/225399365-752D2FAF-DA6D-4C1C-A42A-42A2DFEE70AC.JPG https://zimg.paragon.ice.com/ParagonImages/Property/PM/RAE/225399365/13/0/0/8a7cafbb00e28ddb4a86a63aec61201b/1/6d180d67edf518168dcbe5e6d8103d84/225399365-BB5A71A5-1AA0-40BE-8E22-7C1F232E7072.JPG https://zimg.paragon.ice.com/ParagonImages/Property/PM/RAE/225399365/14/0/0/9a1634001b893c1d2b4589847df0b840/1/6d180d67edf518168dcbe5e6d8103d84/225399365-E3B40C40-041D-4CC4-BF45-F8210EF7BF10.JPG https://zimg.paragon.ice.com/ParagonImages/Property/PM/RAE/225399365/15/0/0/aaac9bba8ff1cd047d1832b8562bfa00/1/6d180d67edf518168dcbe5e6d8103d84/225399365-C2BE1AEE-046D-4E2F-B1B4-7E9CD8140E30.JPG https://zimg.paragon.ice.com/ParagonImages/Property/PM/RAE/225399365/16/0/0/7a860277ab6de560bbdf898b1b45c16d/1/6d180d67edf518168dcbe5e6d8103d84/225399365-7F0F4330-68C8-4075-AAFC-889DDF462F95.JPG https://zimg.paragon.ice.com/ParagonImages/Property/PM/RAE/225399365/17/0/0/618bbfdccc3fbb958c28d2748c5d3528/1/6d180d67edf518168dcbe5e6d8103d84/225399365-2CF9B68C-9832-4B1A-A940-E4D24F0564CB.JPG https://zimg.paragon.ice.com/ParagonImages/Property/PM/RAE/225399365/18/0/0/a335779a1a60af7b9a3f4a5b237c4c47/1/6d180d67edf518168dcbe5e6d8103d84/225399365-CEA98556-5D56-4D3E-9D9D-C042BF923C1F.JPG https://zimg.paragon.ice.com/ParagonImages/Property/PM/RAE/225399365/19/0/0/2a452b4ec6a13d2434eaa7a3900ae01a/1/6d180d67edf518168dcbe5e6d8103d84/225399365-D0682409-6B2C-41B4-9644-05CEF8B5BFBD.JPG https://zimg.paragon.ice.com/ParagonImages/Property/PM/RAE/225399365/20/0/0/d4b84059267512100b856b96be563ba9/1/6d180d67edf518168dcbe5e6d8103d84/225399365-EC794E46-C36F-4271-8995-809AB78CD148.JPG https://zimg.paragon.ice.com/ParagonImages/Property/PM/RAE/225399365/21/0/0/2490a16e1e3222f29f8360944ce7891f/1/6d180d67edf518168dcbe5e6d8103d84/225399365-C4D6A4EB-5638-441B-B529-F131CAE7365B.JPG https://zimg.paragon.ice.com/ParagonImages/Property/PM/RAE/225399365/22/0/0/532c440e9a4de9ce0fd3c2001d5cb886/1/6d180d67edf518168dcbe5e6d8103d84/225399365-CE4C2472-EE4C-480A-822A-77F99D453586.JPG https://zimg.paragon.ice.com/ParagonImages/Property/PM/RAE/225399365/23/0/0/5be7bdc1e21f963e25cbb396dbe70d7a/1/6d180d67edf518168dcbe5e6d8103d84/225399365-B042DD6A-5E87-47EE-BAA1-175D514D8AAC.JPG https://zimg.paragon.ice.com/ParagonImages/Property/PM/RAE/225399365/24/0/0/e44cd619dcfa7bbac45bad27fa3ae454/1/6d180d67edf518168dcbe5e6d8103d84/225399365-D4B4F469-6CBD-42BB-8E5C-B4F3BA778124.JPG https://zimg.paragon.ice.com/ParagonImages/Property/PM/RAE/225399365/25/0/0/cc41a53d11dd4a053407e51f61ecb82a/1/6d180d67edf518168dcbe5e6d8103d84/225399365-7554150E-39FD-4F2B-95B3-509B3CC639D4.JPG https://zimg.paragon.ice.com/ParagonImages/Property/PM/RAE/225399365/26/0/0/426d2caf547241fa1ec3526c271aa4df/1/6d180d67edf518168dcbe5e6d8103d84/225399365-6BE5CB36-A1FB-4AE0-AFF4-C91E5EE64F5A.JPG https://zimg.paragon.ice.com/ParagonImages/Property/PM/RAE/225399365/27/0/0/f25414da297e718b7cbec166b872359e/1/6d180d67edf518168dcbe5e6d8103d84/225399365-0F0ED2E7-A946-469E-85A5-1D2421F447AA.JPG https://zimg.paragon.ice.com/ParagonImages/Property/PM/RAE/225399365/28/0/0/49e5989adfea1e75e28945c5486390dd/1/6d180d67edf518168dcbe5e6d8103d84/225399365-53DB4691-B593-4067-8FAE-C5AE30CA5DE4.JPG https://zimg.paragon.ice.com/ParagonImages/Property/PM/RAE/225399365/29/0/0/967658398eb2a830c903f4b0cd86a47f/1/6d180d67edf518168dcbe5e6d8103d84/225399365-205AD508-79C0-41C1-8918-74124A4DF6FC.JPG https://zimg.paragon.ice.com/ParagonImages/Property/PM/RAE/225399365/30/0/0/78f1488076e8796145ec77e51352f61d/1/6d180d67edf518168dcbe5e6d8103d84/225399365-FA37F12E-5FB0-4C31-AAC9-BA14DBC8BE71.JPG https://zimg.paragon.ice.com/ParagonImages/Property/PM/RAE/225399365/31/0/0/2244d28f07cdf8127434ca956b52d4f4/1/6d180d67edf518168dcbe5e6d8103d84/225399365-B4ADBBDC-0672-4314-B5DB-3C3662198CA8.JPG https://zimg.paragon.ice.com/ParagonImages/Property/PM/RAE/225399365/32/0/0/d8f50d8282b3fea08b91be26b230eb74/1/6d180d67edf518168dcbe5e6d8103d84/225399365-118C7264-ED62-41B3-9B61-96167FEA6662.JPG https://zimg.paragon.ice.com/ParagonImages/Property/PM/RAE/225399365/33/0/0/b3dfbbb26612615fc21cc7d2d5cc2350/1/6d180d67edf518168dcbe5e6d8103d84/225399365-FE49331E-4EC3-4403-9D9F-B9AA1813E9D9.JPG https://zimg.paragon.ice.com/ParagonImages/Property/PM/RAE/225399365/34/0/0/9f544c3b96ed8fe14d562576ba3edd88/1/6d180d67edf518168dcbe5e6d8103d84/225399365-288F9402-A64B-4CBA-B5A7-53EF58AB33FE.JPG https://zimg.paragon.ice.com/ParagonImages/Property/PM/RAE/225399365/35/0/0/c5ef413c5c3843677c8575a4295d1b97/1/6d180d67edf518168dcbe5e6d8103d84/225399365-D171F618-065C-43E7-BA1A-2FBC0B413782.JPG https://zimg.paragon.ice.com/ParagonImages/Property/PM/RAE/225399365/36/0/0/63852a47b69f1686e147b8d6e673f1f5/1/6d180d67edf518168dcbe5e6d8103d84/225399365-32e51365-b49d-483c-8512-bb5c961ff9e8.JPG https://zimg.paragon.ice.com/ParagonImages/Property/PM/RAE/225399365/37/0/0/d4e8a79dd178b2ee27545807759afa88/1/6d180d67edf518168dcbe5e6d8103d84/225399365-3c5b98b3-4132-4fd0-9f8f-a043d2a01759.JPG https://zimg.paragon.ice.com/ParagonImages/Property/PM/RAE/225399365/38/0/0/d172003caa62b852ebe020ac4458372d/1/6d180d67edf518168dcbe5e6d8103d84/225399365-2980f2d4-b95d-407c-8d64-b198bc0bca5d.JPG https://zimg.paragon.ice.com/ParagonImages/Property/PM/RAE/225399365/39/0/0/427b8160448daef0cd19d3c5a5b35214/1/6d180d67edf518168dcbe5e6d8103d84/225399365-2431339e-26fb-4e74-ae15-4d36fe76389d.JPG https://zimg.paragon.ice.com/ParagonImages/Property/PM/RAE/225399365/40/0/0/e0a02c7b93e405bd844ceed9d6e28acc/1/6d180d67edf518168dcbe5e6d8103d84/225399365-0ee24ffc-1d65-4560-bc44-bb535931cf4a.JPG https://zimg.paragon.ice.com/ParagonImages/Property/PM/RAE/225399365/41/0/0/2f2583c2f45610e010d23339ed117cbd/1/6d180d67edf518168dcbe5e6d8103d84/225399365-3f0fe256-3f19-4482-81fa-08d7f5aa9269.JPG https://zimg.paragon.ice.com/ParagonImages/Property/PM/RAE/225399365/42/0/0/561df1e22fd253f37c785ab34670e696/1/6d180d67edf518168dcbe5e6d8103d84/225399365-bdfec5a5-0486-46d3-84f0-4547c94a747f.JPG https://zimg.paragon.ice.com/ParagonImages/Property/PM/RAE/225399365/43/0/0/7724f60f41fd2884132a08b9fe8f6426/1/6d180d67edf518168dcbe5e6d8103d84/225399365-52a96162-7b06-484d-ab47-77c794f47df3.JPG https://zimg.paragon.ice.com/ParagonImages/Property/PM/RAE/225399365/44/0/0/972f1df7d973fa402eff098fd6cf20db/1/6d180d67edf518168dcbe5e6d8103d84/225399365-bf86d8e4-5147-4cb7-88f5-cede846753cd.JPG

3623 8 ST NW

Edmonton T6T 1A1

MLS® Number:  E4486545

Back to Maple Crest   

  • Home \
  • Maple Crest \
  • 3623 8 ST NW

$ 719,900

5

BEDROOMS

3 + 0

BATHROOMS

2,616

SQUARE FEET

2018

YEAR BUILT

https://zimg.paragon.ice.com/ParagonImages/Property/PM/RAE/225399365/1/0/0/f4dec0984d995ee9ab033d683632cb37/1/6d180d67edf518168dcbe5e6d8103d84/225399365-9430f7ca-adbc-4149-b27a-251b5557c6d6.JPG





MLS® Number
E4486545
PROPERTY TYPE
Detached Single Family
LISTING DATE
May-08-2026

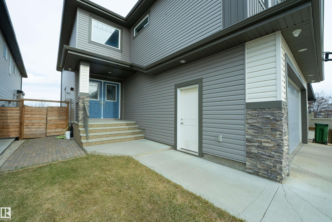
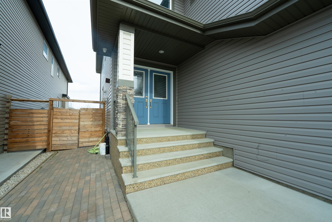
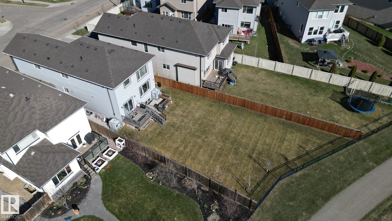
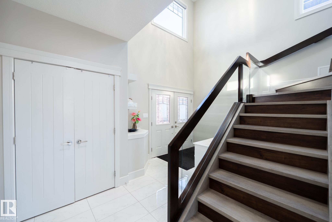
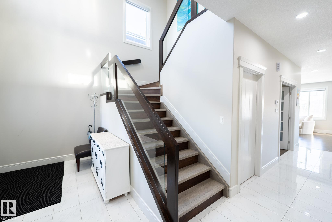
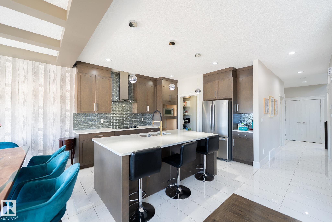
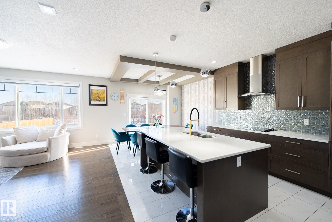
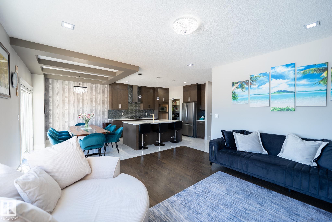
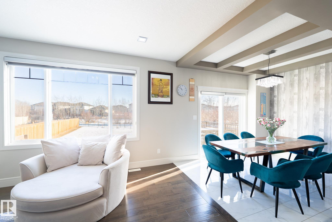
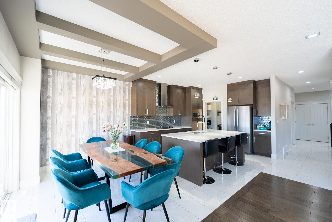
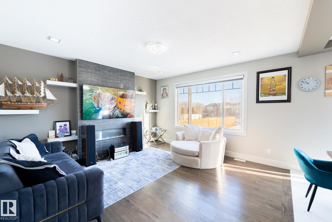
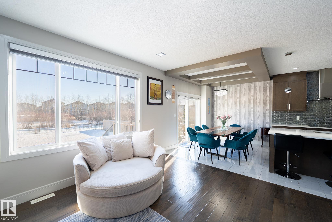
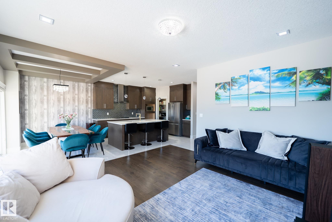
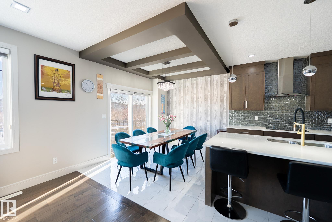
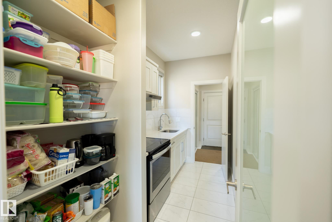
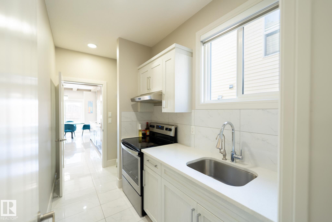
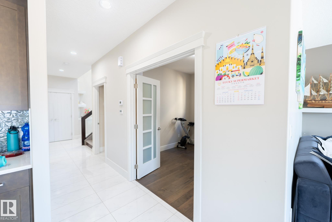
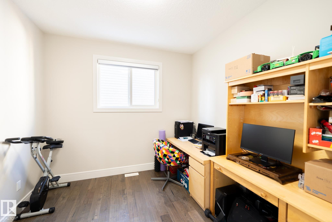
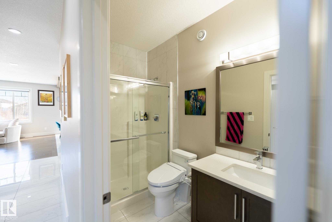
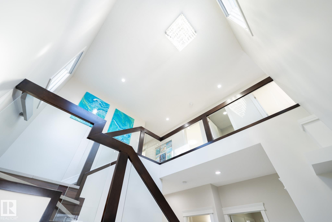
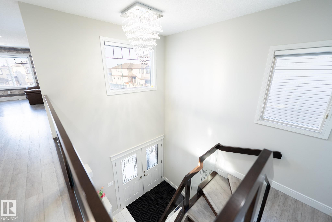
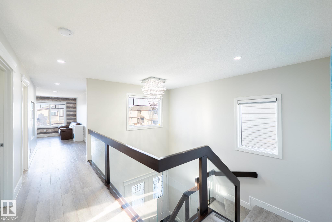
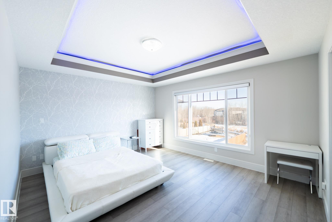
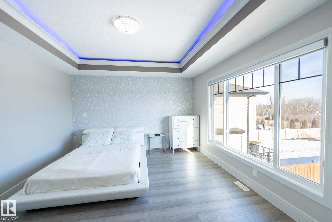
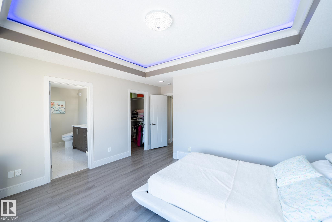
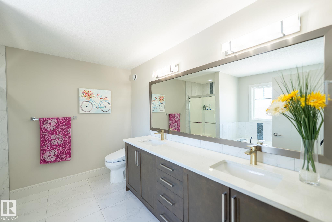
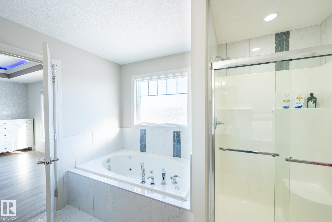
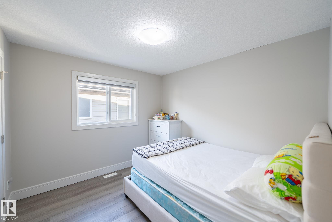
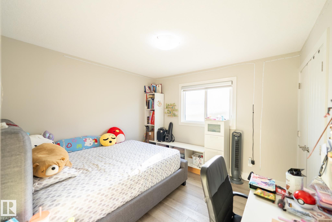
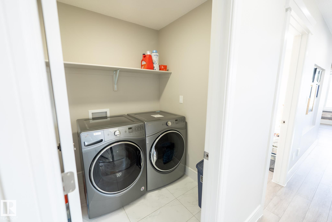
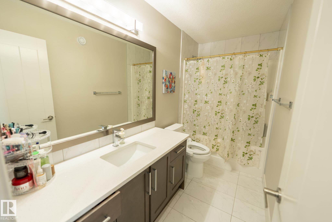
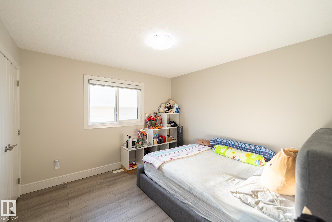
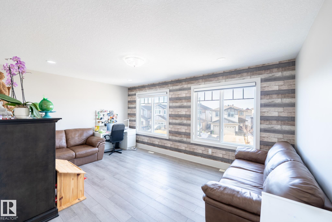
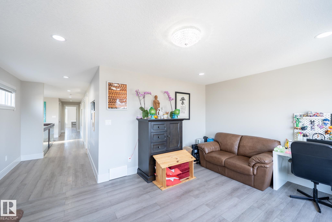
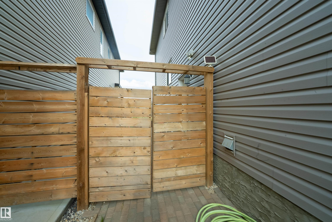
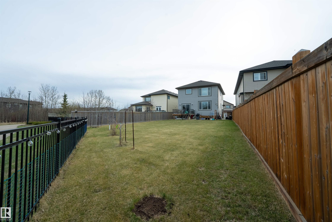
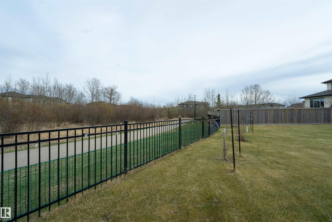
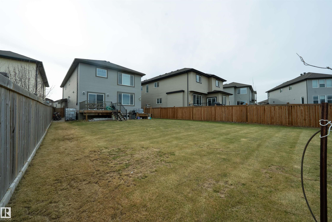
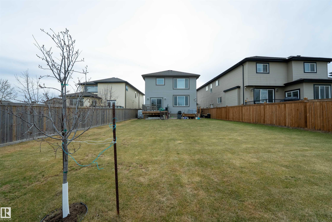
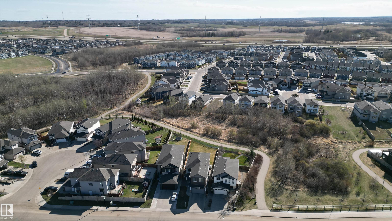
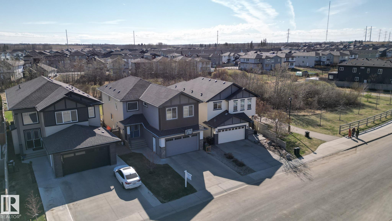
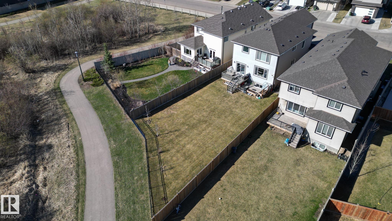
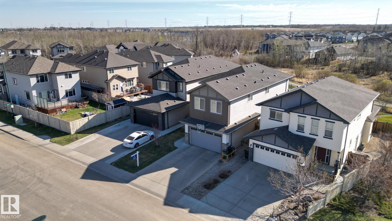
Welcome to this exceptional home in the heart of Maple Crest, situated on a massive lot backing onto green space, walking trails, and a ravine/environmental reserve. Designed for modern family living, this home offers 5 bedrooms and 3 full bathrooms, including a main floor bedroom with full bath—perfect for parents, guests, or multi-generational living. The bright open-concept layout features a vaulted, open-to-above front entry, spacious living area, and a stylish kitchen with quartz countertops, upgraded cabinetry, pot & pan drawers, and a separate spice kitchen, plus a dining nook overlooking the backyard. Upstairs includes 4 generous bedrooms, a large bonus room, and convenient upper laundry. Separate side entrance to basement for future suite potential. Oversized double attached garage fits full-size trucks. Close to schools, shopping, parks, and all amenities—an ideal family home in a prime location.

COMMUNITY  Maple Crest
PROPERTY TYPE  Detached Single Family
BUILDING TYPE  Detached Single Family
STYLE  2 Storey
YEAR BUILT 2018
SQUARE FOOTAGE  2,616
BEDROOMS  5
BATHROOMS  3.00
BASEMENT  Full, Unfinished
AMENITIES  Ceiling 9 ft., Deck, No Animal Home, No Smoking Home, HRV System, 9 ft. Basement Ceiling
APPLIANCES  Dishwasher-Built-In, Dryer, Garage Control, Garage Opener, Hood Fan, Refrigerator, Stove-Countertop Electric, Stove-Electric, Vacuum System Attachments, Vacuum Systems, Washer, Window Coverings
COOLING 
FIREPLACE 
FLOORING  Ceramic Tile, Hardwood, Vinyl Plank
HEATING  Forced Air-1, Natural Gas
LAUNDRY  ensuite bathroom
LOT FEATURES  Backs Onto Park/Trees, Cross Fenced, Fenced, Flat Site, Landscaped, Low Maintenance Landscape, Picnic Area, Playground Nearby, Public Swimming Pool, Public Transportation, Schools, Shopping Nearby
PARKING  Double Garage Attached
RESTRICTIONS  None Known
ROOF  Asphalt Shingles
TITLE  Fee Simple
BROKER  REALTORS® Association of Edmonton


ROOMS DIMENSIONS (m) LEVEL