https://zimg.paragon.ice.com/ParagonImages/Property/PM/RAE/225405814/1/0/0/c980523d8cc9393fc329721efc7d2ba1/1/d63c8c47b3d3e57a59d40665b10a468e/225405814-190df5e7-23ca-4143-aa3e-502f97566d9d.JPG https://zimg.paragon.ice.com/ParagonImages/Property/PM/RAE/225405814/2/0/0/c5bd29eb89b84d4103e51ed1d299c3d5/1/d63c8c47b3d3e57a59d40665b10a468e/225405814-163317ec-0ddf-4ef2-9b96-d670370ba94f.JPG https://zimg.paragon.ice.com/ParagonImages/Property/PM/RAE/225405814/3/0/0/5503d6ea67eb9cc3cdc5d1ac92fa9180/1/d63c8c47b3d3e57a59d40665b10a468e/225405814-d71614b3-3c3f-4ccd-9dea-f09628c334ec.JPG https://zimg.paragon.ice.com/ParagonImages/Property/PM/RAE/225405814/4/0/0/c4e9f7169b8f9342ab9767a0578af86c/1/d63c8c47b3d3e57a59d40665b10a468e/225405814-ba4f4a7b-0f89-43a1-ad26-8c6ccf432f64.JPG https://zimg.paragon.ice.com/ParagonImages/Property/PM/RAE/225405814/5/0/0/60604489748a3477aad0cc00f8cddeb7/1/d63c8c47b3d3e57a59d40665b10a468e/225405814-e05fb8c8-ff31-4485-b6ac-77a205b2f296.JPG https://zimg.paragon.ice.com/ParagonImages/Property/PM/RAE/225405814/6/0/0/49fbff39563c1ebe09d66d9bcfc92ac7/1/d63c8c47b3d3e57a59d40665b10a468e/225405814-330e2c8b-1e7c-420d-b8d8-19d60d7ea2e7.JPG https://zimg.paragon.ice.com/ParagonImages/Property/PM/RAE/225405814/7/0/0/4a71e795ff1196fff79666605e0fd69b/1/d63c8c47b3d3e57a59d40665b10a468e/225405814-b1234d58-4bfa-492f-9bf7-0e30f507ab28.JPG https://zimg.paragon.ice.com/ParagonImages/Property/PM/RAE/225405814/8/0/0/929338b52d6d73160ade804fd8d3e547/1/d63c8c47b3d3e57a59d40665b10a468e/225405814-20db3690-a1a0-461f-af76-c98c77caea67.JPG https://zimg.paragon.ice.com/ParagonImages/Property/PM/RAE/225405814/9/0/0/541369d2442fcbe7a069a3516dda4867/1/d63c8c47b3d3e57a59d40665b10a468e/225405814-766d4805-40ab-4032-8d70-d642cc866350.JPG https://zimg.paragon.ice.com/ParagonImages/Property/PM/RAE/225405814/10/0/0/7a7ae67db33c670444b10532748e53b2/1/d63c8c47b3d3e57a59d40665b10a468e/225405814-ddb1b158-045e-4432-abca-0dd593054ffa.JPG https://zimg.paragon.ice.com/ParagonImages/Property/PM/RAE/225405814/11/0/0/7ac3c54481e5fad6371afce382525a05/1/d63c8c47b3d3e57a59d40665b10a468e/225405814-5d6a8b5f-8614-41ad-ba9c-d2b3538d5322.JPG https://zimg.paragon.ice.com/ParagonImages/Property/PM/RAE/225405814/12/0/0/d386552bf3904b879e728010f5068418/1/d63c8c47b3d3e57a59d40665b10a468e/225405814-59c541e4-08ba-4bea-af24-8e5c00aa483f.JPG https://zimg.paragon.ice.com/ParagonImages/Property/PM/RAE/225405814/13/0/0/d5812708bed366915b90a8a00d2054b3/1/d63c8c47b3d3e57a59d40665b10a468e/225405814-47204903-9b9c-4e94-b402-fefc11dc2137.JPG https://zimg.paragon.ice.com/ParagonImages/Property/PM/RAE/225405814/14/0/0/11e848859f8d38dfcf7eb2e8a467da5b/1/d63c8c47b3d3e57a59d40665b10a468e/225405814-8c392db2-8692-4f0d-897a-4e6ef97201ae.JPG https://zimg.paragon.ice.com/ParagonImages/Property/PM/RAE/225405814/15/0/0/54685501a823356d6223c7a628a4601d/1/d63c8c47b3d3e57a59d40665b10a468e/225405814-cff6bd71-1963-420d-b5d5-13941a6ec63d.JPG https://zimg.paragon.ice.com/ParagonImages/Property/PM/RAE/225405814/16/0/0/a0570ed607b565f4753424c0fc691a1d/1/d63c8c47b3d3e57a59d40665b10a468e/225405814-dbe38362-afb1-4ed9-bb23-fe611e70477a.JPG https://zimg.paragon.ice.com/ParagonImages/Property/PM/RAE/225405814/17/0/0/92b70d013c99ad6a29e3f252b740cb6e/1/d63c8c47b3d3e57a59d40665b10a468e/225405814-daf837ca-9307-4e25-80dd-f7231ad282ce.JPG https://zimg.paragon.ice.com/ParagonImages/Property/PM/RAE/225405814/18/0/0/9871db6e20671692bd4e7cbef64febc7/1/d63c8c47b3d3e57a59d40665b10a468e/225405814-45927ca1-4f76-40f4-bf7f-46c37dc638a7.JPG https://zimg.paragon.ice.com/ParagonImages/Property/PM/RAE/225405814/19/0/0/8abc7c0f33c6c29e64b502ec5f557f2e/1/d63c8c47b3d3e57a59d40665b10a468e/225405814-d68236d8-5cba-4fd4-82a8-485ca37b59a5.JPG https://zimg.paragon.ice.com/ParagonImages/Property/PM/RAE/225405814/20/0/0/091d3e7a8669f5c6c4062661373e11ed/1/d63c8c47b3d3e57a59d40665b10a468e/225405814-0556fb51-3da3-4eb5-b736-008bc06120c7.JPG https://zimg.paragon.ice.com/ParagonImages/Property/PM/RAE/225405814/21/0/0/4d51922fb2a1af63ee178031489ba83d/1/d63c8c47b3d3e57a59d40665b10a468e/225405814-08b9bf93-d838-4a75-8471-2006b2060d97.JPG https://zimg.paragon.ice.com/ParagonImages/Property/PM/RAE/225405814/22/0/0/18f946eb10d91e5f3cb690750a10c2c9/1/d63c8c47b3d3e57a59d40665b10a468e/225405814-d9430989-e8e3-4e68-8dda-f56c7240c551.JPG https://zimg.paragon.ice.com/ParagonImages/Property/PM/RAE/225405814/23/0/0/165c2071a5e57f8e4e1cb019963ced22/1/d63c8c47b3d3e57a59d40665b10a468e/225405814-d133d38a-0e4c-4c45-887a-82f67d524463.JPG https://zimg.paragon.ice.com/ParagonImages/Property/PM/RAE/225405814/24/0/0/346406344d3031640bae46c2b7d2f7d4/1/d63c8c47b3d3e57a59d40665b10a468e/225405814-4c507b5d-942e-412b-8510-7ba707484023.JPG https://zimg.paragon.ice.com/ParagonImages/Property/PM/RAE/225405814/25/0/0/34c606ca64334e807f0b2842447b06a7/1/d63c8c47b3d3e57a59d40665b10a468e/225405814-e1889917-453d-41e6-b891-9a1070ff7dfd.JPG

3619 110 AV NW

Edmonton T5W 0H6

MLS® Number:  E4492994

Back to Beverly Heights   

  • Home \
  • Beverly Heights \
  • 3619 110 AV NW

$ 299,900

2

BEDROOMS

2 + 0

BATHROOMS

855

SQUARE FEET

1957

YEAR BUILT

https://zimg.paragon.ice.com/ParagonImages/Property/PM/RAE/225405814/1/0/0/c980523d8cc9393fc329721efc7d2ba1/1/d63c8c47b3d3e57a59d40665b10a468e/225405814-190df5e7-23ca-4143-aa3e-502f97566d9d.JPG





MLS® Number
E4492994
PROPERTY TYPE
Detached Single Family
LISTING DATE
June-11-2026

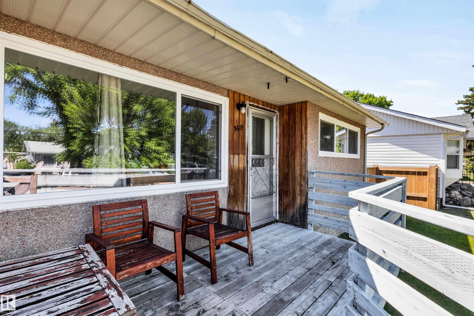
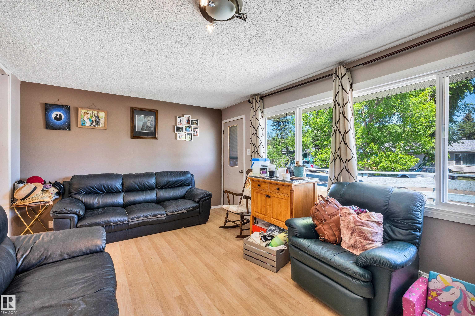
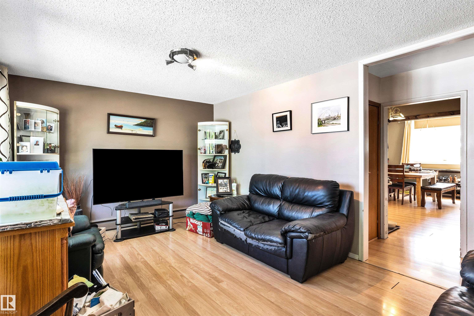
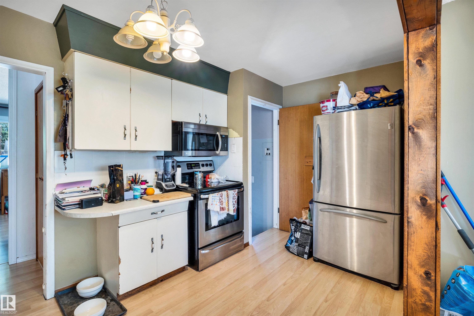
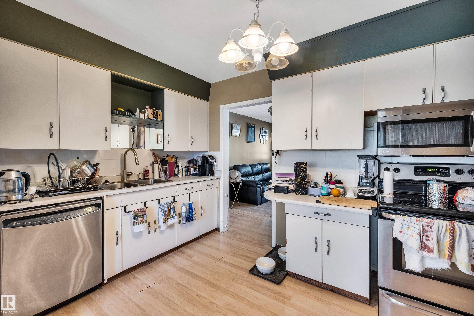
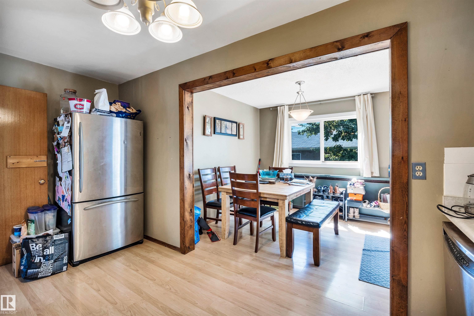
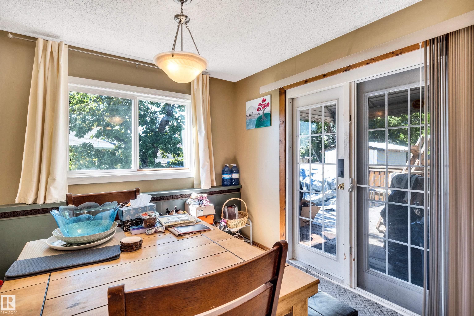
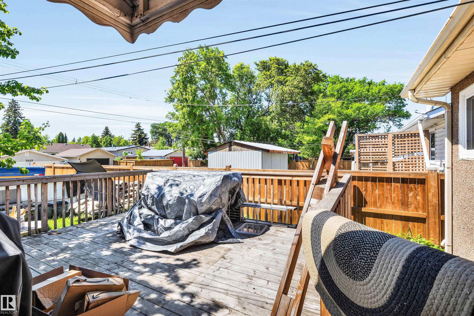
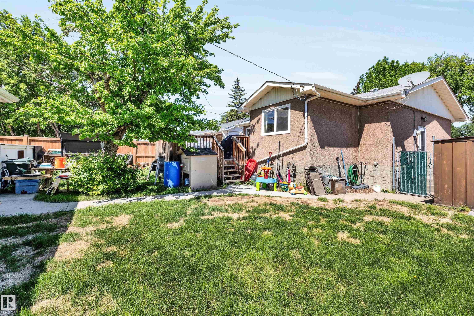
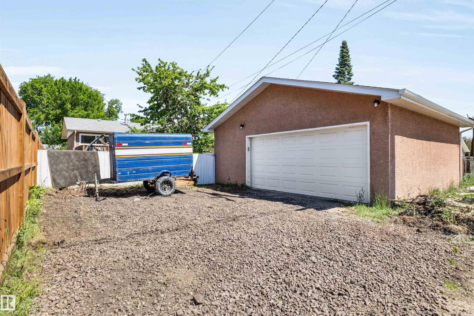
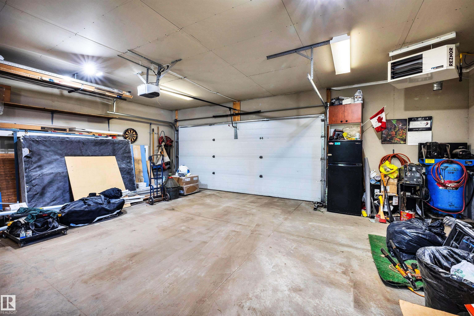
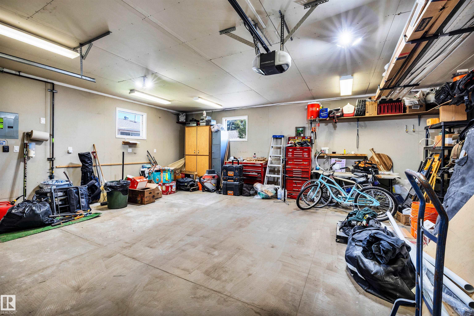
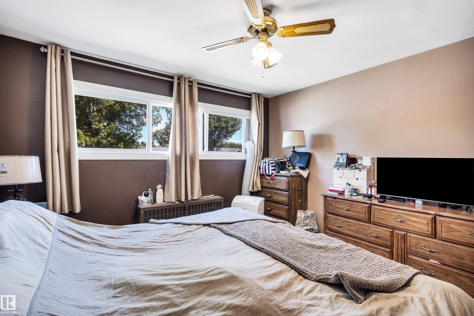
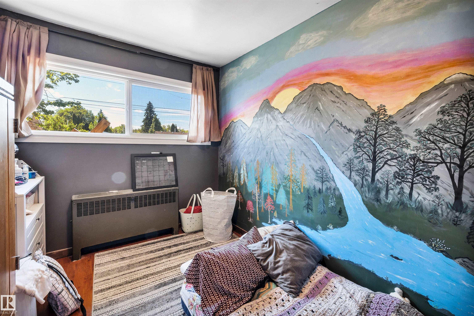
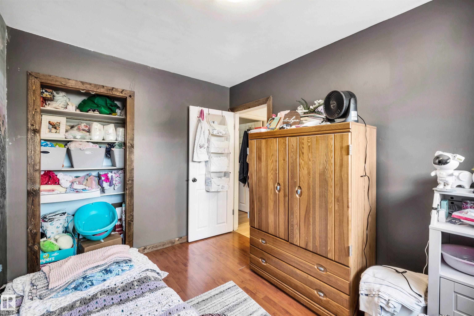
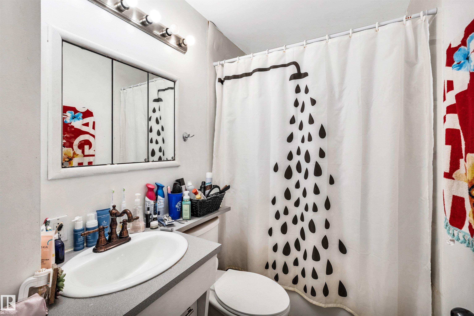
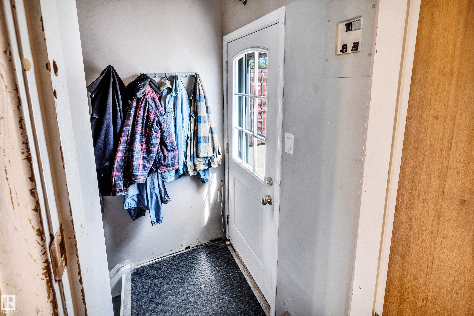
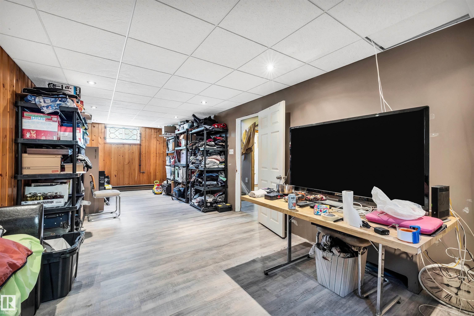
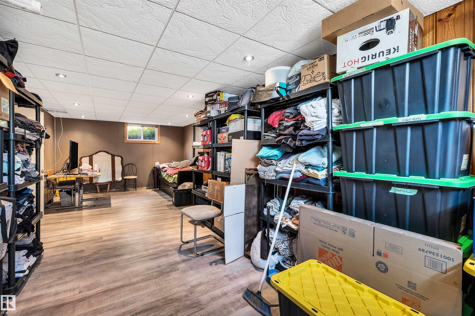
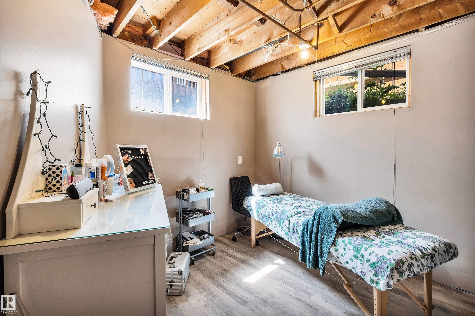
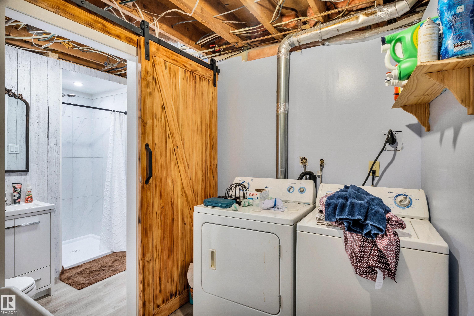
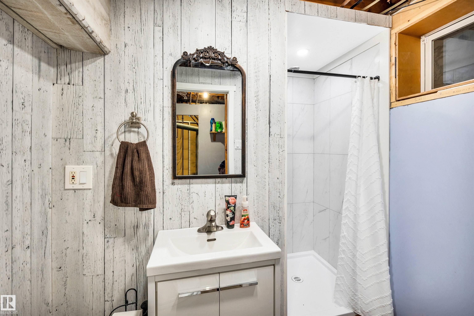
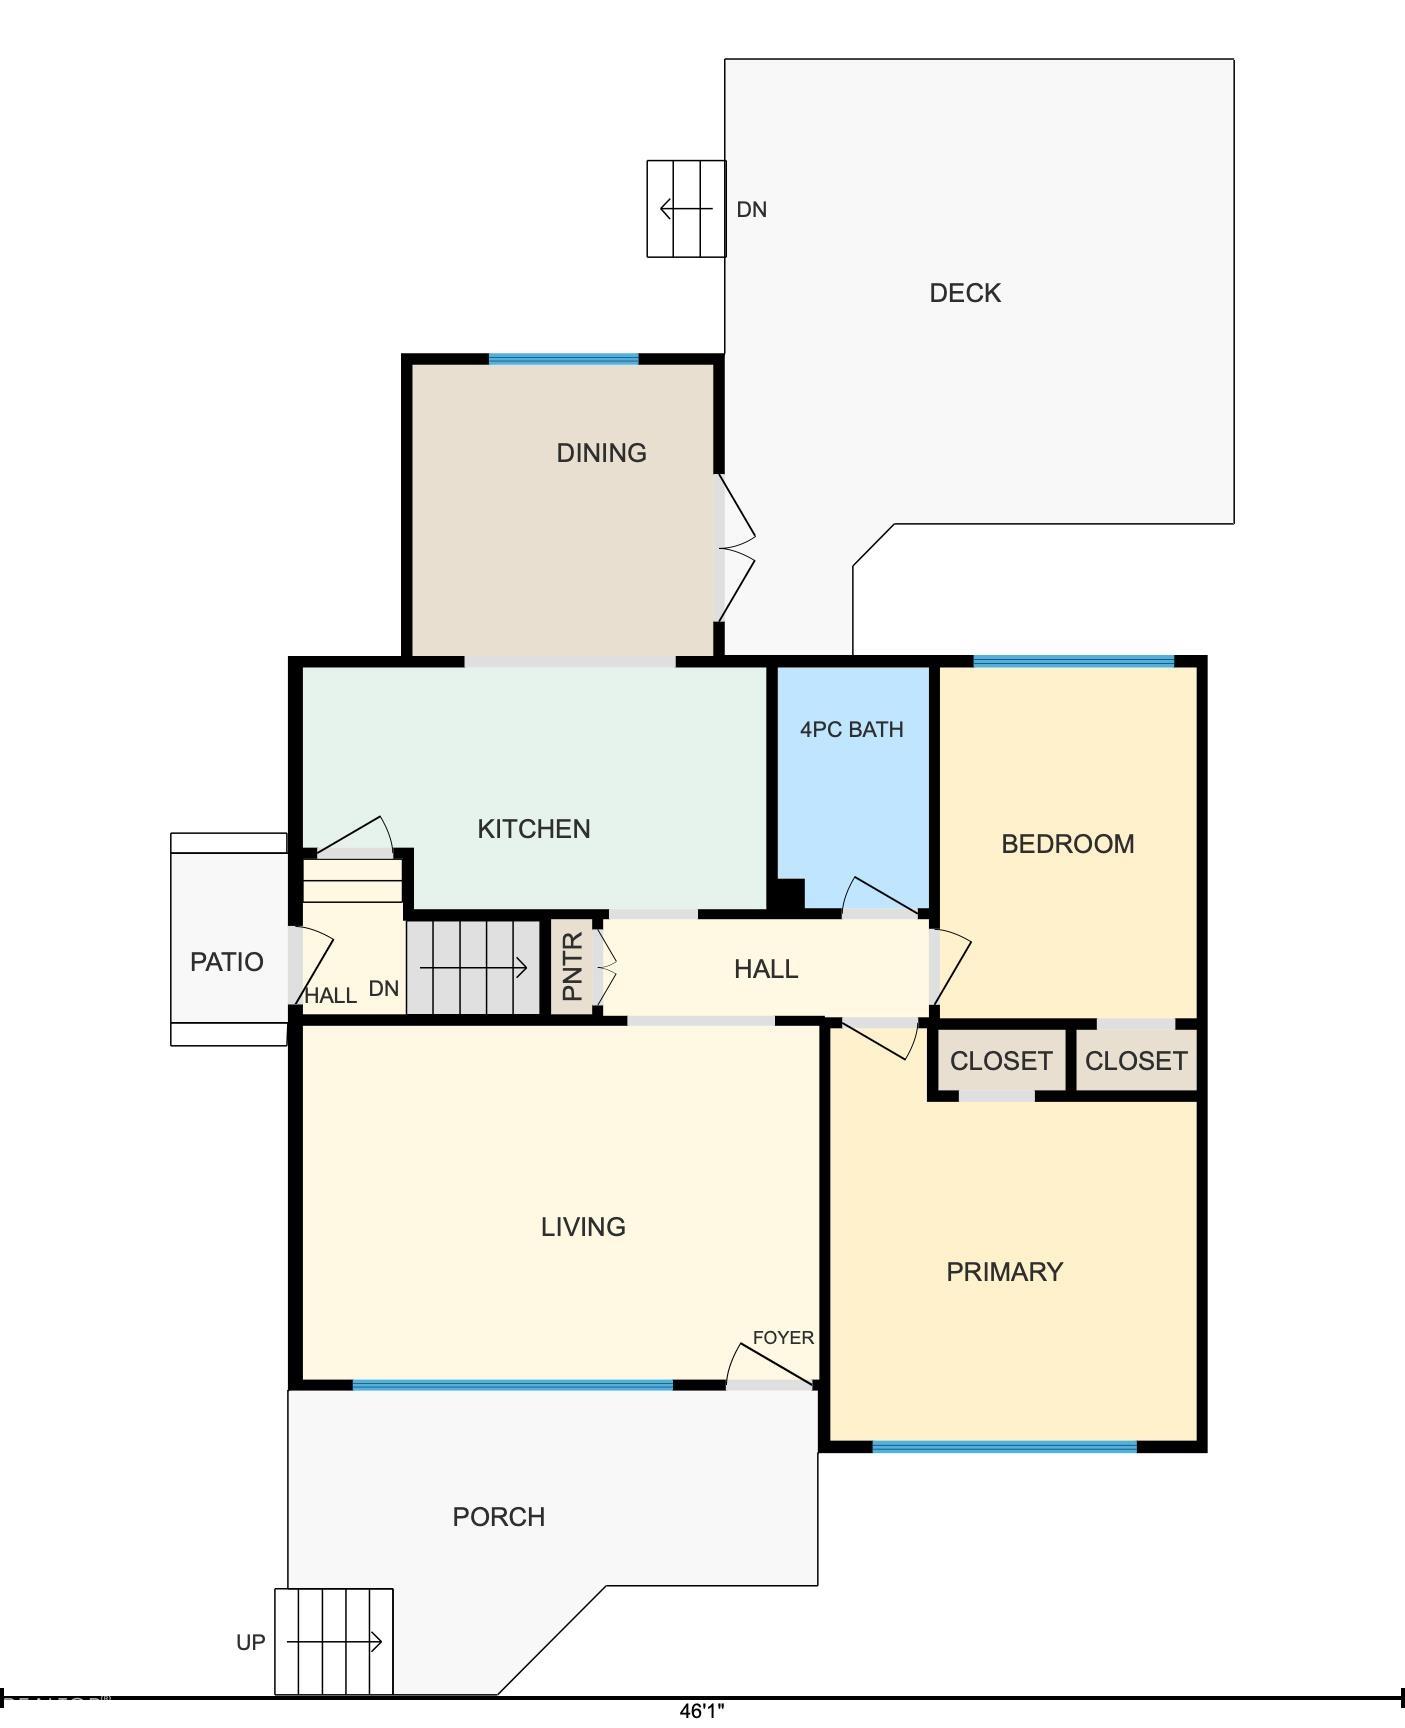
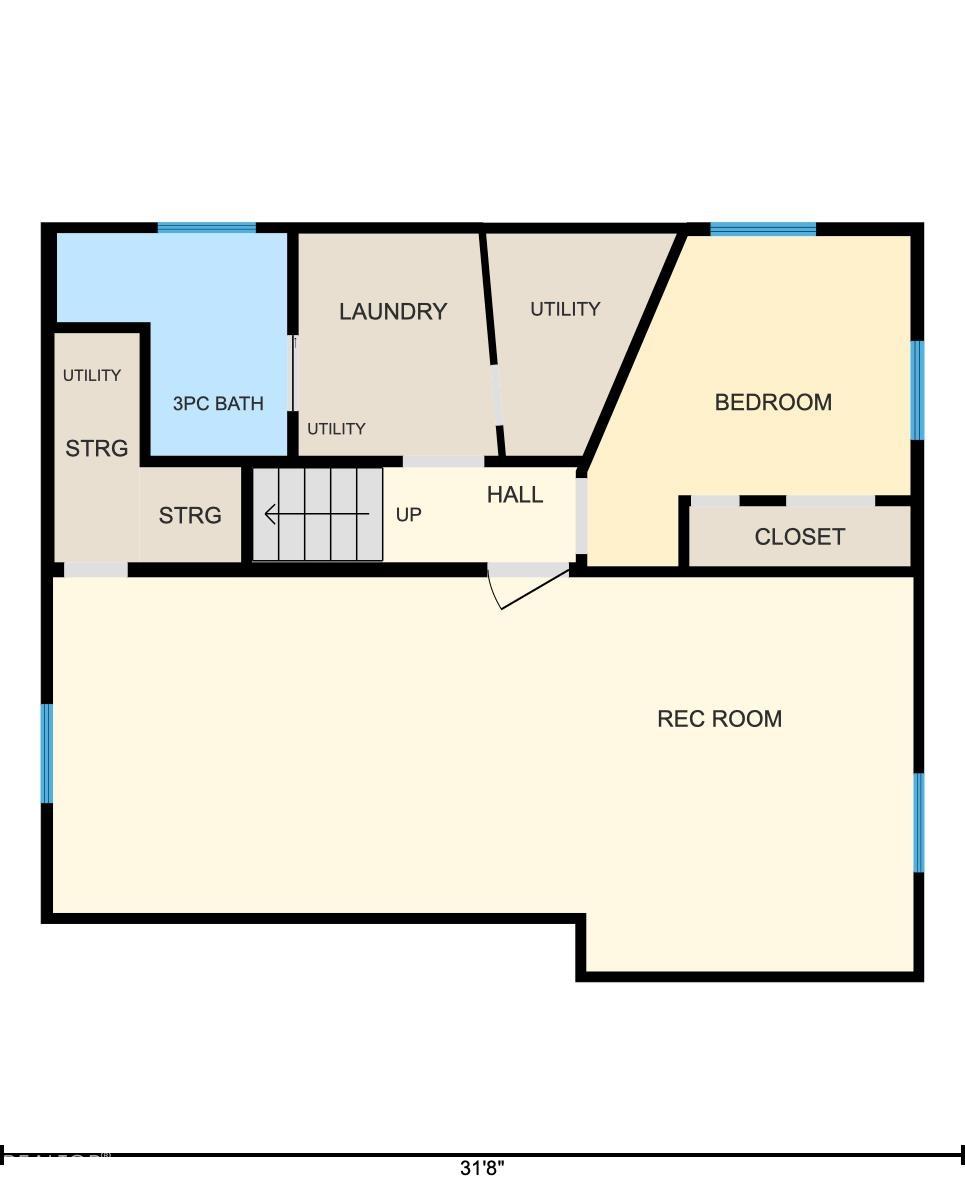
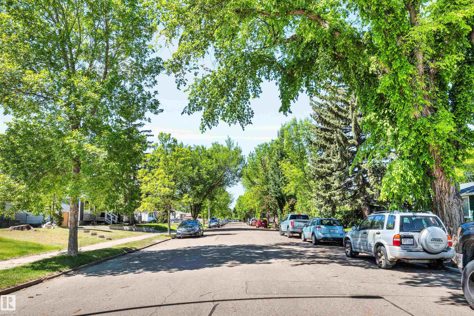
Every House Has One Thing That Makes It Amazing! This has 3! 1) Location, just a couple blocks off Ada Boulevard and a huge river facing park this is a location many Edmontonians dream of, but didn't know they could afford. 2) Into cars this property is an area with plenty of street parking, but also has parking for 8 vehicles on the property including a MASSIVE 2016 built Heated GARAGE! 3) The basement bathroom was just finished and so you get to own one brand-new room in your older home! It also has a added south facing sun filled dining room built onto the back of the kitchen, a large front living room, a massive downstairs family room, another 4 pce. washroom, 2 bedrooms up, one office/studio that could be a bedroom space downstairs. Of course there is a well appointed kitchen, there is a laundry room, plenty of storage, a south facing backyard, two large decks one in the front and one in the back. Plenty of storage, upgraded electrical and it's all kept toasty all winter by an ultra efficient boiler.

COMMUNITY  Beverly Heights
PROPERTY TYPE  Detached Single Family
BUILDING TYPE  Detached Single Family
STYLE  Bungalow
YEAR BUILT 1957
SQUARE FOOTAGE  855
BEDROOMS  2
BATHROOMS  2.00
BASEMENT  Full, Finished
AMENITIES  Parking-Extra
APPLIANCES  Dishwasher-Built-In, Dryer, Garage Control, Garage Opener, Microwave Hood Fan, Refrigerator, Stove-Electric, Washer, Window Coverings, Garage Heater
COOLING 
FIREPLACE 
FLOORING  Ceramic Tile, Laminate Flooring, Vinyl Plank
HEATING  Baseboard, Natural Gas
LAUNDRY 
LOT FEATURES  Golf Nearby, Playground Nearby, Shopping Nearby
PARKING  Double Garage Detached
RESTRICTIONS  None Known
ROOF  Asphalt Shingles
TITLE  Fee Simple
BROKER  REALTORS® Association of Edmonton


ROOMS DIMENSIONS (m) LEVEL