https://zimg.paragon.ice.com/ParagonImages/Property/PM/RAE/225407886/1/0/0/4c843981c4c79d3fba91be075557b778/1/3944b7555d9260b052e925468eba4fcd/225407886-adbf7918-6b06-4d43-af45-bd76363d5483.JPG https://zimg.paragon.ice.com/ParagonImages/Property/PM/RAE/225407886/2/0/0/d0cfc883b0e11e87e9f560ace9d6ee04/1/3944b7555d9260b052e925468eba4fcd/225407886-efce1f4c-cf06-4478-af33-138bc6defb0c.JPG https://zimg.paragon.ice.com/ParagonImages/Property/PM/RAE/225407886/3/0/0/5d68e0c64faa24a21941ae138e234c78/1/3944b7555d9260b052e925468eba4fcd/225407886-31b9d69f-2ecc-4d82-8bfc-0cb18b67d247.JPG https://zimg.paragon.ice.com/ParagonImages/Property/PM/RAE/225407886/4/0/0/bc10b75a68e402964e312e2a3f9116bc/1/3944b7555d9260b052e925468eba4fcd/225407886-3323057b-c434-47cf-b7e7-92634f47eefc.JPG https://zimg.paragon.ice.com/ParagonImages/Property/PM/RAE/225407886/5/0/0/288f3a31e49312c7e3f92a257e706784/1/3944b7555d9260b052e925468eba4fcd/225407886-0a289915-202a-4985-bc3a-7f4df7f174c8.JPG https://zimg.paragon.ice.com/ParagonImages/Property/PM/RAE/225407886/6/0/0/e6746270c4f4d6b320b4b9d12a66f966/1/3944b7555d9260b052e925468eba4fcd/225407886-c6589445-a22a-46ce-8e53-ea4e22d616b1.JPG https://zimg.paragon.ice.com/ParagonImages/Property/PM/RAE/225407886/7/0/0/e297bfe8a6fc7bab192fd9ad672442e4/1/3944b7555d9260b052e925468eba4fcd/225407886-140f9014-5ca4-46ab-81ed-91c78267b29d.JPG https://zimg.paragon.ice.com/ParagonImages/Property/PM/RAE/225407886/8/0/0/35e72b339fd44fe9a875938ea27309f4/1/3944b7555d9260b052e925468eba4fcd/225407886-553391de-efb1-467e-8646-884c3f5e1fb2.JPG https://zimg.paragon.ice.com/ParagonImages/Property/PM/RAE/225407886/9/0/0/c4d99271dc458a3023ac7514d3760963/1/3944b7555d9260b052e925468eba4fcd/225407886-ac37dcdc-b4da-4415-9a5b-79f0a1adf8f1.JPG https://zimg.paragon.ice.com/ParagonImages/Property/PM/RAE/225407886/10/0/0/271b7da1d4b0e607ee619677d49b04ad/1/3944b7555d9260b052e925468eba4fcd/225407886-3cb54bea-8602-4a01-9835-3776e1f3fc49.JPG https://zimg.paragon.ice.com/ParagonImages/Property/PM/RAE/225407886/11/0/0/f464581a3caded88eb26b305ca5da580/1/3944b7555d9260b052e925468eba4fcd/225407886-feeba7bb-9384-4562-adf1-de201e23ec8d.JPG https://zimg.paragon.ice.com/ParagonImages/Property/PM/RAE/225407886/12/0/0/5c646e92d8daa356e6881011bc81f0be/1/3944b7555d9260b052e925468eba4fcd/225407886-ce96a8da-88ad-47ee-9906-cb8dcb71460e.JPG https://zimg.paragon.ice.com/ParagonImages/Property/PM/RAE/225407886/13/0/0/8f6ea4b583fa0b873ed4b8ac72cd195a/1/3944b7555d9260b052e925468eba4fcd/225407886-a5b49415-4eae-4587-8f4a-b2802a47b436.JPG https://zimg.paragon.ice.com/ParagonImages/Property/PM/RAE/225407886/14/0/0/3208ea8655e57f3e80113f640b03b142/1/3944b7555d9260b052e925468eba4fcd/225407886-0fb97a50-d0ac-431d-b776-d0858762224e.JPG https://zimg.paragon.ice.com/ParagonImages/Property/PM/RAE/225407886/15/0/0/7a09b7acf050e043b089e69c2de64905/1/3944b7555d9260b052e925468eba4fcd/225407886-b2536a17-23f7-494f-a571-4d7c37a59e2f.JPG https://zimg.paragon.ice.com/ParagonImages/Property/PM/RAE/225407886/16/0/0/dc213a51fe4e348e8d81e05e42ab7b23/1/3944b7555d9260b052e925468eba4fcd/225407886-ce1d5ba6-8704-4ac4-b470-216c9e7e635d.JPG https://zimg.paragon.ice.com/ParagonImages/Property/PM/RAE/225407886/17/0/0/0628088c77af2c8a305c40b20943845a/1/3944b7555d9260b052e925468eba4fcd/225407886-7a7432ed-9591-44b8-aecf-b805a8bd7804.JPG https://zimg.paragon.ice.com/ParagonImages/Property/PM/RAE/225407886/18/0/0/873edc0fd4cb7d8a98b18de8b5142308/1/3944b7555d9260b052e925468eba4fcd/225407886-df768ef9-3384-4610-97c7-2b9188c48fca.JPG https://zimg.paragon.ice.com/ParagonImages/Property/PM/RAE/225407886/19/0/0/f691badd33245ba64227e6d79ece8254/1/3944b7555d9260b052e925468eba4fcd/225407886-f0d7ec30-c609-4e74-a1b1-29d933f46c34.JPG https://zimg.paragon.ice.com/ParagonImages/Property/PM/RAE/225407886/20/0/0/a7a2c01ea81df3d6d208eefae086f851/1/3944b7555d9260b052e925468eba4fcd/225407886-700aa2dc-b689-4faa-ab70-4658f48b75b6.JPG https://zimg.paragon.ice.com/ParagonImages/Property/PM/RAE/225407886/21/0/0/5f281e8a33d09014d5f312e41906de64/1/3944b7555d9260b052e925468eba4fcd/225407886-7cf79dc9-ac2c-4644-8ed7-f883a19749cb.JPG https://zimg.paragon.ice.com/ParagonImages/Property/PM/RAE/225407886/22/0/0/dfae026d0478b8dd874c38ffb78bea80/1/3944b7555d9260b052e925468eba4fcd/225407886-a1ec43d4-6a05-46d6-91e7-b0d369dabc7b.JPG https://zimg.paragon.ice.com/ParagonImages/Property/PM/RAE/225407886/23/0/0/f0be5bedff73357f2c1595b72f3b11b7/1/3944b7555d9260b052e925468eba4fcd/225407886-a4fa8562-75e5-479e-87e1-c2a15a69f600.JPG https://zimg.paragon.ice.com/ParagonImages/Property/PM/RAE/225407886/24/0/0/a3baf716c8c037e22d4768638503f186/1/3944b7555d9260b052e925468eba4fcd/225407886-1590ff82-c423-4195-8c4e-757552c42495.JPG https://zimg.paragon.ice.com/ParagonImages/Property/PM/RAE/225407886/25/0/0/5d502b698006c3ab3e921970d375ca51/1/3944b7555d9260b052e925468eba4fcd/225407886-144d7239-e6d8-48b6-8064-5d7e2894e8ad.JPG https://zimg.paragon.ice.com/ParagonImages/Property/PM/RAE/225407886/26/0/0/33ac0937186b512e649ac8771e736bd7/1/3944b7555d9260b052e925468eba4fcd/225407886-7f2c4a45-a7a6-405d-ba40-b65eb8dd8306.JPG https://zimg.paragon.ice.com/ParagonImages/Property/PM/RAE/225407886/27/0/0/bf8560835039d196b5326a09c71ff3ec/1/3944b7555d9260b052e925468eba4fcd/225407886-7d89dfcb-18c5-497c-bb7c-f8388350301a.JPG https://zimg.paragon.ice.com/ParagonImages/Property/PM/RAE/225407886/28/0/0/91f27aac71457b4fea83d710f540ae0a/1/3944b7555d9260b052e925468eba4fcd/225407886-ab3814a2-5279-41d5-b66c-18a6d1fdddf9.JPG https://zimg.paragon.ice.com/ParagonImages/Property/PM/RAE/225407886/29/0/0/8eb7c14ead38e5b3dd547ae2f342ab41/1/3944b7555d9260b052e925468eba4fcd/225407886-64bc6930-a032-45cd-bc0f-3e875bda9c50.JPG

3607 James Mowatt TR SW

Edmonton T6W 3W5

MLS® Number:  E4495066

Back to Allard   

  • Home \
  • Allard \
  • 3607 James Mowatt TR SW

$ 379,900

3

BEDROOMS

2 + 1

BATHROOMS

1,646

SQUARE FEET

2025

YEAR BUILT

https://zimg.paragon.ice.com/ParagonImages/Property/PM/RAE/225407886/1/0/0/4c843981c4c79d3fba91be075557b778/1/3944b7555d9260b052e925468eba4fcd/225407886-adbf7918-6b06-4d43-af45-bd76363d5483.JPG





MLS® Number
E4495066
PROPERTY TYPE
Townhouse
LISTING DATE
June-22-2026

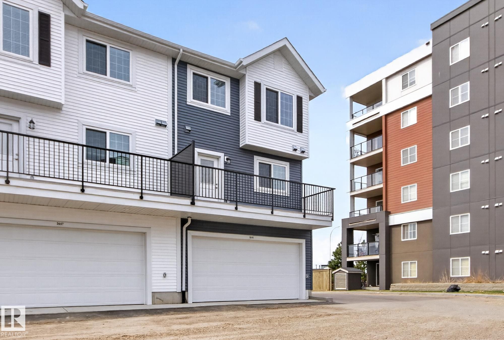
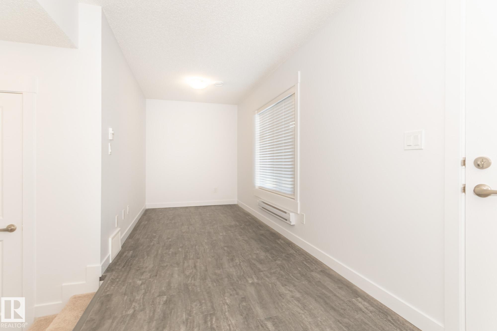
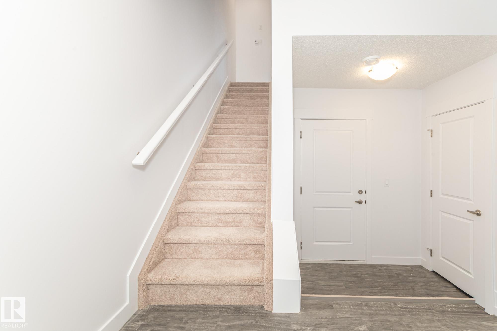
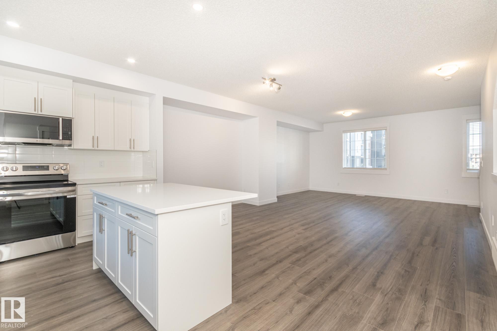
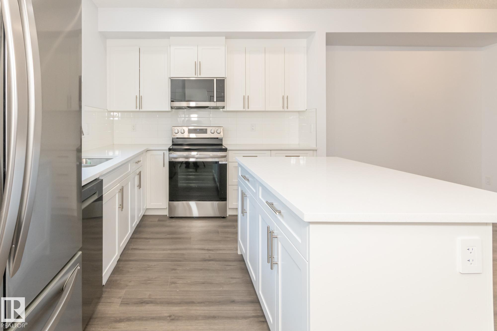
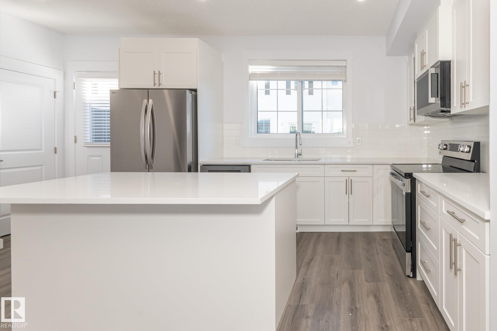
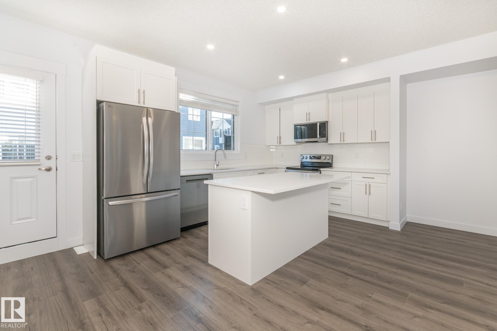
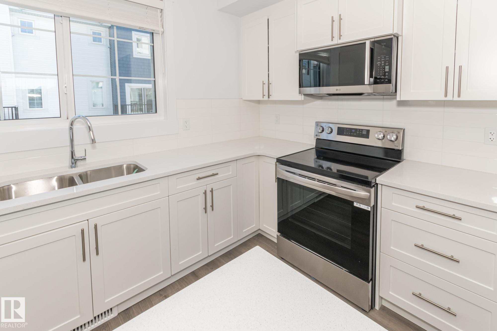
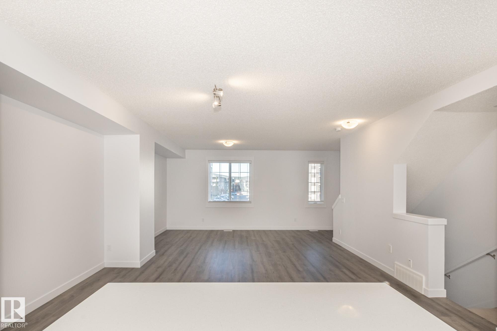
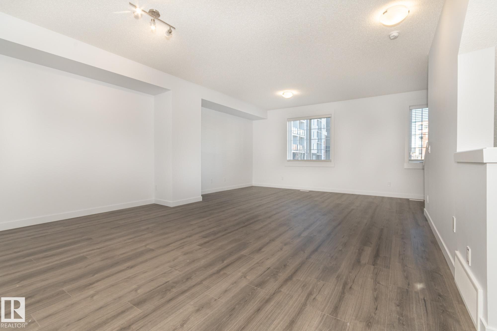
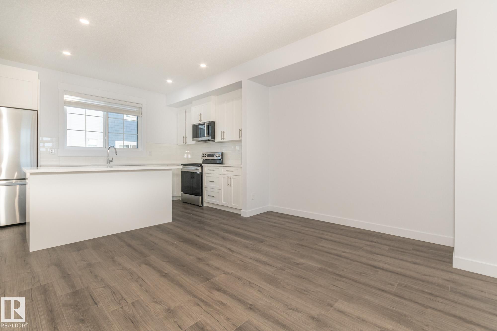
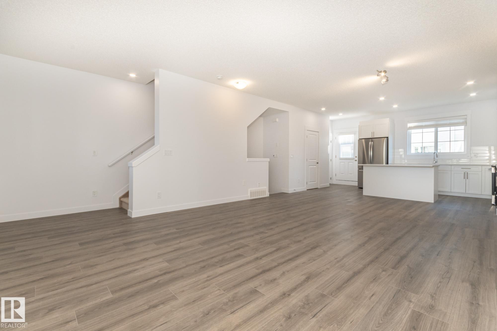
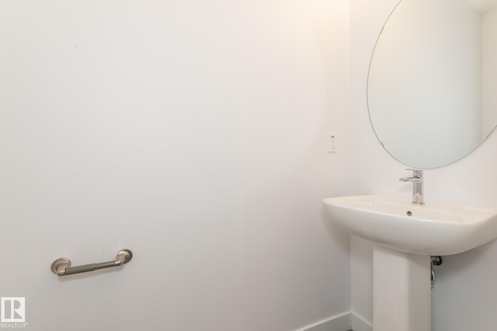
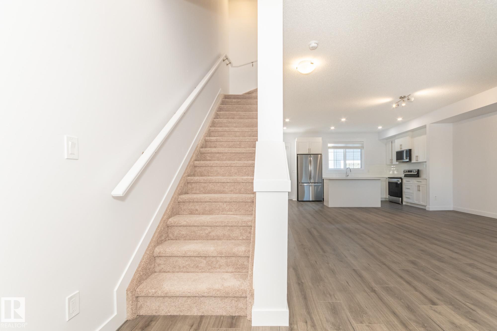
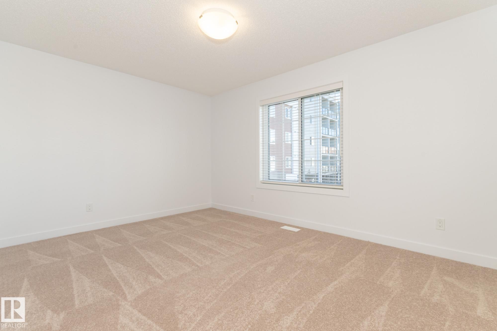
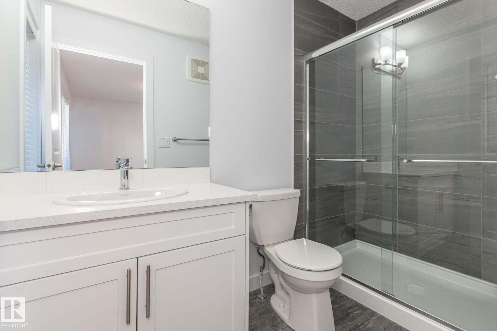
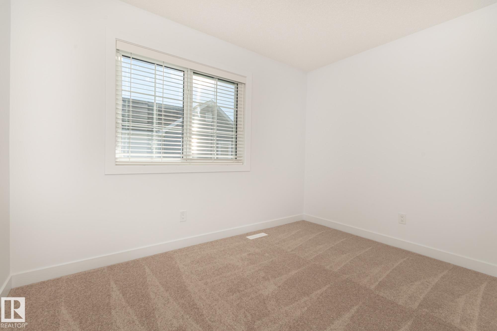
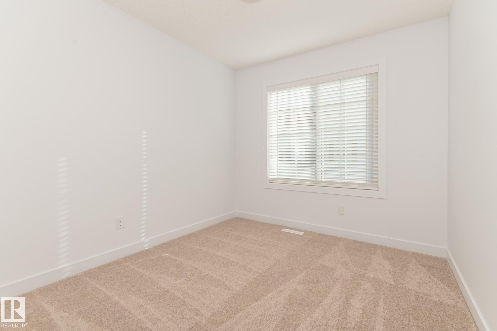
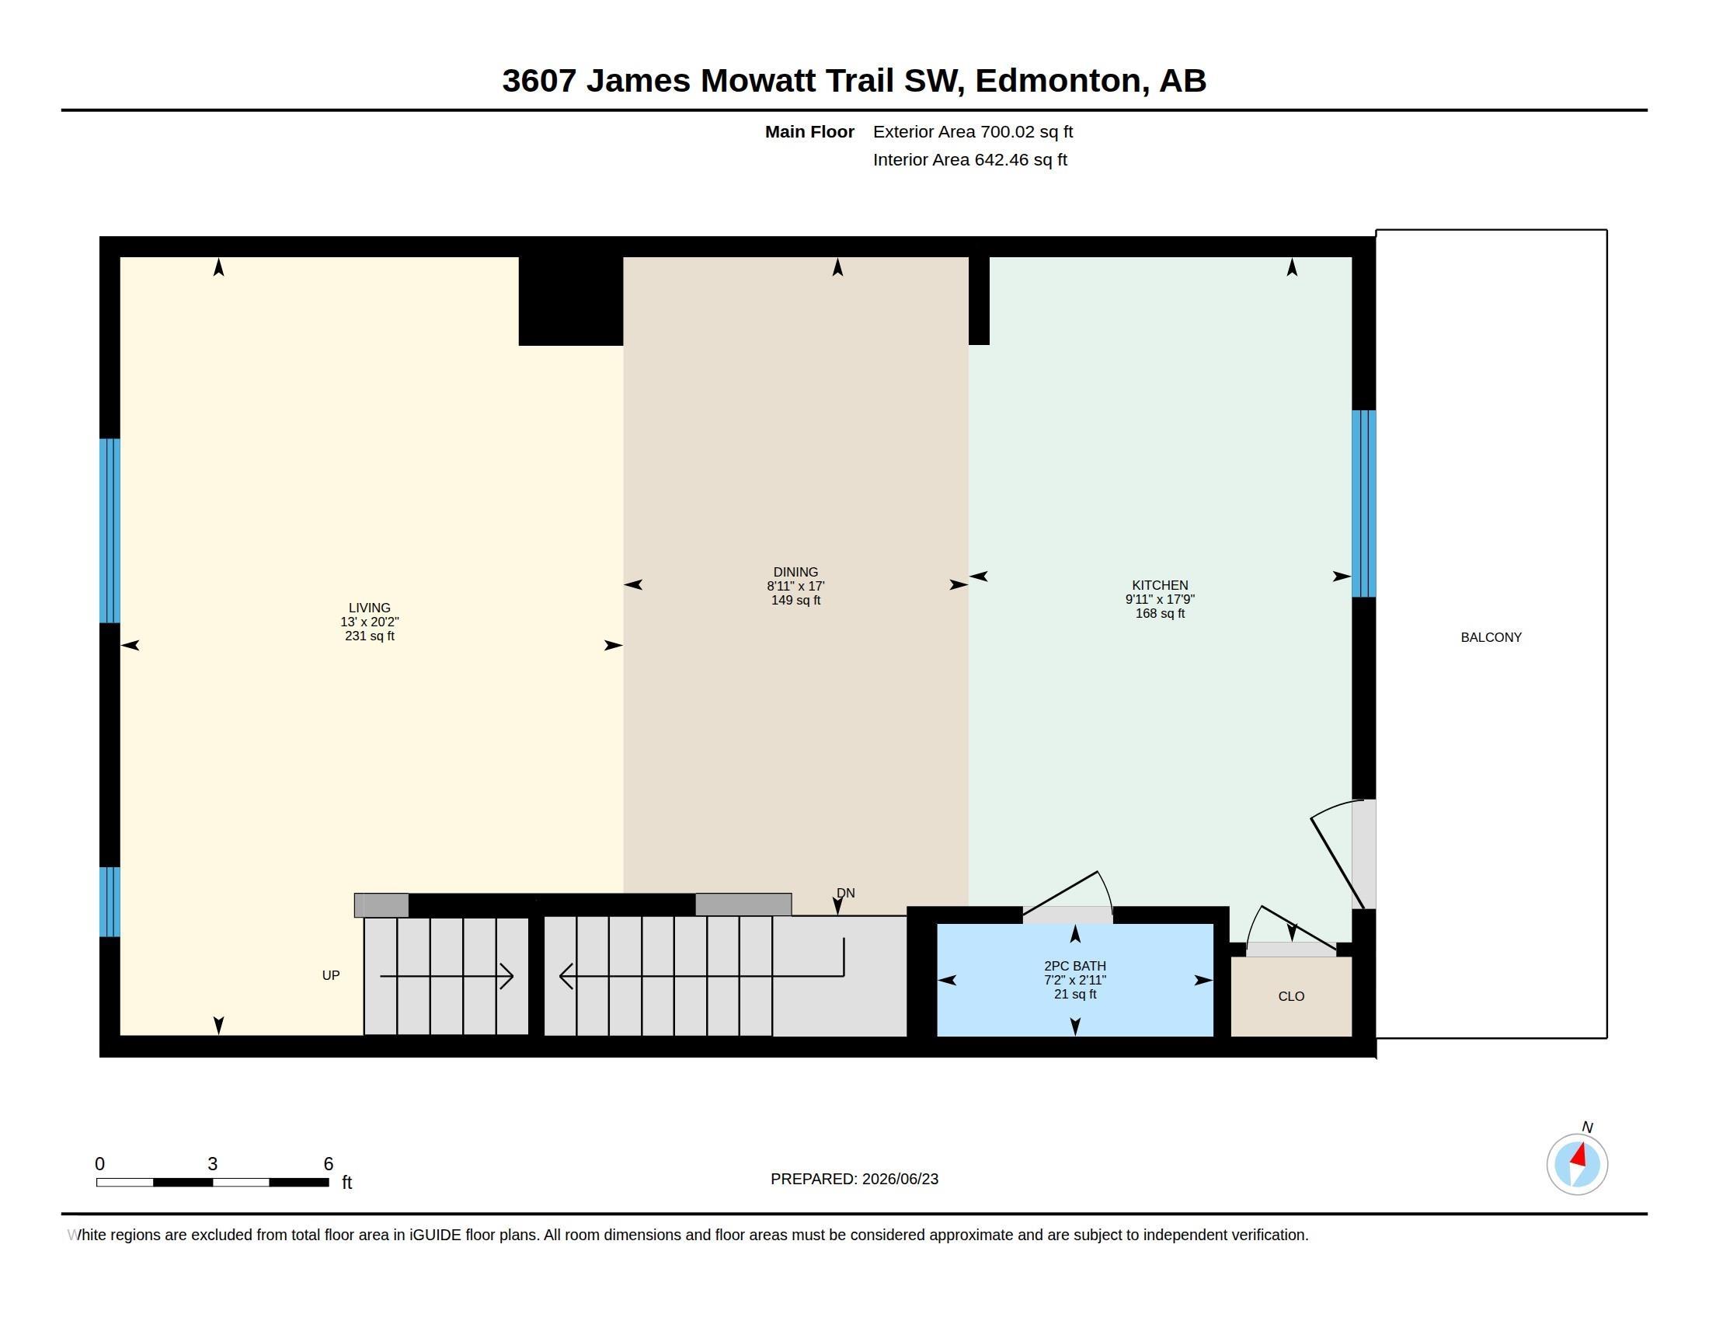
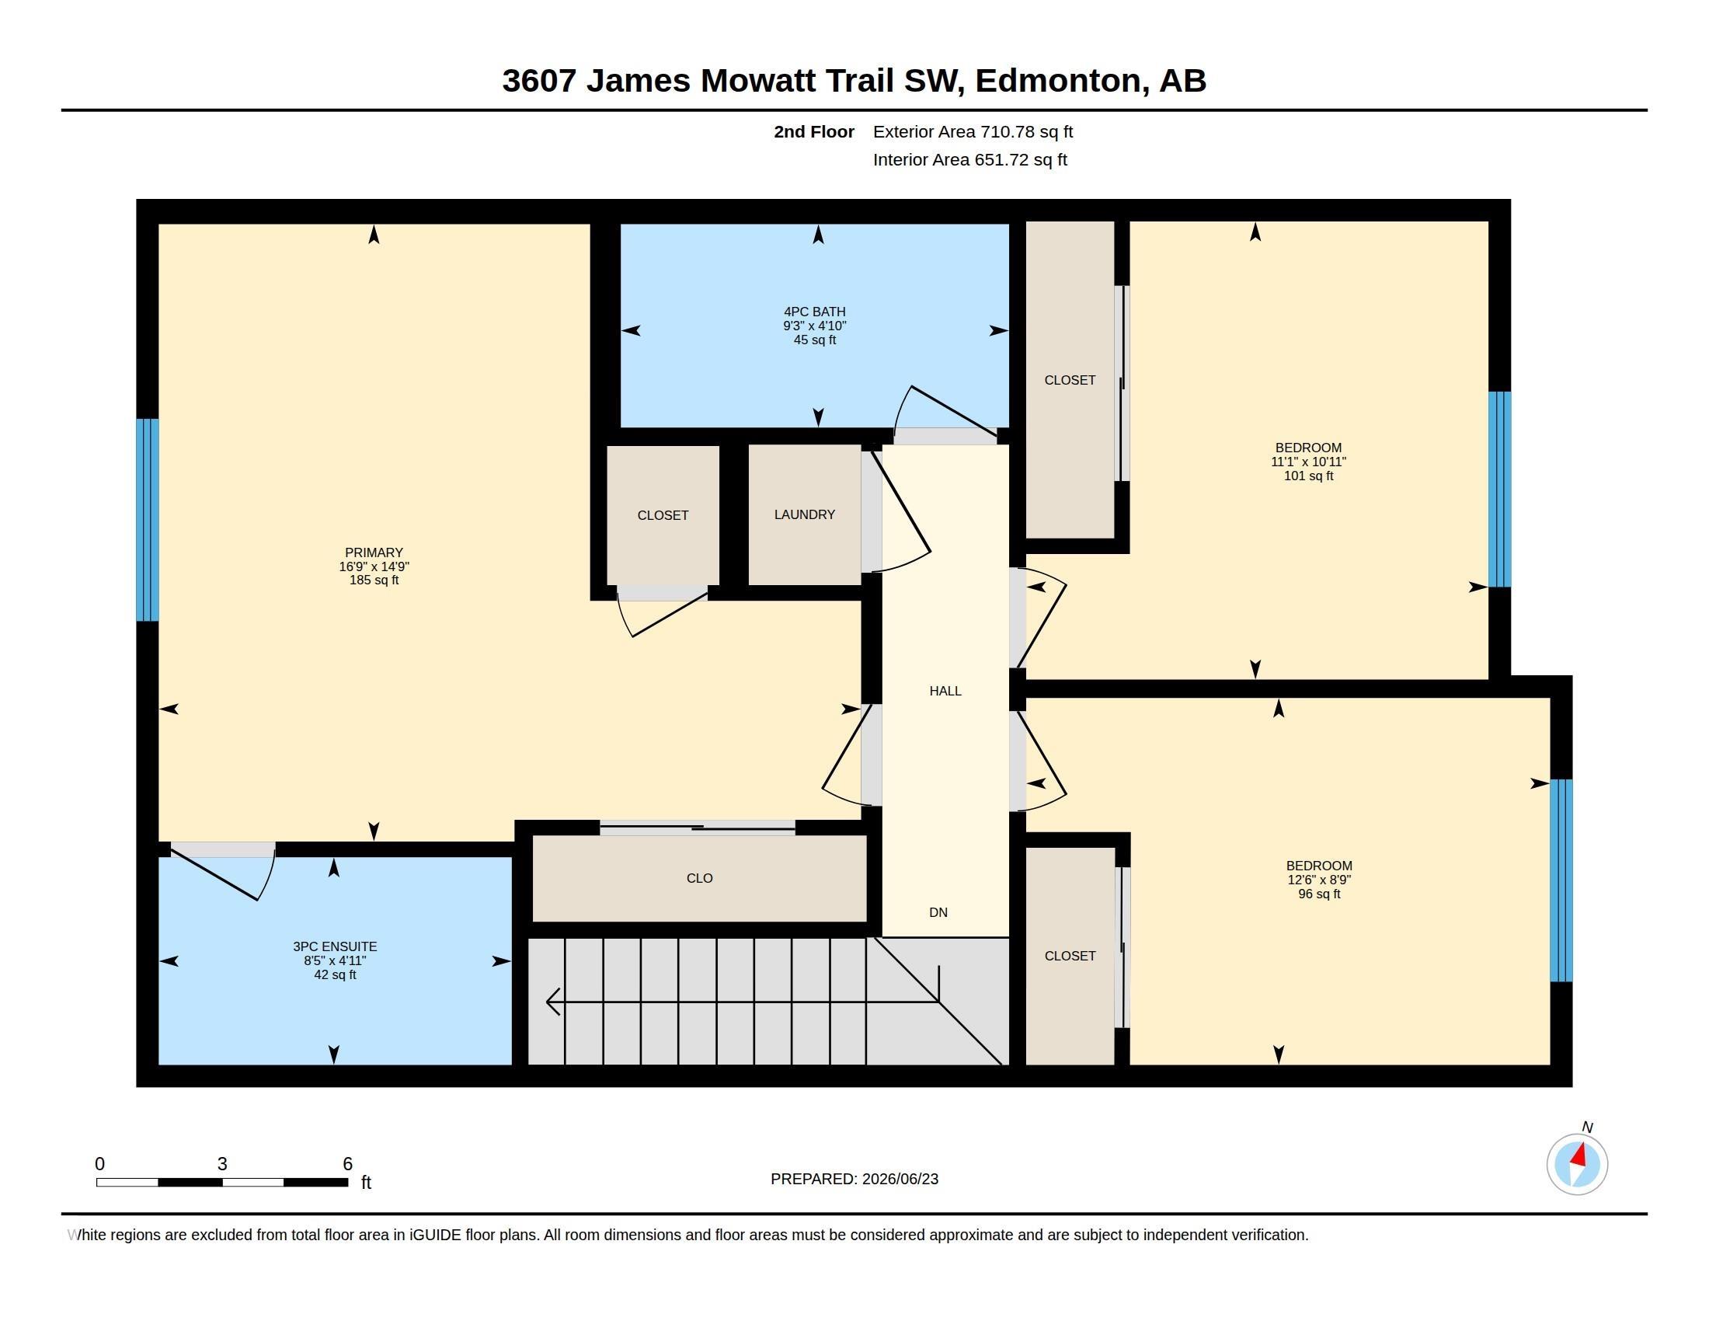
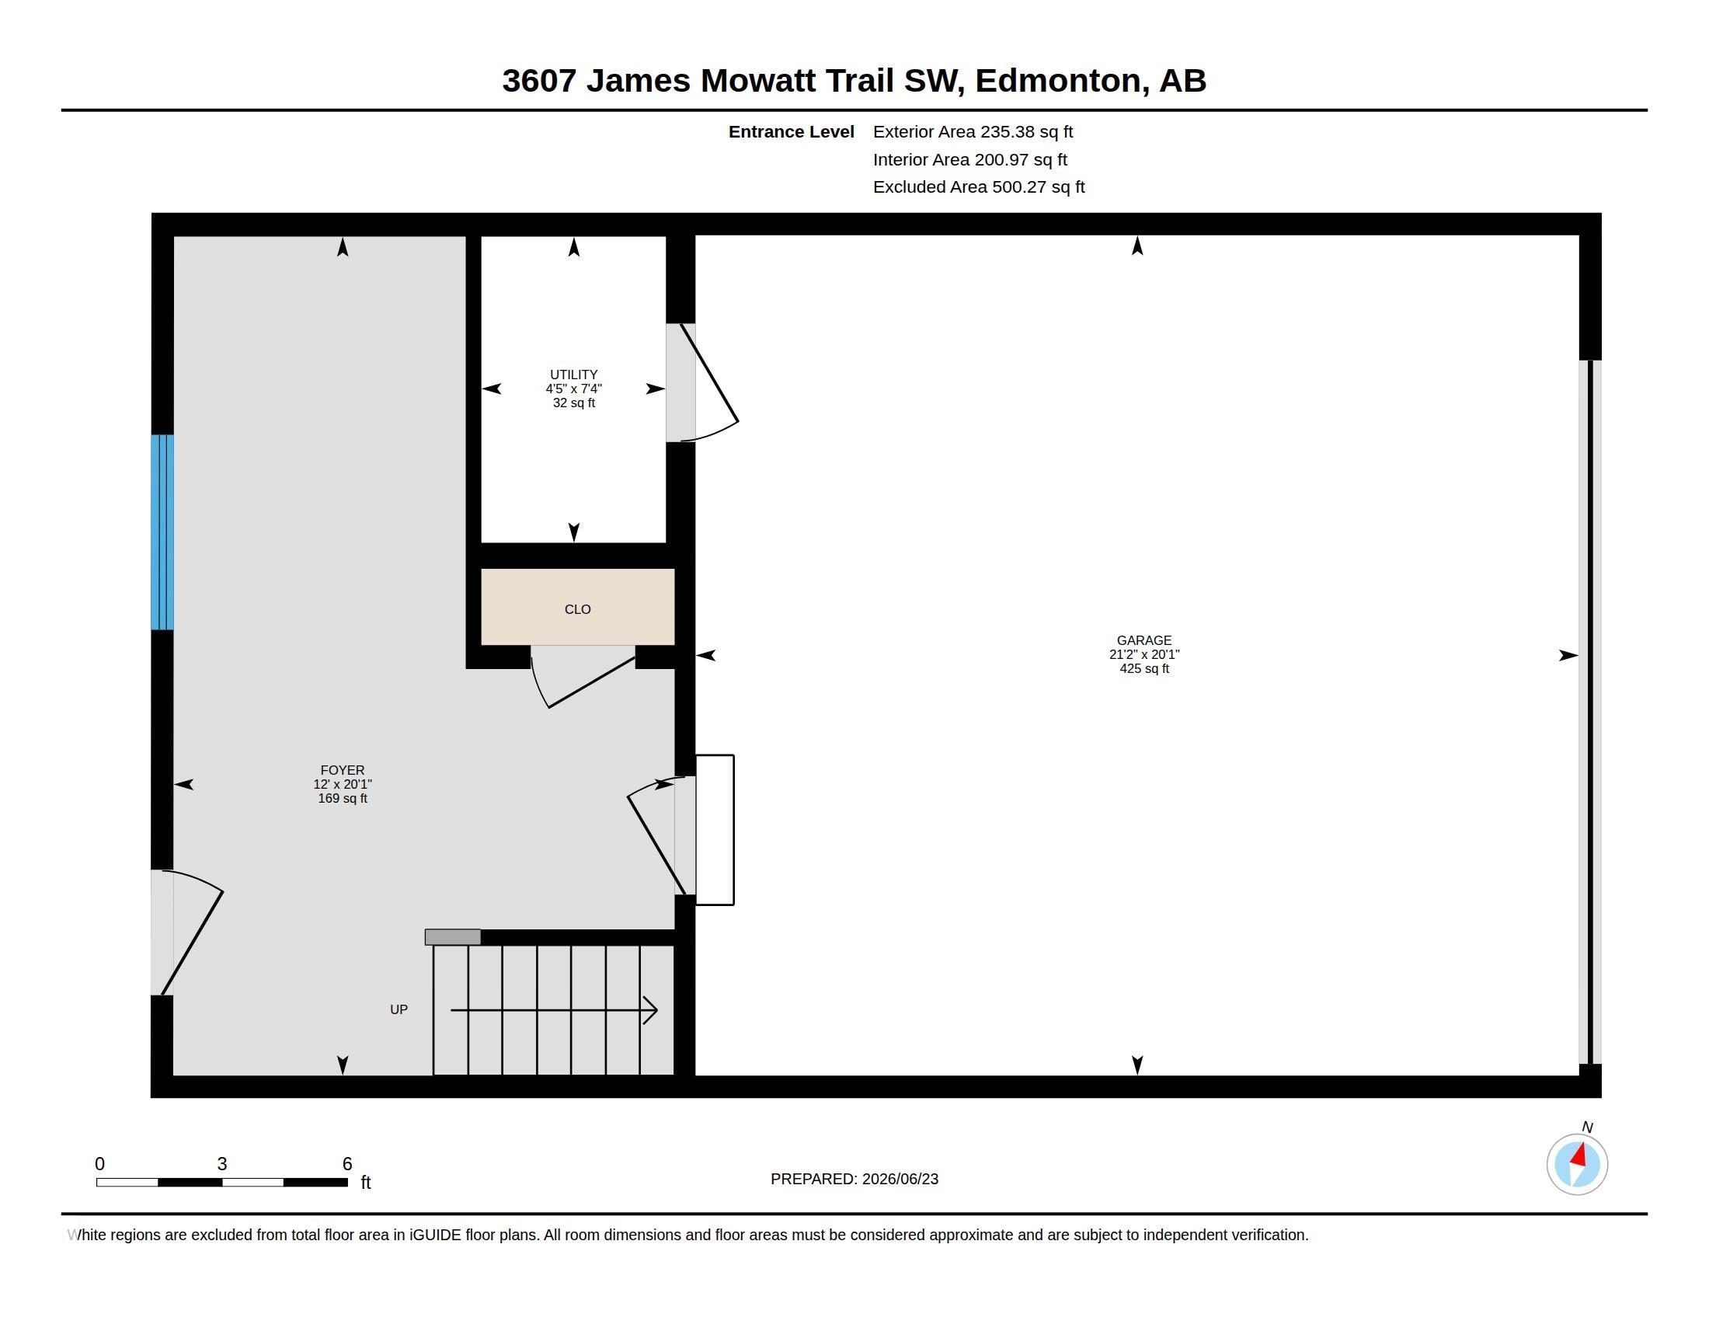
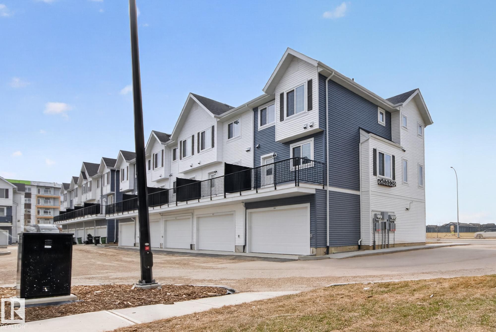
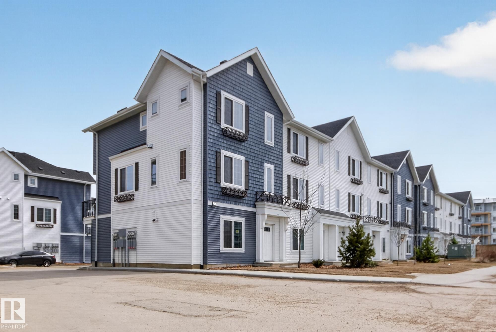
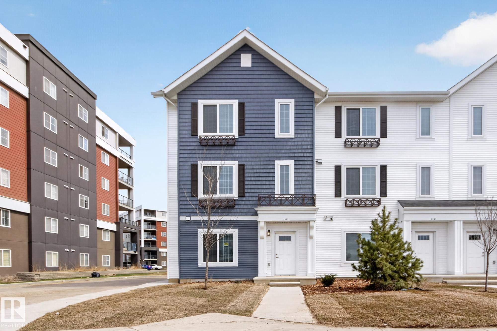
The MUSE in Allard South West Edmonton is another Premiere Town-house project by Park Homes! This 50 unit complex has LOCATION written all over it. Situated off James Mowatt Trail on Allard Blvd and down the street from DR. Lila Fahlman k-9 school and Skating rink, The complex is within walking distance to all amenities, and will be walking distance to the LRT expansion... This 3 storey "A2" unit townhouse is one of the largest in the complex and offers a modern open concept space with gorgeous kitchen featuring quartz counters throughout, tiled back-splash, soft closing cabinetry, and vinyl plank flooring on the main floor complete with upgraded appliances. This 3 bedroom design comes with a 2nd storey deck for those summer BBQ's, A Spacious garage and the Alberta New Home warranty program with low condo fees making this a perfect place to start a family, downsize, or keep as an investment property. Come see this Brand New Townhome today!

COMMUNITY  Allard
PROPERTY TYPE  Townhouse
BUILDING TYPE  Townhouse
STYLE  3 Storey
YEAR BUILT 2025
SQUARE FOOTAGE  1,646
BEDROOMS  3
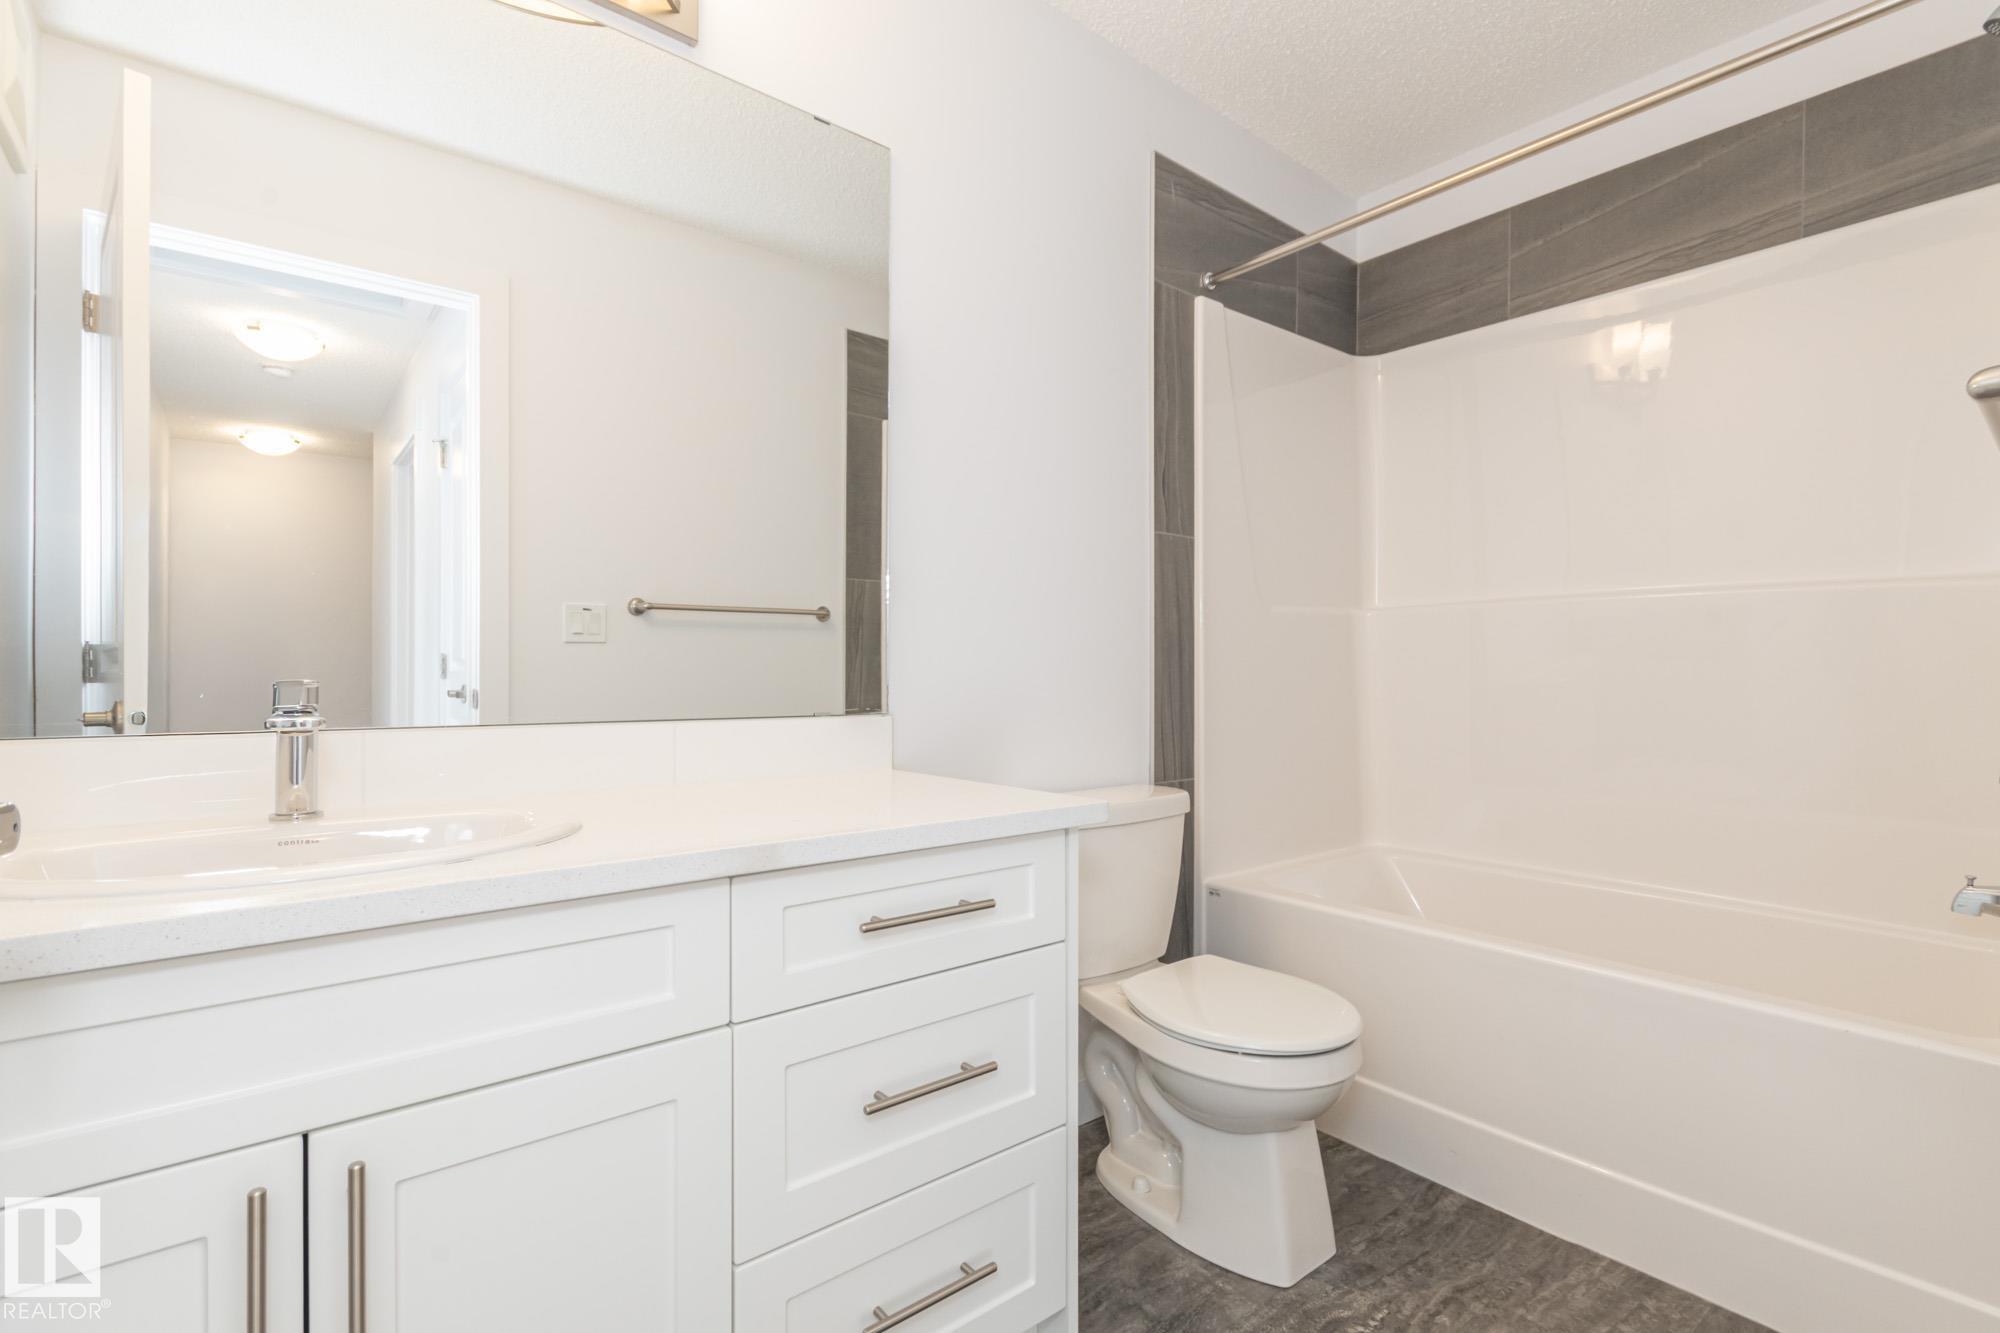
BATHROOMS  2.50
BASEMENT  None, No Basement
AMENITIES  Deck, No Animal Home, No Smoking Home, Parking-Visitor
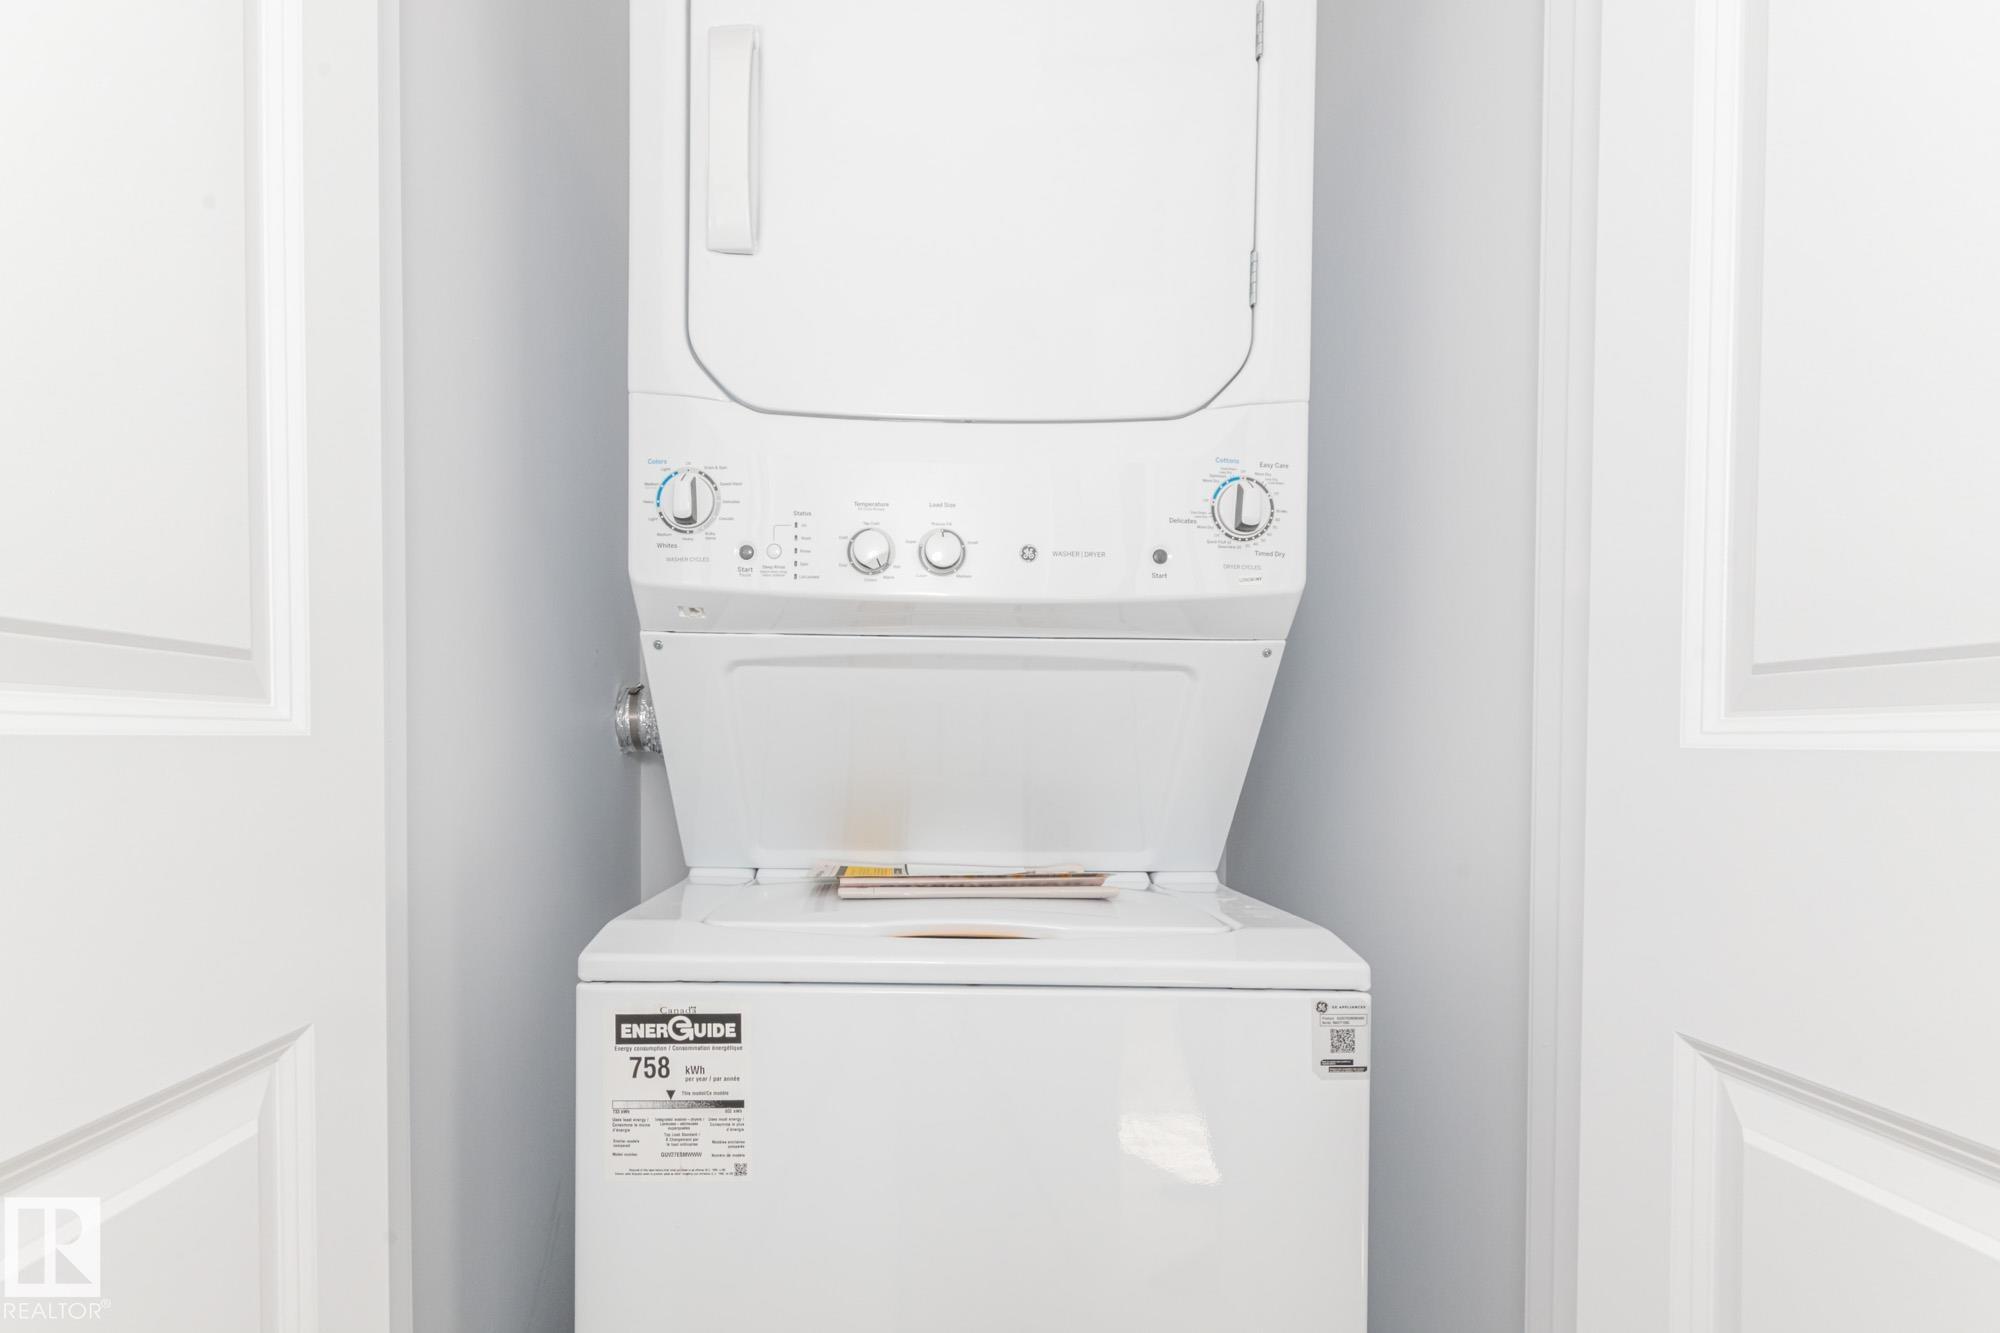
APPLIANCES  Dishwasher-Built-In, Microwave Hood Fan, Refrigerator, Stacked Washer/Dryer, Stove-Electric
COOLING 
FIREPLACE 
FLOORING  Carpet, Vinyl Plank
HEATING  Forced Air-1, Natural Gas
LAUNDRY  ensuite bathroom
LOT FEATURES  Airport Nearby, Landscaped, Playground Nearby, Public Transportation, Schools, Shopping Nearby
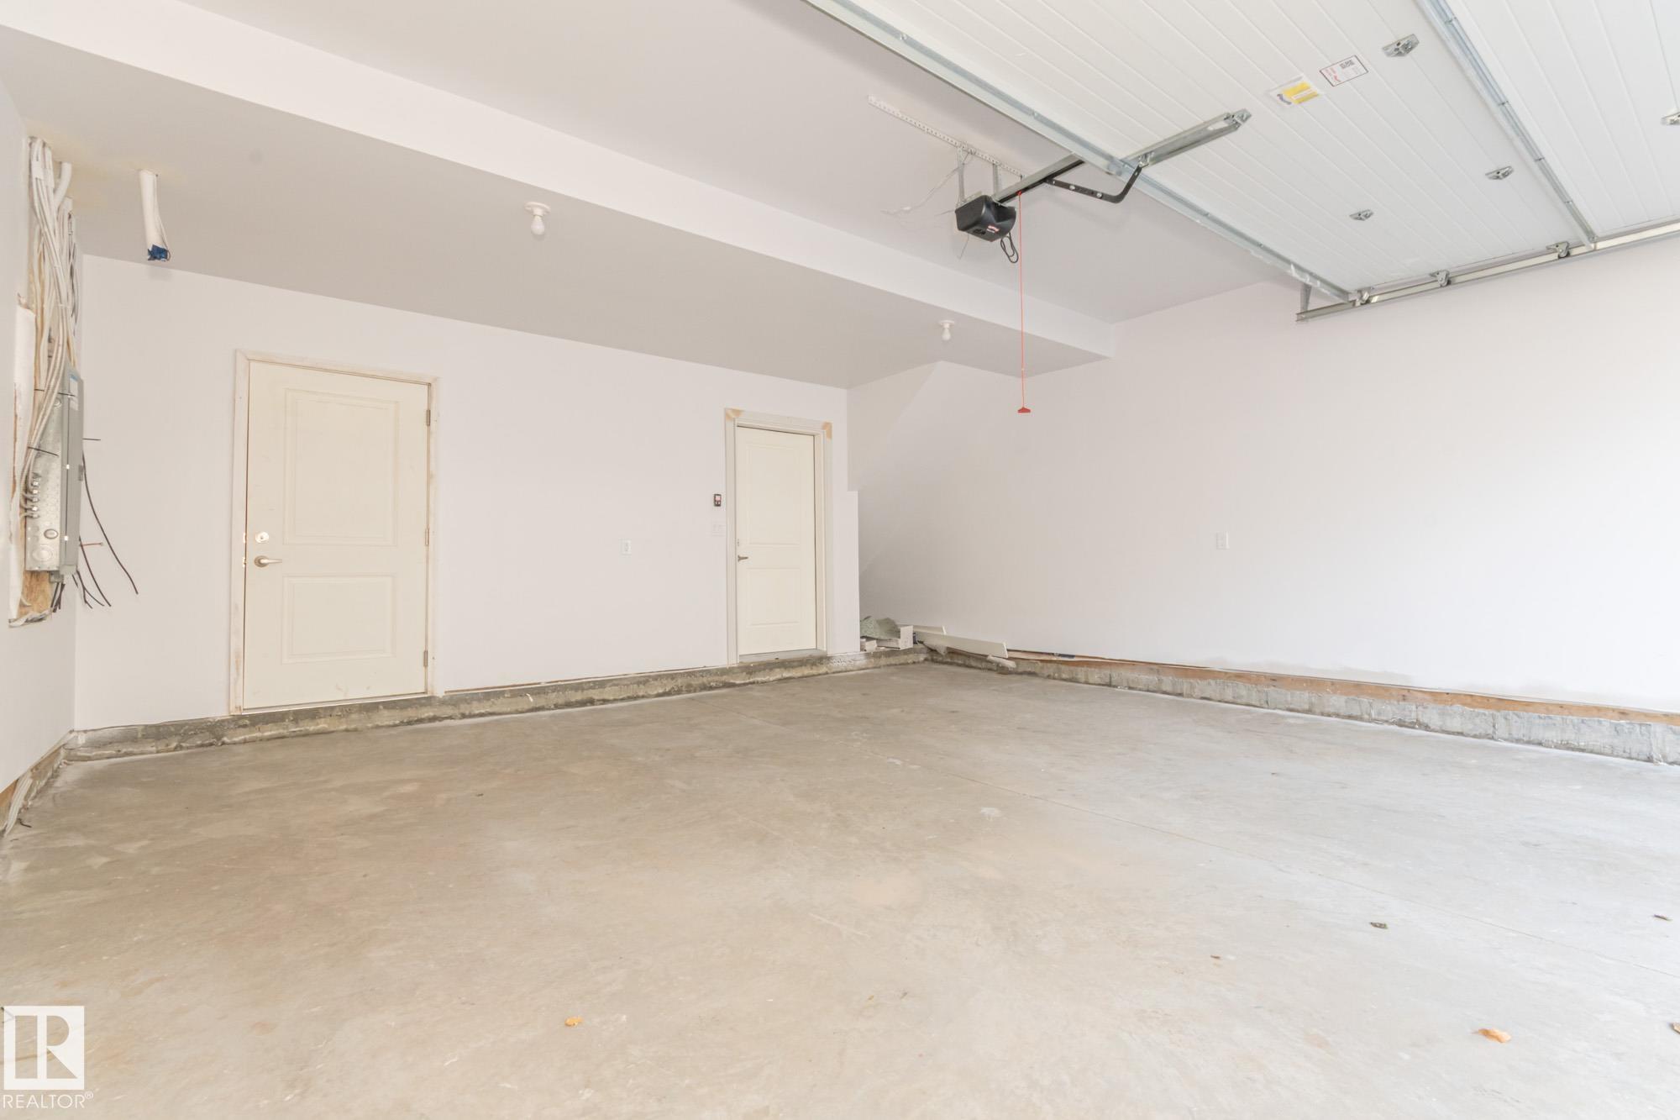
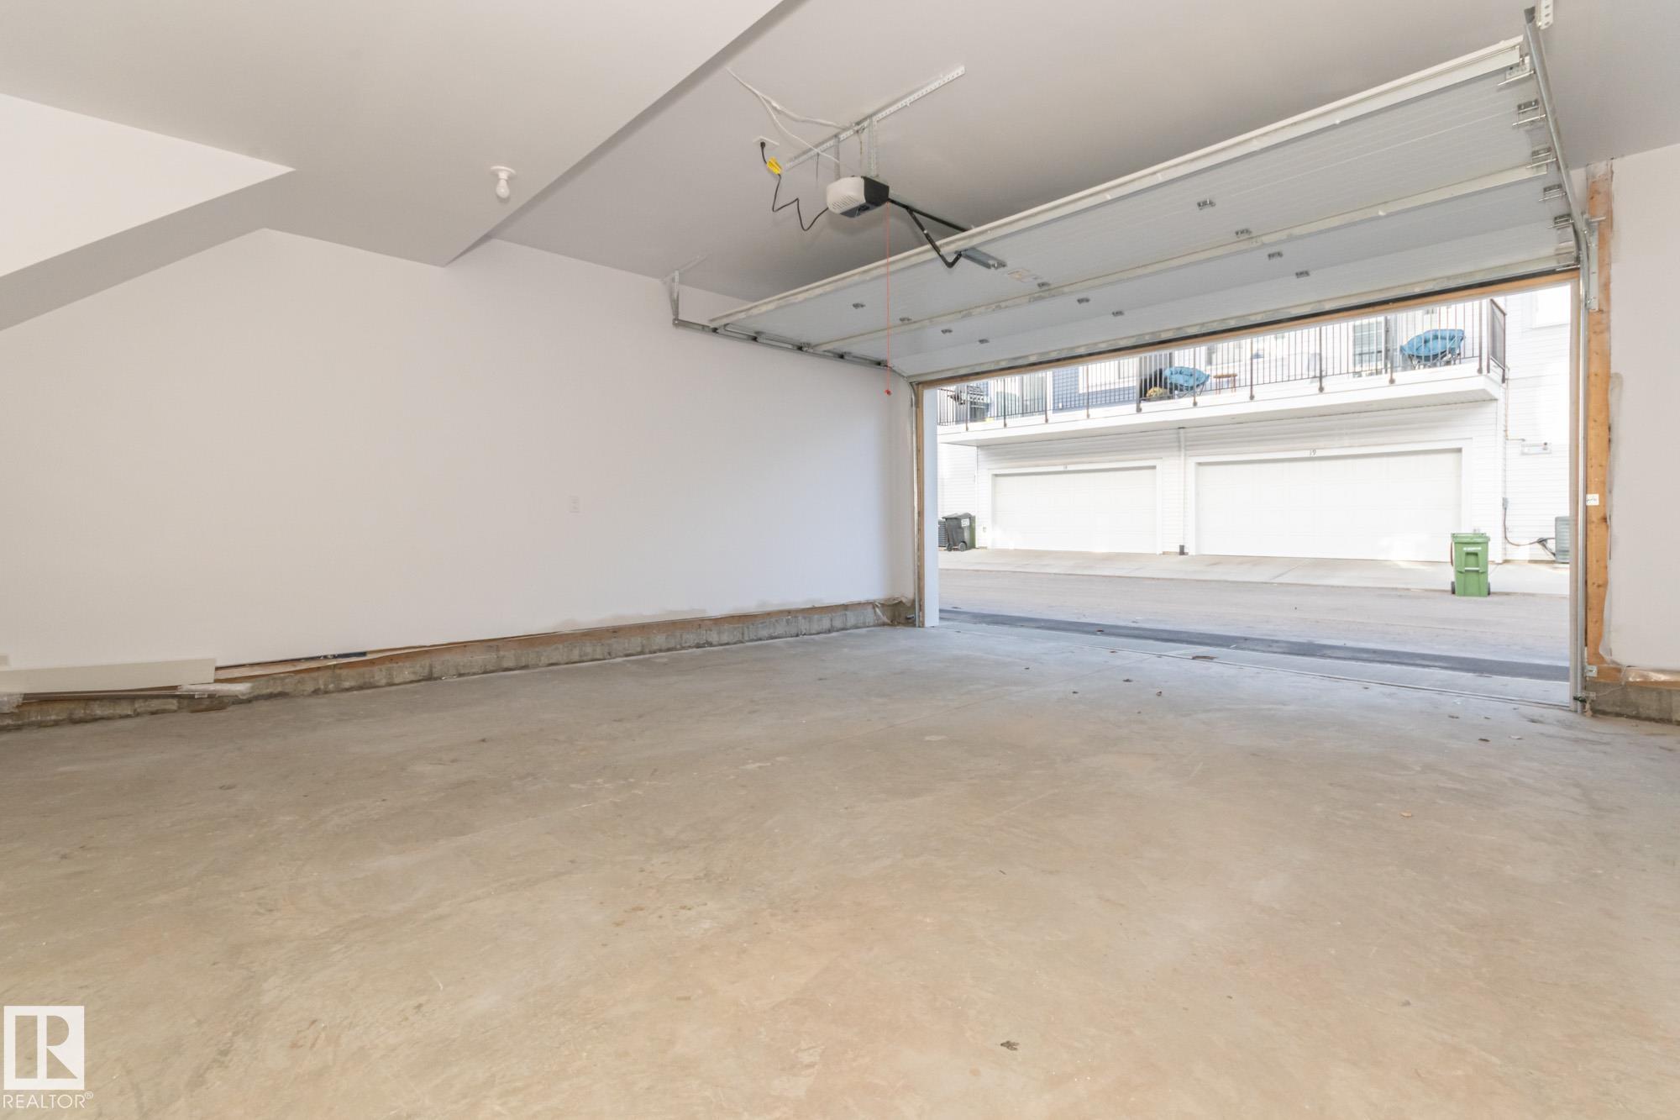
PARKING  Double Garage Attached
RESTRICTIONS  Pets Subject to Board App
ROOF  Asphalt Shingles
TITLE  Fee Simple
BROKER  REALTORS® Association of Edmonton


ROOMS DIMENSIONS (m) LEVEL