https://zimg.paragon.ice.com/ParagonImages/Property/PM/RAE/225395325/1/0/0/53a4a7b8145963d22ab0b3298e7f42e0/1/1b9efe031334a358e8307fd267c1c965/225395325-9B37432D-2AD0-4E20-AF13-869518B8BF42.JPG https://zimg.paragon.ice.com/ParagonImages/Property/PM/RAE/225395325/2/0/0/20349fef45e522f4fce7e5471af44f67/1/1b9efe031334a358e8307fd267c1c965/225395325-C15B5D00-23E6-4B0B-BA2A-0761A96772F5.JPG https://zimg.paragon.ice.com/ParagonImages/Property/PM/RAE/225395325/3/0/0/cdf9d76a9fd3e1eb5aada8e437cf7fc8/1/1b9efe031334a358e8307fd267c1c965/225395325-4C037984-FB98-4ECF-9F86-72F405A583A0.JPG https://zimg.paragon.ice.com/ParagonImages/Property/PM/RAE/225395325/4/0/0/d44da7d9351f1e88c5866aff86911275/1/1b9efe031334a358e8307fd267c1c965/225395325-EFD50788-A62D-412C-AF0D-608D6CFC4DCA.JPG https://zimg.paragon.ice.com/ParagonImages/Property/PM/RAE/225395325/5/0/0/7e6c6f7d2d90635ffdb42f7ed6bae44d/1/1b9efe031334a358e8307fd267c1c965/225395325-230d722b-e935-4385-adaa-68d31b678bfe.JPG https://zimg.paragon.ice.com/ParagonImages/Property/PM/RAE/225395325/6/0/0/c7ebd90e96736dd70218ee955c8dab1f/1/1b9efe031334a358e8307fd267c1c965/225395325-412a0f6d-428f-4a2e-9729-b8a206c93d97.JPG https://zimg.paragon.ice.com/ParagonImages/Property/PM/RAE/225395325/7/0/0/09d84c407e07e35f3addb60cb0c3fc71/1/1b9efe031334a358e8307fd267c1c965/225395325-6980fcf0-131a-4bbc-9673-0359656e9c9d.JPG https://zimg.paragon.ice.com/ParagonImages/Property/PM/RAE/225395325/8/0/0/3d3a063c08bef4854ce8a3c3d63c2b3a/1/1b9efe031334a358e8307fd267c1c965/225395325-ee16b6e3-0dbd-413c-97b6-537c007bdc55.JPG https://zimg.paragon.ice.com/ParagonImages/Property/PM/RAE/225395325/9/0/0/55959d734e78ca29ef867a8ebbb8d913/1/1b9efe031334a358e8307fd267c1c965/225395325-5f1d72fa-bb6b-40bf-9aaf-9e7089956258.JPG https://zimg.paragon.ice.com/ParagonImages/Property/PM/RAE/225395325/10/0/0/76aa975c601824016c3642032d375190/1/1b9efe031334a358e8307fd267c1c965/225395325-4b6b5a14-539a-4f97-a710-7930de1f8471.JPG https://zimg.paragon.ice.com/ParagonImages/Property/PM/RAE/225395325/11/0/0/ccfd6c6109b785132eab8d5ce29d00a5/1/1b9efe031334a358e8307fd267c1c965/225395325-210edb20-aa58-48ec-b23a-60b1c93a2580.JPG https://zimg.paragon.ice.com/ParagonImages/Property/PM/RAE/225395325/12/0/0/aa935fe15a6c57def56e60acf04d7c79/1/1b9efe031334a358e8307fd267c1c965/225395325-8581eed9-4782-494b-ad53-561fad901441.JPG https://zimg.paragon.ice.com/ParagonImages/Property/PM/RAE/225395325/13/0/0/e51fcb9a9e3a4cbc29b3b0a725a9887e/1/1b9efe031334a358e8307fd267c1c965/225395325-92C2145C-2DF2-473B-BC93-28F1AB39A717.JPG https://zimg.paragon.ice.com/ParagonImages/Property/PM/RAE/225395325/14/0/0/01ddef1220732076f08f61fa12f33d27/1/1b9efe031334a358e8307fd267c1c965/225395325-997AABB7-6BF4-486E-A23D-BF2155348E01.JPG https://zimg.paragon.ice.com/ParagonImages/Property/PM/RAE/225395325/15/0/0/cbe2246378be260b7b226e0f521e5726/1/1b9efe031334a358e8307fd267c1c965/225395325-e5dc992c-bf4e-4c16-8d33-8585cd546c57.JPG https://zimg.paragon.ice.com/ParagonImages/Property/PM/RAE/225395325/16/0/0/82fd8b2bec11e6dbe6a5d457fd12ccb6/1/1b9efe031334a358e8307fd267c1c965/225395325-da1a4467-fa75-4b24-ba4e-b9d4815580c0.JPG https://zimg.paragon.ice.com/ParagonImages/Property/PM/RAE/225395325/17/0/0/b3df4866430b93a1ca0a1206dc6b1341/1/1b9efe031334a358e8307fd267c1c965/225395325-60B4789A-4CAF-4B16-9521-89C26D3B5777.JPG https://zimg.paragon.ice.com/ParagonImages/Property/PM/RAE/225395325/18/0/0/ce35493e64a1ff151be803b4a84bc71f/1/1b9efe031334a358e8307fd267c1c965/225395325-014e220c-755a-4539-8b57-7d037ecb57ea.JPG https://zimg.paragon.ice.com/ParagonImages/Property/PM/RAE/225395325/19/0/0/c7237ea1562b9ec033662081e0ee0556/1/1b9efe031334a358e8307fd267c1c965/225395325-ea75008d-6b00-4881-ba6a-a425afb29d02.JPG https://zimg.paragon.ice.com/ParagonImages/Property/PM/RAE/225395325/20/0/0/8055f86af2a9408eda66c9837920fb10/1/1b9efe031334a358e8307fd267c1c965/225395325-27B0053B-43B8-4385-90AD-1B3140775FBE.JPG https://zimg.paragon.ice.com/ParagonImages/Property/PM/RAE/225395325/21/0/0/eaeabdf9bf4a67d09d2a1d60ba9a0403/1/1b9efe031334a358e8307fd267c1c965/225395325-2919F825-6EE9-4631-82AC-9FA128FBE898.JPG https://zimg.paragon.ice.com/ParagonImages/Property/PM/RAE/225395325/22/0/0/b6e2a6ab0256471f69637604cb67f087/1/1b9efe031334a358e8307fd267c1c965/225395325-D6EDFE92-4A03-49A7-9343-AF9CA23D9185.JPG https://zimg.paragon.ice.com/ParagonImages/Property/PM/RAE/225395325/23/0/0/4f0a9c2f3e56728cb774064d1f7f5655/1/1b9efe031334a358e8307fd267c1c965/225395325-3E97A5C8-331E-4ED9-B257-CF7DDFB844DA.JPG https://zimg.paragon.ice.com/ParagonImages/Property/PM/RAE/225395325/24/0/0/ac760df459131adebe6d1f8ef48f1596/1/1b9efe031334a358e8307fd267c1c965/225395325-93B4C98A-CC97-4BD5-9CE8-83AD3D86DAAF.JPG https://zimg.paragon.ice.com/ParagonImages/Property/PM/RAE/225395325/25/0/0/39ec57c684b635c8c8e795f805270289/1/1b9efe031334a358e8307fd267c1c965/225395325-B3A88BE1-7214-47FC-9E71-5725326DF392.JPG https://zimg.paragon.ice.com/ParagonImages/Property/PM/RAE/225395325/26/0/0/424d32d9ae05716ea129e26d6092b243/1/1b9efe031334a358e8307fd267c1c965/225395325-278B12F8-8378-4E9A-8991-1DEA7F24E96C.JPG https://zimg.paragon.ice.com/ParagonImages/Property/PM/RAE/225395325/27/0/0/a74b769a9538238fb45553d508467a34/1/1b9efe031334a358e8307fd267c1c965/225395325-E598FDA3-7BAC-4276-865D-3EE5C6544191.JPG https://zimg.paragon.ice.com/ParagonImages/Property/PM/RAE/225395325/28/0/0/319879062b63afc666336f2611f6fa74/1/1b9efe031334a358e8307fd267c1c965/225395325-57395457-4039-4CAD-9268-B39D35ECAC43.JPG https://zimg.paragon.ice.com/ParagonImages/Property/PM/RAE/225395325/29/0/0/173ceba7068f8614946f88b5aad44c6e/1/1b9efe031334a358e8307fd267c1c965/225395325-5E858BD1-4BAB-4429-9148-35799BCCB30C.JPG https://zimg.paragon.ice.com/ParagonImages/Property/PM/RAE/225395325/30/0/0/5484a5818127b8e8d7449337dec8106c/1/1b9efe031334a358e8307fd267c1c965/225395325-E314DBDE-09CF-4F63-B9CE-8BFC937CCD77.JPG https://zimg.paragon.ice.com/ParagonImages/Property/PM/RAE/225395325/31/0/0/9830022152ba0595d82cbe9f6b554504/1/1b9efe031334a358e8307fd267c1c965/225395325-0669432E-CF70-40EE-9E77-DD1C1EC88212.JPG https://zimg.paragon.ice.com/ParagonImages/Property/PM/RAE/225395325/32/0/0/2e2b89ac2b88e1f43dc926117ec82e0f/1/1b9efe031334a358e8307fd267c1c965/225395325-0FAFAB77-2F74-4154-BD94-A195169B3499.JPG https://zimg.paragon.ice.com/ParagonImages/Property/PM/RAE/225395325/33/0/0/9e3c05998f5b24c19f5efb1e3e647a0c/1/1b9efe031334a358e8307fd267c1c965/225395325-3C2D4D29-6838-4766-9CB5-41C7C1CEF306.JPG https://zimg.paragon.ice.com/ParagonImages/Property/PM/RAE/225395325/34/0/0/150a29df9d882c2aa3ac0b62c617f79b/1/1b9efe031334a358e8307fd267c1c965/225395325-5A613153-9327-47BB-8C79-54EC22D36CD4.JPG https://zimg.paragon.ice.com/ParagonImages/Property/PM/RAE/225395325/35/0/0/4ee1e7c639a56c6c546d14634ac49263/1/1b9efe031334a358e8307fd267c1c965/225395325-27D473BB-D657-44B6-AFFB-422DCF304806.JPG

#3606 10360 102 ST NW

Edmonton T5J 0K6

MLS® Number:  E4482505

Back to Downtown (Edmonton)   

  • Home \
  • Downtown (Edmonton) \
  • #3606 10360 102 ST NW

$ 384,000

2

BEDROOMS

2 + 0

BATHROOMS

729

SQUARE FEET

2017

YEAR BUILT

https://zimg.paragon.ice.com/ParagonImages/Property/PM/RAE/225395325/1/0/0/53a4a7b8145963d22ab0b3298e7f42e0/1/1b9efe031334a358e8307fd267c1c965/225395325-9B37432D-2AD0-4E20-AF13-869518B8BF42.JPG





MLS® Number
E4482505
PROPERTY TYPE
Apartment
LISTING DATE
April-15-2026

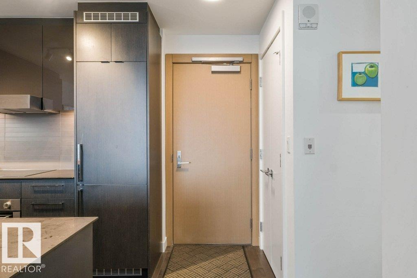
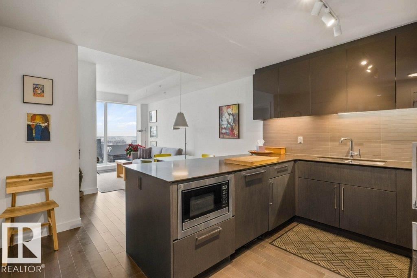
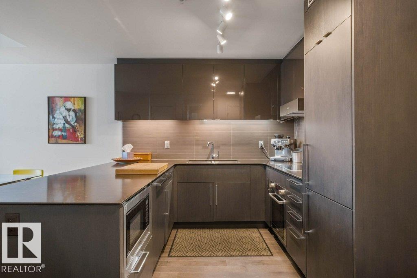
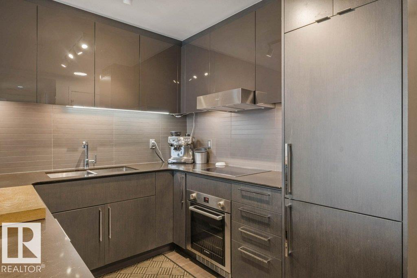
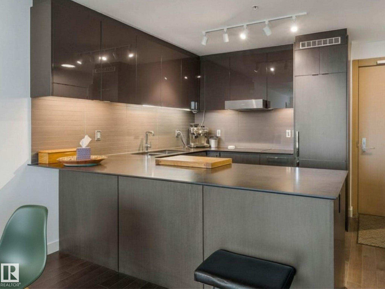
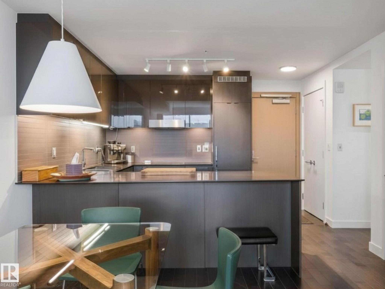
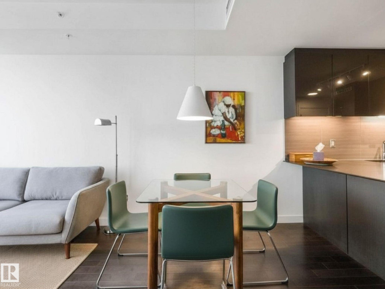
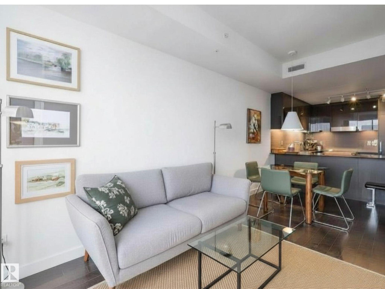
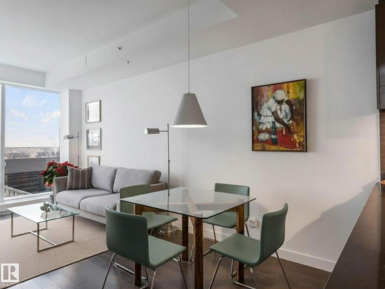

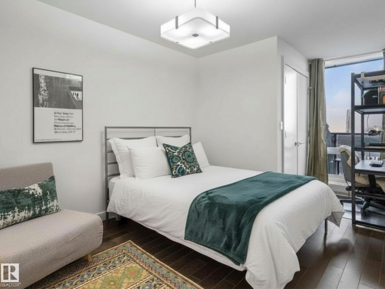
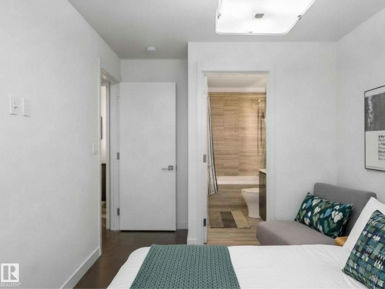
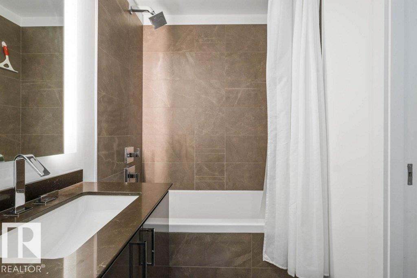
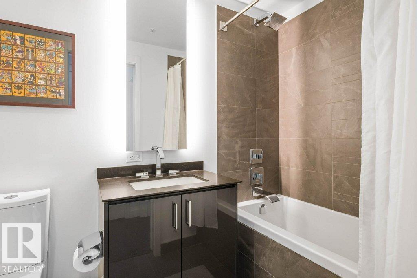
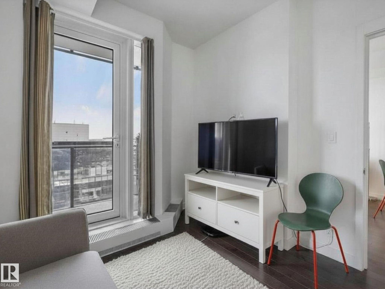
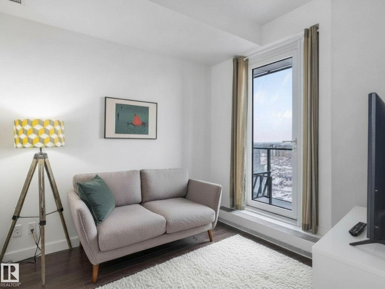
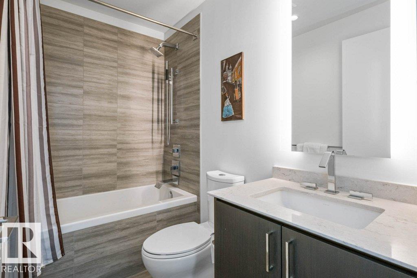
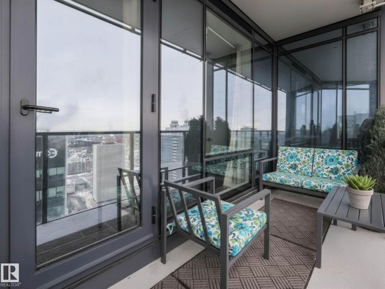
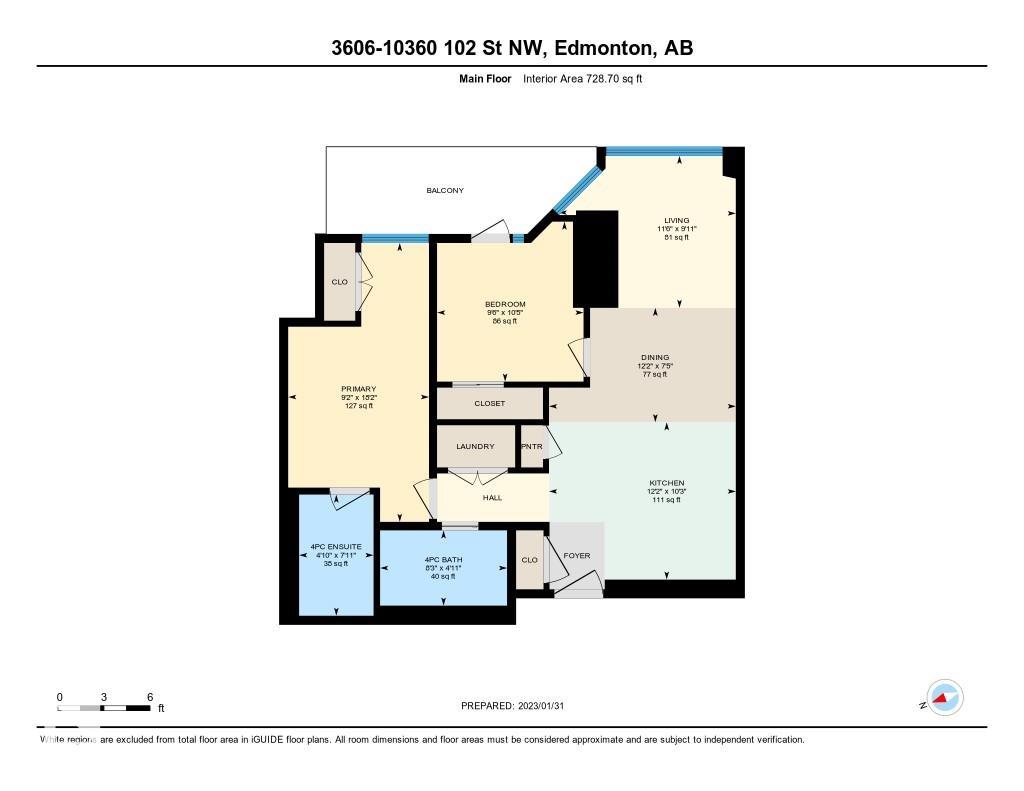
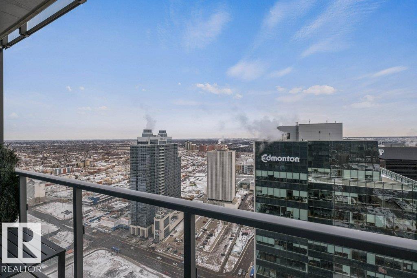
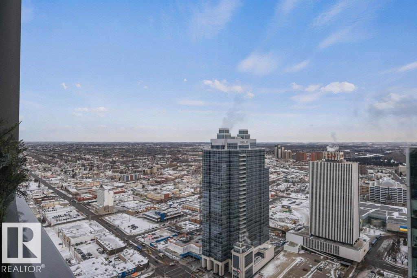
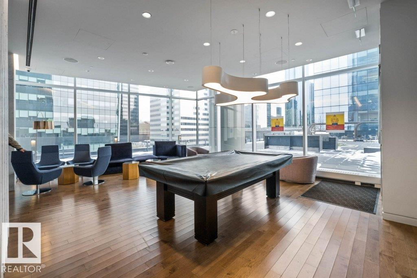
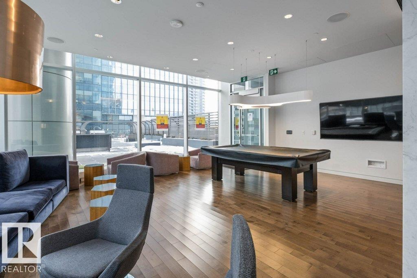
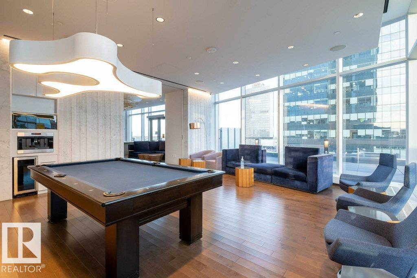
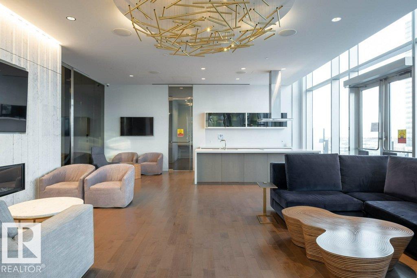
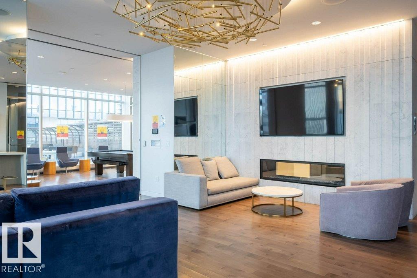
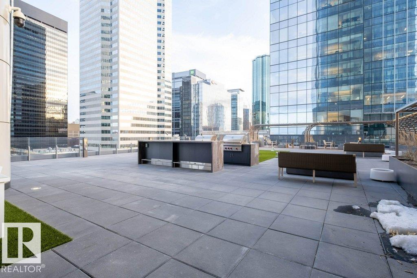
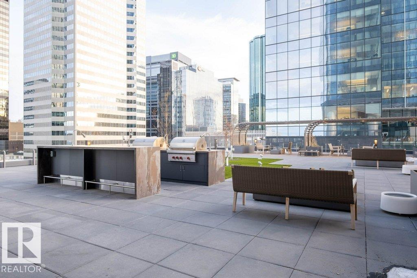
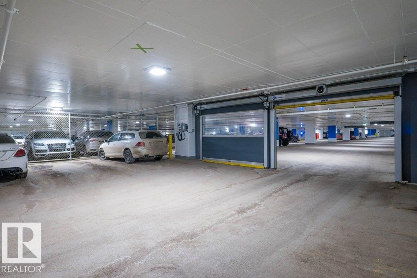
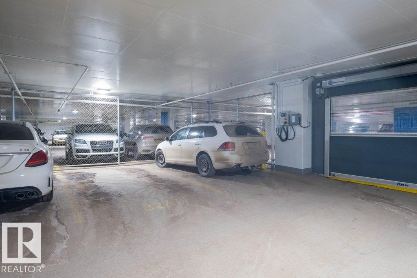
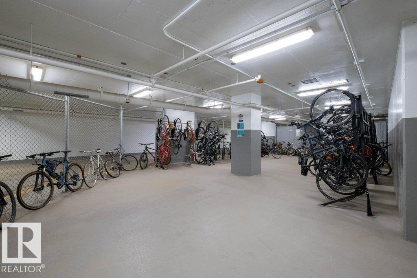
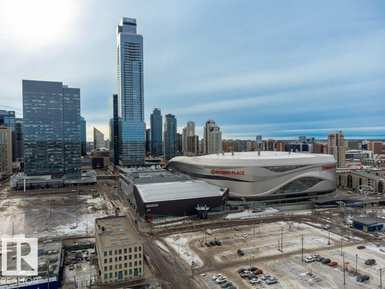
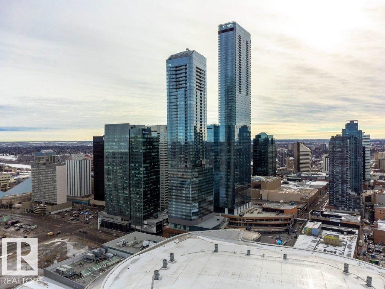
TWO Bedroom - TWO Bath - UG PARKING! Experience elevated downtown living in this stylish residence in The Legends Private Residences, located in the heart of the vibrant ICE District. This 719 sq. ft. suite offers a smart, efficient layout with contemporary finishes and floor-to-ceiling windows showcasing dynamic city views. The open-concept kitchen features sleek cabinetry, quartz countertops, and premium appliances—perfect for entertaining or unwinding. The primary bedroom includes a PRIVATE ENSUITE while the second bedroom and full bath offering flexibility for guests, a home office, or a roommate. Enjoy premium amenities including a fitness centre, pool, spa, concierge, and direct indoor access to Rogers Place. Residents also benefit from access to the fitness facilities at JW Marriott Edmonton ICE District. Ideal for professionals, investors, or a luxury lock-and-leave lifestyle.

COMMUNITY  Downtown (Edmonton)
PROPERTY TYPE  Apartment
BUILDING TYPE  Apartment High Rise
STYLE  Single Level Apartment
YEAR BUILT 2017
SQUARE FOOTAGE  729
BEDROOMS  2
BATHROOMS  2.00
BASEMENT  None, No Basement
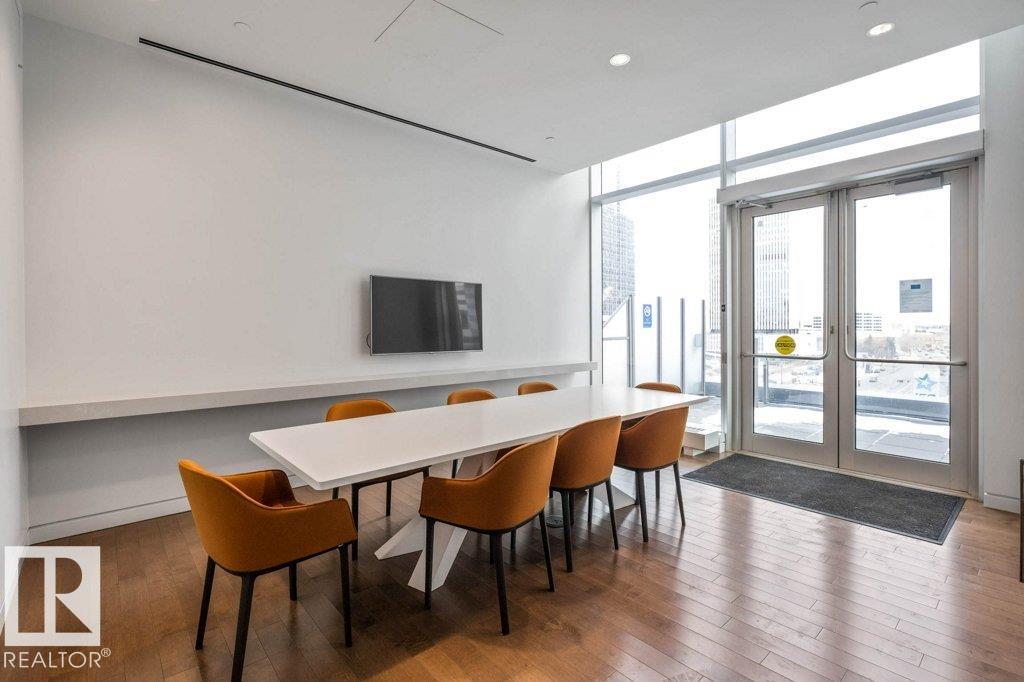
AMENITIES  Ceiling 9 ft., Closet Organizers, Detectors Smoke, Dog Run-Fenced In, Exercise Room, No Animal Home, No Smoking Home, Parking-Visitor, Party Room, Patio, Smart/Program. Thermostat, Recreation Room/Centre, Secured Parking, Security Personnel, Social Rooms, Sprinkler System-Fire, See Remarks, Concierge Service
APPLIANCES  Dishwasher-Built-In, Dryer, Oven-Microwave, Refrigerator, Stove-Gas, Washer
COOLING 
FIREPLACE 
FLOORING  Ceramic Tile, Hardwood
HEATING  Baseboard, Fan Coil, Natural Gas
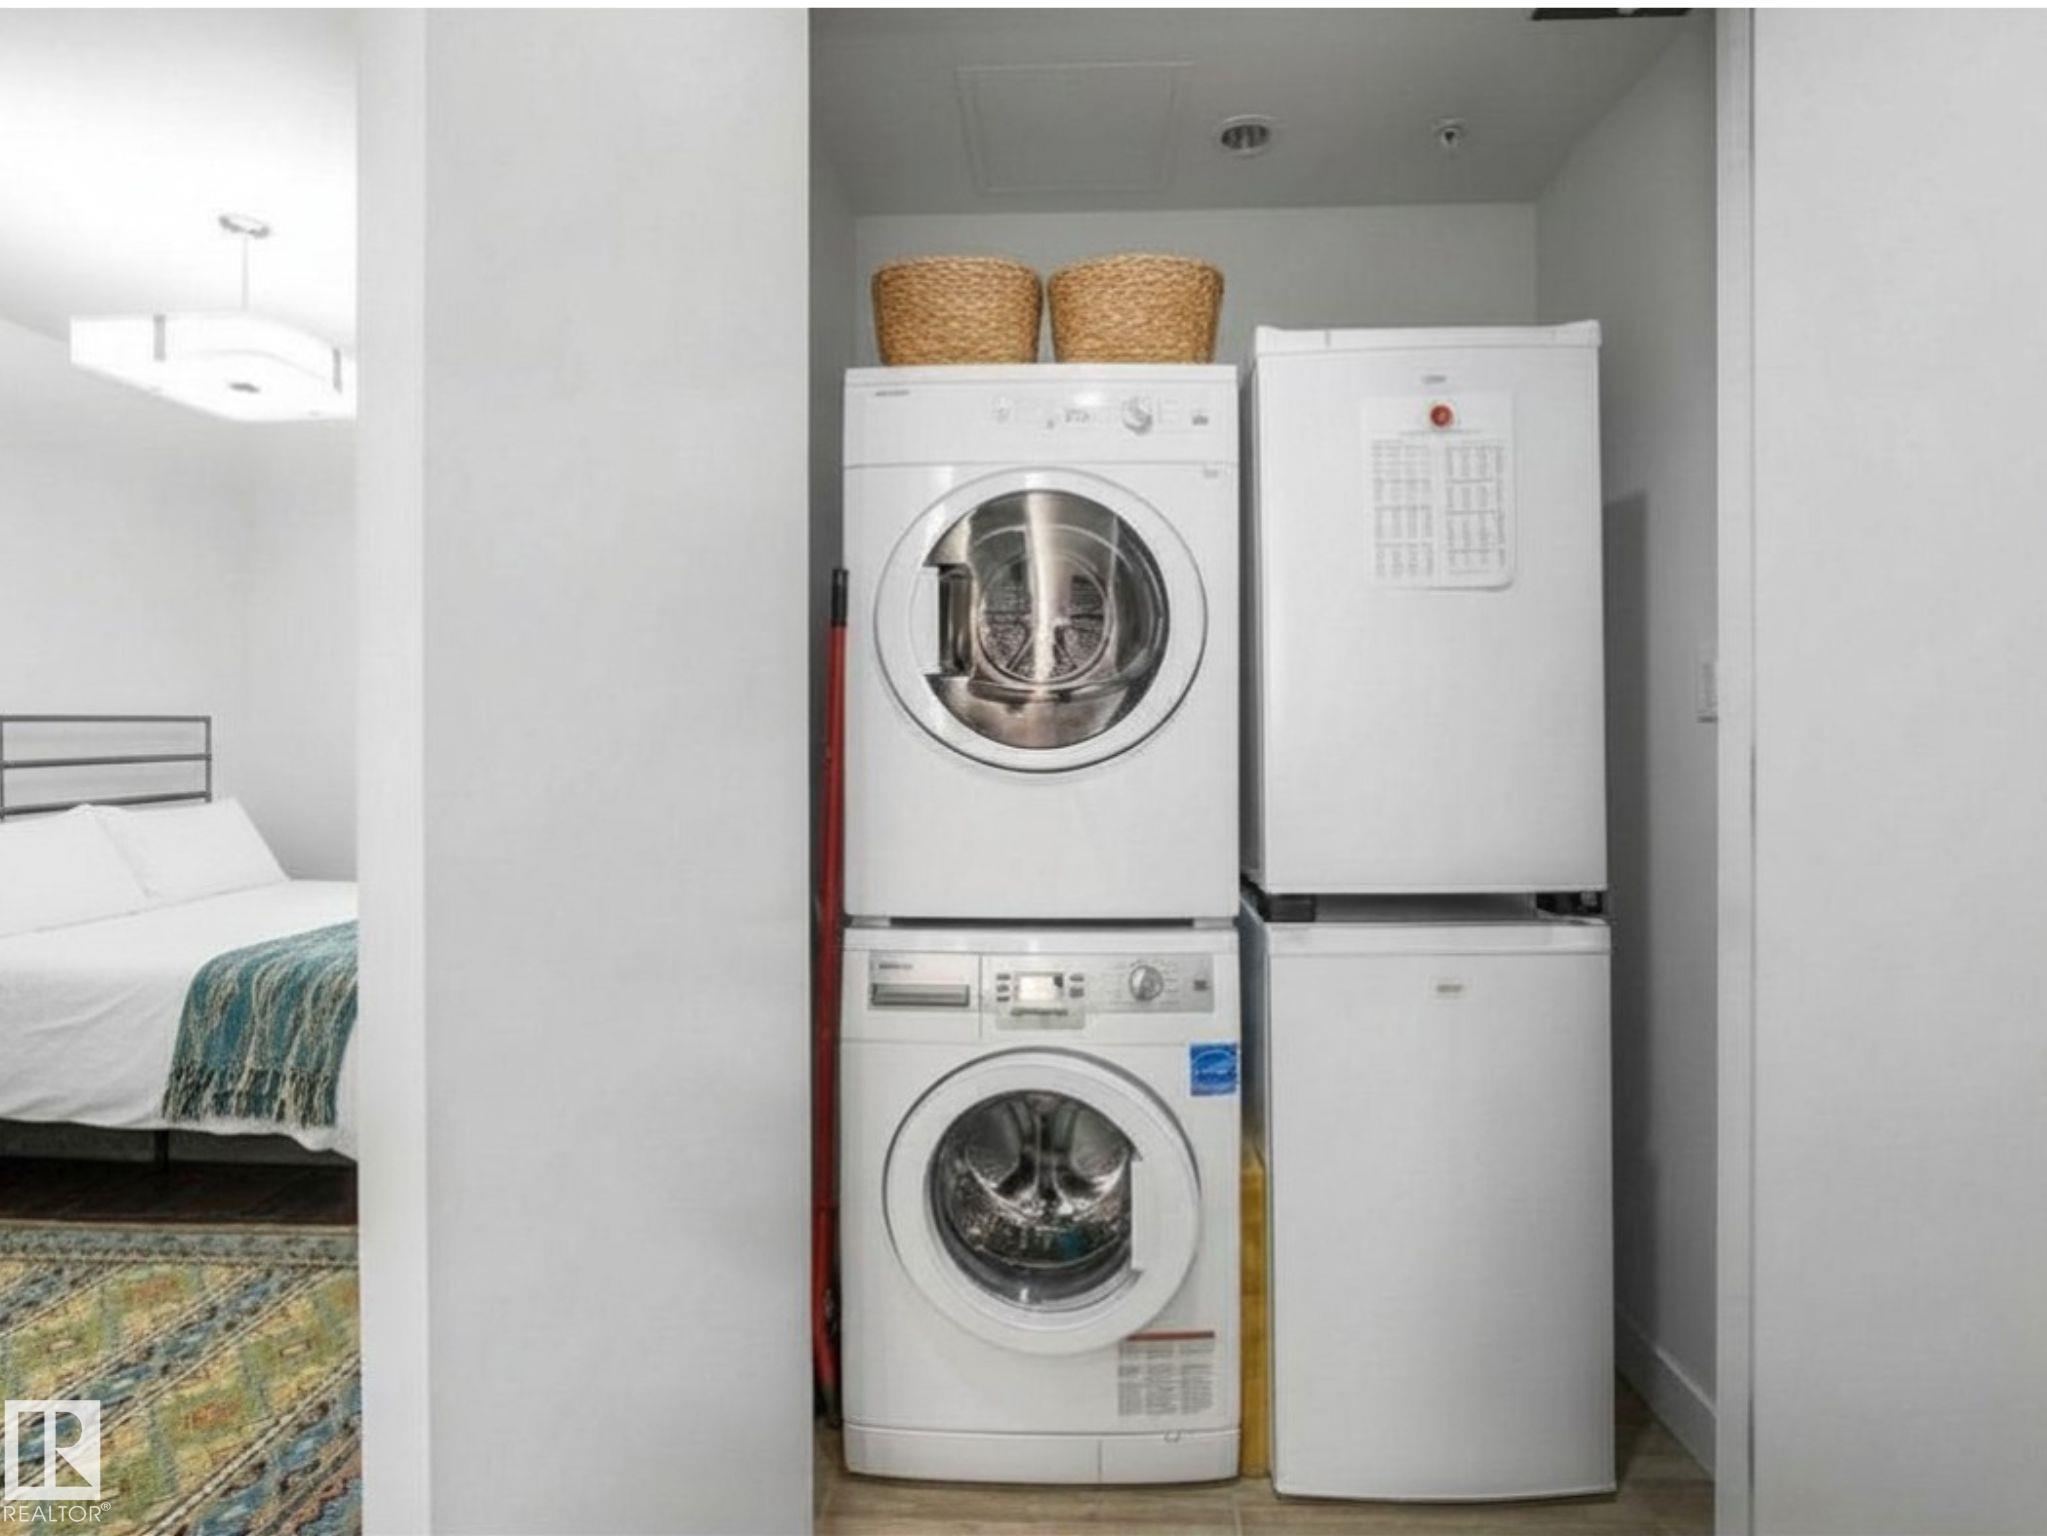
LAUNDRY  ensuite bathroom
LOT FEATURES  Public Transportation, Schools, Shopping Nearby, View City, View Downtown, See Remarks
PARKING  Heated, Stall, Underground
RESTRICTIONS  Easement Reg. On Title, Pets Subject to Board App, Utility Right Of Way
ROOF  EPDM Membrane
TITLE  Fee Simple
BROKER  REALTORS® Association of Edmonton


ROOMS DIMENSIONS (m) LEVEL