https://zimg.paragon.ice.com/ParagonImages/Property/PM/RAE/225412111/1/0/0/4c7c2a4311417e50bc9a9dba4142c291/1/cf02b6a2196f585535d26b677675404b/225412111-756F61F2-E51F-438D-BC14-44C7C9626D49.JPG https://zimg.paragon.ice.com/ParagonImages/Property/PM/RAE/225412111/2/0/0/153be0684a95ef05105340d12e5446d1/1/cf02b6a2196f585535d26b677675404b/225412111-ADD9F4B7-9E94-4A73-8E22-E887BECEA7EE.JPG https://zimg.paragon.ice.com/ParagonImages/Property/PM/RAE/225412111/3/0/0/5cd46462bb7e9b0d6b7ffb84b12c75dc/1/cf02b6a2196f585535d26b677675404b/225412111-86F42F7F-DFDA-4135-A5B4-2858F0730722.JPG https://zimg.paragon.ice.com/ParagonImages/Property/PM/RAE/225412111/4/0/0/0e52fa30597ea27001b3e6be27fe4c85/1/cf02b6a2196f585535d26b677675404b/225412111-90DA915B-E0A8-4547-86DA-16E99081A3E5.JPG https://zimg.paragon.ice.com/ParagonImages/Property/PM/RAE/225412111/5/0/0/a532c3c785d98ac8dec43f8443321201/1/cf02b6a2196f585535d26b677675404b/225412111-3A165C67-4B5E-42C7-9252-8F191565CEEA.JPG https://zimg.paragon.ice.com/ParagonImages/Property/PM/RAE/225412111/6/0/0/414bda32ed90a7c763aeb414d914a260/1/cf02b6a2196f585535d26b677675404b/225412111-634BE6EE-3AE0-4F96-BE21-BC09A04AC67C.JPG https://zimg.paragon.ice.com/ParagonImages/Property/PM/RAE/225412111/7/0/0/b635d7ff81e3b710821fceb61c3284c1/1/cf02b6a2196f585535d26b677675404b/225412111-DEE23E71-B34A-42DC-9B8C-6B38B82FC00B.JPG https://zimg.paragon.ice.com/ParagonImages/Property/PM/RAE/225412111/8/0/0/ff5dc2f671e42ff32bca2954402dd22d/1/cf02b6a2196f585535d26b677675404b/225412111-6A5483BD-0687-41F7-804F-8C293D91010C.JPG https://zimg.paragon.ice.com/ParagonImages/Property/PM/RAE/225412111/9/0/0/f6a7942c247c70ed528964c2194434c2/1/cf02b6a2196f585535d26b677675404b/225412111-3CD0E5C2-0BE1-4A8A-906D-95D80C4FBCC1.JPG https://zimg.paragon.ice.com/ParagonImages/Property/PM/RAE/225412111/10/0/0/65a4ba326dbed3f62157fcb8230f0b00/1/cf02b6a2196f585535d26b677675404b/225412111-162BB61D-106E-4A3C-9644-F4FF7979A7C7.JPG https://zimg.paragon.ice.com/ParagonImages/Property/PM/RAE/225412111/11/0/0/fbbc0dff592e0b051203b4db8f554ba5/1/cf02b6a2196f585535d26b677675404b/225412111-91BD664C-EC94-4E05-9867-61F9CF3D1B42.JPG https://zimg.paragon.ice.com/ParagonImages/Property/PM/RAE/225412111/12/0/0/f35551e3146f10dae87e297335bfe14b/1/cf02b6a2196f585535d26b677675404b/225412111-4AC1E571-8AEF-45E3-93D2-BC22D756D4B7.JPG https://zimg.paragon.ice.com/ParagonImages/Property/PM/RAE/225412111/13/0/0/59b80aa009b8a327a7bc643e71590885/1/cf02b6a2196f585535d26b677675404b/225412111-A36514EF-D6F3-4C07-AC19-498113707E22.JPG https://zimg.paragon.ice.com/ParagonImages/Property/PM/RAE/225412111/14/0/0/205fb459a2c48b74ae8fabf25aec108d/1/cf02b6a2196f585535d26b677675404b/225412111-208ED77F-06F8-4FF8-90EA-7F90830648F0.JPG https://zimg.paragon.ice.com/ParagonImages/Property/PM/RAE/225412111/15/0/0/5834764c1f6917cef6dd3eb5a2229fb0/1/cf02b6a2196f585535d26b677675404b/225412111-8AF261F1-0605-497C-8601-A299B91EDC60.JPG https://zimg.paragon.ice.com/ParagonImages/Property/PM/RAE/225412111/16/0/0/9dfae6d497020e7123696ae304b35989/1/cf02b6a2196f585535d26b677675404b/225412111-10813EBA-43F6-454C-B447-7AC1C59CF0D2.JPG https://zimg.paragon.ice.com/ParagonImages/Property/PM/RAE/225412111/17/0/0/5f9e28bcde428782ec961ba934505797/1/cf02b6a2196f585535d26b677675404b/225412111-B8B99121-3853-4383-87BA-24B611AE477C.JPG https://zimg.paragon.ice.com/ParagonImages/Property/PM/RAE/225412111/18/0/0/e23e22a37cfe0d276b541d1a572d805b/1/cf02b6a2196f585535d26b677675404b/225412111-54B53743-7010-4E69-B34D-6D8790793D91.JPG https://zimg.paragon.ice.com/ParagonImages/Property/PM/RAE/225412111/19/0/0/0c239612f44a77a7e497eb74d2d4c1cd/1/cf02b6a2196f585535d26b677675404b/225412111-318B0867-73D8-454D-A4FE-6488DE92B59B.JPG https://zimg.paragon.ice.com/ParagonImages/Property/PM/RAE/225412111/20/0/0/4a75fdc7370cb316de3961376d510359/1/cf02b6a2196f585535d26b677675404b/225412111-6CF5A885-1DE4-4AC9-A39E-2AE8CD0094FA.JPG https://zimg.paragon.ice.com/ParagonImages/Property/PM/RAE/225412111/21/0/0/044d21975568c6243b1b526c83540099/1/cf02b6a2196f585535d26b677675404b/225412111-740C94C1-3379-4F3D-B3A9-D74275D1108A.JPG https://zimg.paragon.ice.com/ParagonImages/Property/PM/RAE/225412111/22/0/0/59b27aa5005c610bd4a4aa17c642060c/1/cf02b6a2196f585535d26b677675404b/225412111-789E4969-FC41-4FF3-9EFB-693F9CE89FD2.JPG https://zimg.paragon.ice.com/ParagonImages/Property/PM/RAE/225412111/23/0/0/2ca48812cf9575a8ce04c6f819ba38ca/1/cf02b6a2196f585535d26b677675404b/225412111-D747E25B-4BFC-4127-99F7-20700D49572D.JPG https://zimg.paragon.ice.com/ParagonImages/Property/PM/RAE/225412111/24/0/0/80f2ce28638012f2437b2d30b4621650/1/cf02b6a2196f585535d26b677675404b/225412111-3C8F7A55-3EEE-41A3-9D1D-730A4E6F1273.JPG https://zimg.paragon.ice.com/ParagonImages/Property/PM/RAE/225412111/25/0/0/7180d6aa2672824592f1b8decf8038cc/1/cf02b6a2196f585535d26b677675404b/225412111-84E199E5-31BA-4AF0-910F-2114C3A7E96A.JPG https://zimg.paragon.ice.com/ParagonImages/Property/PM/RAE/225412111/26/0/0/aad0eb885c3cc008799bf588b1054ed8/1/cf02b6a2196f585535d26b677675404b/225412111-A8E51AC1-2738-426D-B389-7A021CA95B1E.JPG https://zimg.paragon.ice.com/ParagonImages/Property/PM/RAE/225412111/27/0/0/37f3762b3c9e6236ae373038c83c59ad/1/cf02b6a2196f585535d26b677675404b/225412111-95AABCEF-C8CA-4E14-AFCF-743F15D9AEC1.JPG https://zimg.paragon.ice.com/ParagonImages/Property/PM/RAE/225412111/28/0/0/89525b1005dc7bdb3dd97ab6f7925f38/1/cf02b6a2196f585535d26b677675404b/225412111-A51222DB-94B7-46AA-A553-453E4D16BAB9.JPG https://zimg.paragon.ice.com/ParagonImages/Property/PM/RAE/225412111/29/0/0/16676bcc8babc4af07f20c102a9aa9c8/1/cf02b6a2196f585535d26b677675404b/225412111-A99C6B1F-EB2D-452A-9B96-7C4AB00E0CB0.JPG https://zimg.paragon.ice.com/ParagonImages/Property/PM/RAE/225412111/30/0/0/d1c8f1afb7fc56a22d3cd847eddb62fe/1/cf02b6a2196f585535d26b677675404b/225412111-8548DC38-94AD-49C0-ADDB-0FE1D310E025.JPG https://zimg.paragon.ice.com/ParagonImages/Property/PM/RAE/225412111/31/0/0/f05dbe43e7512b5abdac51addae4ecc8/1/cf02b6a2196f585535d26b677675404b/225412111-836C0EB5-D16E-44F9-8079-CDDCF3DCC8B2.JPG https://zimg.paragon.ice.com/ParagonImages/Property/PM/RAE/225412111/32/0/0/84fb4e54a189eba4d9e78de0f8741d7b/1/cf02b6a2196f585535d26b677675404b/225412111-0FD3438A-A10E-4853-B108-AF045E825B15.JPG https://zimg.paragon.ice.com/ParagonImages/Property/PM/RAE/225412111/33/0/0/5712fc25f7fce9e7d9ad349e3b5c187f/1/cf02b6a2196f585535d26b677675404b/225412111-FF39ADC9-081F-4C6D-80DC-CA4ED0E8188A.JPG https://zimg.paragon.ice.com/ParagonImages/Property/PM/RAE/225412111/34/0/0/9086ab18fcb523322c9435259f2ab88c/1/cf02b6a2196f585535d26b677675404b/225412111-C00ABE75-B572-4E53-901D-67428C7CD655.JPG https://zimg.paragon.ice.com/ParagonImages/Property/PM/RAE/225412111/35/0/0/f55cd579b38b2bd686b99aa35bfc5222/1/cf02b6a2196f585535d26b677675404b/225412111-7B5181E2-D783-4C09-9C9D-CC8E61802475.JPG https://zimg.paragon.ice.com/ParagonImages/Property/PM/RAE/225412111/36/0/0/9d96aaf54d457aafa8d2ed78f43ee2ac/1/cf02b6a2196f585535d26b677675404b/225412111-43BE73ED-0E7D-4361-B0A9-8870E3EB3942.JPG https://zimg.paragon.ice.com/ParagonImages/Property/PM/RAE/225412111/37/0/0/9c1d494f7904df401953dca105eb210e/1/cf02b6a2196f585535d26b677675404b/225412111-5B8EE2F1-C093-45BC-85CF-7C13035E5541.JPG https://zimg.paragon.ice.com/ParagonImages/Property/PM/RAE/225412111/38/0/0/f033e3e4e430e02a4dc997f484408539/1/cf02b6a2196f585535d26b677675404b/225412111-591F88CC-7DFB-41A8-AEB9-576DED95A961.JPG https://zimg.paragon.ice.com/ParagonImages/Property/PM/RAE/225412111/39/0/0/a29c60d64d7db0805d70387a8e890d24/1/cf02b6a2196f585535d26b677675404b/225412111-3FD072E8-D84C-4B75-92A2-A39B05C0E9DD.JPG https://zimg.paragon.ice.com/ParagonImages/Property/PM/RAE/225412111/40/0/0/be8e1e9217242dc7ef267b68888844ca/1/cf02b6a2196f585535d26b677675404b/225412111-6D881234-1B2E-4C20-9B69-C973721E20D8.JPG

3605 ATKINSON LO SW

Edmonton T6W 0X3

MLS® Number:  E4499291

Back to Allard   

  • Home \
  • Allard \
  • 3605 ATKINSON LO SW

$ 406,800

3

BEDROOMS

2 + 1

BATHROOMS

1,323

SQUARE FEET

2014

YEAR BUILT

https://zimg.paragon.ice.com/ParagonImages/Property/PM/RAE/225412111/1/0/0/4c7c2a4311417e50bc9a9dba4142c291/1/cf02b6a2196f585535d26b677675404b/225412111-756F61F2-E51F-438D-BC14-44C7C9626D49.JPG





MLS® Number
E4499291
PROPERTY TYPE
Duplex
LISTING DATE
July-16-2026

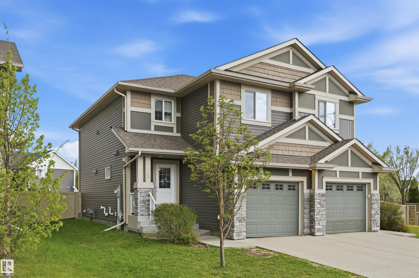
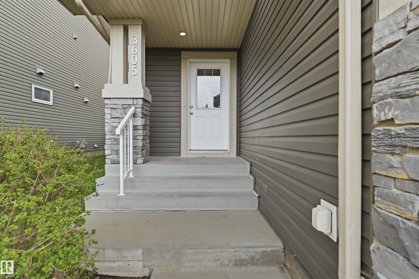
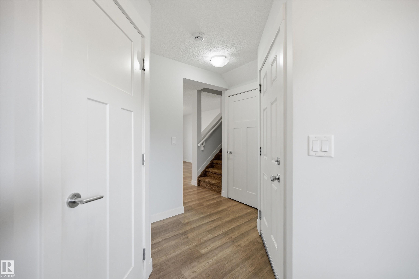
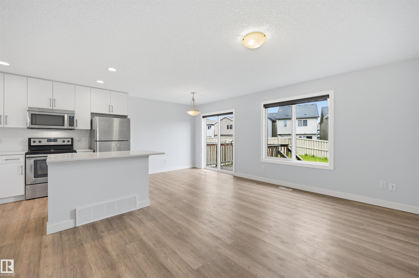
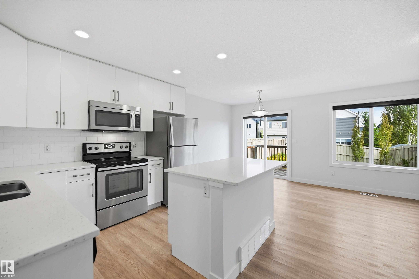
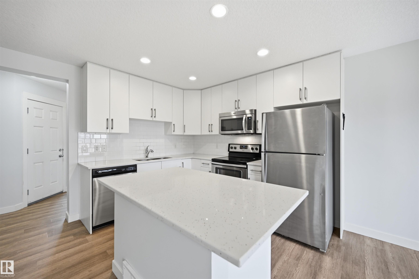
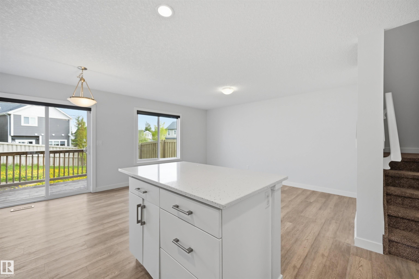
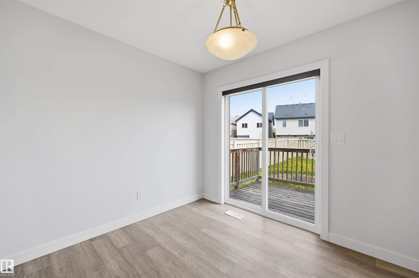
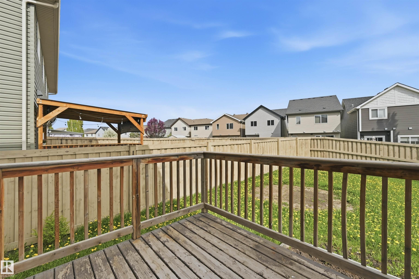
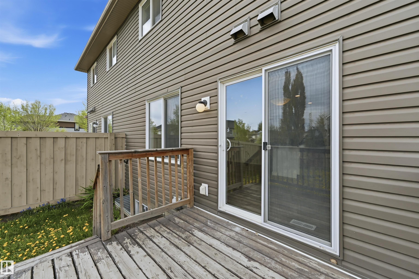
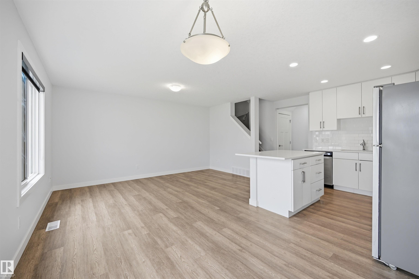
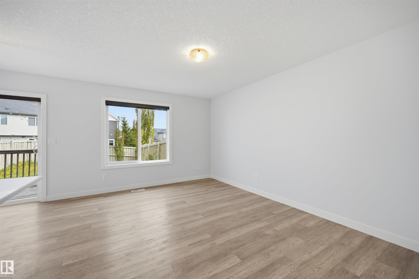
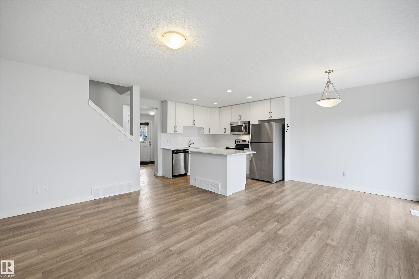
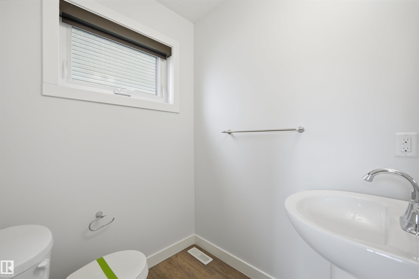
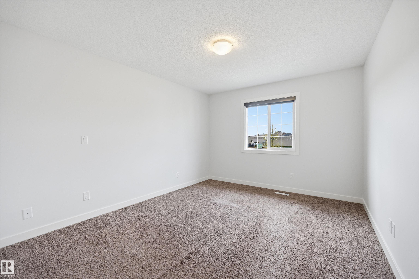
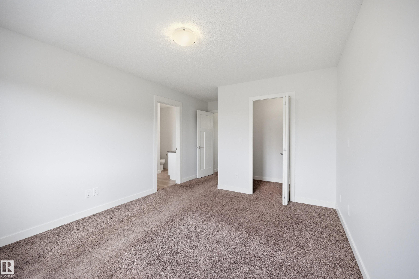
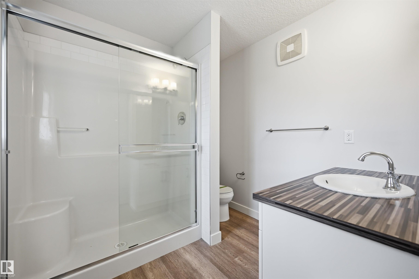
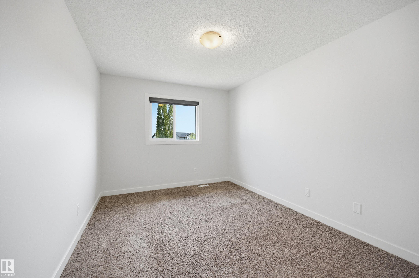
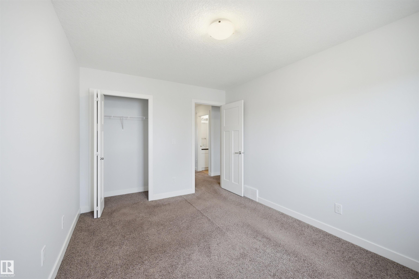
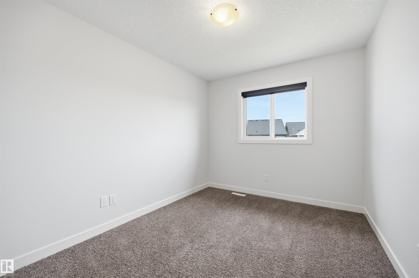
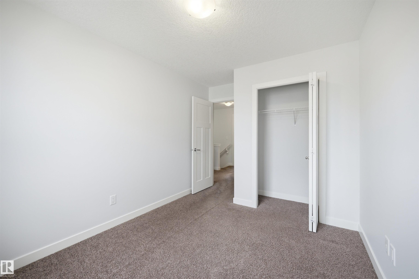
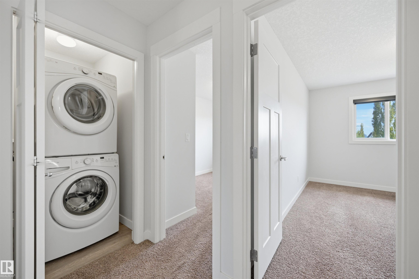
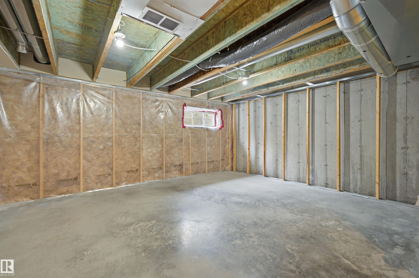
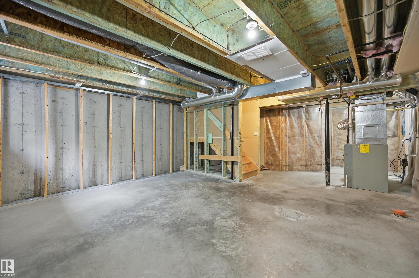
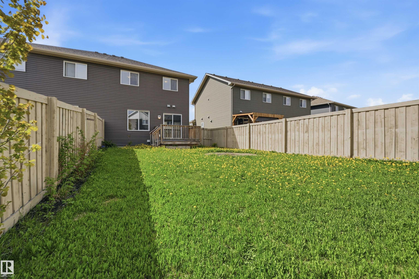
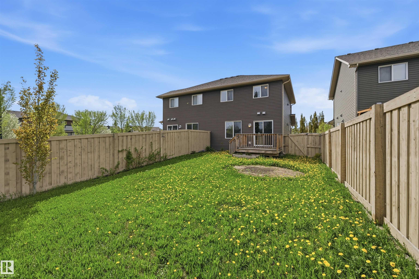
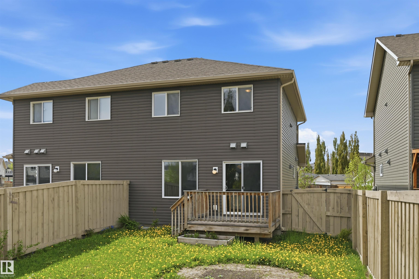
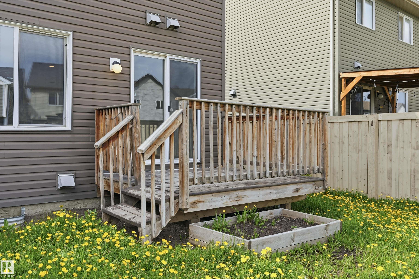
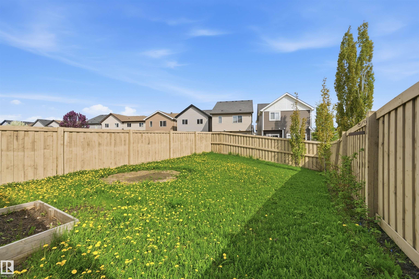
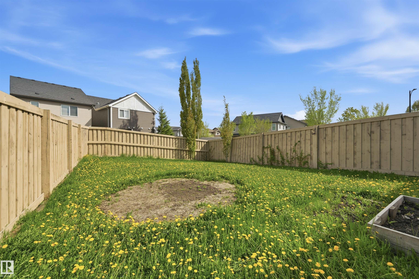
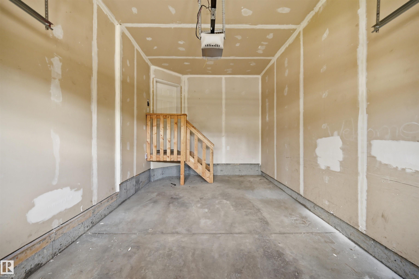
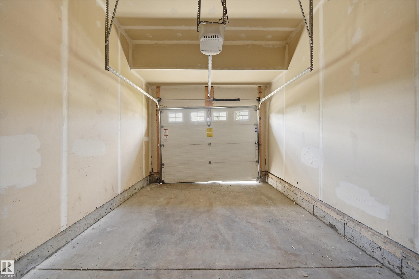
MOVE-IN READY 3 bed/2.5 bath HALF DUPLEX with NO CONDO FEES in family-friendly ALLARD! Standout curb appeal with stone accents & designer siding. NEW GARAGE DOOR being installed! Inside, the main floor is bright & sunny with an open concept layout & laminate flooring. The kitchen is built to be used: island w/ eating bar, quartz counters, ceiling-height white cabinets, subway tile backsplash, stainless steel appliances & storage everywhere you look. The dining nook opens to a deck & a generously sized SOUTH-EAST facing yard - room for the kids to run, the garden to grow & long summer evenings outside. Upstairs, a spacious primary w/ 3-pc ensuite is joined by two well-sized bedrooms, a full 4-pc bath & the laundry room right where you need it. Attached garage for added security & convenience plus parking pad. Steps to the pond/wetland, green space, walking trails, shopping & schools, with easy access to the QE II, Anthony Henday, EIA, transit & South Edmonton Common. Nothing left to do but move in!

COMMUNITY  Allard
PROPERTY TYPE  Duplex
BUILDING TYPE  Half Duplex
STYLE  2 Storey
YEAR BUILT 2014
SQUARE FOOTAGE  1,323
BEDROOMS  3
BATHROOMS  2.50
BASEMENT  Full, Unfinished
AMENITIES  Deck, Detectors Smoke
APPLIANCES  Dishwasher-Built-In, Dryer, Garage Control, Garage Opener, Microwave Hood Fan, Refrigerator, Stove-Electric, Washer, Window Coverings
COOLING 
FIREPLACE 
FLOORING  Carpet, Laminate Flooring
HEATING  Forced Air-1, Natural Gas
LAUNDRY  ensuite bathroom
LOT FEATURES  Airport Nearby, Fenced, Landscaped, Low Maintenance Landscape, No Back Lane, Playground Nearby, Public Transportation, Schools, Shopping Nearby
PARKING  Single Garage Attached
RESTRICTIONS  None Known
ROOF  Asphalt Shingles
TITLE  Fee Simple
BROKER  REALTORS® Association of Edmonton


ROOMS DIMENSIONS (m) LEVEL