

36044 RR 245
Rural Red Deer County T0M 1S0
MLS® Number: A2299956
$ 925,000
3
BEDROOMS
2 + 1
BATHROOMS
1,862
SQUARE FEET
2024
YEAR BUILT
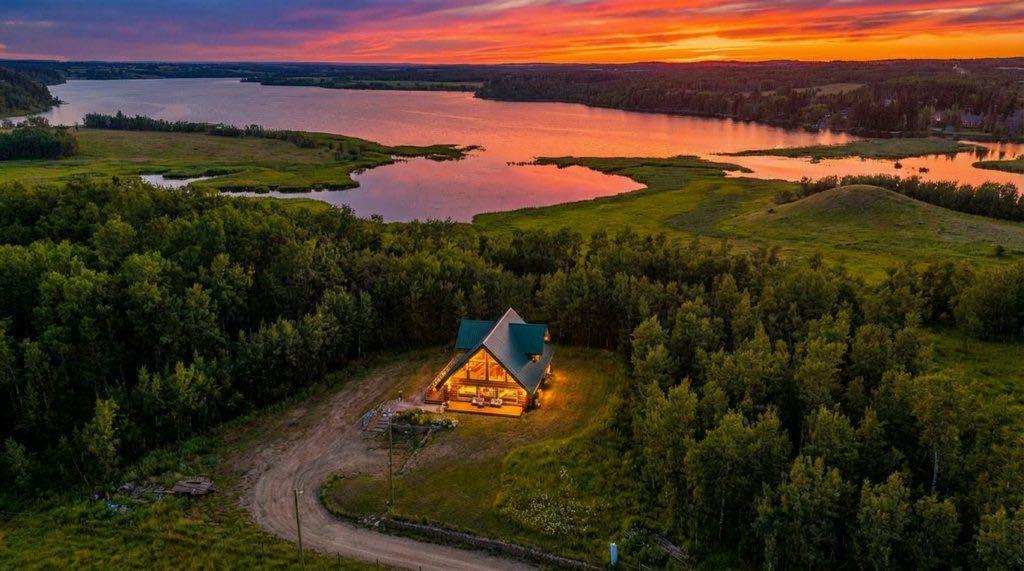
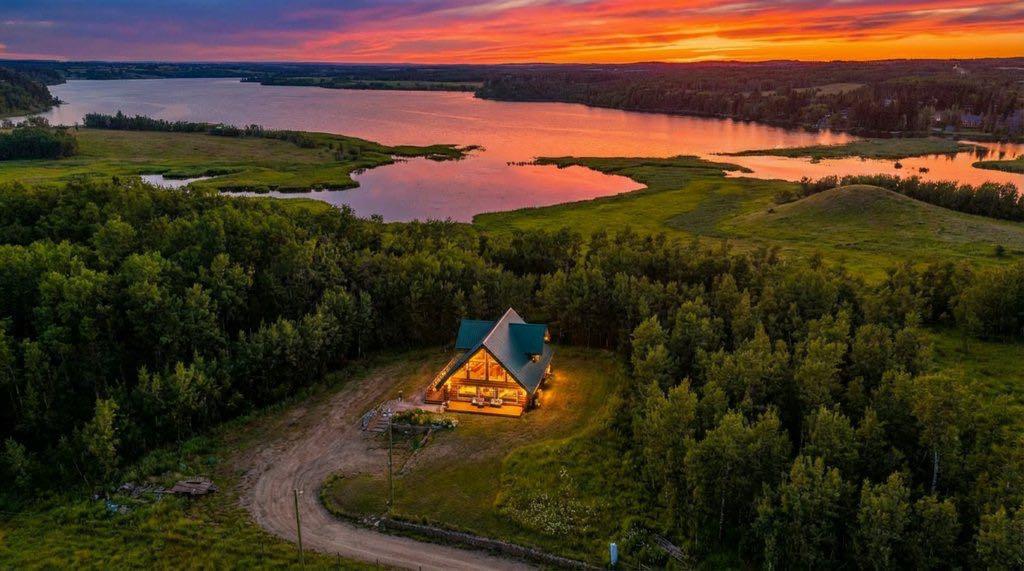
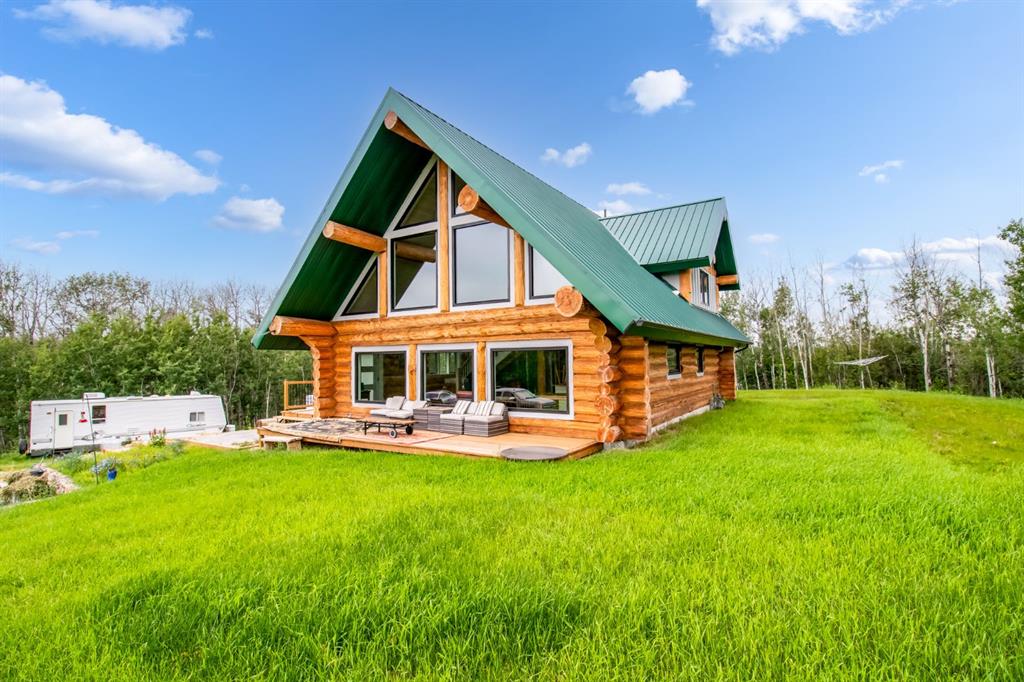
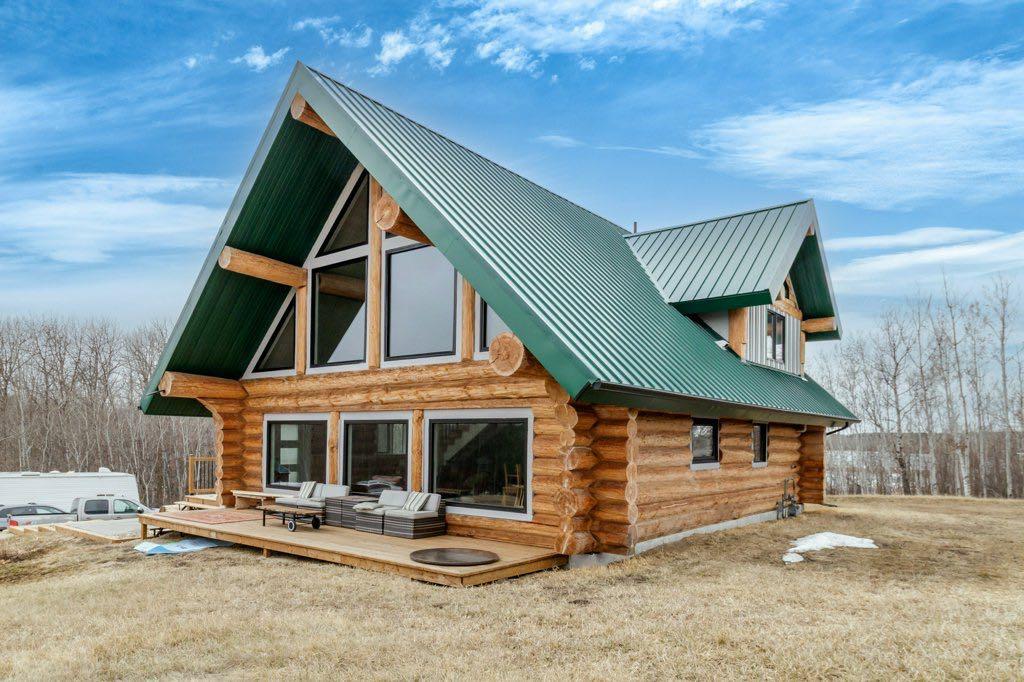
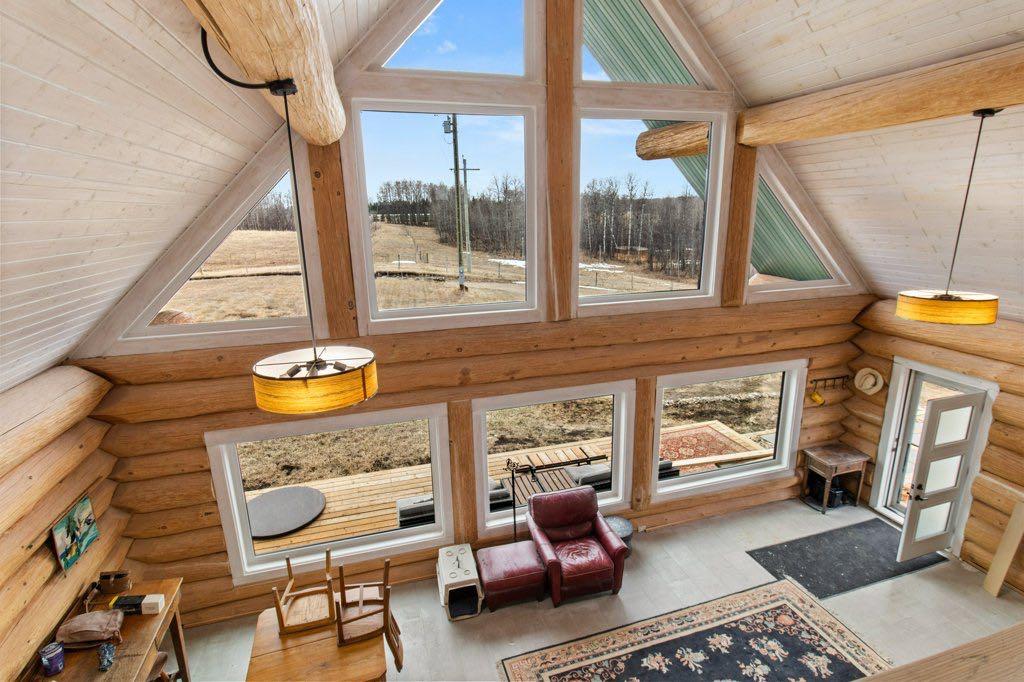
A truly rare opportunity to own 28.64 acres of pristine lakefront paradise on the shores of Pine Lake. Nestled among gently rolling hills, open meadows, quad trails and mature treed areas. This exceptionally private property offers the perfect blend of natural beauty and peaceful seclusion. Designed for those who appreciate country living at its finest, the property is zoned AG, making it ideal for horses, livestock, or your dream hobby farm. The charming Langberg Log home exudes rustic elegance, delivering a warm and inviting atmosphere that perfectly complements the stunning western landscape. Wake up each day to postcard-worthy views and an abundance of wildlife, including deer, moose, and a variety of birds that frequent the property year-round. Whether you're relaxing on the porch, picking Saskatoon berries or exploring your land, every moment here feels like an escape. Outdoor recreation is at your doorstep, with boating, fishing, and golfing just minutes away, making this one of Alberta’s most sought-after recreational areas. Despite its serene setting, you're conveniently located only 90 minutes from Calgary and 25 minutes from Red Deer, offering the perfect balance of accessibility and tranquility. Move-in ready and available for quick possession, this is a once-in-a-lifetime chance to own an extraordinary lakefront acreage in an unbeatable location with over 3/4 of a mile of lakef & Creek frontage. There are government programs such as ALUS that allow for government funding for ranchers and farmers towards fencing and conservation that may be beneficial to this property.
| COMMUNITY | |
| PROPERTY TYPE | Detached |
| BUILDING TYPE | House |
| STYLE | A-Frame, Acreage with Residence |
| YEAR BUILT | 2024 |
| SQUARE FOOTAGE | 1,862 |
| BEDROOMS | 3 |
| BATHROOMS | 3.00 |
| BASEMENT | None |
| AMENITIES | |
| APPLIANCES | Dishwasher, Gas Range, Refrigerator, Washer/Dryer |
| COOLING | None |
| FIREPLACE | N/A |
| FLOORING | Hardwood, Tile |
| HEATING | In Floor, Hot Water, Natural Gas |
| LAUNDRY | Main Level |
| LOT FEATURES | Lake, Many Trees, Private, Treed, Views, Waterfront |
| PARKING | Gravel Driveway, None |
| RESTRICTIONS | None Known |
| ROOF | Metal |
| TITLE | Fee Simple |
| BROKER | Royal LePage Network Realty Corp. |
| ROOMS | DIMENSIONS (m) | LEVEL |
|---|---|---|
| 2pc Bathroom | Main | |
| 3pc Ensuite bath | Main | |
| Bedroom | 15`5" x 15`1" | Main |
| Dining Room | 10`11" x 10`1" | Main |
| Kitchen | 10`11" x 9`11" | Main |
| Living Room | 18`4" x 20`2" | Main |
| 4pc Bathroom | Second | |
| Bedroom | 11`1" x 14`11" | Second |
| Bedroom | 11`0" x 14`11" | Second |