3601 53 Street
Wetaskiwin T9A 2K6
MLS® Number: A2319981
$ 199,000
3
BEDROOMS
2 + 1
BATHROOMS
1,078
SQUARE FEET
1976
YEAR BUILT
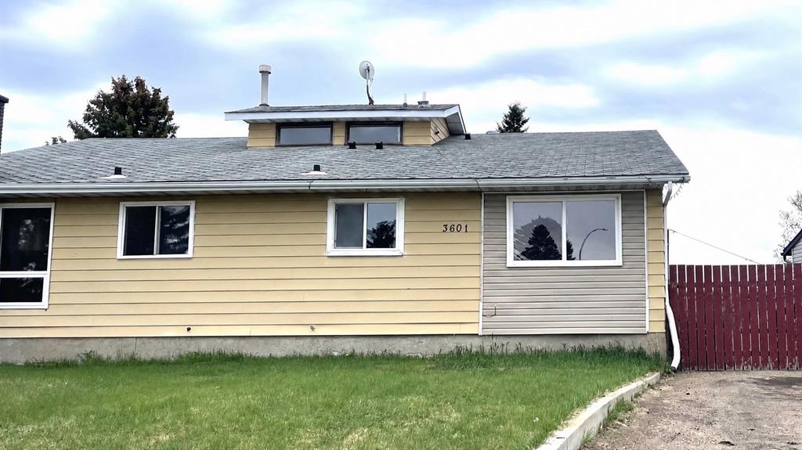
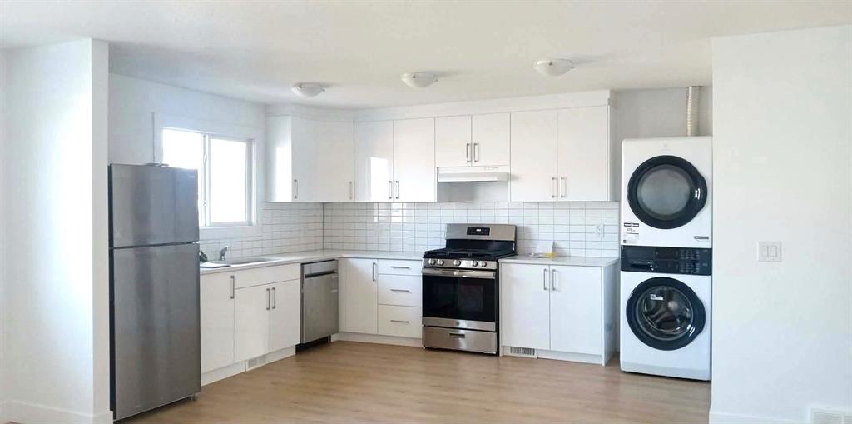
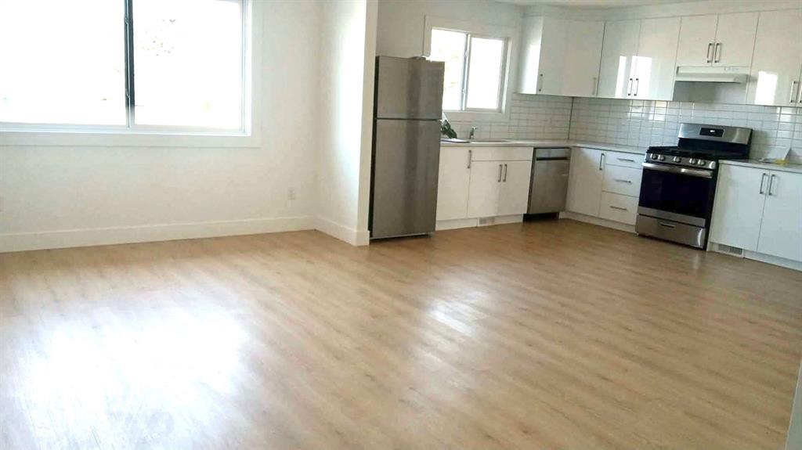
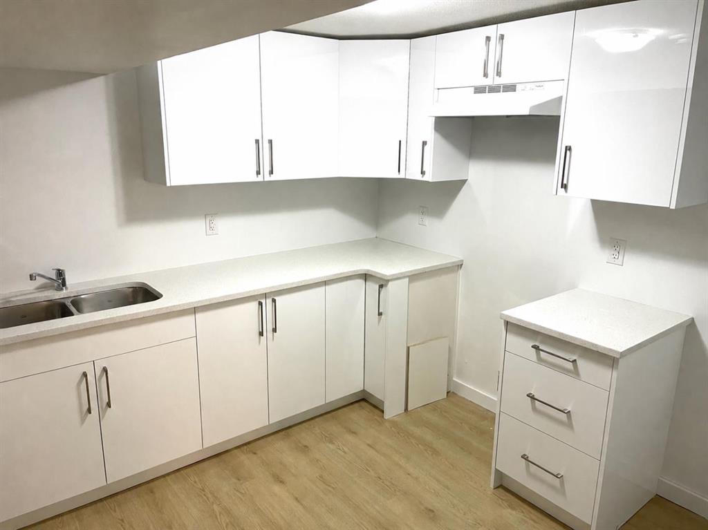
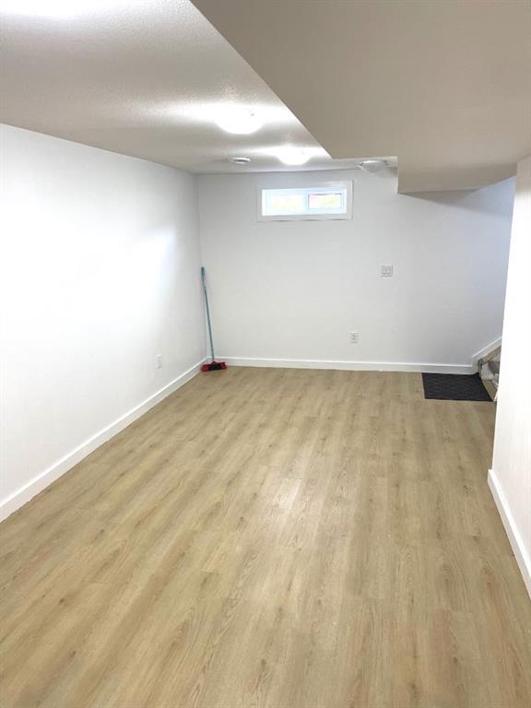
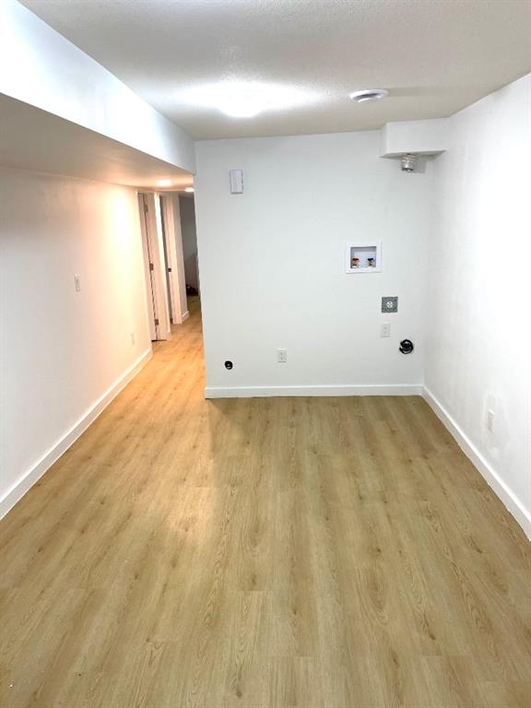
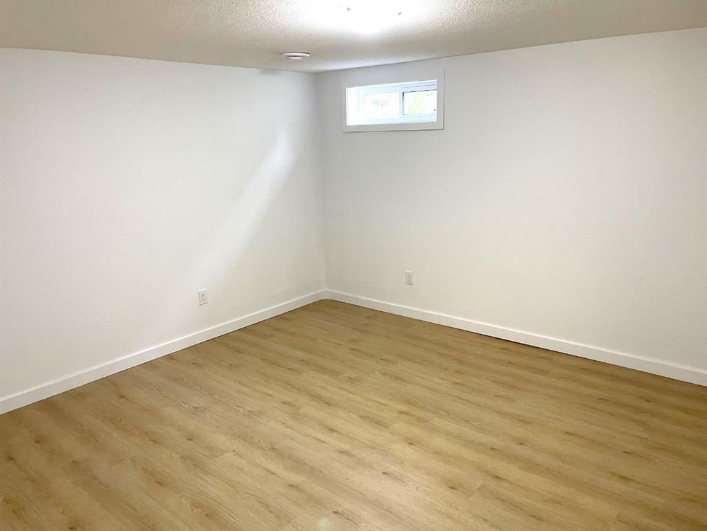
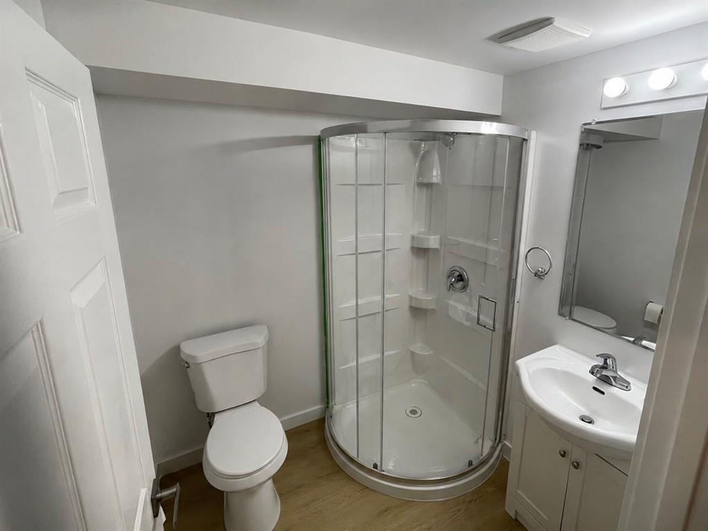
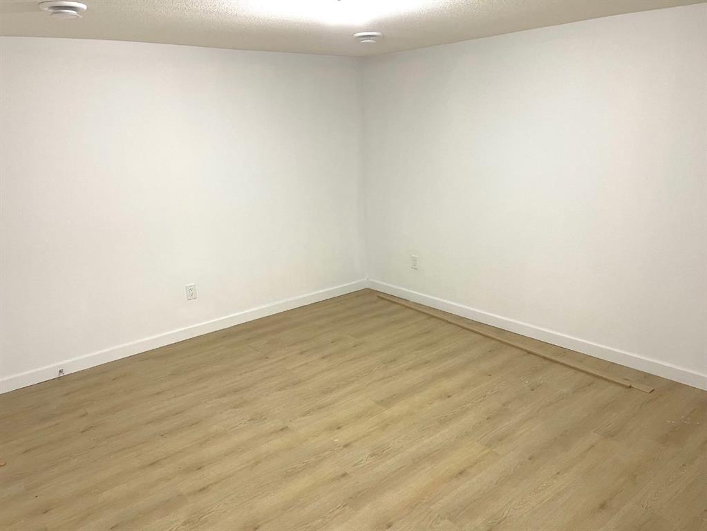
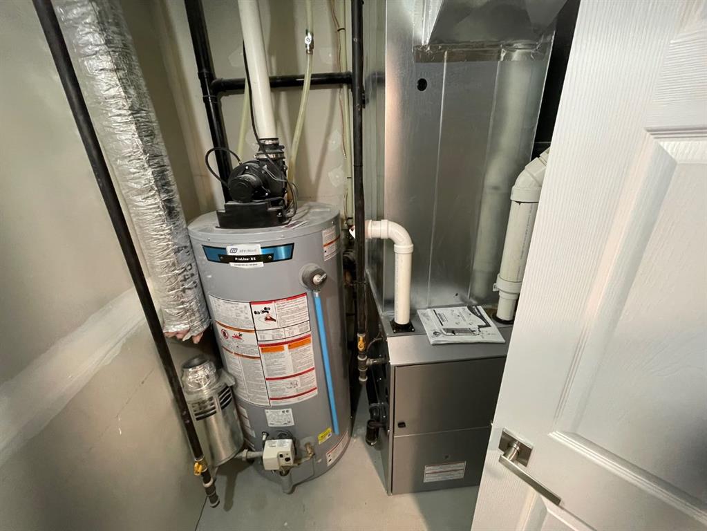
Newly Renovated Bungalow Duplex – Excellent Investment Opportunity in Wetaskiwin AB. Discover the perfect blend of modern comfort and investment potential in this newly renovated half-duplex bungalow. Located in the bustling city of Wetaskiwin, this property offers a versatile layout with a legal three-bedroom suite on the main level and an illegal two-bedroom suite below, ideal choice for investors, or those looking to downsize. Both levels feature crisp white cabinets and elegant quartz countertops. The upper suite comes fully equipped with all-new appliances, including fridge, stove, dishwasher, and stackable washer/dryer. Laminate flooring throughout, spacious living room, and large windows that flood the home with natural light. Upper level includes a 4pc bathroom and a 2pc ensuite with a convenient walk-through closet; lower level features a 3pc bathroom. Recent mechanical upgrades include a new hot water tank and furnace. The exterior boasts a fenced yard, ample parking space, and a storage shed. Perfectly situated close to schools, shopping, and amenities, with an easy commute to Millet, Leduc, Camrose, and Edmonton. The suite on the upper level is currently rented.
| COMMUNITY | Lynalta |
| PROPERTY TYPE | Semi Detached (Half Duplex) |
| BUILDING TYPE | Duplex |
| STYLE | Side by Side, Bungalow |
| YEAR BUILT | 1976 |
| SQUARE FOOTAGE | 1,078 |
| BEDROOMS | 3 |
| BATHROOMS | 3.00 |
| BASEMENT | Full |
| AMENITIES | |
| APPLIANCES | Dishwasher, Gas Stove, Refrigerator, Washer/Dryer Stacked |
| COOLING | None |
| FIREPLACE | N/A |
| FLOORING | Laminate |
| HEATING | Forced Air |
| LAUNDRY | In Kitchen |
| LOT FEATURES | Irregular Lot |
| PARKING | Off Street |
| RESTRICTIONS | None Known |
| ROOF | Asphalt Shingle |
| TITLE | Fee Simple |
| BROKER | Royal LePage Rose Country Realty |
| ROOMS | DIMENSIONS (m) | LEVEL |
|---|---|---|
| 3pc Bathroom | 6`7" x 6`7" | Lower |
| 4pc Bathroom | 0`0" x 0`0" | Main |
| Living Room | 11`0" x 17`5" | Main |
| Kitchen | 14`0" x 11`10" | Main |
| Bedroom - Primary | 13`9" x 11`0" | Main |
| Bedroom | 12`0" x 9`0" | Main |
| Bedroom | 10`5" x 10`3" | Main |
| 2pc Bathroom | 0`0" x 0`0" | Main |