https://zimg.paragon.ice.com/ParagonImages/Property/PM/RAE/225410588/1/0/0/552696de42571148f4c7267c63bab08f/1/40627dd28ebc5afe3a8cf1a27bb99564/225410588-5ea0d6d8-58c9-4e16-aa31-809619bcbfdf.JPG https://zimg.paragon.ice.com/ParagonImages/Property/PM/RAE/225410588/2/0/0/02ef6c04ce8033c319279848f46e017a/1/40627dd28ebc5afe3a8cf1a27bb99564/225410588-2838789c-da34-45dd-8627-485f22c1a026.JPG https://zimg.paragon.ice.com/ParagonImages/Property/PM/RAE/225410588/3/0/0/d4309ad89a24de1ad67c42727e008a01/1/40627dd28ebc5afe3a8cf1a27bb99564/225410588-7b0635bf-80f2-4283-9618-cb56bd69f156.JPG https://zimg.paragon.ice.com/ParagonImages/Property/PM/RAE/225410588/4/0/0/9821157c48d606e39d5acfa85935264d/1/40627dd28ebc5afe3a8cf1a27bb99564/225410588-2de1d0b9-febc-4bb1-b502-026ec24e9abd.JPG https://zimg.paragon.ice.com/ParagonImages/Property/PM/RAE/225410588/5/0/0/d6ebc34db1961e1c2b490f805c441043/1/40627dd28ebc5afe3a8cf1a27bb99564/225410588-8434c24d-03cb-44f3-87b6-77cd00406727.JPG https://zimg.paragon.ice.com/ParagonImages/Property/PM/RAE/225410588/6/0/0/28e4011caeef4839f4219d510bea2bae/1/40627dd28ebc5afe3a8cf1a27bb99564/225410588-f06f2da5-9b89-415b-ad86-26672fa952bf.JPG https://zimg.paragon.ice.com/ParagonImages/Property/PM/RAE/225410588/7/0/0/bb330f98d14c5d016a1c08eb654cd541/1/40627dd28ebc5afe3a8cf1a27bb99564/225410588-a7e3f14b-97e5-4bae-801b-0a0ed5dc0619.JPG https://zimg.paragon.ice.com/ParagonImages/Property/PM/RAE/225410588/8/0/0/a4370fe772861b5b6efb28db4f4ba085/1/40627dd28ebc5afe3a8cf1a27bb99564/225410588-6a13d854-006b-4c9f-8570-5afb87ce3bb9.JPG https://zimg.paragon.ice.com/ParagonImages/Property/PM/RAE/225410588/9/0/0/32bc5b0117f6f7f72597de80a470111b/1/40627dd28ebc5afe3a8cf1a27bb99564/225410588-6d752e3f-c205-42ce-92fb-394a6b8a8a72.JPG https://zimg.paragon.ice.com/ParagonImages/Property/PM/RAE/225410588/10/0/0/81b1bfdace14e59244caea45801cfc3a/1/40627dd28ebc5afe3a8cf1a27bb99564/225410588-ef2506fc-3800-4c13-a8af-20bbe5e06e4c.JPG https://zimg.paragon.ice.com/ParagonImages/Property/PM/RAE/225410588/11/0/0/f95859d1f642b06b81f4f615702ea3a4/1/40627dd28ebc5afe3a8cf1a27bb99564/225410588-f7ffd077-6f98-4961-a75b-5a6190e818e5.JPG https://zimg.paragon.ice.com/ParagonImages/Property/PM/RAE/225410588/12/0/0/7d5ec22d99f7b389bbe50d07f260aa83/1/40627dd28ebc5afe3a8cf1a27bb99564/225410588-ef743e6c-d72b-46e6-b3d0-422f75ff2d5b.JPG https://zimg.paragon.ice.com/ParagonImages/Property/PM/RAE/225410588/13/0/0/1bda05a1ee73229ff8408f1b6b1bdbbd/1/40627dd28ebc5afe3a8cf1a27bb99564/225410588-35a9ee4b-85ce-4545-ba54-a5cda47d3f54.JPG https://zimg.paragon.ice.com/ParagonImages/Property/PM/RAE/225410588/14/0/0/c4b563ba958cf422e58db3aa7cd54132/1/40627dd28ebc5afe3a8cf1a27bb99564/225410588-babd373f-79b8-4ba7-9cb4-ebba2253871d.JPG https://zimg.paragon.ice.com/ParagonImages/Property/PM/RAE/225410588/15/0/0/88eb8f721dc731ba5e971a49a0d6fdb9/1/40627dd28ebc5afe3a8cf1a27bb99564/225410588-f676dcef-44ad-4a5c-bbc0-d1d1d810c09e.JPG https://zimg.paragon.ice.com/ParagonImages/Property/PM/RAE/225410588/16/0/0/777627a8caa3209788365a280c39c1e0/1/40627dd28ebc5afe3a8cf1a27bb99564/225410588-1bf33500-607a-4db2-9f2e-0ce932784082.JPG https://zimg.paragon.ice.com/ParagonImages/Property/PM/RAE/225410588/17/0/0/f143487ac87ff896a065025c7cabbad2/1/40627dd28ebc5afe3a8cf1a27bb99564/225410588-6eb8f56a-d1c7-46ed-9565-94cdb24dfe62.JPG https://zimg.paragon.ice.com/ParagonImages/Property/PM/RAE/225410588/18/0/0/4df8b3cefc568e3a8f0ba4e1451a3bfd/1/40627dd28ebc5afe3a8cf1a27bb99564/225410588-98a5a489-187a-4ba7-9384-2d580e6307a6.JPG https://zimg.paragon.ice.com/ParagonImages/Property/PM/RAE/225410588/19/0/0/5e045d0d1e4eeeaa4cd0136fb11b9022/1/40627dd28ebc5afe3a8cf1a27bb99564/225410588-981415f8-0980-4a0b-b0e1-ae9d16b04c13.JPG https://zimg.paragon.ice.com/ParagonImages/Property/PM/RAE/225410588/20/0/0/349ae2db5238cd8381e8742085b7b5ad/1/40627dd28ebc5afe3a8cf1a27bb99564/225410588-176f859e-0e9a-4f7c-a8b8-2ec7cc3e2161.JPG https://zimg.paragon.ice.com/ParagonImages/Property/PM/RAE/225410588/21/0/0/fd756c1adcbc6efae21194ebc377d0d4/1/40627dd28ebc5afe3a8cf1a27bb99564/225410588-2a8e18ed-f074-4c70-83e7-429a96de7f3c.JPG https://zimg.paragon.ice.com/ParagonImages/Property/PM/RAE/225410588/22/0/0/0853d69c5fcf146abf08461b70e75a80/1/40627dd28ebc5afe3a8cf1a27bb99564/225410588-da5aa822-1736-4819-95fe-a45d56f58137.JPG https://zimg.paragon.ice.com/ParagonImages/Property/PM/RAE/225410588/23/0/0/4942484f8fed03b23224cf36a7dd164d/1/40627dd28ebc5afe3a8cf1a27bb99564/225410588-d36f7152-750c-4a0a-a8b0-be10a026588c.JPG https://zimg.paragon.ice.com/ParagonImages/Property/PM/RAE/225410588/24/0/0/2a235cd2ee18d92d8cda5f534f4424e1/1/40627dd28ebc5afe3a8cf1a27bb99564/225410588-7a89b1d8-5034-4db0-a314-87466072e0d9.JPG https://zimg.paragon.ice.com/ParagonImages/Property/PM/RAE/225410588/25/0/0/81278667316dcfd4d56f752fc82bf125/1/40627dd28ebc5afe3a8cf1a27bb99564/225410588-61b45fcd-d0b8-4ac3-913d-94781f55c26f.JPG https://zimg.paragon.ice.com/ParagonImages/Property/PM/RAE/225410588/26/0/0/025fafcec9f771c677278d604bf9fe0d/1/40627dd28ebc5afe3a8cf1a27bb99564/225410588-4987b87b-b04f-4c0d-a425-9795efc718ec.JPG https://zimg.paragon.ice.com/ParagonImages/Property/PM/RAE/225410588/30/0/0/a329f10f082d1ed57af485e4b40ff121/1/40627dd28ebc5afe3a8cf1a27bb99564/225410588-6478e60b-55e1-4cd3-ab6e-e36576ca511a.JPG https://zimg.paragon.ice.com/ParagonImages/Property/PM/RAE/225410588/31/0/0/1d26af25eaa6d24c0c0bd47f433b50c5/1/40627dd28ebc5afe3a8cf1a27bb99564/225410588-15130c8f-64ec-43e1-9c22-cce98a8c8c2f.JPG https://zimg.paragon.ice.com/ParagonImages/Property/PM/RAE/225410588/32/0/0/4cd95a71698d2001ae231add84c9e1bb/1/40627dd28ebc5afe3a8cf1a27bb99564/225410588-c8991dd7-9caa-4d6e-9e7f-6a22edcff7b4.JPG https://zimg.paragon.ice.com/ParagonImages/Property/PM/RAE/225410588/33/0/0/6146af232e46abe56b87f96b50d70ae4/1/40627dd28ebc5afe3a8cf1a27bb99564/225410588-23c461e7-0a99-43d8-925b-ab9dc178d140.JPG https://zimg.paragon.ice.com/ParagonImages/Property/PM/RAE/225410588/34/0/0/d959d13c0ff3c10bd6df54d79691e643/1/40627dd28ebc5afe3a8cf1a27bb99564/225410588-bdde2b48-0ce8-40c3-afde-369b33581298.JPG https://zimg.paragon.ice.com/ParagonImages/Property/PM/RAE/225410588/35/0/0/4690ee09afc7197b32ecd7b258184653/1/40627dd28ebc5afe3a8cf1a27bb99564/225410588-70c920b1-2a87-4a4a-88ea-861efd3db5c7.JPG https://zimg.paragon.ice.com/ParagonImages/Property/PM/RAE/225410588/36/0/0/cc6ca673b6e82dc134867c057be0b8a6/1/40627dd28ebc5afe3a8cf1a27bb99564/225410588-c4ef2ff8-4e20-49d4-96bf-a1cd04af732a.JPG https://zimg.paragon.ice.com/ParagonImages/Property/PM/RAE/225410588/38/0/0/78ccf0d2138b8b8faa845e3cc10ce43b/1/40627dd28ebc5afe3a8cf1a27bb99564/225410588-340bc901-0f00-46ed-8d1d-e0eeedf325ba.JPG https://zimg.paragon.ice.com/ParagonImages/Property/PM/RAE/225410588/39/0/0/a4dcad5eb4c9f8519c76a15ac561b710/1/40627dd28ebc5afe3a8cf1a27bb99564/225410588-b5bcca78-a77a-4f2e-9a12-b5ae38fb8168.JPG

359 NORTHGATE TC NW

Edmonton T5E 3E3

MLS® Number:  E4497768

Back to Northmount (Edmonton)   

  • Home \
  • Northmount (Edmonton) \
  • 359 NORTHGATE TC NW

$ 209,999

4

BEDROOMS

1 + 1

BATHROOMS

1,157

SQUARE FEET

1972

YEAR BUILT

https://zimg.paragon.ice.com/ParagonImages/Property/PM/RAE/225410588/1/0/0/552696de42571148f4c7267c63bab08f/1/40627dd28ebc5afe3a8cf1a27bb99564/225410588-5ea0d6d8-58c9-4e16-aa31-809619bcbfdf.JPG





MLS® Number
E4497768
PROPERTY TYPE
Townhouse
LISTING DATE
July-09-2026

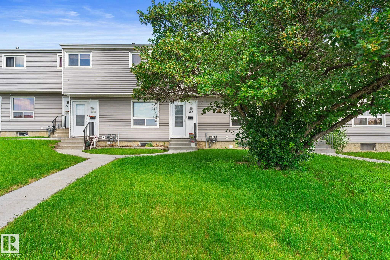
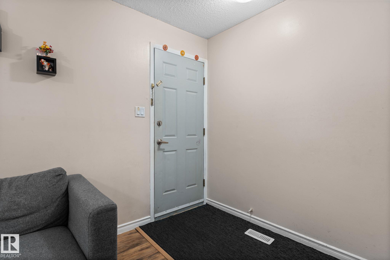
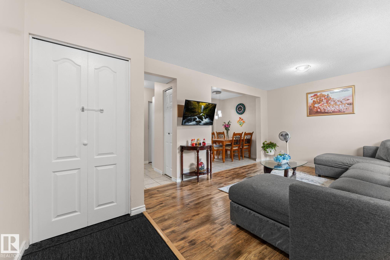
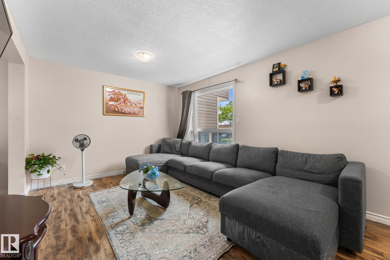
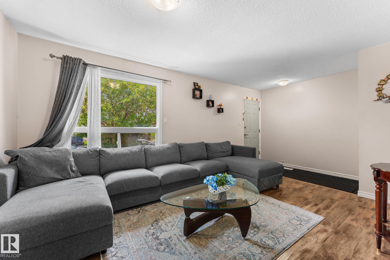
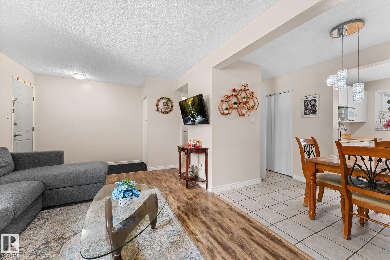
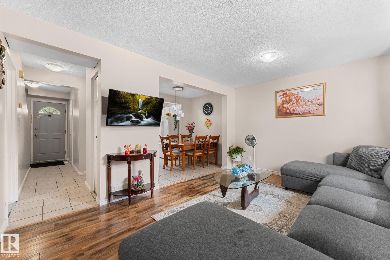
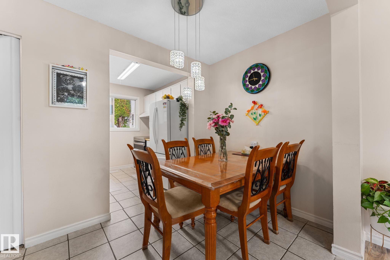
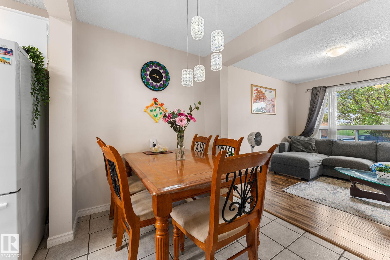
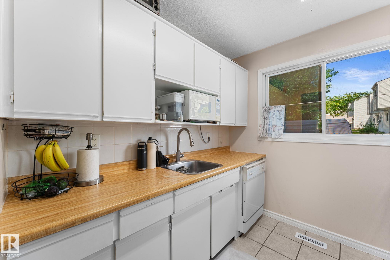
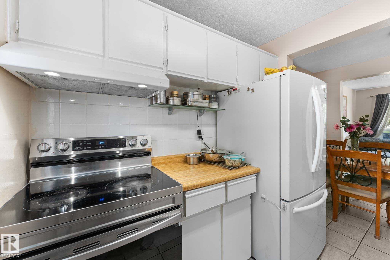
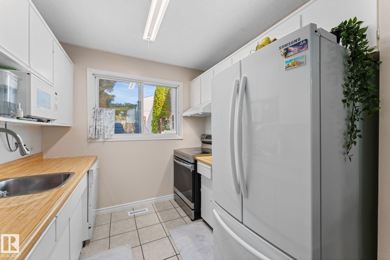
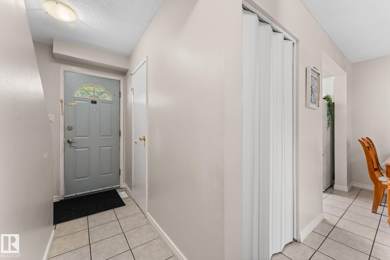
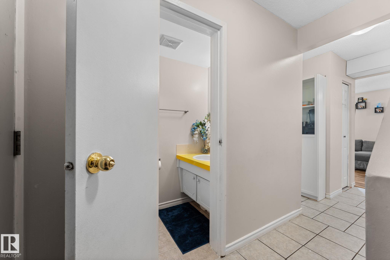
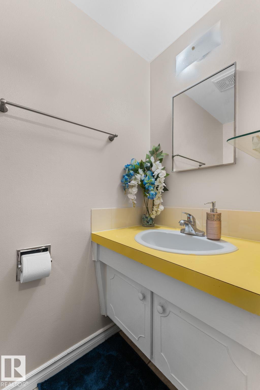
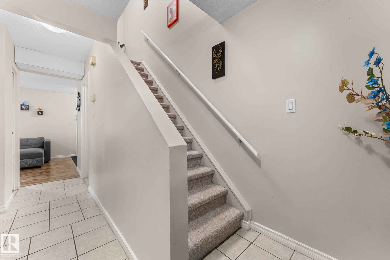
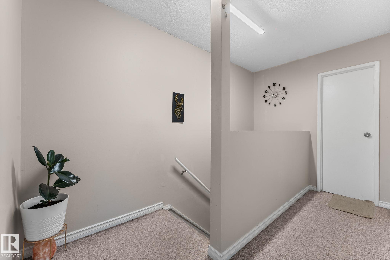
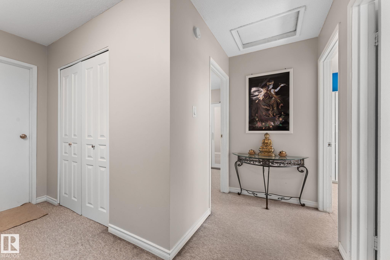
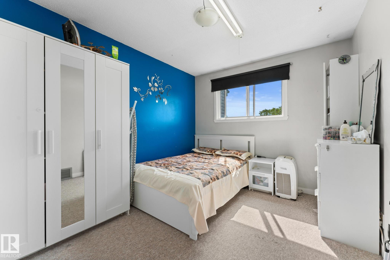
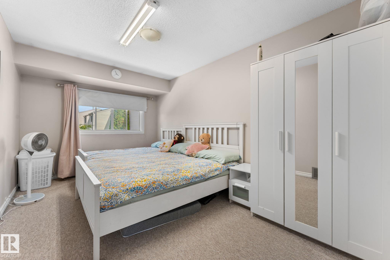
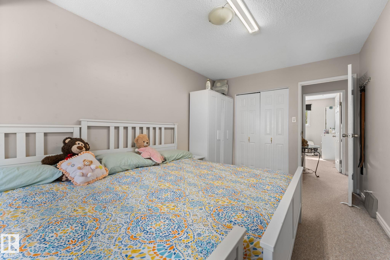
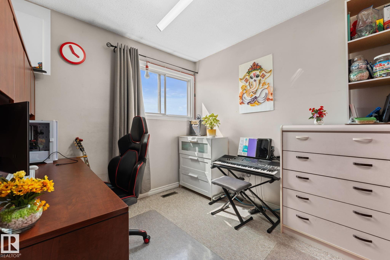
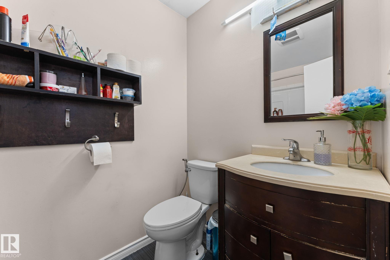
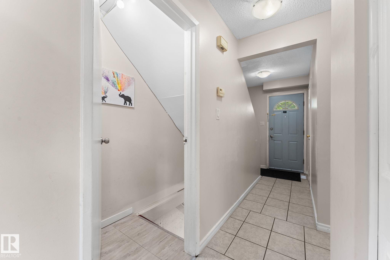
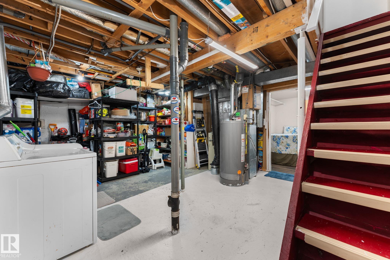
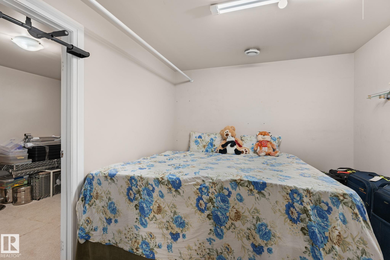
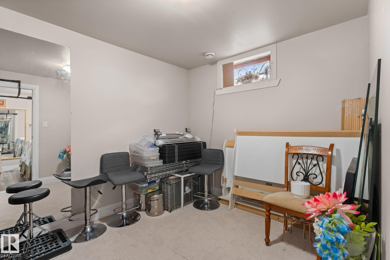
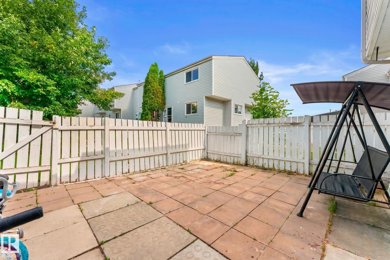
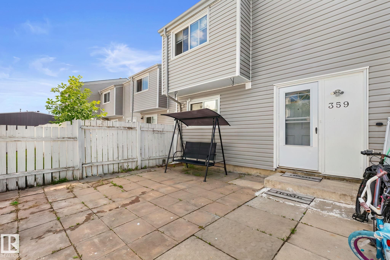
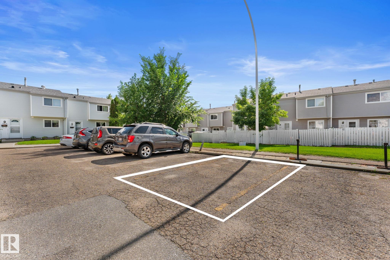
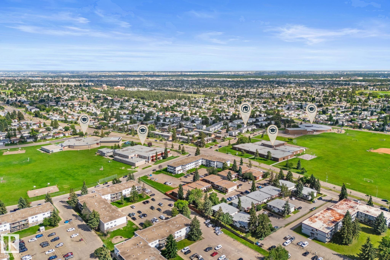
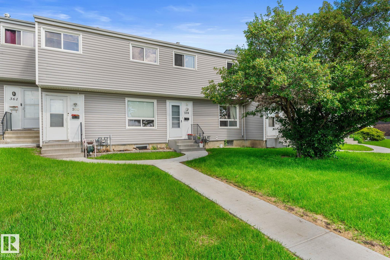
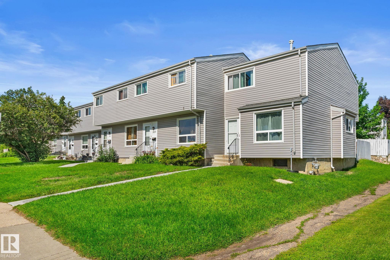
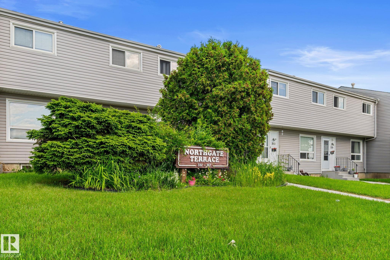
BEAUTIFULLY RENOVATED 4-bedroom townhouse with LOW CONDO FEES OF ONLY $289.94/MONTH in a PRIME FAMILY-FRIENDLY LOCATION facing the PARK and NORTHMOUNT SCHOOL, home to the sought-after COGITO PROGRAM offering an enriched, teacher-directed curriculum. WALK THE KIDS TO SCHOOL and enjoy RARE FRONT STREET PARKING plus an ASSIGNED REAR PARKING STALL WITH ELECTRICAL PLUG-IN. A NEWER CONCRETE WALKWAY leads you to the front door. This bright, open-concept home features modern neutral finishes, NEWER WINDOWS & EXTERIOR DOORS, a spacious eat-in kitchen, and a functional layout perfect for family living. Upstairs offers 3 LARGE BEDROOMS with park views and a FULLY RENOVATED BATHROOM featuring a new tub and surround. The lower level provides additional living space with a FAMILY/MEDIA ROOM and 4TH BEDROOM, ideal for guests, teens, or a home office. With extensive updates, an unbeatable location, affordable fees, and a MOVE-IN READY design, this exceptional home offers comfort, convenience, and outstanding value!

COMMUNITY  Northmount (Edmonton)
PROPERTY TYPE  Townhouse
BUILDING TYPE  Townhouse
STYLE  2 Storey
YEAR BUILT 1972
SQUARE FOOTAGE  1,157
BEDROOMS  4
BATHROOMS  1.50
BASEMENT  Full, Partially Finished
AMENITIES  On Street Parking, Front Porch, Hot Water Natural Gas, Parking-Plug-Ins, Patio, Storage-In-Suite, Workshop, 9 ft. Basement Ceiling
APPLIANCES  Dishwasher-Built-In, Dryer, Refrigerator, Stove-Electric, Washer, Window Coverings
COOLING 
FIREPLACE 
FLOORING  Carpet, Ceramic Tile, Vinyl Plank
HEATING  Forced Air-1, Natural Gas
LAUNDRY 
LOT FEATURES  Backs Onto Park/Trees, Fenced, Playground Nearby, Public Swimming Pool, Public Transportation, Schools, Shopping Nearby, See Remarks
PARKING  Stall, EV Charging Station
RESTRICTIONS  None Known
ROOF  Asphalt Shingles
TITLE  Fee Simple
BROKER  REALTORS® Association of Edmonton


ROOMS DIMENSIONS (m) LEVEL