https://zimg.paragon.ice.com/ParagonImages/Property/PM/RAE/225404638/1/0/0/8c553b7d445c40f63b662c90a3f840b1/1/af326ce6217d6f3d78434c0590744ac5/225404638-a7681bee-72d8-46b9-95ce-aff760b692f7.JPG https://zimg.paragon.ice.com/ParagonImages/Property/PM/RAE/225404638/2/0/0/28076d36cbd18c17901e0a3580dd6849/1/af326ce6217d6f3d78434c0590744ac5/225404638-86b1d5b2-a54b-4cf2-be6b-863be51f3358.JPG https://zimg.paragon.ice.com/ParagonImages/Property/PM/RAE/225404638/3/0/0/29630b5c4dc159523850a04a665e73ab/1/af326ce6217d6f3d78434c0590744ac5/225404638-69edd3b9-696f-41a4-9171-a27e92caaa49.JPG https://zimg.paragon.ice.com/ParagonImages/Property/PM/RAE/225404638/4/0/0/8de73fec66ca897ce76c5cf218c3e64b/1/af326ce6217d6f3d78434c0590744ac5/225404638-0949a84e-0cc0-4571-87ba-353b1ebed845.JPG https://zimg.paragon.ice.com/ParagonImages/Property/PM/RAE/225404638/5/0/0/c521c3064cce2d1dfa4a2f075700fdd1/1/af326ce6217d6f3d78434c0590744ac5/225404638-3128a2a6-b9b7-4cfb-b3e1-b7bbe64c26b4.JPG https://zimg.paragon.ice.com/ParagonImages/Property/PM/RAE/225404638/6/0/0/800add507f90c92d91546888a6d002c3/1/af326ce6217d6f3d78434c0590744ac5/225404638-ca1c718a-aa68-4dca-b6d2-14877d486794.JPG https://zimg.paragon.ice.com/ParagonImages/Property/PM/RAE/225404638/7/0/0/347f5bf4cab20fdfb14b7c8180e2c2fc/1/af326ce6217d6f3d78434c0590744ac5/225404638-c36422f8-62c3-49cb-94bb-4e645962d2d5.JPG https://zimg.paragon.ice.com/ParagonImages/Property/PM/RAE/225404638/8/0/0/962ef74ec2638968e7ca13372d2b0216/1/af326ce6217d6f3d78434c0590744ac5/225404638-cc12d3df-7a97-4277-b383-00ceb612278c.JPG https://zimg.paragon.ice.com/ParagonImages/Property/PM/RAE/225404638/9/0/0/3d57b7351abd3b82ef053eeb4aefce18/1/af326ce6217d6f3d78434c0590744ac5/225404638-a4dbf2af-6a27-441b-b952-ff9ef008a546.JPG https://zimg.paragon.ice.com/ParagonImages/Property/PM/RAE/225404638/10/0/0/037328eb30f7b381937040902fb138de/1/af326ce6217d6f3d78434c0590744ac5/225404638-d83e352e-3889-454d-9904-0f65d2182698.JPG https://zimg.paragon.ice.com/ParagonImages/Property/PM/RAE/225404638/11/0/0/b45f6d2e0477ed0adb6025a66693fa98/1/af326ce6217d6f3d78434c0590744ac5/225404638-fe315f6e-77f2-4692-b325-ac1214c78ff1.JPG https://zimg.paragon.ice.com/ParagonImages/Property/PM/RAE/225404638/12/0/0/57f7763c8039dc02b457c8c131cdc5a2/1/af326ce6217d6f3d78434c0590744ac5/225404638-ab824d42-f534-411a-9524-bb93e0007168.JPG https://zimg.paragon.ice.com/ParagonImages/Property/PM/RAE/225404638/13/0/0/38ca9d58174d51cc2d06dbeab2271171/1/af326ce6217d6f3d78434c0590744ac5/225404638-1206c156-72d3-4b5f-9776-746856ac2301.JPG https://zimg.paragon.ice.com/ParagonImages/Property/PM/RAE/225404638/14/0/0/f6a9312c21cafaff9aa1926325083411/1/af326ce6217d6f3d78434c0590744ac5/225404638-1f7b769a-97d9-4bbc-acb1-5da9373367f4.JPG https://zimg.paragon.ice.com/ParagonImages/Property/PM/RAE/225404638/15/0/0/e73c29f381f73d70e348b9cd55065dbf/1/af326ce6217d6f3d78434c0590744ac5/225404638-c49bbace-ae3f-4072-bb3b-a911728381df.JPG https://zimg.paragon.ice.com/ParagonImages/Property/PM/RAE/225404638/16/0/0/5c3a87a1dd69a0c221679a1d71a06d4f/1/af326ce6217d6f3d78434c0590744ac5/225404638-2c4193fe-c50c-4a55-a70c-b9aa4dbe2f58.JPG https://zimg.paragon.ice.com/ParagonImages/Property/PM/RAE/225404638/17/0/0/93747c33dc75bee63f17272d5122d32f/1/af326ce6217d6f3d78434c0590744ac5/225404638-1b4952c9-155f-468e-a747-4d1968e57e98.JPG https://zimg.paragon.ice.com/ParagonImages/Property/PM/RAE/225404638/18/0/0/3af02eaa95a3afd2db2af3d3f3cf6d67/1/af326ce6217d6f3d78434c0590744ac5/225404638-221623e5-fe47-4534-be7b-9550d3ebf597.JPG https://zimg.paragon.ice.com/ParagonImages/Property/PM/RAE/225404638/19/0/0/97c0d97dca448eb3410d61511da26856/1/af326ce6217d6f3d78434c0590744ac5/225404638-12118013-3d4d-406e-88a1-a2bc0818a984.JPG https://zimg.paragon.ice.com/ParagonImages/Property/PM/RAE/225404638/20/0/0/19844d9f23baadd083c061c0b7977da9/1/af326ce6217d6f3d78434c0590744ac5/225404638-4b4e038d-06ed-42a1-ba0a-c60a81221e30.JPG https://zimg.paragon.ice.com/ParagonImages/Property/PM/RAE/225404638/21/0/0/72c38a858fa0ef452993d1b9e21e8bbe/1/af326ce6217d6f3d78434c0590744ac5/225404638-64a0f202-66a9-4d2a-9135-7ec417e505f7.JPG https://zimg.paragon.ice.com/ParagonImages/Property/PM/RAE/225404638/22/0/0/303d8be5fffd8f8216b0e5c525bd2387/1/af326ce6217d6f3d78434c0590744ac5/225404638-eccbf571-12e5-4828-82f7-a641d32d0743.JPG https://zimg.paragon.ice.com/ParagonImages/Property/PM/RAE/225404638/23/0/0/b07dff31c1a829ce9652f65c438f41de/1/af326ce6217d6f3d78434c0590744ac5/225404638-f0b54e2f-d4a5-4fb1-990a-d30964b34388.JPG https://zimg.paragon.ice.com/ParagonImages/Property/PM/RAE/225404638/24/0/0/2b7ca0ec04409ceb8a4ec9cba9abe089/1/af326ce6217d6f3d78434c0590744ac5/225404638-5c576224-f363-4230-a6bf-b7ac436e588e.JPG https://zimg.paragon.ice.com/ParagonImages/Property/PM/RAE/225404638/25/0/0/5b9f5d212c8e16735e7c63c8fd902a95/1/af326ce6217d6f3d78434c0590744ac5/225404638-33a8d5e2-6e02-4549-9ff9-ed4219b683e9.JPG https://zimg.paragon.ice.com/ParagonImages/Property/PM/RAE/225404638/26/0/0/1cdb94b7f97e16933fc0a40ad3f137f4/1/af326ce6217d6f3d78434c0590744ac5/225404638-0442f4e4-7682-4eef-b7e3-7ee527b2ea9d.JPG https://zimg.paragon.ice.com/ParagonImages/Property/PM/RAE/225404638/27/0/0/b429853c7ebd54ec4a8898b0b4963032/1/af326ce6217d6f3d78434c0590744ac5/225404638-aa58286a-7605-4bf8-88d3-c4f2670fc79c.JPG https://zimg.paragon.ice.com/ParagonImages/Property/PM/RAE/225404638/28/0/0/9b03c038407e6a5cf093737b89100cb1/1/af326ce6217d6f3d78434c0590744ac5/225404638-d3714e10-324a-4598-b260-99a977e7da48.JPG https://zimg.paragon.ice.com/ParagonImages/Property/PM/RAE/225404638/29/0/0/d821448d1426ad1b3b20e5e9bdd0714f/1/af326ce6217d6f3d78434c0590744ac5/225404638-6654c3b6-2be2-4bb8-b16a-260f678f09d1.JPG https://zimg.paragon.ice.com/ParagonImages/Property/PM/RAE/225404638/30/0/0/a0b491ab4df9e881f6660c69ce64395e/1/af326ce6217d6f3d78434c0590744ac5/225404638-8fe339c1-9f4a-4570-8a2c-43bef9601d8c.JPG https://zimg.paragon.ice.com/ParagonImages/Property/PM/RAE/225404638/31/0/0/56884df77503b85dcee26d3f5f969312/1/af326ce6217d6f3d78434c0590744ac5/225404638-4fc8fa84-1364-4ab6-8180-3bae0064f7fd.JPG https://zimg.paragon.ice.com/ParagonImages/Property/PM/RAE/225404638/32/0/0/3b155c9e63339a7918927044f436fffb/1/af326ce6217d6f3d78434c0590744ac5/225404638-87eb3a7a-4a42-44c1-9a9d-2a73080cf0c6.JPG https://zimg.paragon.ice.com/ParagonImages/Property/PM/RAE/225404638/33/0/0/fe19cad55aed19a58deac59deee43d7b/1/af326ce6217d6f3d78434c0590744ac5/225404638-dff878b8-daca-4fe7-b0c6-8cf14589b3f9.JPG https://zimg.paragon.ice.com/ParagonImages/Property/PM/RAE/225404638/34/0/0/24ad081fa11515a256953824485749a7/1/af326ce6217d6f3d78434c0590744ac5/225404638-a8bcc840-0e1a-41fe-bdc4-88a2df915a2d.JPG

#359 7805 71 ST NW

Edmonton T6B 3V6

MLS® Number:  E4491818

Back to King Edward Park   

  • Home \
  • King Edward Park \
  • #359 7805 71 ST NW

$ 205,000

2

BEDROOMS

2 + 0

BATHROOMS

840

SQUARE FEET

2013

YEAR BUILT

https://zimg.paragon.ice.com/ParagonImages/Property/PM/RAE/225404638/1/0/0/8c553b7d445c40f63b662c90a3f840b1/1/af326ce6217d6f3d78434c0590744ac5/225404638-a7681bee-72d8-46b9-95ce-aff760b692f7.JPG





MLS® Number
E4491818
PROPERTY TYPE
Apartment
LISTING DATE
June-04-2026

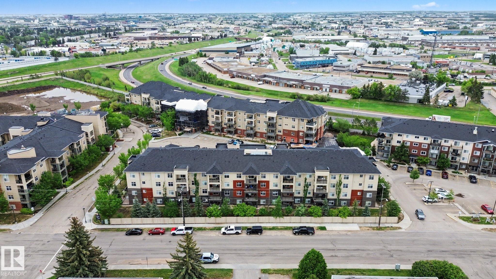
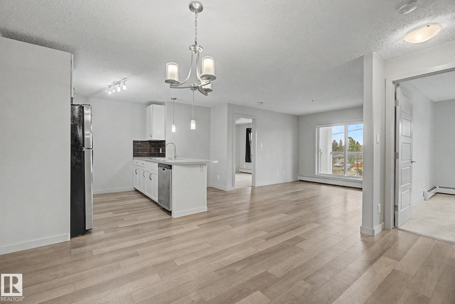
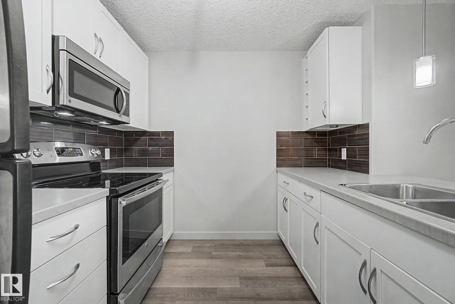
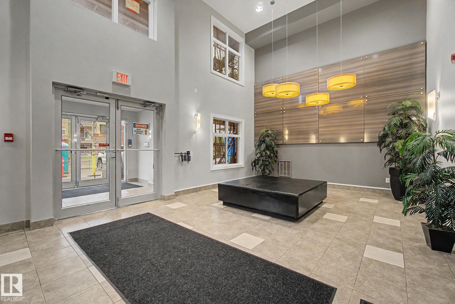
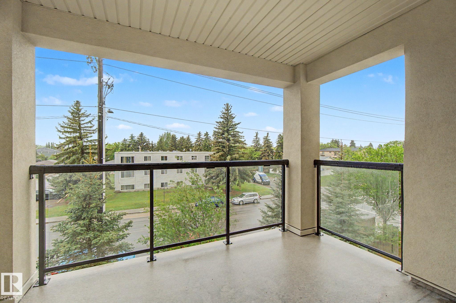
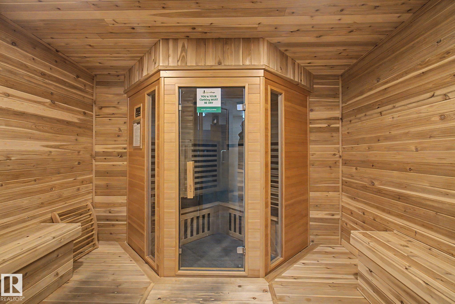
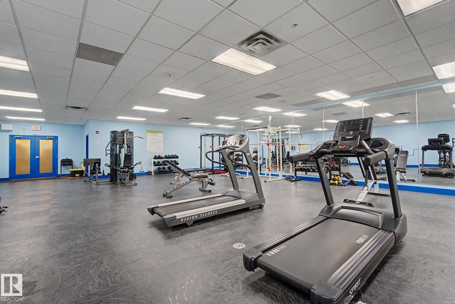
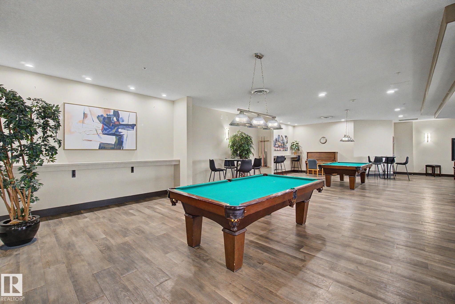
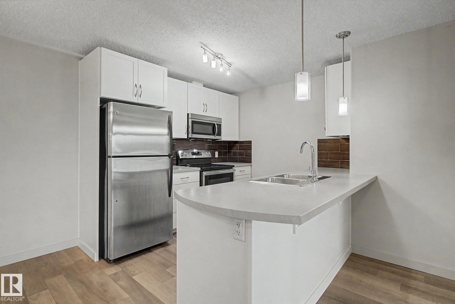
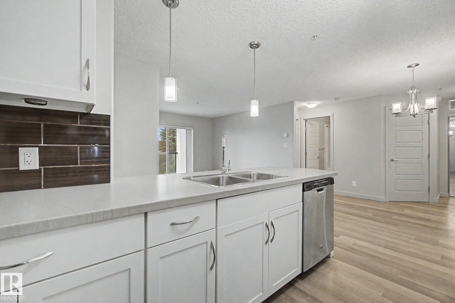
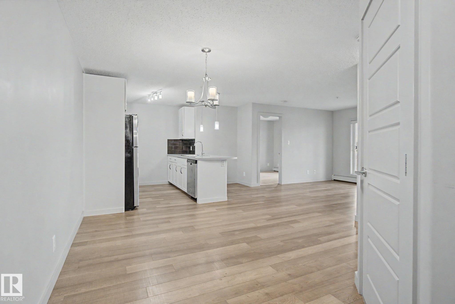
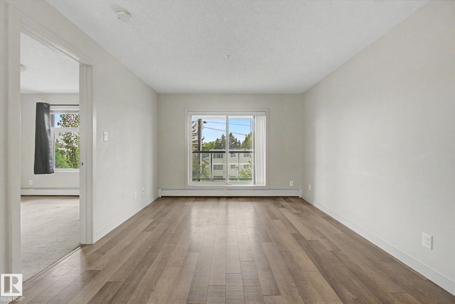
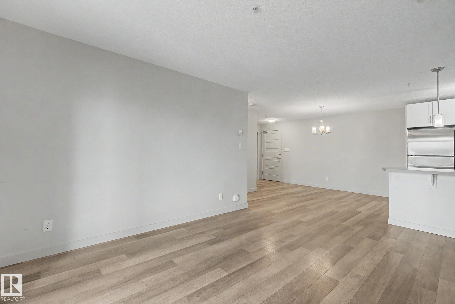
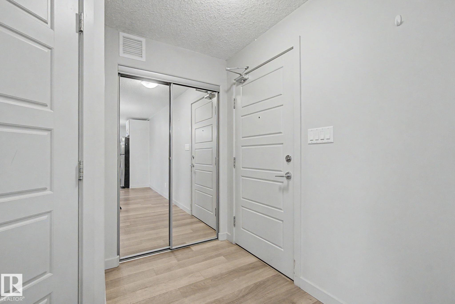
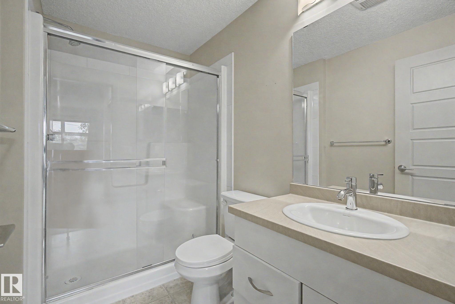
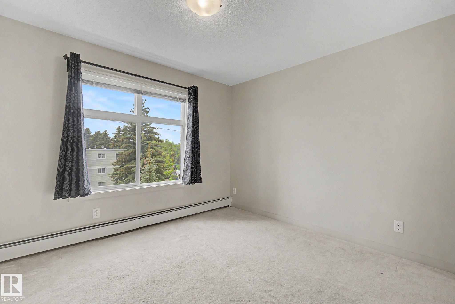
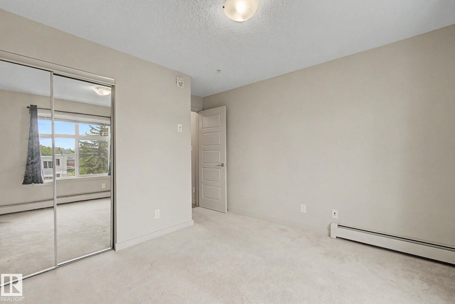
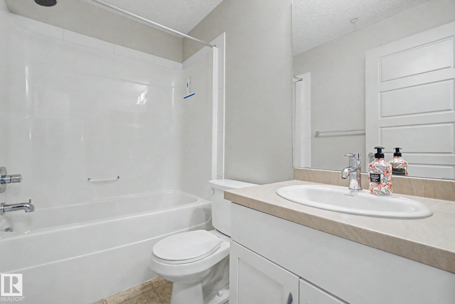
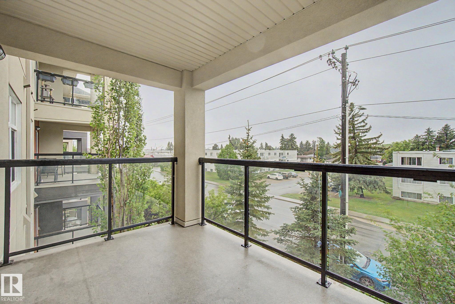
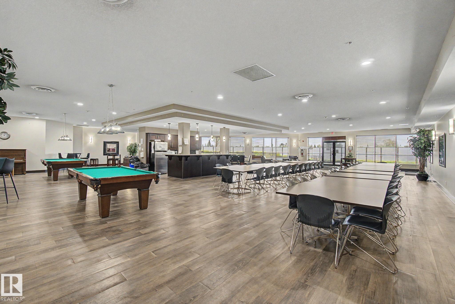
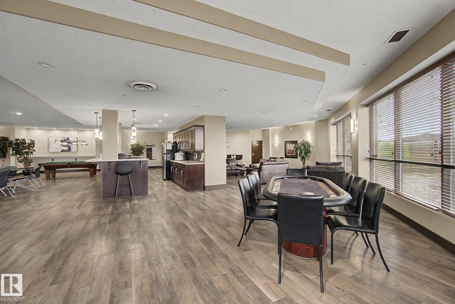
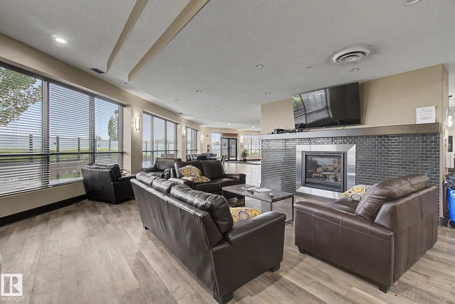
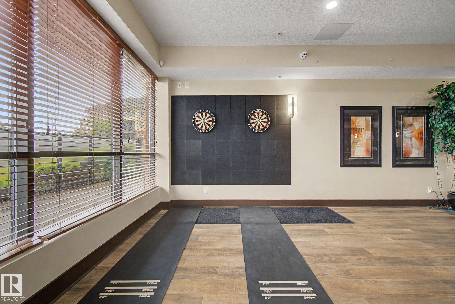
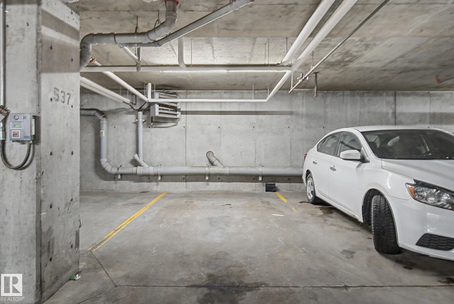
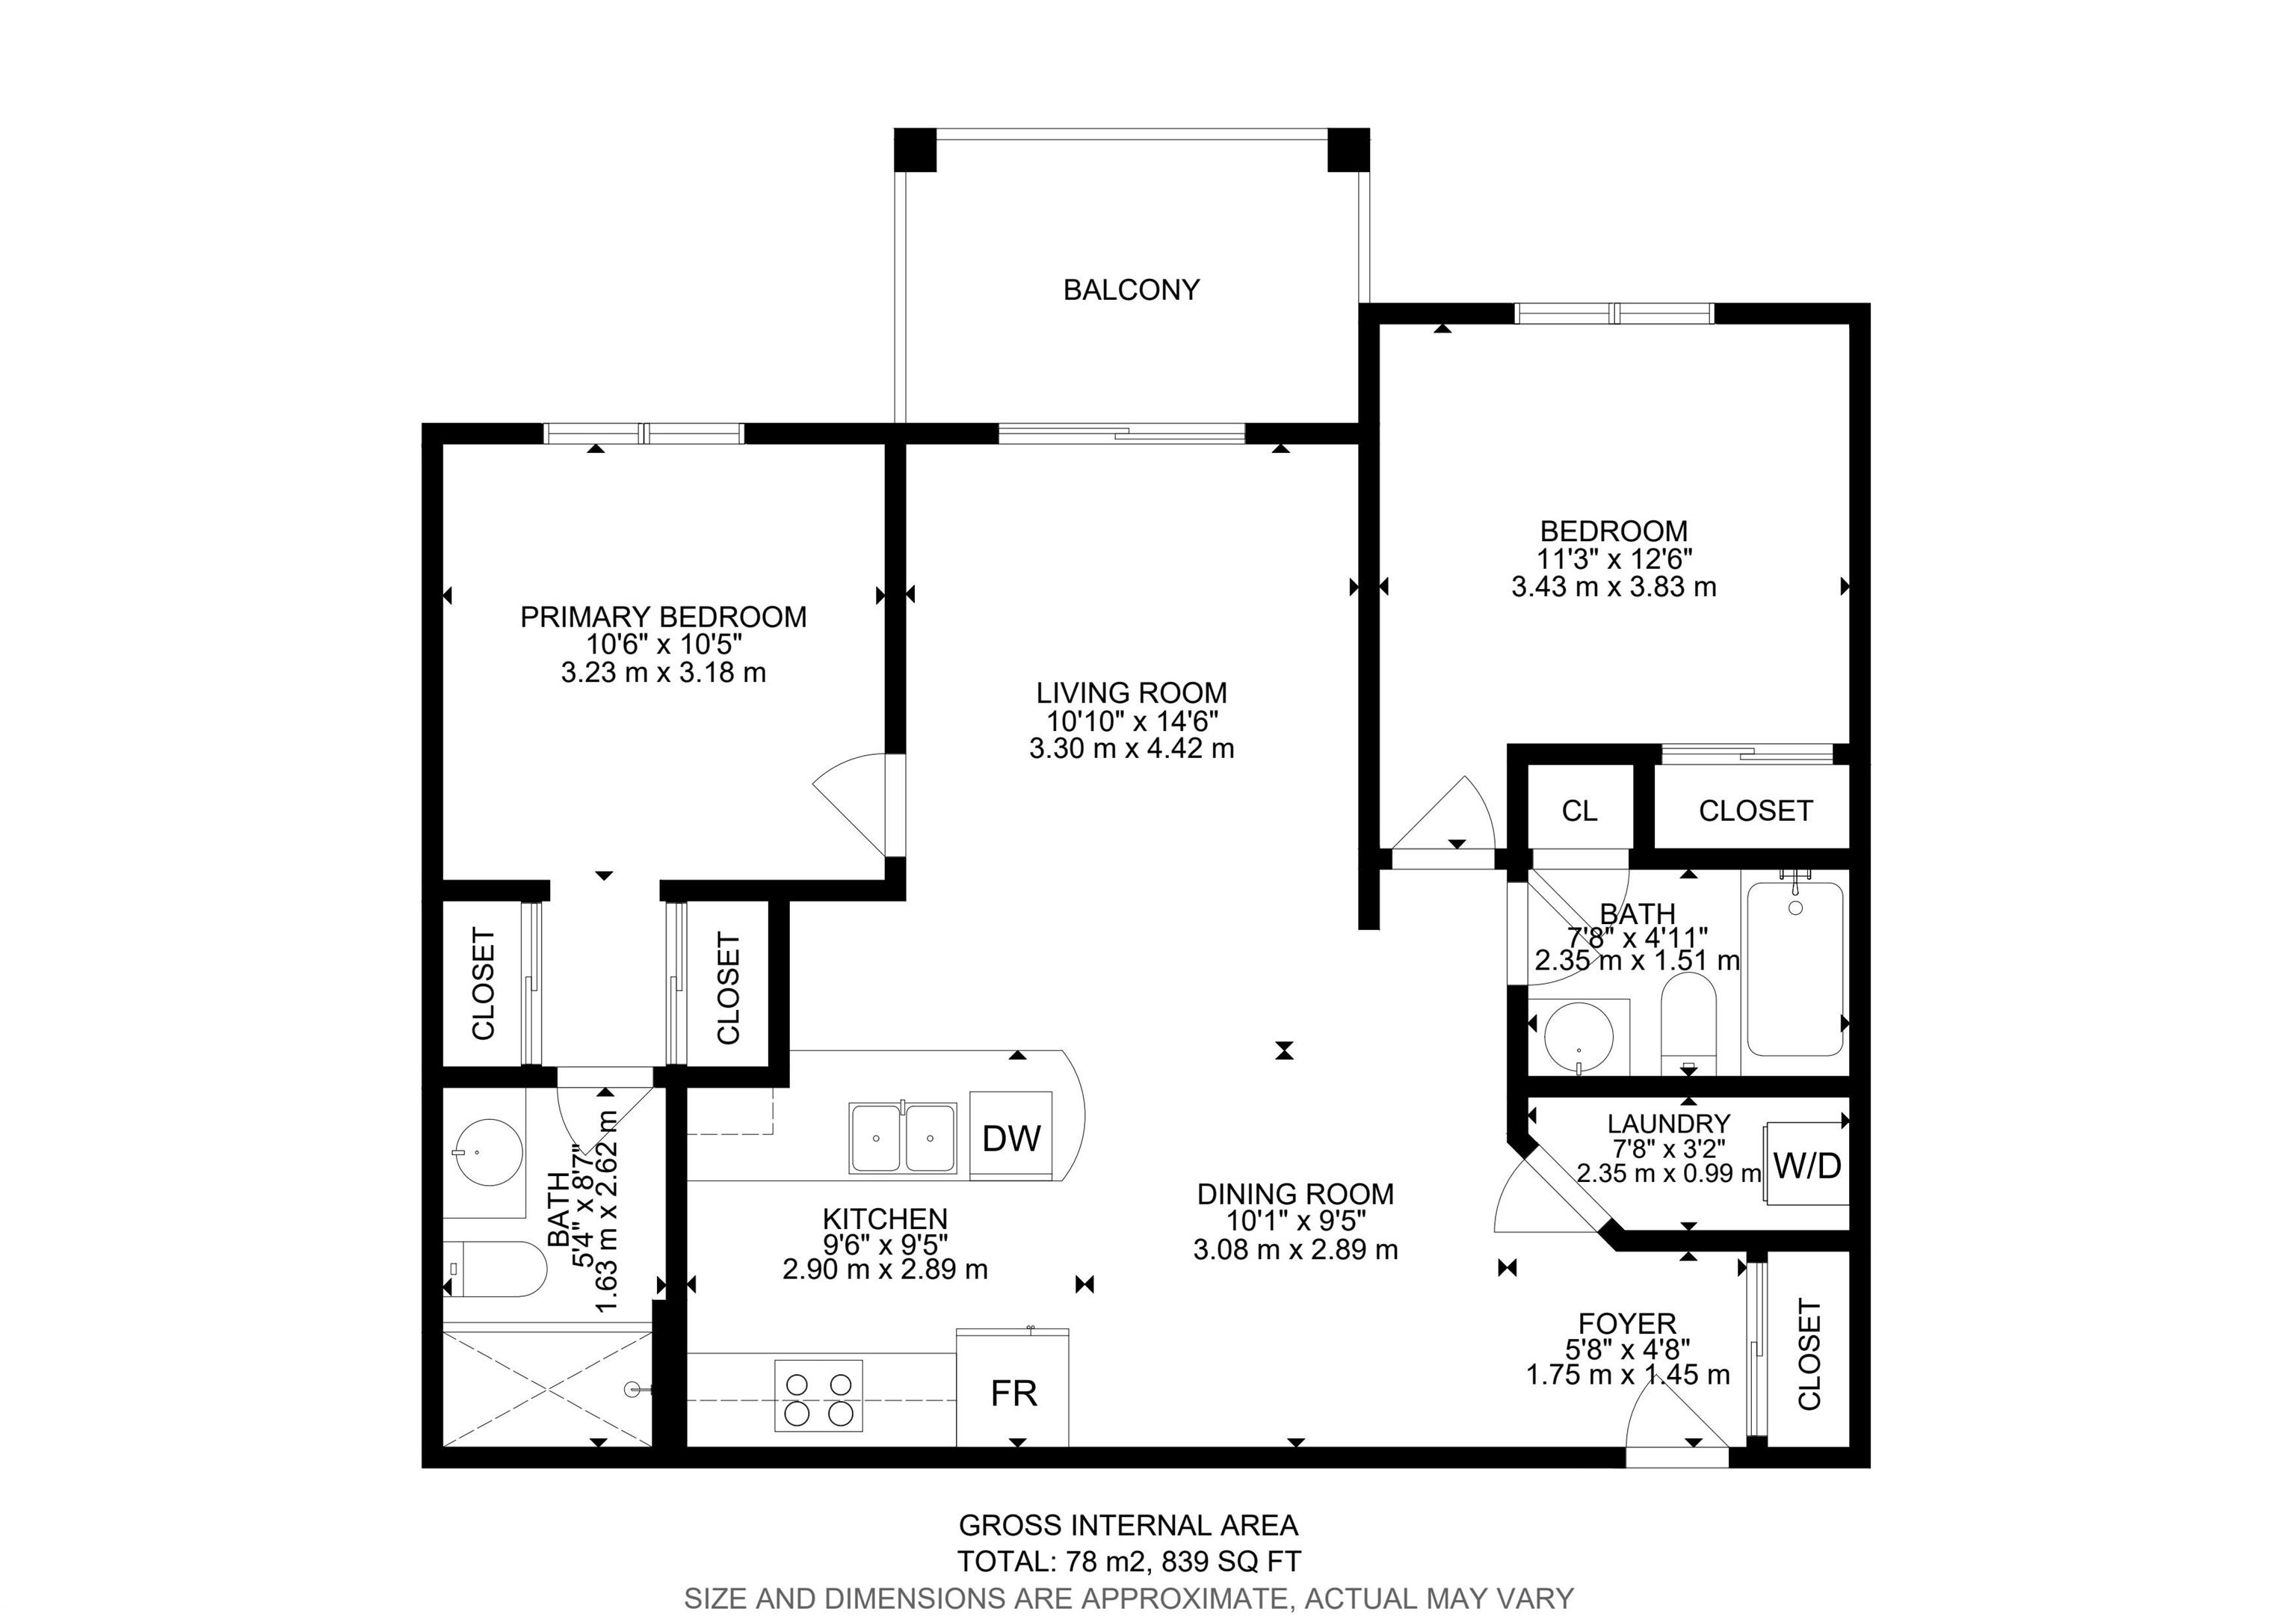
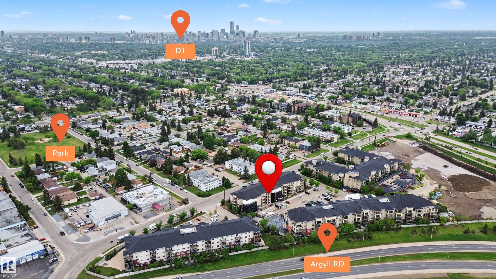
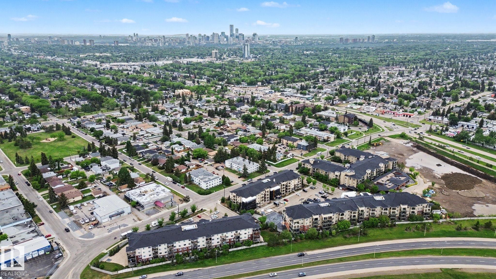
Welcome to this well-maintained 839 sq. ft. condo in the heart of King Edward Park! Located on the 3rd floor, this bright and functional home offers 2 bedrooms, 2 full bathrooms, and an open-concept layout. The kitchen features ample cabinetry and counter space, flowing seamlessly into the dining and living areas. The spacious primary bedroom includes a private ensuite, while the second bedroom and full bath provide flexibility for guests, roommates, or a home office. Enjoy beautiful sunset views from your west-facing balcony. A rare bonus is the inclusion of TWO titled parking stalls—one heated underground and one surface stall. Residents enjoy outstanding amenities including an indoor swimming pool, hot tub, fitness centre, and a large social lounge featuring pool tables, poker tables, dart boards, TV areas, and gathering spaces. Conveniently located near Whyte Avenue, Bonnie Doon, Downtown, the University of Alberta, shopping, restaurants, transit, and Mill Creek Ravine.

COMMUNITY  King Edward Park
PROPERTY TYPE  Apartment
BUILDING TYPE  Lowrise Apartment
STYLE  Single Level Apartment
YEAR BUILT 2013
SQUARE FOOTAGE  840
BEDROOMS  2
BATHROOMS  2.00
BASEMENT  None, No Basement
AMENITIES  Party Room, Pool-Indoor, Recreation Room/Centre, Sauna; Swirlpool; Steam, Secured Parking, Security Door
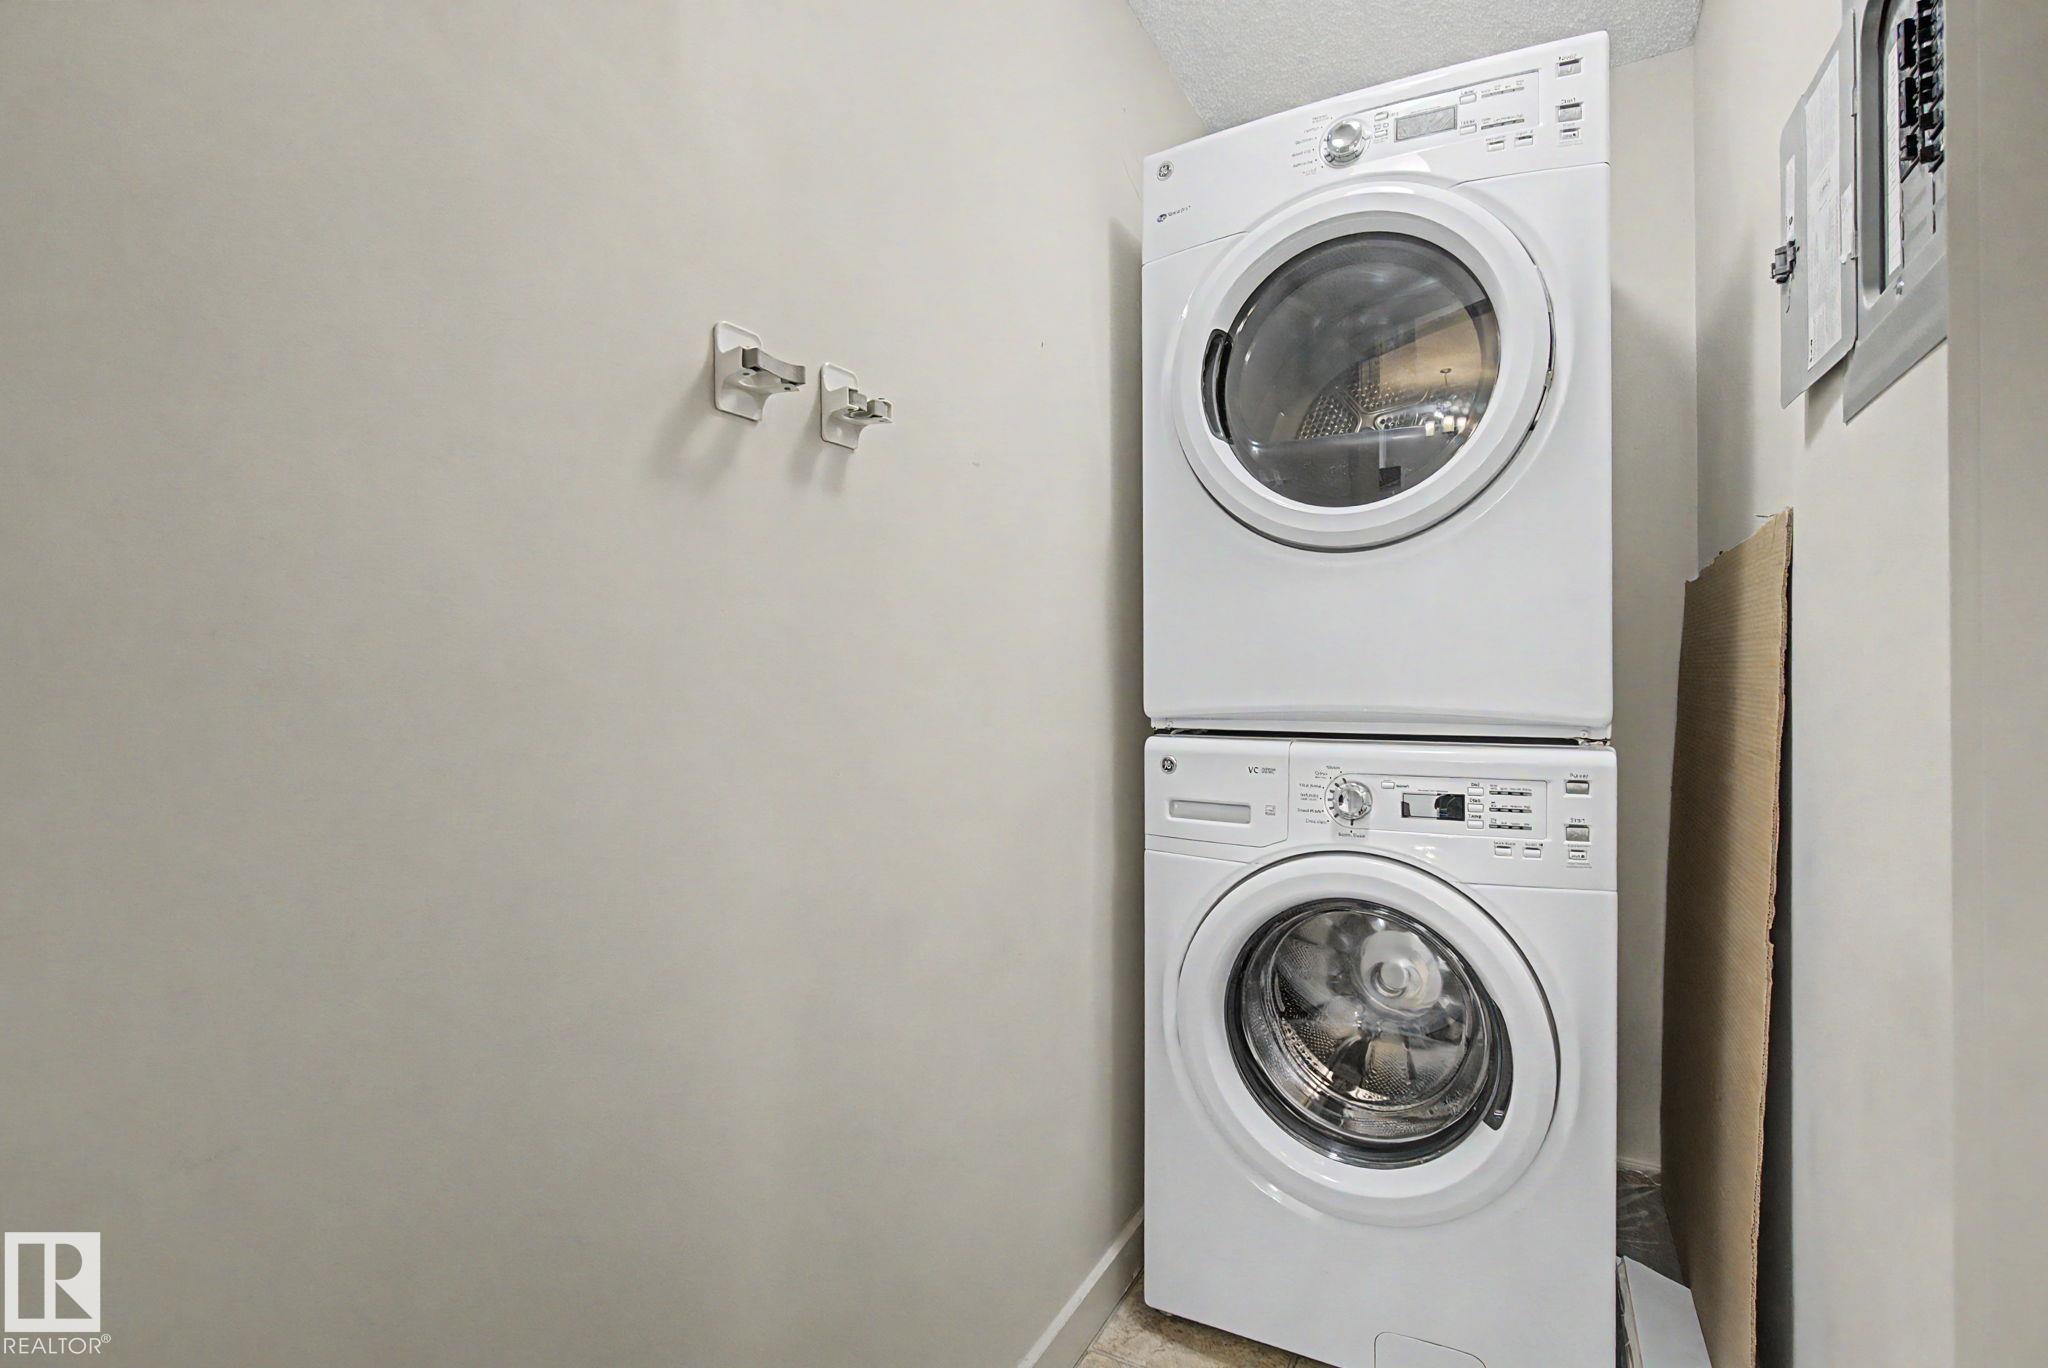
APPLIANCES  Dishwasher-Built-In, Dryer, Microwave Hood Fan, Refrigerator, Stove-Electric, Washer
COOLING 
FIREPLACE 
FLOORING  Laminate Flooring, Linoleum
HEATING  Baseboard, Hot Water, Natural Gas
LAUNDRY  ensuite bathroom
LOT FEATURES  Golf Nearby, Low Maintenance Landscape, Playground Nearby, Recreation Use, Schools, Shopping Nearby
PARKING  Heated, Underground
RESTRICTIONS  Pets Subject to Board App
ROOF  Asphalt Shingles
TITLE  Fee Simple
BROKER  REALTORS® Association of Edmonton


ROOMS DIMENSIONS (m) LEVEL