https://zimg.paragon.ice.com/ParagonImages/Property/PM/RAE/225409020/1/0/0/36abeff898ca6a9c0128e7df990caec0/1/ce686b0c9529d367987acbbd723f7060/225409020-d9cf0fc4-aee7-4c0a-b7d2-08e3ddbc93bc.JPG https://zimg.paragon.ice.com/ParagonImages/Property/PM/RAE/225409020/2/0/0/a1a58856e8d9711b057f9247cdbe95e8/1/ce686b0c9529d367987acbbd723f7060/225409020-83040715-3b64-4782-b824-3d4ea7e07c74.JPG https://zimg.paragon.ice.com/ParagonImages/Property/PM/RAE/225409020/3/0/0/ed2d78f14f2d8a881c409b19ff325c74/1/ce686b0c9529d367987acbbd723f7060/225409020-aed9cfb7-e09b-45ed-aed1-6420abe9f74a.JPG https://zimg.paragon.ice.com/ParagonImages/Property/PM/RAE/225409020/4/0/0/f2b4c8ef2a7e3990359472e70afd89e9/1/ce686b0c9529d367987acbbd723f7060/225409020-decb4c03-54a9-40f8-ab12-753d45c43f6d.JPG https://zimg.paragon.ice.com/ParagonImages/Property/PM/RAE/225409020/5/0/0/c989abf8bf4c0a57d2484fbe22216eaf/1/ce686b0c9529d367987acbbd723f7060/225409020-b3244504-919f-4392-a841-e44937ac2a5e.JPG https://zimg.paragon.ice.com/ParagonImages/Property/PM/RAE/225409020/6/0/0/9f4e1e3d68b4139d54b917fa46e41d0c/1/ce686b0c9529d367987acbbd723f7060/225409020-cd215821-619c-4202-9aba-47ae9fceabf8.JPG https://zimg.paragon.ice.com/ParagonImages/Property/PM/RAE/225409020/7/0/0/7ca3b948d5d5dd8395806ab06aac9eb2/1/ce686b0c9529d367987acbbd723f7060/225409020-f7434db3-5011-4545-af4b-33226696cf96.JPG https://zimg.paragon.ice.com/ParagonImages/Property/PM/RAE/225409020/8/0/0/3c0a7f16496c636b64baa60713d5bb56/1/ce686b0c9529d367987acbbd723f7060/225409020-6dd769be-cb39-4412-a29d-6a06088670ed.JPG https://zimg.paragon.ice.com/ParagonImages/Property/PM/RAE/225409020/9/0/0/c4f8397176d09939359e942abad91e6e/1/ce686b0c9529d367987acbbd723f7060/225409020-b8d8044f-9756-43d7-afb6-acb78ad99f0b.JPG https://zimg.paragon.ice.com/ParagonImages/Property/PM/RAE/225409020/10/0/0/843a20c6b47582485c52ee77a685e27a/1/ce686b0c9529d367987acbbd723f7060/225409020-1e1982f8-9efa-445f-8e9d-150f7f8ae496.JPG https://zimg.paragon.ice.com/ParagonImages/Property/PM/RAE/225409020/11/0/0/a3e1994d425b85f6b08ce52cd7eee36d/1/ce686b0c9529d367987acbbd723f7060/225409020-a69e26de-2d76-4307-8e9a-49a3072988f3.JPG https://zimg.paragon.ice.com/ParagonImages/Property/PM/RAE/225409020/12/0/0/cd42e26d59b0e4502f9fddc69293c19d/1/ce686b0c9529d367987acbbd723f7060/225409020-5fbc6dc6-b9b4-406a-8cad-553c73c66e8f.JPG https://zimg.paragon.ice.com/ParagonImages/Property/PM/RAE/225409020/13/0/0/8612ed66d57695a26cb1089073f7bb48/1/ce686b0c9529d367987acbbd723f7060/225409020-6d333012-7203-44ee-a04d-0b2a215fed2b.JPG https://zimg.paragon.ice.com/ParagonImages/Property/PM/RAE/225409020/14/0/0/86c98480e855069bccee0478219cca99/1/ce686b0c9529d367987acbbd723f7060/225409020-2fbb2e8a-005d-4f0b-bf80-e44e0a8d5e87.JPG https://zimg.paragon.ice.com/ParagonImages/Property/PM/RAE/225409020/15/0/0/9df7bb28c3c848aff9e9a5cb30de3146/1/ce686b0c9529d367987acbbd723f7060/225409020-ec0348fb-a029-419a-950b-b756d86ba95a.JPG https://zimg.paragon.ice.com/ParagonImages/Property/PM/RAE/225409020/16/0/0/7b9eaf4e8c7dec003199daf6bb8bcbc0/1/ce686b0c9529d367987acbbd723f7060/225409020-88ac5e2a-8163-4760-8d97-0000eb103b34.JPG https://zimg.paragon.ice.com/ParagonImages/Property/PM/RAE/225409020/17/0/0/b72bc1d7f26ae895442b3ad54e2ac20d/1/ce686b0c9529d367987acbbd723f7060/225409020-f0c7c252-9386-4d7c-bede-4704cddd6cb3.JPG https://zimg.paragon.ice.com/ParagonImages/Property/PM/RAE/225409020/18/0/0/d018bb2a4810f9f086a8aadc679faa40/1/ce686b0c9529d367987acbbd723f7060/225409020-e6e4c586-47fd-4b02-a040-202b7f4ce77a.JPG https://zimg.paragon.ice.com/ParagonImages/Property/PM/RAE/225409020/19/0/0/c8065bb7fd28d214442dd04a168a1ff3/1/ce686b0c9529d367987acbbd723f7060/225409020-7a241417-d910-4e69-89ed-a2deb769c367.JPG https://zimg.paragon.ice.com/ParagonImages/Property/PM/RAE/225409020/20/0/0/b67036b1b4fa28115012ca9b5c2b41cb/1/ce686b0c9529d367987acbbd723f7060/225409020-1118cb3f-dd2e-40d1-8b7d-e31942f09881.JPG https://zimg.paragon.ice.com/ParagonImages/Property/PM/RAE/225409020/21/0/0/f62d094a5bdf4072de1c8243c9844c79/1/ce686b0c9529d367987acbbd723f7060/225409020-87c8db92-cb2d-47f6-83f6-da6c6439e387.JPG https://zimg.paragon.ice.com/ParagonImages/Property/PM/RAE/225409020/22/0/0/2a8ef6935ebc16c87a5788caaa10fd67/1/ce686b0c9529d367987acbbd723f7060/225409020-015eca52-a9a7-4669-849f-600666ceaff5.JPG https://zimg.paragon.ice.com/ParagonImages/Property/PM/RAE/225409020/23/0/0/344c43219a2e93380471a31a47f53ba6/1/ce686b0c9529d367987acbbd723f7060/225409020-13eb5128-acc0-4a82-8ea9-3dd7809cc44b.JPG https://zimg.paragon.ice.com/ParagonImages/Property/PM/RAE/225409020/24/0/0/2b09bbe775531a8312e5b2f945baa359/1/ce686b0c9529d367987acbbd723f7060/225409020-4610462a-93d0-48f8-b9f7-378508311654.JPG https://zimg.paragon.ice.com/ParagonImages/Property/PM/RAE/225409020/25/0/0/ad4ca3933c15e80b6c90cb76e5dcb3f6/1/ce686b0c9529d367987acbbd723f7060/225409020-ca34e413-79e1-4355-8d35-943a41c752cb.JPG https://zimg.paragon.ice.com/ParagonImages/Property/PM/RAE/225409020/26/0/0/e6ee3431e7e48548a83d35de494ceba4/1/ce686b0c9529d367987acbbd723f7060/225409020-65f54f5e-5ccf-4372-bc37-7dd300ff39e2.JPG https://zimg.paragon.ice.com/ParagonImages/Property/PM/RAE/225409020/27/0/0/f97ca32d8b934aefc682db56b844d718/1/ce686b0c9529d367987acbbd723f7060/225409020-7995d180-035f-4449-a045-a93438e92266.JPG https://zimg.paragon.ice.com/ParagonImages/Property/PM/RAE/225409020/28/0/0/dcaf2dcd6bcc3270489928f70eae0e4a/1/ce686b0c9529d367987acbbd723f7060/225409020-48dad092-9a3e-43c6-93e3-6e9acec4fce1.JPG https://zimg.paragon.ice.com/ParagonImages/Property/PM/RAE/225409020/29/0/0/004f22825c52e4e31b40e9d4d0e50c63/1/ce686b0c9529d367987acbbd723f7060/225409020-4ed81566-5bf4-4c59-b301-4da194b598a0.JPG https://zimg.paragon.ice.com/ParagonImages/Property/PM/RAE/225409020/30/0/0/88e6c55cf57b6dbe4ec053921f0302b7/1/ce686b0c9529d367987acbbd723f7060/225409020-247b234d-e88e-409c-8e3d-97be9cfb64b0.JPG https://zimg.paragon.ice.com/ParagonImages/Property/PM/RAE/225409020/31/0/0/bec947db68286459f280897ce91a8237/1/ce686b0c9529d367987acbbd723f7060/225409020-d3fda273-ddcd-488a-ae6e-e6d57dbf6621.JPG https://zimg.paragon.ice.com/ParagonImages/Property/PM/RAE/225409020/32/0/0/f2622e03e69d4b9db491598d0d7fbbdd/1/ce686b0c9529d367987acbbd723f7060/225409020-69d3769f-67df-4629-b480-b832d1c4fe13.JPG https://zimg.paragon.ice.com/ParagonImages/Property/PM/RAE/225409020/33/0/0/3fca66306256c8325906d0b3b44272ca/1/ce686b0c9529d367987acbbd723f7060/225409020-473e633c-80e4-44cb-b764-325c7da601e4.JPG https://zimg.paragon.ice.com/ParagonImages/Property/PM/RAE/225409020/34/0/0/ae31192776036ffb6f49cbfacbee4f62/1/ce686b0c9529d367987acbbd723f7060/225409020-78470cbb-be5e-400c-97bc-c4a9a2a83599.JPG https://zimg.paragon.ice.com/ParagonImages/Property/PM/RAE/225409020/35/0/0/a4e0f3fd072a7f68a32c83f633548d4b/1/ce686b0c9529d367987acbbd723f7060/225409020-a0ca1c53-152e-4920-aa39-f50c6b83830f.JPG https://zimg.paragon.ice.com/ParagonImages/Property/PM/RAE/225409020/36/0/0/a543d70328b7c53d0f00e4ea558aca2a/1/ce686b0c9529d367987acbbd723f7060/225409020-fe1ae87c-a46e-4870-8f28-1d0e2f3a45d5.JPG https://zimg.paragon.ice.com/ParagonImages/Property/PM/RAE/225409020/37/0/0/8ab4e24c62a753e6d4f333b8b1c1a460/1/ce686b0c9529d367987acbbd723f7060/225409020-76012cc8-38f7-4bac-bf46-a27cbe8a376a.JPG https://zimg.paragon.ice.com/ParagonImages/Property/PM/RAE/225409020/38/0/0/6decdf3b534ff9b2b6745776c594d09f/1/ce686b0c9529d367987acbbd723f7060/225409020-d37f4060-b786-4628-be58-15492c871db2.JPG https://zimg.paragon.ice.com/ParagonImages/Property/PM/RAE/225409020/39/0/0/6da4ff197abe0000a3242089638ffbf6/1/ce686b0c9529d367987acbbd723f7060/225409020-669a29b7-1396-4d56-b620-009e97803818.JPG

3569 ERLANGER LINK NW

Edmonton T6M 1J5

MLS® Number:  E4496200

Back to Edgemont (Edmonton)   

  • Home \
  • Edgemont (Edmonton) \
  • 3569 ERLANGER LINK NW

$ 544,900

3

BEDROOMS

2 + 1

BATHROOMS

1,705

SQUARE FEET

2024

YEAR BUILT

https://zimg.paragon.ice.com/ParagonImages/Property/PM/RAE/225409020/1/0/0/36abeff898ca6a9c0128e7df990caec0/1/ce686b0c9529d367987acbbd723f7060/225409020-d9cf0fc4-aee7-4c0a-b7d2-08e3ddbc93bc.JPG





MLS® Number
E4496200
PROPERTY TYPE
Detached Single Family
LISTING DATE
June-28-2026

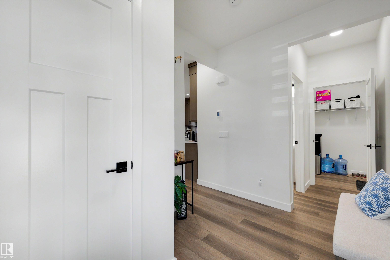
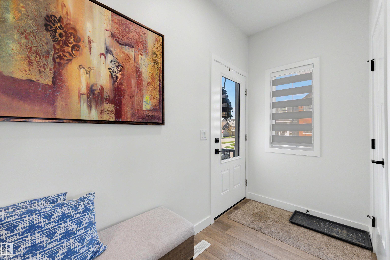
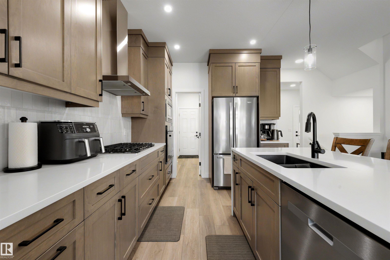
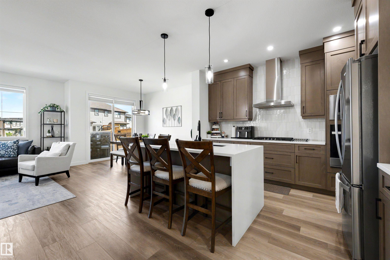
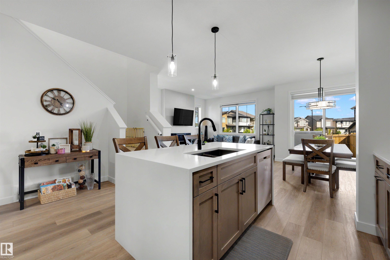
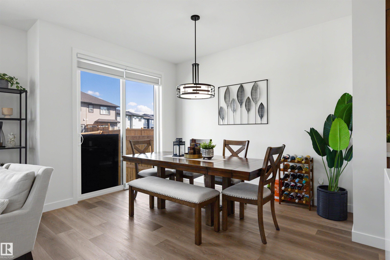
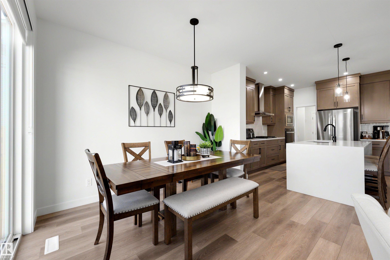
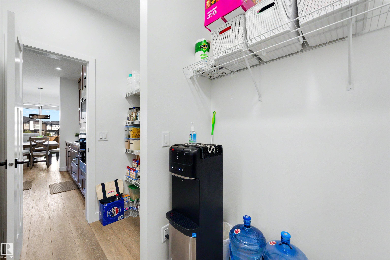
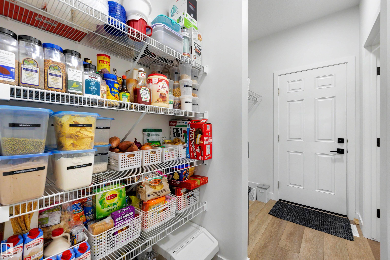
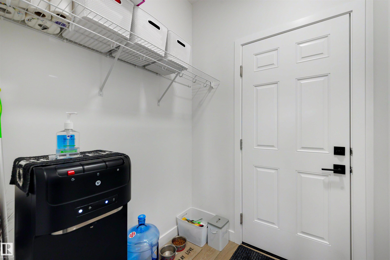
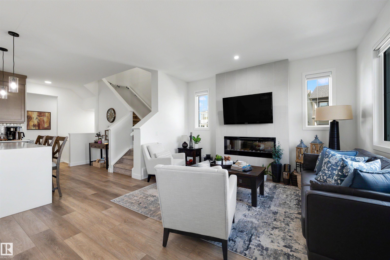
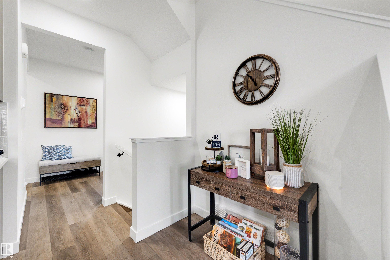
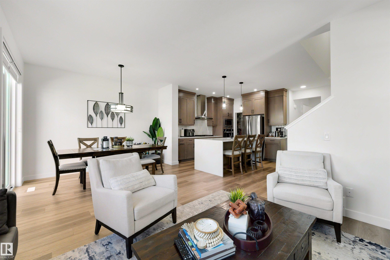
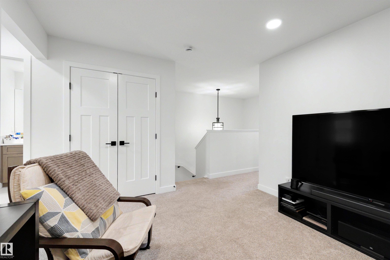
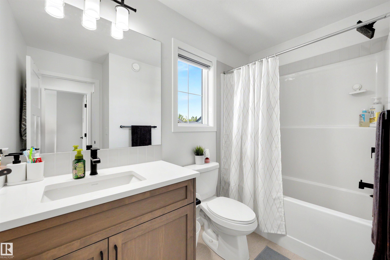
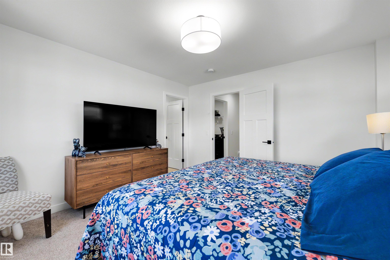
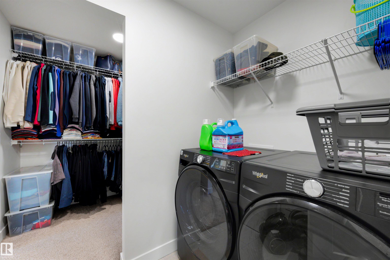
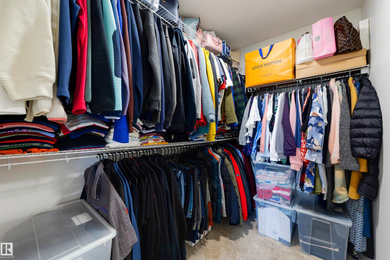
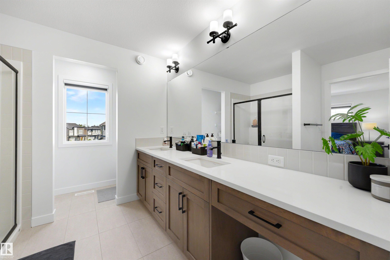
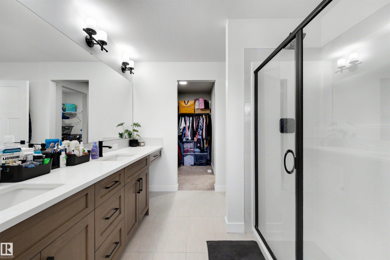
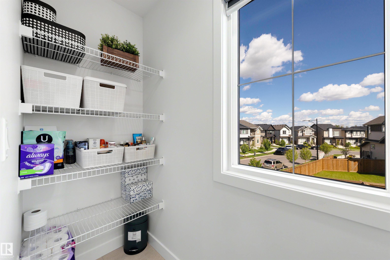
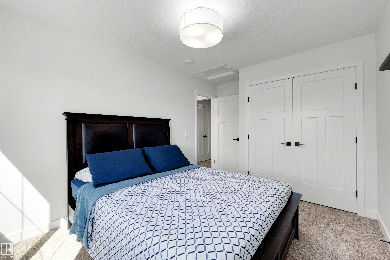
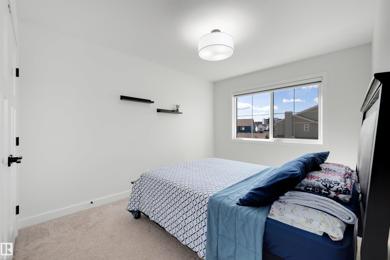
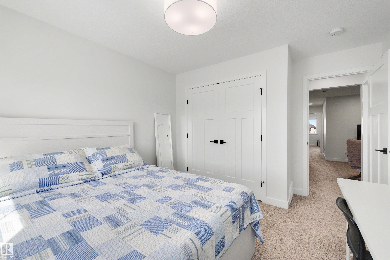
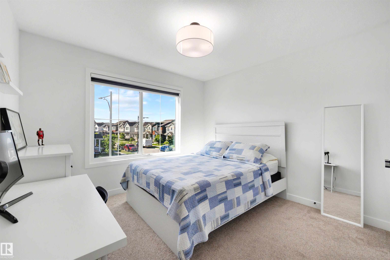
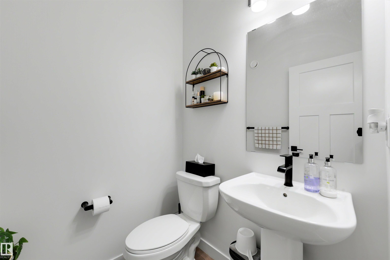
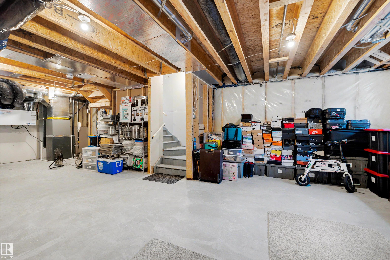
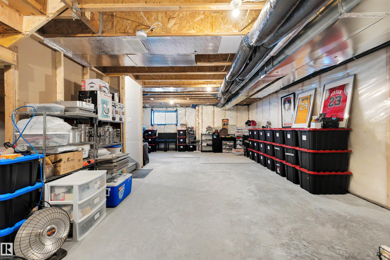
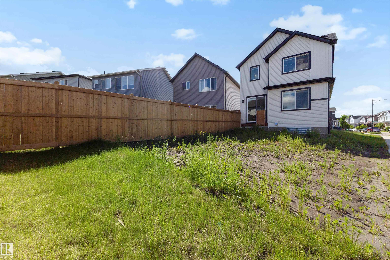
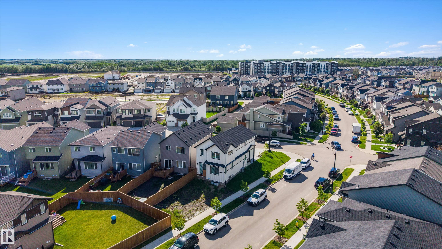
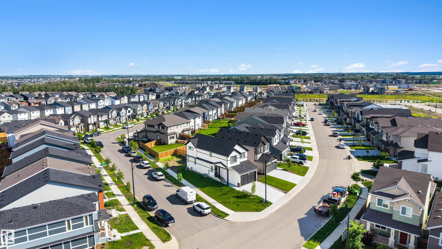
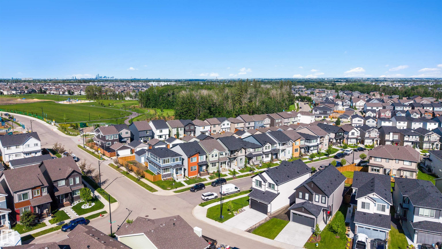
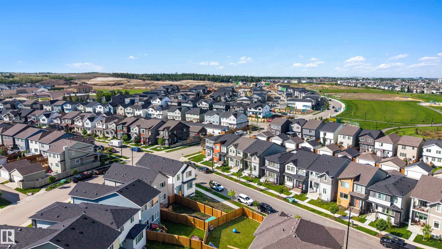
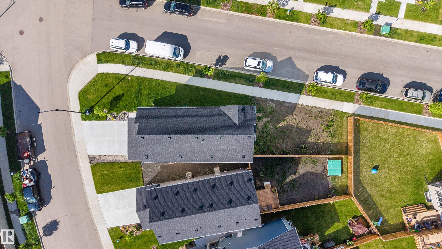
2024-built two-storey on a corner lot in Edgemont, with quick access to the Anthony Henday, Whitemud Drive, and nearby Wedgewood Ravine walking trails. The open-concept main floor offers luxury vinyl plank flooring, a bright living room with an electric fireplace, and a modern kitchen with a quartz island and eating bar, stainless steel appliances, a gas range, and a walk-through pantry off the mudroom. Upstairs features a spacious bonus loft, three bedrooms, and upper-floor laundry. The primary includes a walk-in closet and a 4-piece ensuite with dual vanities and a glass shower, plus a second 4-piece bath. Central air conditioning, a double attached garage, a fully fenced yard, and an unfinished basement with development potential to complete this home.

COMMUNITY  Edgemont (Edmonton)
PROPERTY TYPE  Detached Single Family
BUILDING TYPE  Detached Single Family
STYLE  2 Storey
YEAR BUILT 2024
SQUARE FOOTAGE  1,705
BEDROOMS  3
BATHROOMS  2.50
BASEMENT  Full, Unfinished
AMENITIES  Air Conditioner, No Smoking Home, HRV System
APPLIANCES  Air Conditioning-Central, Dishwasher-Built-In, Dryer, Garage Control, Garage Opener, Hood Fan, Oven-Built-In, Refrigerator, Stove-Countertop Gas, Washer, See Remarks
COOLING 
FIREPLACE 
FLOORING  Carpet, Ceramic Tile, Linoleum
HEATING  Forced Air-1, Natural Gas
LAUNDRY  ensuite bathroom
LOT FEATURES  Corner Lot, Partially Landscaped, Playground Nearby, Public Transportation, Shopping Nearby, See Remarks, Partially Fenced
PARKING  Double Garage Attached
RESTRICTIONS  None Known
ROOF  Asphalt Shingles
TITLE  Fee Simple
BROKER  REALTORS® Association of Edmonton


ROOMS DIMENSIONS (m) LEVEL