https://zimg.paragon.ice.com/ParagonImages/Property/PM/RAE/225397340/1/0/0/f6183dc1321069391a575dd735a6a63e/1/7f8387aed500cf612f93b168df15796e/225397340-165da653-90be-46b3-9410-2c92397a82ba.JPG https://zimg.paragon.ice.com/ParagonImages/Property/PM/RAE/225397340/2/0/0/871ee8ce35c799c302c151a83a760d9f/1/7f8387aed500cf612f93b168df15796e/225397340-d46e7477-06b0-44a8-b7f2-c00efe9825e8.JPG https://zimg.paragon.ice.com/ParagonImages/Property/PM/RAE/225397340/3/0/0/0698b0aaad3f2f479fa26b605c412b2d/1/7f8387aed500cf612f93b168df15796e/225397340-157afc7a-8d67-4784-9ff2-8d411fc18a3c.JPG https://zimg.paragon.ice.com/ParagonImages/Property/PM/RAE/225397340/4/0/0/5ff9920b87affd46979754a922a80bb0/1/7f8387aed500cf612f93b168df15796e/225397340-6a63ee9f-2aef-4249-a3b5-0a1defdbd948.JPG https://zimg.paragon.ice.com/ParagonImages/Property/PM/RAE/225397340/5/0/0/8d5bf9d4b27b7bdc39893e9be82a2c56/1/7f8387aed500cf612f93b168df15796e/225397340-a9f35d9e-ed44-4a9b-8625-6a6a19e023a6.JPG https://zimg.paragon.ice.com/ParagonImages/Property/PM/RAE/225397340/6/0/0/a0bd152ca7f7fb872fd1df7a8be72a6f/1/7f8387aed500cf612f93b168df15796e/225397340-75585217-92d4-45b9-91d3-5fc1fe5c700a.JPG https://zimg.paragon.ice.com/ParagonImages/Property/PM/RAE/225397340/7/0/0/6c0de620504875a8eb7c96789029fe67/1/7f8387aed500cf612f93b168df15796e/225397340-9817dfa0-c2ee-412f-925c-9ca0fdfd8c71.JPG https://zimg.paragon.ice.com/ParagonImages/Property/PM/RAE/225397340/8/0/0/a3243ffd402741222c2b8862fd35db96/1/7f8387aed500cf612f93b168df15796e/225397340-877c69fe-74be-4285-ba9b-925becb7d9e9.JPG https://zimg.paragon.ice.com/ParagonImages/Property/PM/RAE/225397340/12/0/0/30fd8634bb2d839e6676929cbe44af5d/1/7f8387aed500cf612f93b168df15796e/225397340-47c99098-d765-4f05-9de9-51fd9fa395d8.JPG https://zimg.paragon.ice.com/ParagonImages/Property/PM/RAE/225397340/14/0/0/fe1db351461bdbccdd4ef86887204c03/1/7f8387aed500cf612f93b168df15796e/225397340-235c4fe8-7df6-4f03-8bda-c9d9d358efc7.JPG https://zimg.paragon.ice.com/ParagonImages/Property/PM/RAE/225397340/15/0/0/7fe69840f5bae8045574a41431ae5fd5/1/7f8387aed500cf612f93b168df15796e/225397340-7867be1d-5cce-4257-8c77-1cc4f15169b9.JPG https://zimg.paragon.ice.com/ParagonImages/Property/PM/RAE/225397340/18/0/0/408a96f5fca5465bf2322250d8f58008/1/7f8387aed500cf612f93b168df15796e/225397340-af979224-33a3-4b69-be0d-1f7d65878d13.JPG https://zimg.paragon.ice.com/ParagonImages/Property/PM/RAE/225397340/19/0/0/f5a6327956b0fdae626c7190784c33b0/1/7f8387aed500cf612f93b168df15796e/225397340-76dde2a5-cd25-4232-8f1f-dc145dd26fd3.JPG https://zimg.paragon.ice.com/ParagonImages/Property/PM/RAE/225397340/20/0/0/b0620fc6c16c180b961ee9bb85471663/1/7f8387aed500cf612f93b168df15796e/225397340-513f0e8d-2ad6-4c76-9d33-d60f0881d178.JPG https://zimg.paragon.ice.com/ParagonImages/Property/PM/RAE/225397340/21/0/0/02db97751c5d0f60656c9b81caf64363/1/7f8387aed500cf612f93b168df15796e/225397340-630fd899-fe77-464d-aa94-7d4704ddd3b4.JPG https://zimg.paragon.ice.com/ParagonImages/Property/PM/RAE/225397340/22/0/0/7cfa7308bfe32047d544aeb6054c81d2/1/7f8387aed500cf612f93b168df15796e/225397340-8805d180-be10-43dc-a10d-1399315e816b.JPG https://zimg.paragon.ice.com/ParagonImages/Property/PM/RAE/225397340/23/0/0/4b3ce57ed45d88cbd5def44cb6b5bc20/1/7f8387aed500cf612f93b168df15796e/225397340-73437e8a-e9bf-4dde-8eea-01684fbe9c7a.JPG https://zimg.paragon.ice.com/ParagonImages/Property/PM/RAE/225397340/28/0/0/8ec8136fc6e416938b0aaf94edb2d686/1/7f8387aed500cf612f93b168df15796e/225397340-1f93b2ad-5f37-4010-b9d5-62abd89a3c6c.JPG https://zimg.paragon.ice.com/ParagonImages/Property/PM/RAE/225397340/29/0/0/20d20dd355f3b736ff438370edc5e0f3/1/7f8387aed500cf612f93b168df15796e/225397340-dd485dea-a74d-4a72-900f-ee59f2ad98e7.JPG https://zimg.paragon.ice.com/ParagonImages/Property/PM/RAE/225397340/30/0/0/53238f28f15e370f7b16c5dd934c1aaf/1/7f8387aed500cf612f93b168df15796e/225397340-66ad4bb1-cb4d-4ab4-add0-287f5d98cd99.JPG https://zimg.paragon.ice.com/ParagonImages/Property/PM/RAE/225397340/31/0/0/1c0394f789112f8b1513b0af5c2d07bf/1/7f8387aed500cf612f93b168df15796e/225397340-e5072f1c-ca0b-49ff-bdf5-5d4ed7ecf3aa.JPG https://zimg.paragon.ice.com/ParagonImages/Property/PM/RAE/225397340/32/0/0/e9e2a0c6e581647fc82ba05312c69615/1/7f8387aed500cf612f93b168df15796e/225397340-349b919c-38a7-46df-966b-9f15ca1c0abd.JPG https://zimg.paragon.ice.com/ParagonImages/Property/PM/RAE/225397340/33/0/0/8b7cd5039288584d42cf25b95a74f8e5/1/7f8387aed500cf612f93b168df15796e/225397340-52ce8b60-36e2-4d27-9952-f63d8d185b60.JPG https://zimg.paragon.ice.com/ParagonImages/Property/PM/RAE/225397340/35/0/0/78202a16fdb2d9c28b14c2e1cd38479b/1/7f8387aed500cf612f93b168df15796e/225397340-0dca75f3-6e6a-4d75-aa23-f86bb80320d0.JPG https://zimg.paragon.ice.com/ParagonImages/Property/PM/RAE/225397340/36/0/0/d6801c158444e173c524cf4763108679/1/7f8387aed500cf612f93b168df15796e/225397340-06fc3a3e-9c91-4145-95e8-58f75fbc7fd3.JPG https://zimg.paragon.ice.com/ParagonImages/Property/PM/RAE/225397340/37/0/0/ace66add669c137946f4b69c7d760b21/1/7f8387aed500cf612f93b168df15796e/225397340-a633f069-ab17-42b0-a35d-ae379a20fbb1.JPG https://zimg.paragon.ice.com/ParagonImages/Property/PM/RAE/225397340/38/0/0/1da28ffff534ef10cd308d30679ff62e/1/7f8387aed500cf612f93b168df15796e/225397340-726652c4-23ed-4a60-8754-e5c313125e99.JPG https://zimg.paragon.ice.com/ParagonImages/Property/PM/RAE/225397340/39/0/0/00bc91976570b049392574ac8b01ff96/1/7f8387aed500cf612f93b168df15796e/225397340-45b033ac-e442-45e9-9a36-b5f17295f808.JPG https://zimg.paragon.ice.com/ParagonImages/Property/PM/RAE/225397340/40/0/0/a0e8af64bc5f696fd3a22b24b7b9d74e/1/7f8387aed500cf612f93b168df15796e/225397340-bef41672-9555-450b-8a8b-a11cac2eb3f5.JPG https://zimg.paragon.ice.com/ParagonImages/Property/PM/RAE/225397340/42/0/0/c7297f3cf04d25ea8c68385bd8bb7cfa/1/7f8387aed500cf612f93b168df15796e/225397340-028e8094-a5a9-4178-8b98-73972d06a6c5.JPG

3533 11 Street NW

Edmonton T6T 0J7

MLS® Number:  E4484520

Back to Tamarack   

  • Home \
  • Tamarack \
  • 3533 11 Street NW

$ 389,900

3

BEDROOMS

2 + 1

BATHROOMS

1,405

SQUARE FEET

2007

YEAR BUILT

https://zimg.paragon.ice.com/ParagonImages/Property/PM/RAE/225397340/1/0/0/f6183dc1321069391a575dd735a6a63e/1/7f8387aed500cf612f93b168df15796e/225397340-165da653-90be-46b3-9410-2c92397a82ba.JPG





MLS® Number
E4484520
PROPERTY TYPE
Duplex
LISTING DATE
April-28-2026

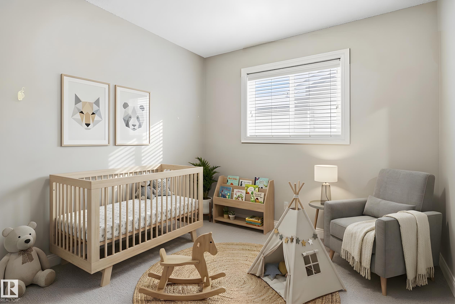
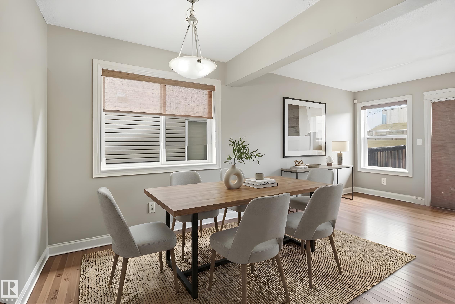
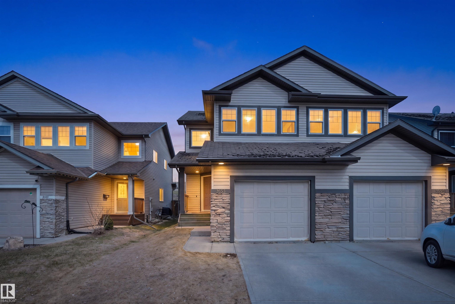
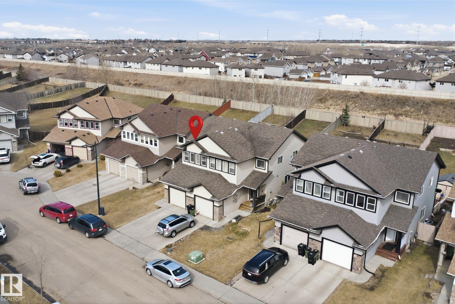
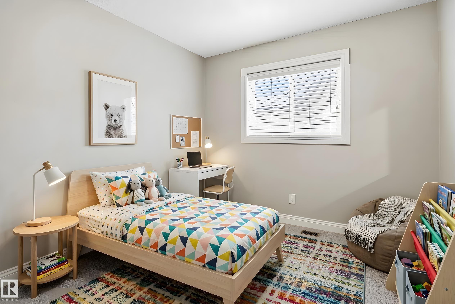
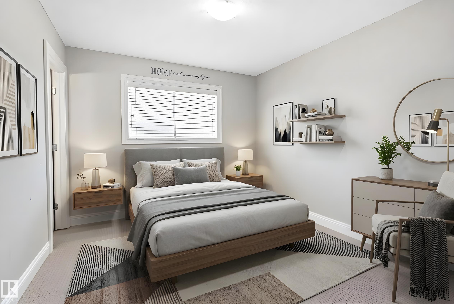
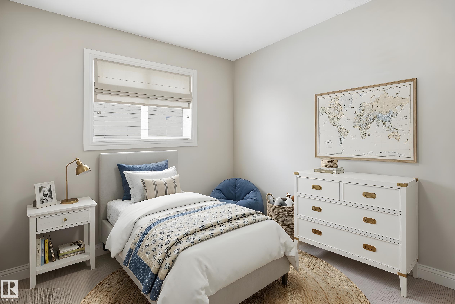
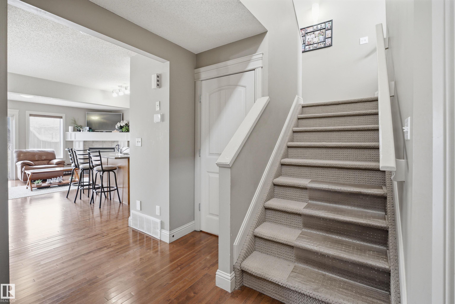
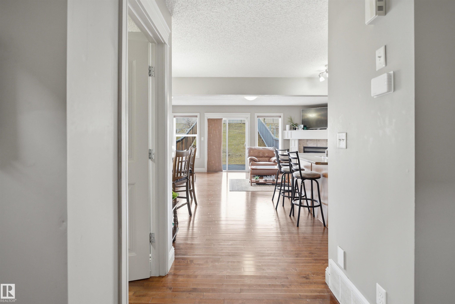
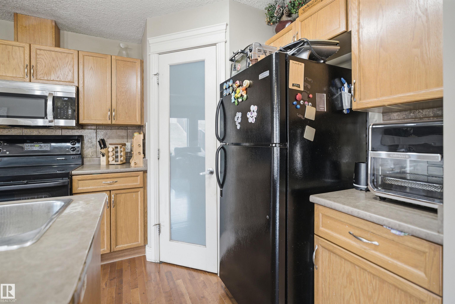
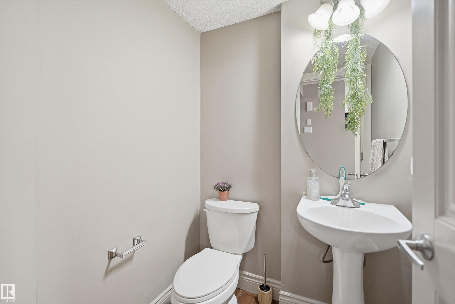
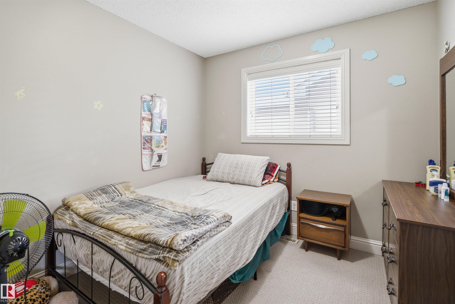
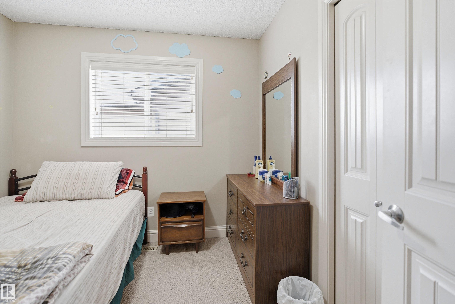
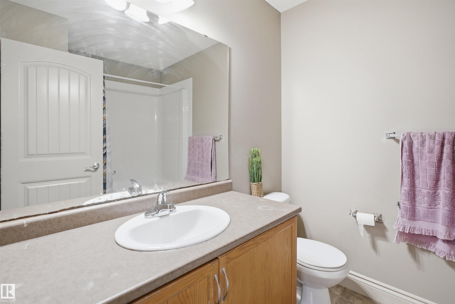
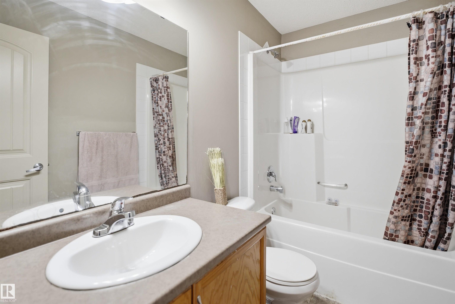
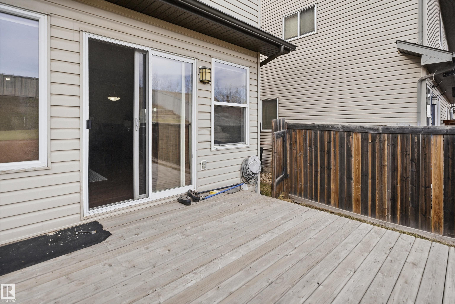
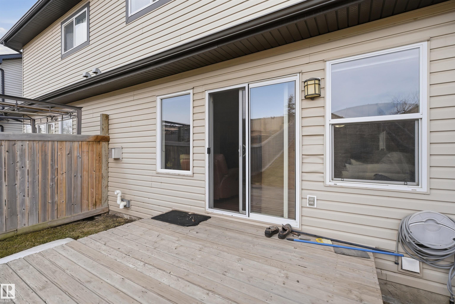
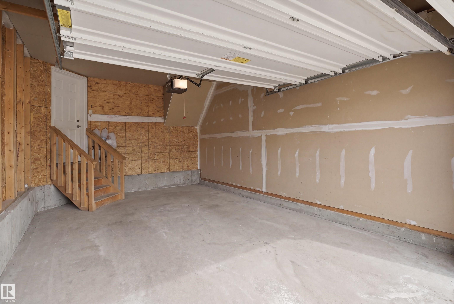
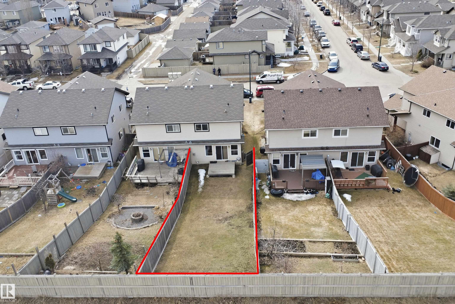
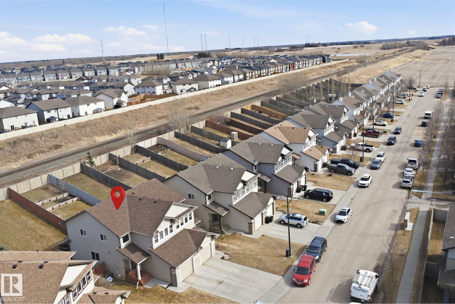
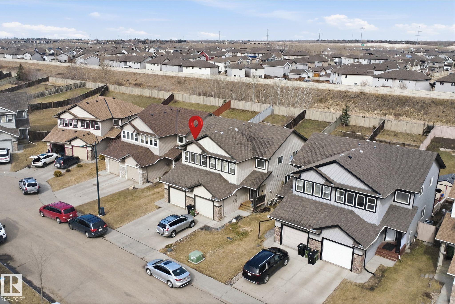
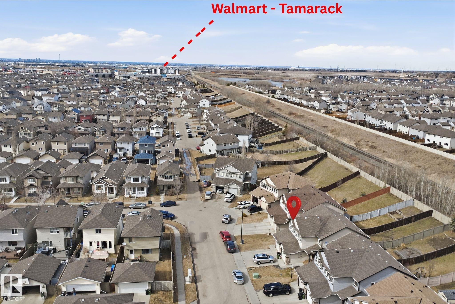
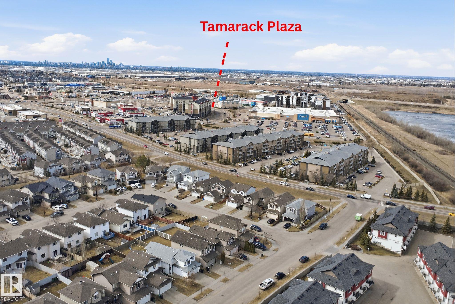
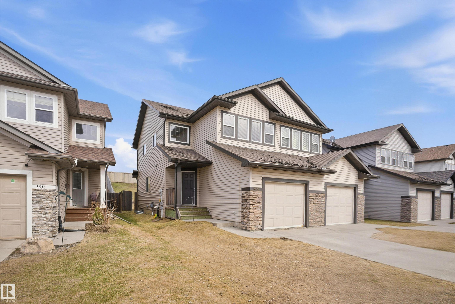
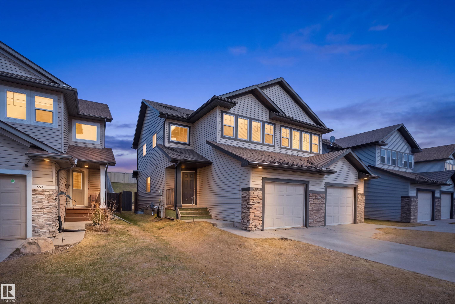
“RARE FIND”, “BACKING ONTO NO NEIGHBOURS” In the Heart of Tamarack, offering over. 1400 sq ft of well-designed living space with an attached single-car garage. Perfectly positioned on a quiet, family-friendly street, this home backs onto NO neighbours, giving you added privacy and peaceful views. The main floor features an open-concept layout with a bright living area, a functional kitchen, and a dining space overlooking the backyard. Upstairs, you’ll find a SPACIOUS BONUS ROOM ideal for a home office, play area, or second living space—along with well-sized bedrooms designed for comfort. Enjoy the convenience of being walking distance to school, park, and transit, making daily routines effortless for families and commuters alike. A rare find in a sought-after community—move-in ready and full of value. Don’t miss this opportunity! few pictures are virtually staged.

COMMUNITY  Tamarack
PROPERTY TYPE  Duplex
BUILDING TYPE  Half Duplex
STYLE  2 Storey
YEAR BUILT 2007
SQUARE FOOTAGE  1,405
BEDROOMS  3
BATHROOMS  2.50
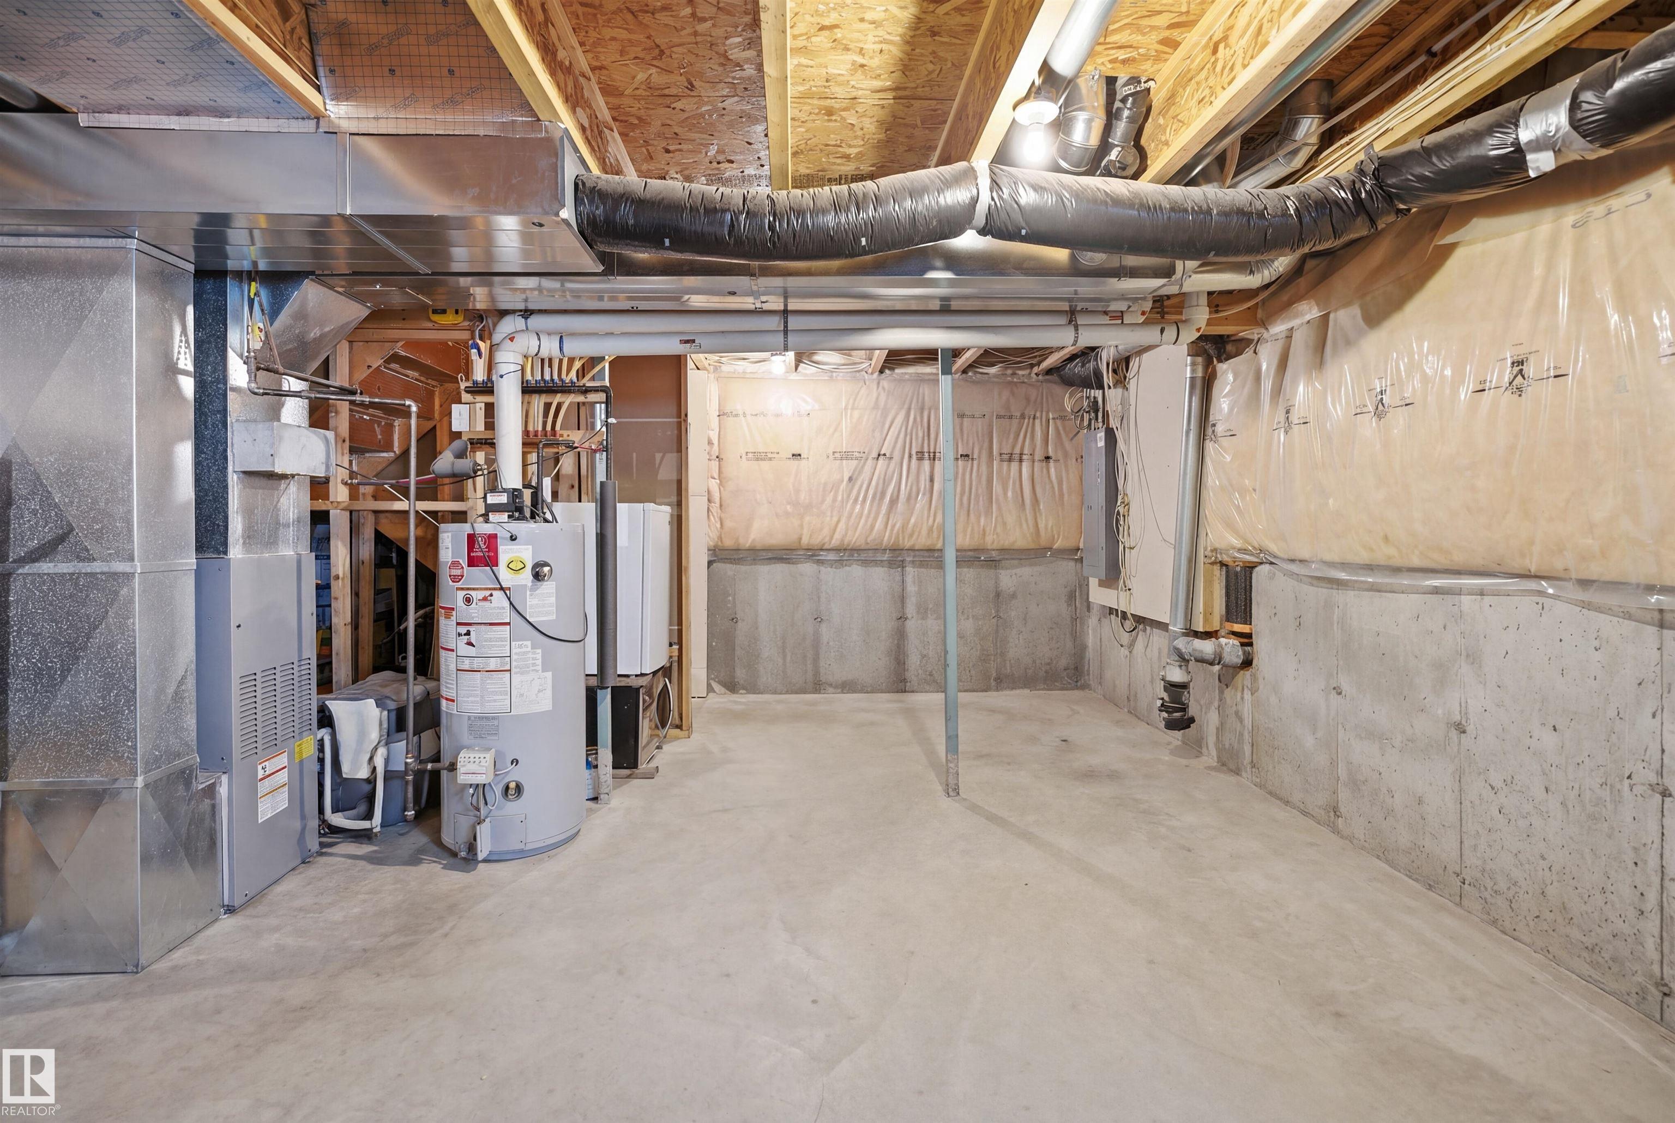
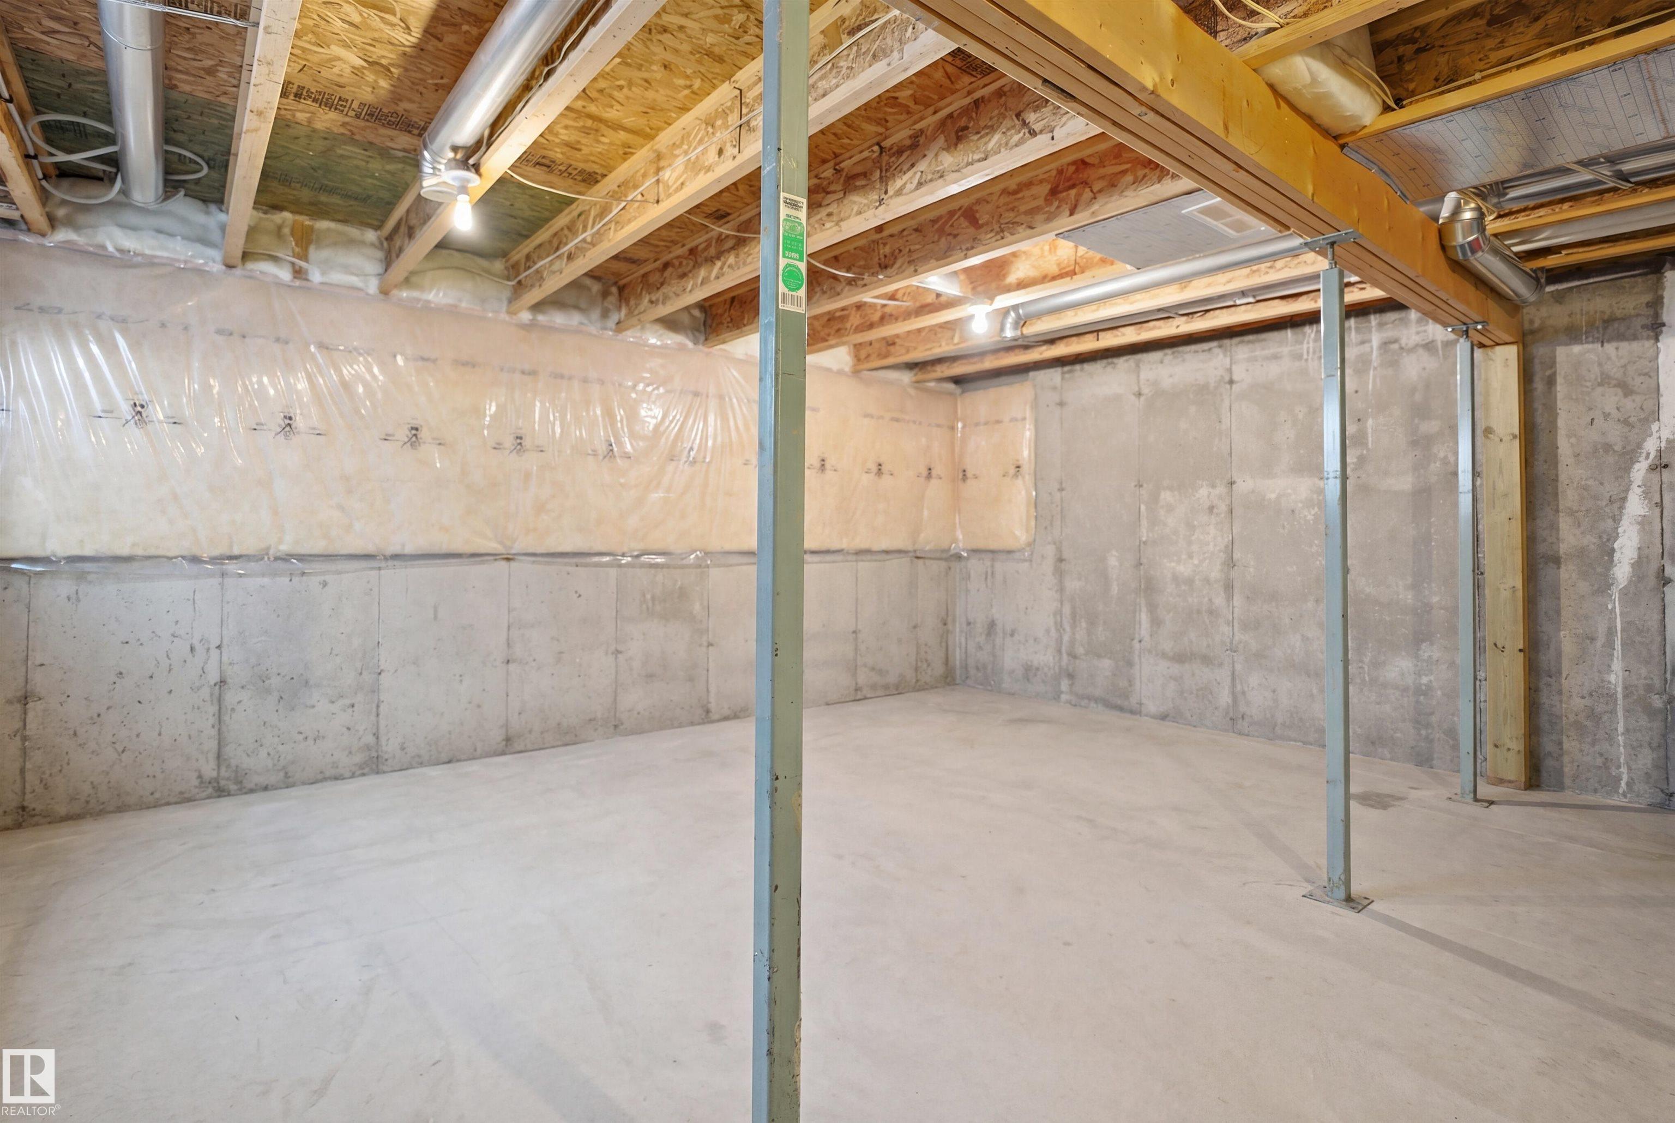
BASEMENT  Full, Unfinished
AMENITIES  No Animal Home, No Smoking Home
APPLIANCES  Dishwasher-Built-In, Dryer, Garage Opener, Hood Fan, Refrigerator, Stove-Electric, Washer
COOLING 
FIREPLACE 
FLOORING  Carpet, Vinyl Plank
HEATING  Forced Air-1, Natural Gas
LAUNDRY  ensuite bathroom
LOT FEATURES  Airport Nearby, Fenced, Landscaped, Playground Nearby, Public Transportation, Schools, Shopping Nearby
PARKING  Single Garage Attached
RESTRICTIONS  None Known
ROOF  Asphalt Shingles
TITLE  Fee Simple
BROKER  REALTORS® Association of Edmonton


ROOMS DIMENSIONS (m) LEVEL