https://zimg.paragon.ice.com/ParagonImages/Property/PM/RAE/225409625/1/0/0/842a40b921cb77602fa2c3302a2b0618/1/0bf26a7eddefec00fa3ff621bd19a3c5/225409625-fa770743-b03b-4ba5-ac28-4e338ea1af91.JPG https://zimg.paragon.ice.com/ParagonImages/Property/PM/RAE/225409625/2/0/0/bae7b6b38bc8fcdb6c7aeb9ab86299c2/1/0bf26a7eddefec00fa3ff621bd19a3c5/225409625-5346dc31-292b-466d-ad23-13dab1967793.JPG https://zimg.paragon.ice.com/ParagonImages/Property/PM/RAE/225409625/3/0/0/b60c594e40494ca29ce8b337b569fd63/1/0bf26a7eddefec00fa3ff621bd19a3c5/225409625-4c97c8bd-c5f5-48c6-85aa-c55cf73716a6.JPG https://zimg.paragon.ice.com/ParagonImages/Property/PM/RAE/225409625/4/0/0/bd2e401ada1a1dcce790aa5f4f4e0f19/1/0bf26a7eddefec00fa3ff621bd19a3c5/225409625-724a7fbd-30f8-459d-8517-a143e7a836a4.JPG https://zimg.paragon.ice.com/ParagonImages/Property/PM/RAE/225409625/5/0/0/a0f71955fffadd79366c152d6074e4aa/1/0bf26a7eddefec00fa3ff621bd19a3c5/225409625-42d49933-6e2f-44bc-9163-c5cce3d5095b.JPG https://zimg.paragon.ice.com/ParagonImages/Property/PM/RAE/225409625/6/0/0/87bf4cf121dda2d8e972da5e57af3566/1/0bf26a7eddefec00fa3ff621bd19a3c5/225409625-02bd5290-79d8-4d75-9a92-f255cbcedd2a.JPG https://zimg.paragon.ice.com/ParagonImages/Property/PM/RAE/225409625/7/0/0/650d8a0c8572e58de15f02987d409696/1/0bf26a7eddefec00fa3ff621bd19a3c5/225409625-c6c60546-3867-4302-b5f8-a0e6bdf258df.JPG https://zimg.paragon.ice.com/ParagonImages/Property/PM/RAE/225409625/8/0/0/534e695c2b67d9af3112cc33e63f7dd0/1/0bf26a7eddefec00fa3ff621bd19a3c5/225409625-667f59bb-acc5-4369-a9bf-1d2bf261e246.JPG https://zimg.paragon.ice.com/ParagonImages/Property/PM/RAE/225409625/9/0/0/cbaaa04cc9702bb8ce073efe2841d8c4/1/0bf26a7eddefec00fa3ff621bd19a3c5/225409625-c66fb6ff-d700-4eba-ad2a-0a5a8ead0752.JPG https://zimg.paragon.ice.com/ParagonImages/Property/PM/RAE/225409625/10/0/0/73172ede2cbf086d3c1b1c8507fb78b5/1/0bf26a7eddefec00fa3ff621bd19a3c5/225409625-ed470e74-e0dd-4a55-9a42-167af739bc7c.JPG https://zimg.paragon.ice.com/ParagonImages/Property/PM/RAE/225409625/11/0/0/d19a02175b9a893355c326ac2847a7f7/1/0bf26a7eddefec00fa3ff621bd19a3c5/225409625-a1faab71-0ee7-4fec-aa65-f32ddc05c069.JPG https://zimg.paragon.ice.com/ParagonImages/Property/PM/RAE/225409625/12/0/0/2a8861ebfbbe2af1a87bdca0214556c2/1/0bf26a7eddefec00fa3ff621bd19a3c5/225409625-e8ff8f15-5179-40e6-a135-bc4c0f22cd68.JPG https://zimg.paragon.ice.com/ParagonImages/Property/PM/RAE/225409625/13/0/0/666bd1d9110b7490da57695841c201f3/1/0bf26a7eddefec00fa3ff621bd19a3c5/225409625-9cd8bdee-79dd-4da0-830b-db134b66adff.JPG https://zimg.paragon.ice.com/ParagonImages/Property/PM/RAE/225409625/14/0/0/7534600751d03b1d3e426b1c6859699b/1/0bf26a7eddefec00fa3ff621bd19a3c5/225409625-53efb02e-c614-4ed7-a999-35bbdb675e10.JPG https://zimg.paragon.ice.com/ParagonImages/Property/PM/RAE/225409625/15/0/0/d5b7e097da0175381332e0f7829dbd73/1/0bf26a7eddefec00fa3ff621bd19a3c5/225409625-ee8e6ef3-910f-4779-b113-cb7ff6392309.JPG https://zimg.paragon.ice.com/ParagonImages/Property/PM/RAE/225409625/16/0/0/2bb690825b7adb09d28efb302483ed5c/1/0bf26a7eddefec00fa3ff621bd19a3c5/225409625-86622deb-6f4d-4aa2-803d-6c183f1aef6f.JPG https://zimg.paragon.ice.com/ParagonImages/Property/PM/RAE/225409625/17/0/0/5c0a68afcacf4f34fb3779eb34d3288c/1/0bf26a7eddefec00fa3ff621bd19a3c5/225409625-755fa0fc-8947-4e6f-8008-dbc415a6dc39.JPG https://zimg.paragon.ice.com/ParagonImages/Property/PM/RAE/225409625/18/0/0/40c3fa1482351c26e098e61d9f732ec2/1/0bf26a7eddefec00fa3ff621bd19a3c5/225409625-4aab8910-acc1-40a0-85d8-8f6147bc34e1.JPG https://zimg.paragon.ice.com/ParagonImages/Property/PM/RAE/225409625/19/0/0/6018e1c4e631072dabdb2f7b7cf111f7/1/0bf26a7eddefec00fa3ff621bd19a3c5/225409625-45445a15-bbb5-4749-86e6-cf454347a71f.JPG https://zimg.paragon.ice.com/ParagonImages/Property/PM/RAE/225409625/20/0/0/7381b5cdde64a00c2d7071e6cf36e948/1/0bf26a7eddefec00fa3ff621bd19a3c5/225409625-3ed21c9b-ee1d-49c4-a4b2-e949e6a3bffc.JPG https://zimg.paragon.ice.com/ParagonImages/Property/PM/RAE/225409625/22/0/0/b9fb65492b443ae709450d15c7096b69/1/0bf26a7eddefec00fa3ff621bd19a3c5/225409625-638b66ca-c2a8-4708-9731-7df18fb425d1.JPG https://zimg.paragon.ice.com/ParagonImages/Property/PM/RAE/225409625/23/0/0/45782bfc97c0e1d46edbbd3db5efba44/1/0bf26a7eddefec00fa3ff621bd19a3c5/225409625-61de2a0a-88be-42eb-96f4-d2bf55f8697a.JPG https://zimg.paragon.ice.com/ParagonImages/Property/PM/RAE/225409625/24/0/0/a1d77b2b6b0b0269110d8d0d6124c190/1/0bf26a7eddefec00fa3ff621bd19a3c5/225409625-9af91bc2-6fdf-47a8-8382-62e6e9567a5c.JPG https://zimg.paragon.ice.com/ParagonImages/Property/PM/RAE/225409625/25/0/0/37732550d5b78e331c467c4ea3463cff/1/0bf26a7eddefec00fa3ff621bd19a3c5/225409625-decd511d-110f-41e5-875f-9dc298bf0721.JPG https://zimg.paragon.ice.com/ParagonImages/Property/PM/RAE/225409625/26/0/0/adbe72b06bf01a91b690f719e21433c6/1/0bf26a7eddefec00fa3ff621bd19a3c5/225409625-99671086-b7ba-451e-a8ad-55dae04be910.JPG https://zimg.paragon.ice.com/ParagonImages/Property/PM/RAE/225409625/27/0/0/3987cdcc237e4d14fac20e556d075795/1/0bf26a7eddefec00fa3ff621bd19a3c5/225409625-9ebeb533-68a6-4412-b7ee-a67db39cd188.JPG https://zimg.paragon.ice.com/ParagonImages/Property/PM/RAE/225409625/28/0/0/bf8bd186a37c643622a55398b696e17c/1/0bf26a7eddefec00fa3ff621bd19a3c5/225409625-b1325cd2-7684-42fe-bb5d-65905deb223b.JPG https://zimg.paragon.ice.com/ParagonImages/Property/PM/RAE/225409625/29/0/0/c929fb53c76f292565d99e40f5381c63/1/0bf26a7eddefec00fa3ff621bd19a3c5/225409625-a35ec092-bee1-434c-9bd4-c16ab333c018.JPG https://zimg.paragon.ice.com/ParagonImages/Property/PM/RAE/225409625/30/0/0/51af072553aff3cc4098d6a4ae13c55a/1/0bf26a7eddefec00fa3ff621bd19a3c5/225409625-67ae6140-817c-438c-aded-57c4b13e6743.JPG https://zimg.paragon.ice.com/ParagonImages/Property/PM/RAE/225409625/31/0/0/b7358596bceb4b97118bf2880ccaf655/1/0bf26a7eddefec00fa3ff621bd19a3c5/225409625-ae3396b6-ae29-46a3-9b26-fc5342350ae5.JPG https://zimg.paragon.ice.com/ParagonImages/Property/PM/RAE/225409625/32/0/0/a84b570972eb2c348dfe6a1994c71c33/1/0bf26a7eddefec00fa3ff621bd19a3c5/225409625-778b59c5-559f-4ca2-bfd0-48e7ecabcaf7.JPG https://zimg.paragon.ice.com/ParagonImages/Property/PM/RAE/225409625/33/0/0/ed4889911cbcc3c207c87588c177c597/1/0bf26a7eddefec00fa3ff621bd19a3c5/225409625-a4208d43-f6ea-46d8-8aff-0b43afa7c087.JPG https://zimg.paragon.ice.com/ParagonImages/Property/PM/RAE/225409625/34/0/0/ac4e6490c7f155e9a0dcd96f3d82db5c/1/0bf26a7eddefec00fa3ff621bd19a3c5/225409625-a922a1a3-a174-41b4-9b66-31d810d9bbeb.JPG https://zimg.paragon.ice.com/ParagonImages/Property/PM/RAE/225409625/35/0/0/a0bff5078706d69d205848439a17282e/1/0bf26a7eddefec00fa3ff621bd19a3c5/225409625-19804bbe-ebd7-4d00-af17-66c749b811fe.JPG https://zimg.paragon.ice.com/ParagonImages/Property/PM/RAE/225409625/36/0/0/1a495ef8d59757d6851d6df33b533e71/1/0bf26a7eddefec00fa3ff621bd19a3c5/225409625-678badcb-fcf2-4cb0-a75e-907a34acbd3f.JPG https://zimg.paragon.ice.com/ParagonImages/Property/PM/RAE/225409625/37/0/0/4a1da16414d927312285a0a9f44d6d19/1/0bf26a7eddefec00fa3ff621bd19a3c5/225409625-a56dd9d7-9126-4139-a0bc-0938bbf5dc70.JPG https://zimg.paragon.ice.com/ParagonImages/Property/PM/RAE/225409625/38/0/0/7a32b7e44dbc972ddf3f74bf36cda599/1/0bf26a7eddefec00fa3ff621bd19a3c5/225409625-e7cda449-1c0b-43c8-94e9-31827e3d746c.JPG https://zimg.paragon.ice.com/ParagonImages/Property/PM/RAE/225409625/39/0/0/2c7d8ee2a4c2e623bd0126c578f0779b/1/0bf26a7eddefec00fa3ff621bd19a3c5/225409625-fc83f605-d584-4d7a-92f8-4ad0df898a3f.JPG

3531 46 ST NW

Edmonton T6L 5C6

MLS® Number:  E4496805

Back to Minchau   

  • Home \
  • Minchau \
  • 3531 46 ST NW

$ 374,900

4

BEDROOMS

2 + 0

BATHROOMS

949

SQUARE FEET

1981

YEAR BUILT

https://zimg.paragon.ice.com/ParagonImages/Property/PM/RAE/225409625/1/0/0/842a40b921cb77602fa2c3302a2b0618/1/0bf26a7eddefec00fa3ff621bd19a3c5/225409625-fa770743-b03b-4ba5-ac28-4e338ea1af91.JPG





MLS® Number
E4496805
PROPERTY TYPE
Detached Single Family
LISTING DATE
July-02-2026

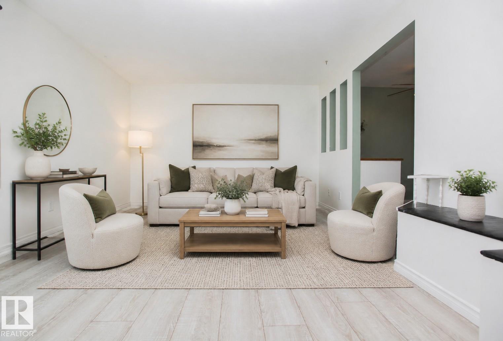
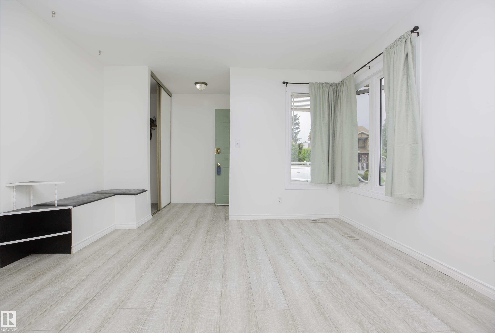
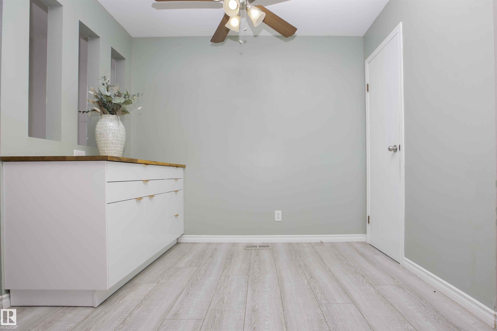
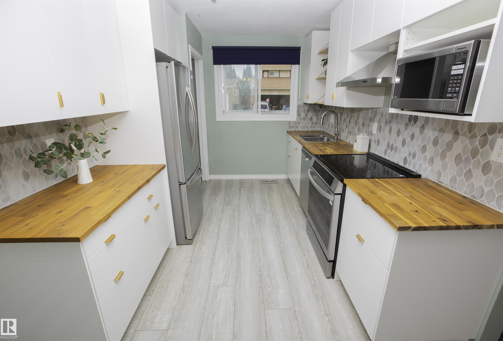
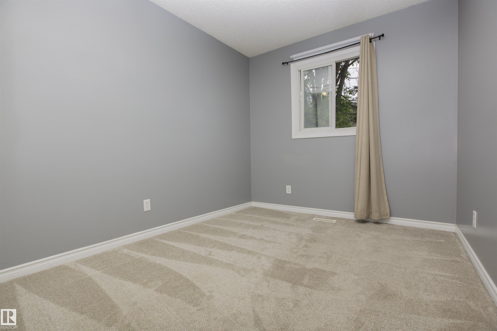
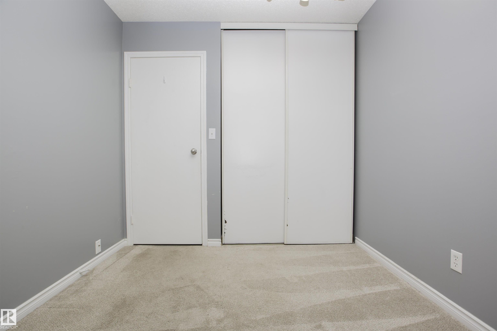
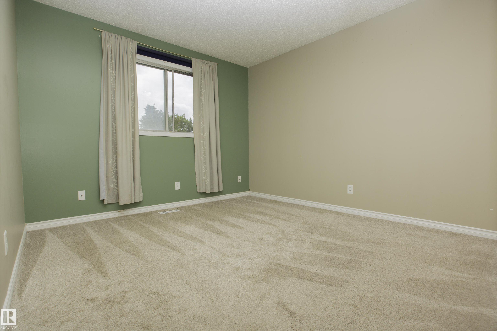
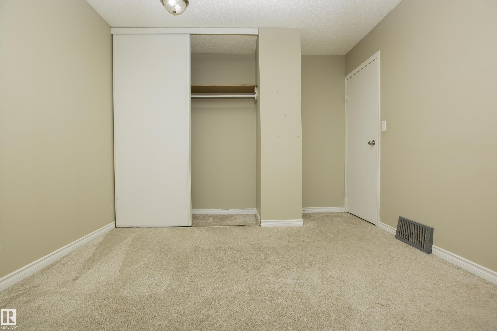
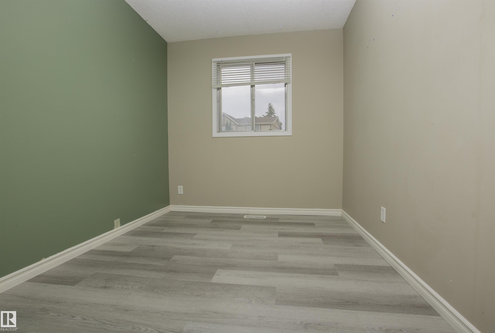
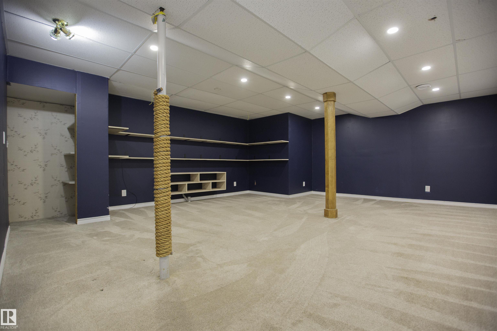
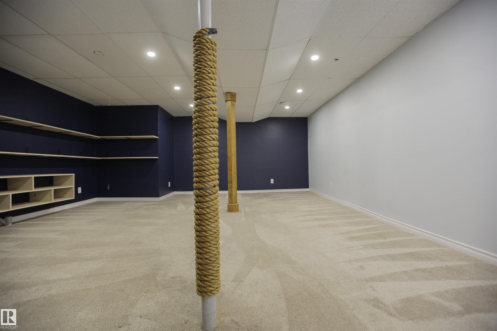
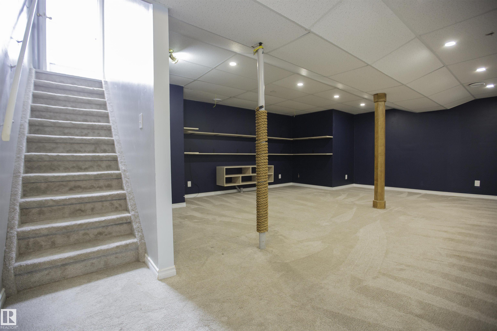
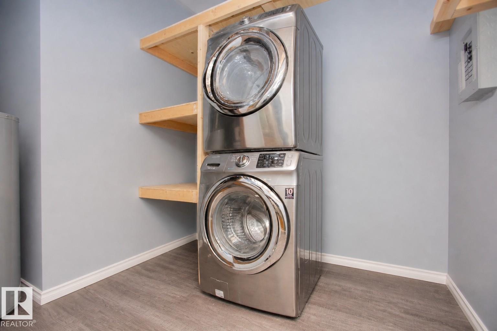
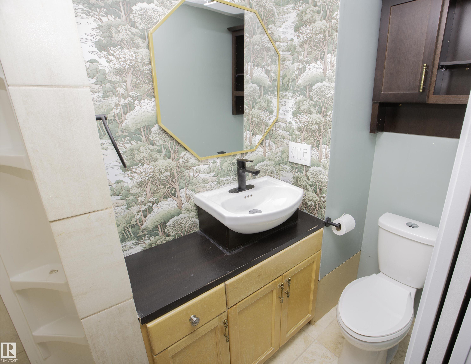
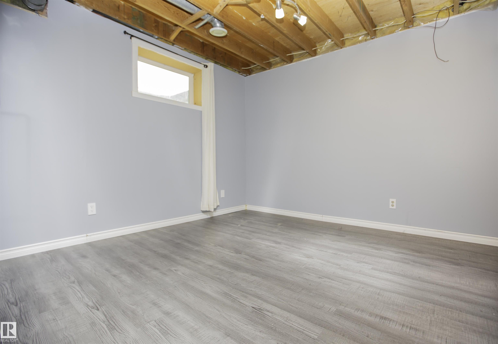
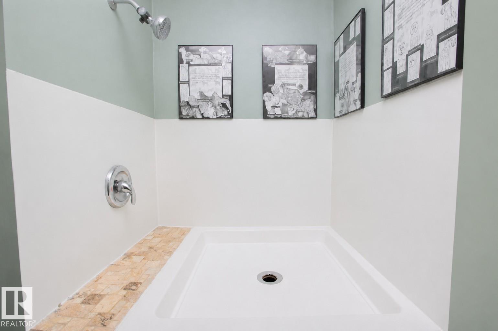
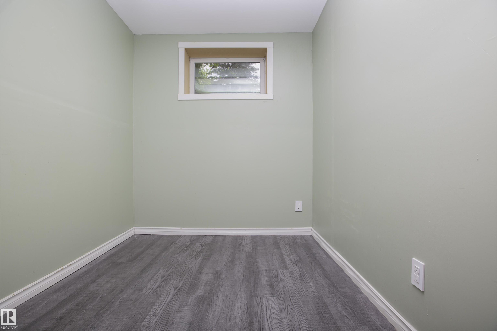
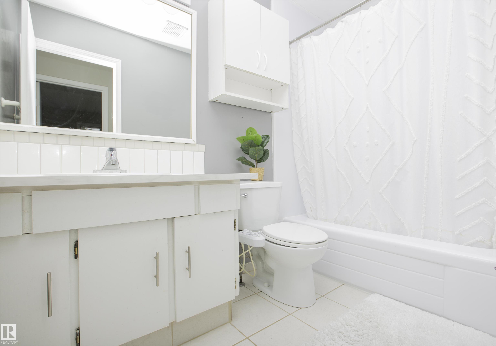
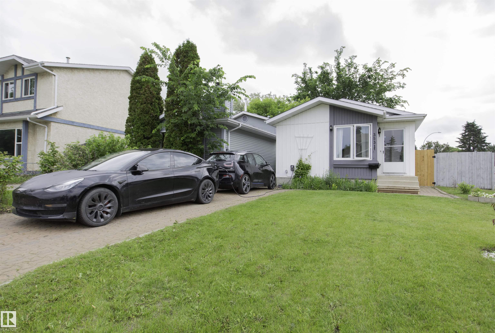
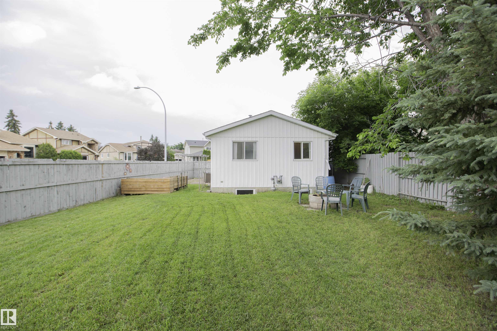
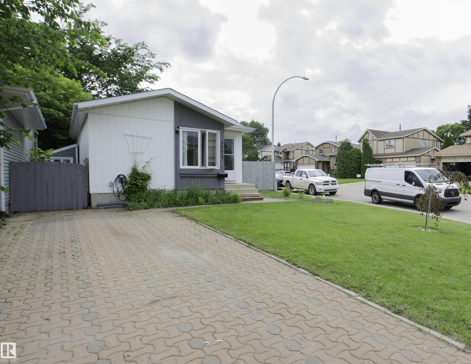
Welcome to this bright and thoughtfully updated 4-bedroom bungalow on a sunny corner lot in Minchau. The standout feature is the brand-new 2025 kitchen, finished with crisp white cabinetry, gold hardware, solid butcher-block counters, and a convenient espresso bar for added storage and prep space. The home has seen several important updates, including new vinyl flooring, newer shingles, most windows replaced, and central A/C. Natural light fills the main floor, with corner windows in the living room and sunny exposures in all three main-floor bedrooms. Downstairs offers excellent flexibility with a spacious family room, fourth bedroom, new second bathroom, dog wash, laundry area, and plenty of storage. Outside, enjoy a large fenced yard with mature trees, sunny open space, a fire pit, storage shed, RV parking, and room to grow. Located on a quiet street just a 5-minute walk to Minchau School and park.

COMMUNITY  Minchau
PROPERTY TYPE  Detached Single Family
BUILDING TYPE  Detached Single Family
STYLE  Bungalow
YEAR BUILT 1981
SQUARE FOOTAGE  949
BEDROOMS  4
BATHROOMS  2.00
BASEMENT  Full, Finished
AMENITIES  Off Street Parking, Air Conditioner, No Smoking Home, See Remarks
APPLIANCES  Air Conditioning-Central, Dryer, Fan-Ceiling, Hood Fan, Refrigerator, Storage Shed, Stove-Electric, Washer, Window Coverings
COOLING 
FIREPLACE 
FLOORING  Carpet, Laminate Flooring, Vinyl Plank
HEATING  Forced Air-1, Natural Gas
LAUNDRY 
LOT FEATURES  Corner Lot, Fenced, Fruit Trees/Shrubs, Golf Nearby, Landscaped, Park/Reserve, Public Transportation, Schools, See Remarks
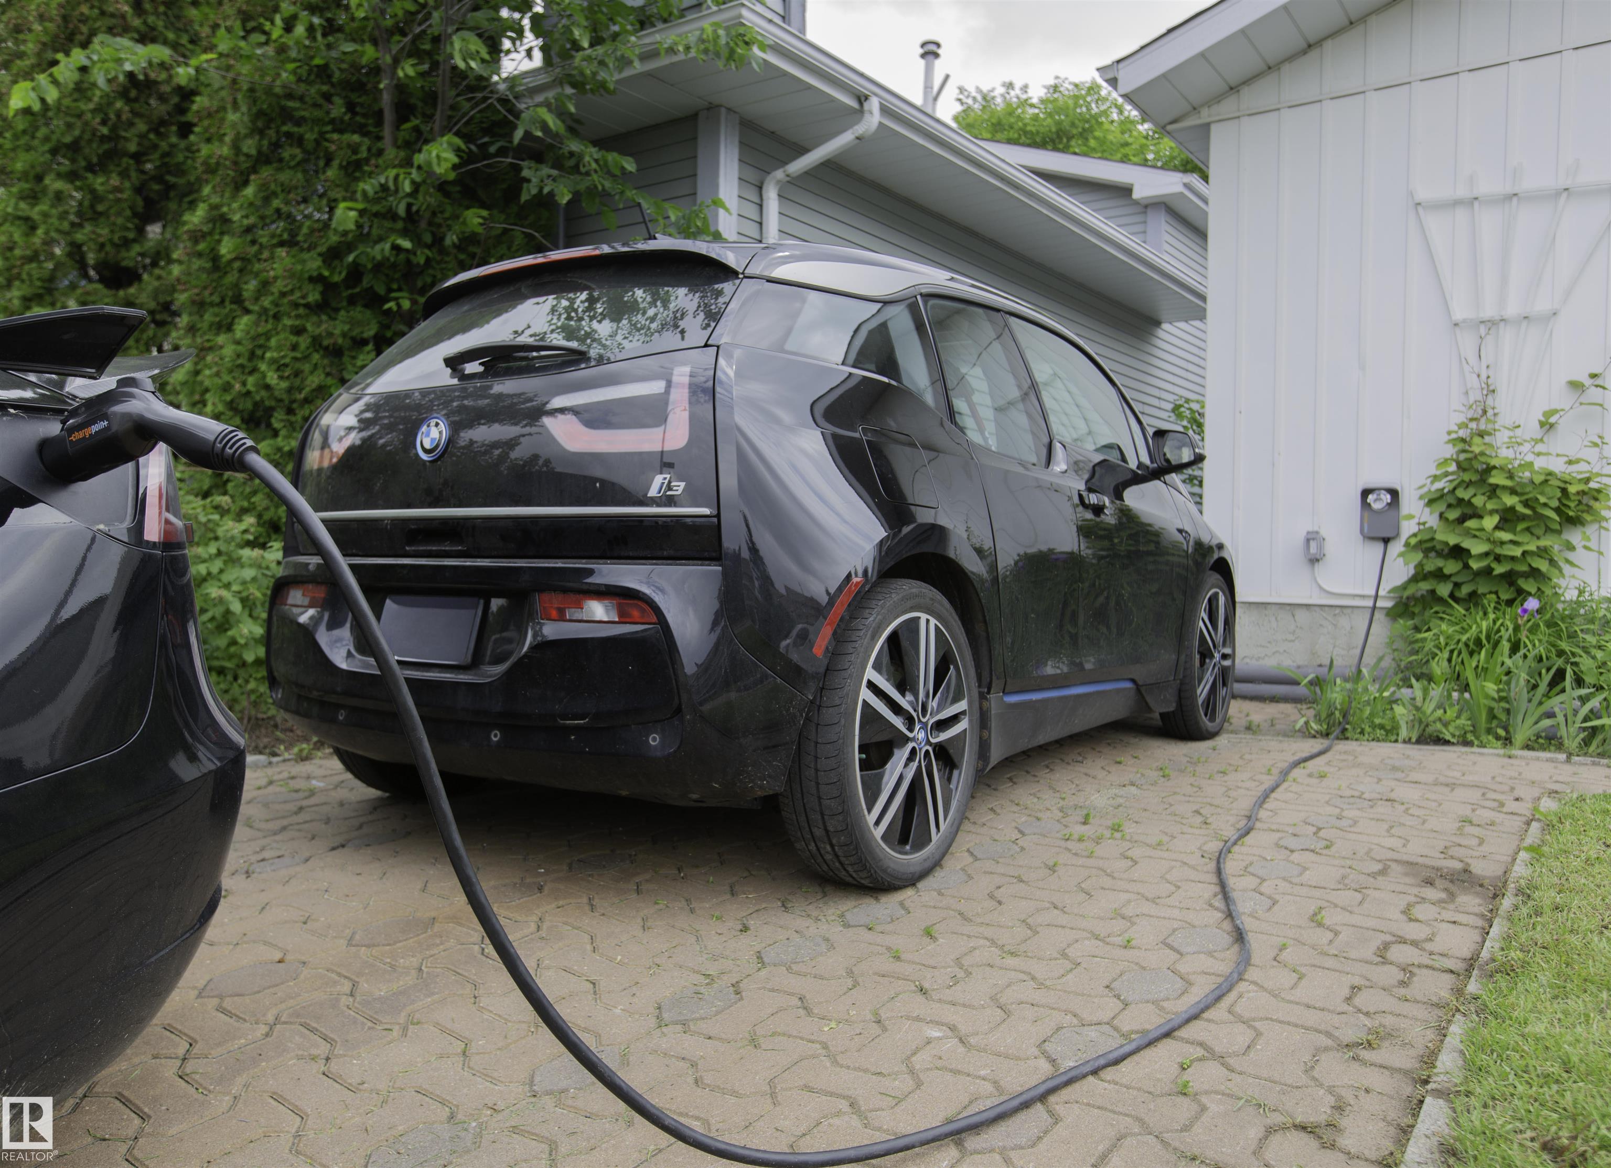
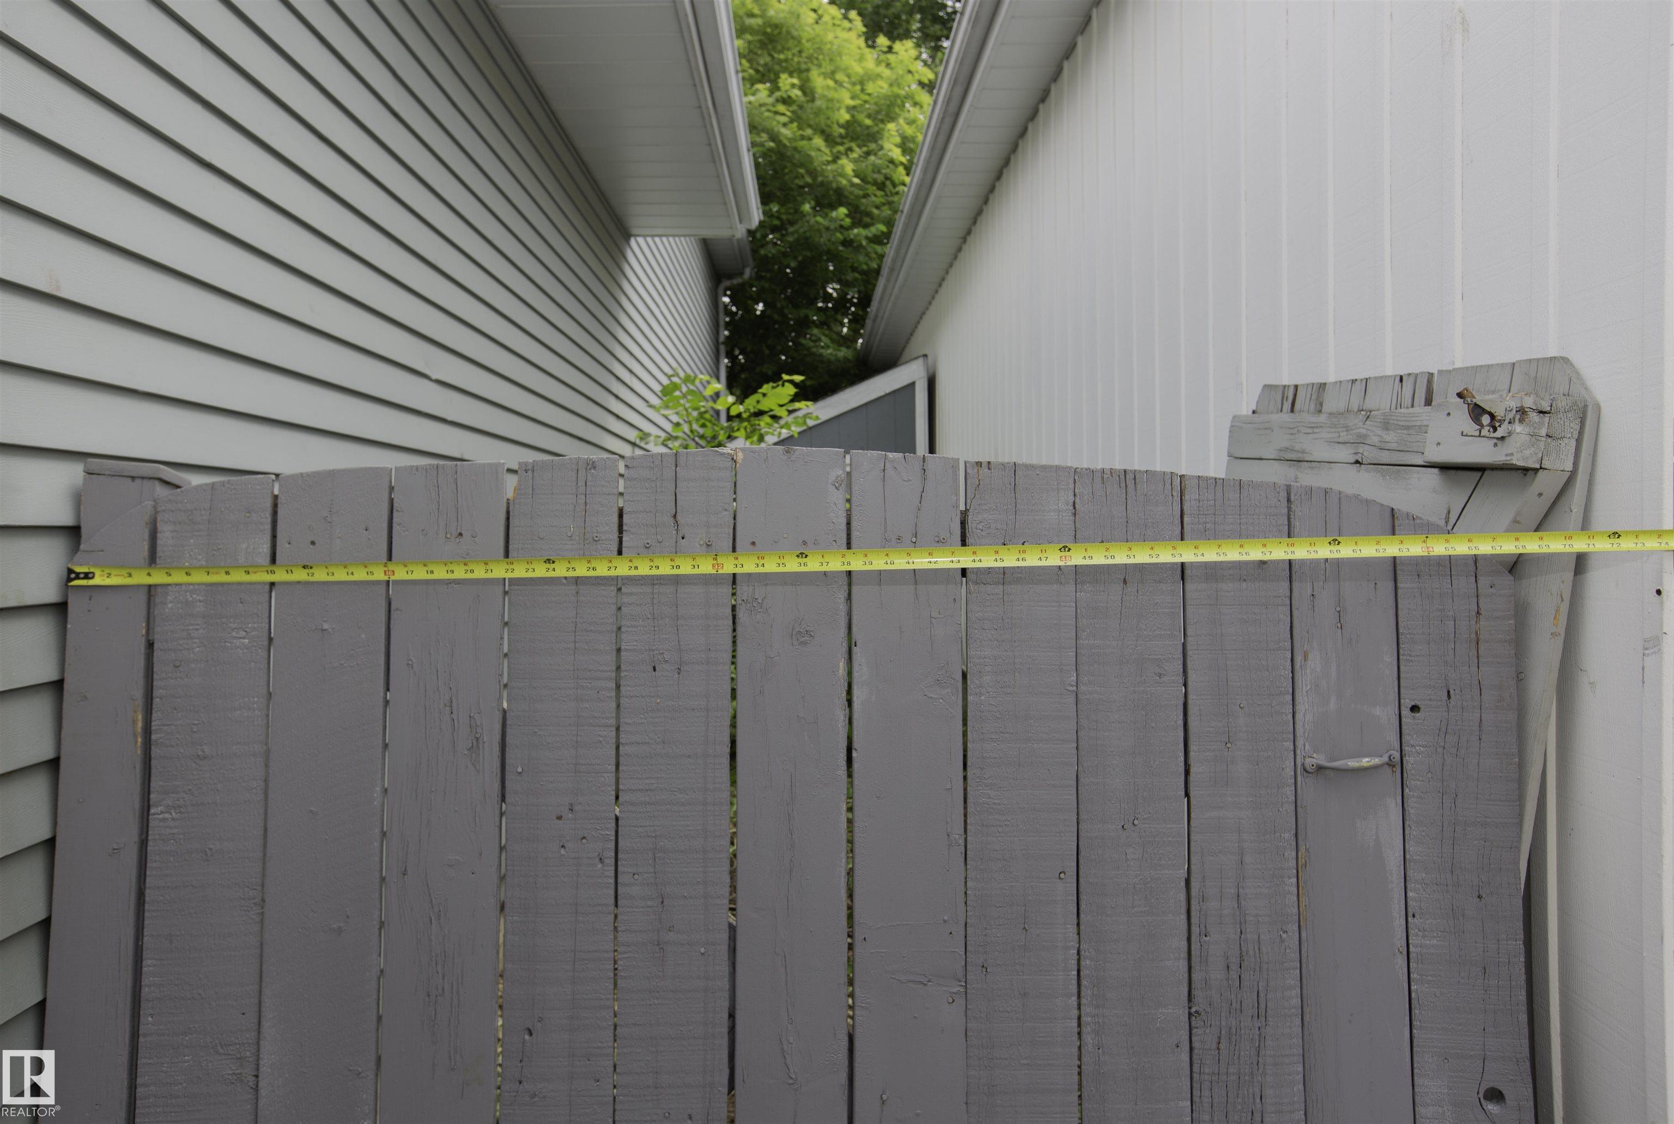
PARKING  2 Outdoor Stalls, RV Parking
RESTRICTIONS  None Known
ROOF  Asphalt Shingles
TITLE  Fee Simple
BROKER  REALTORS® Association of Edmonton


ROOMS DIMENSIONS (m) LEVEL