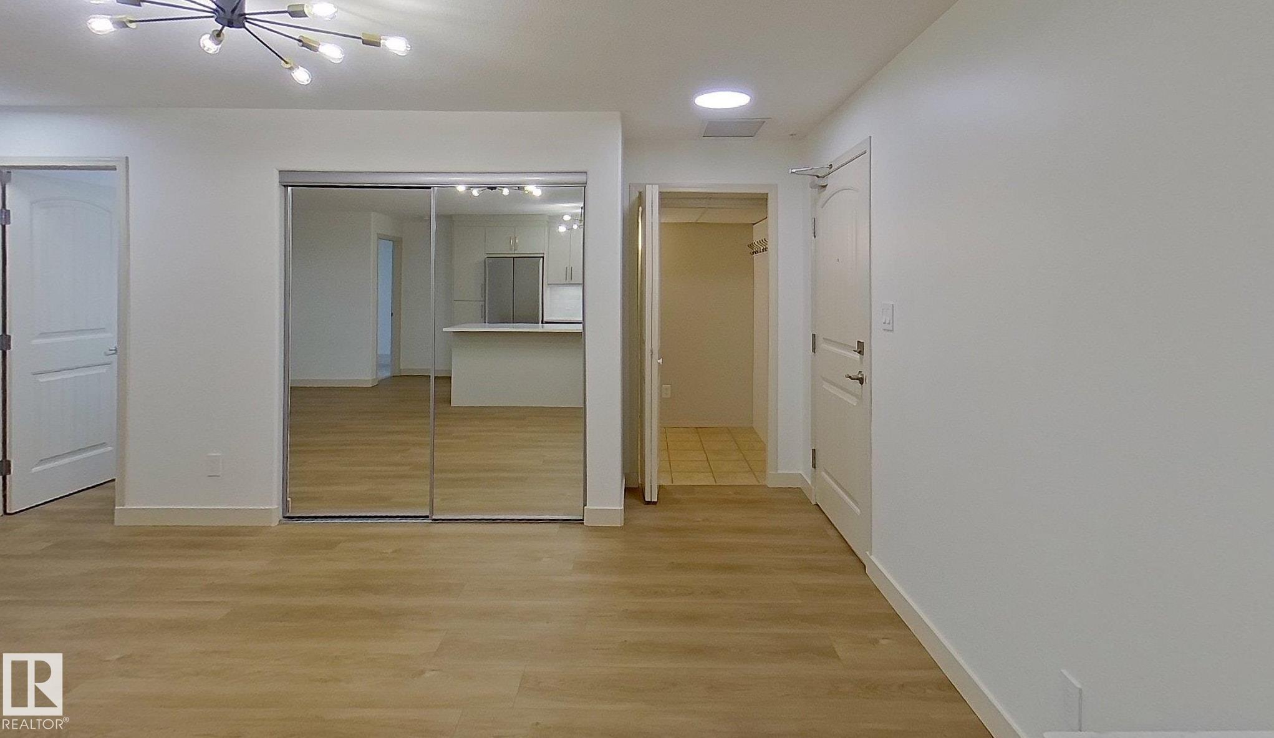
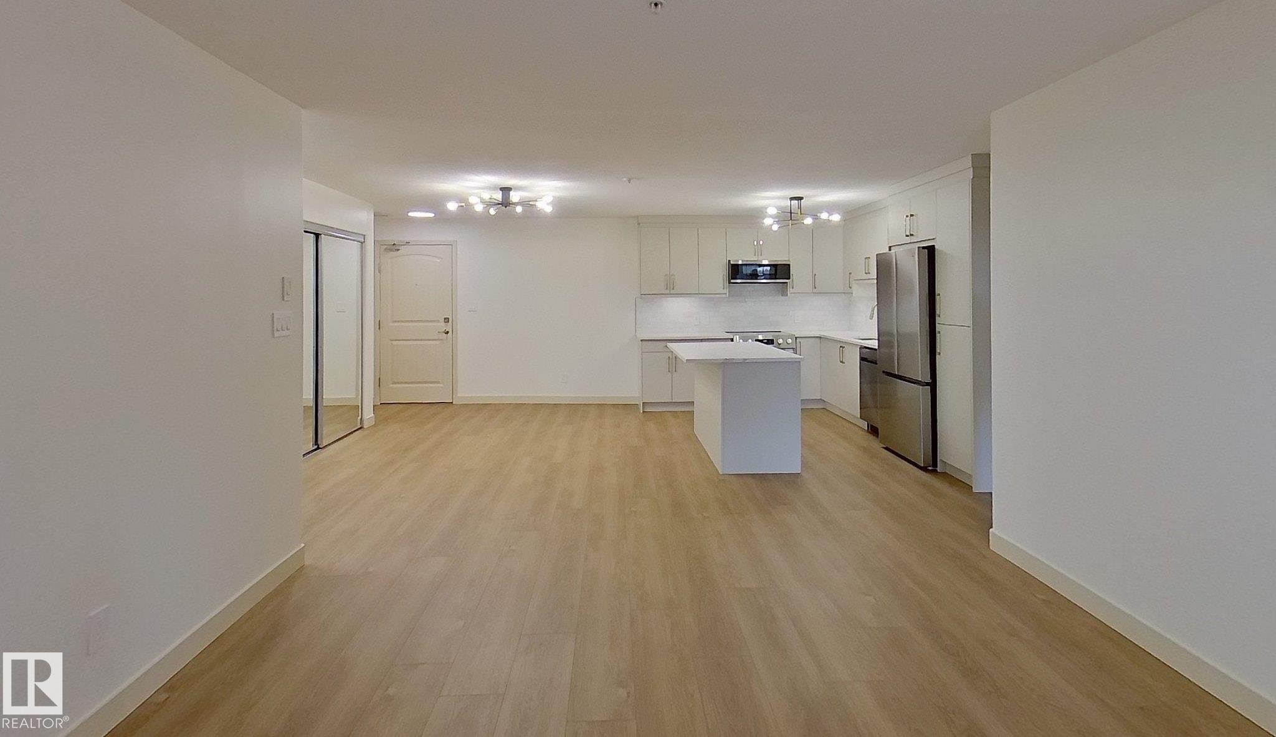
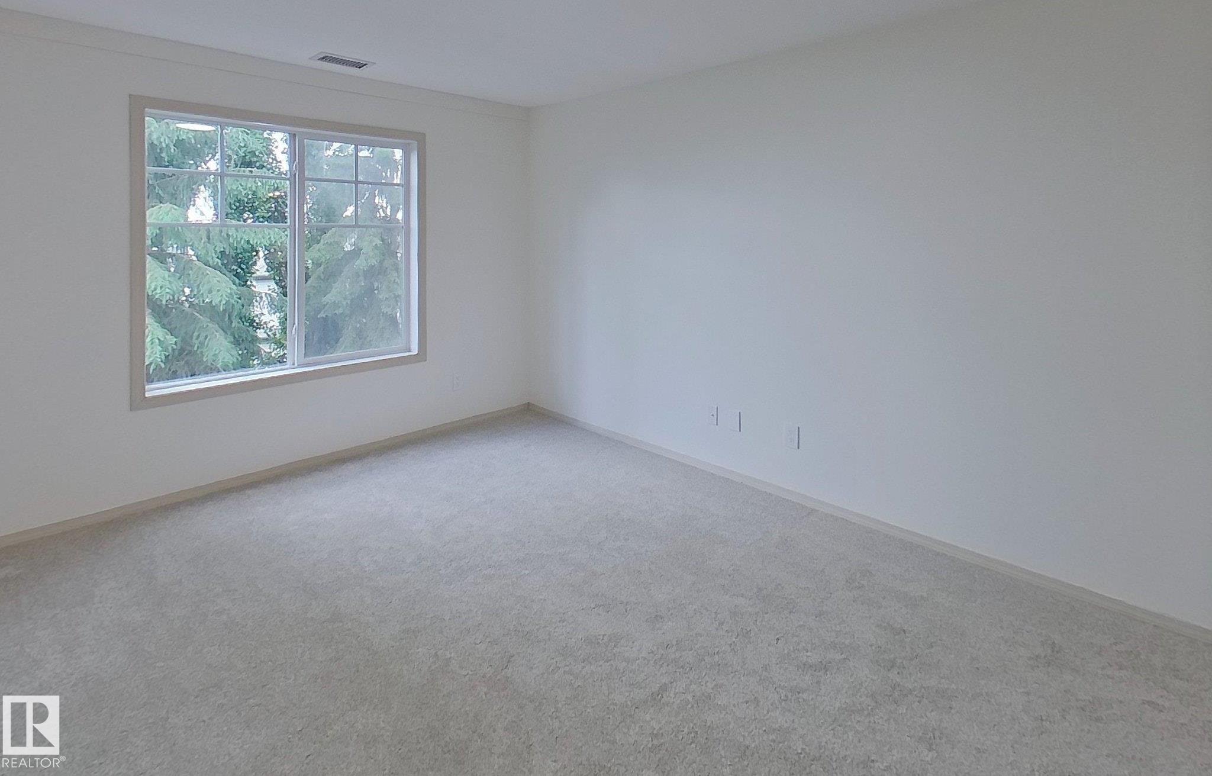
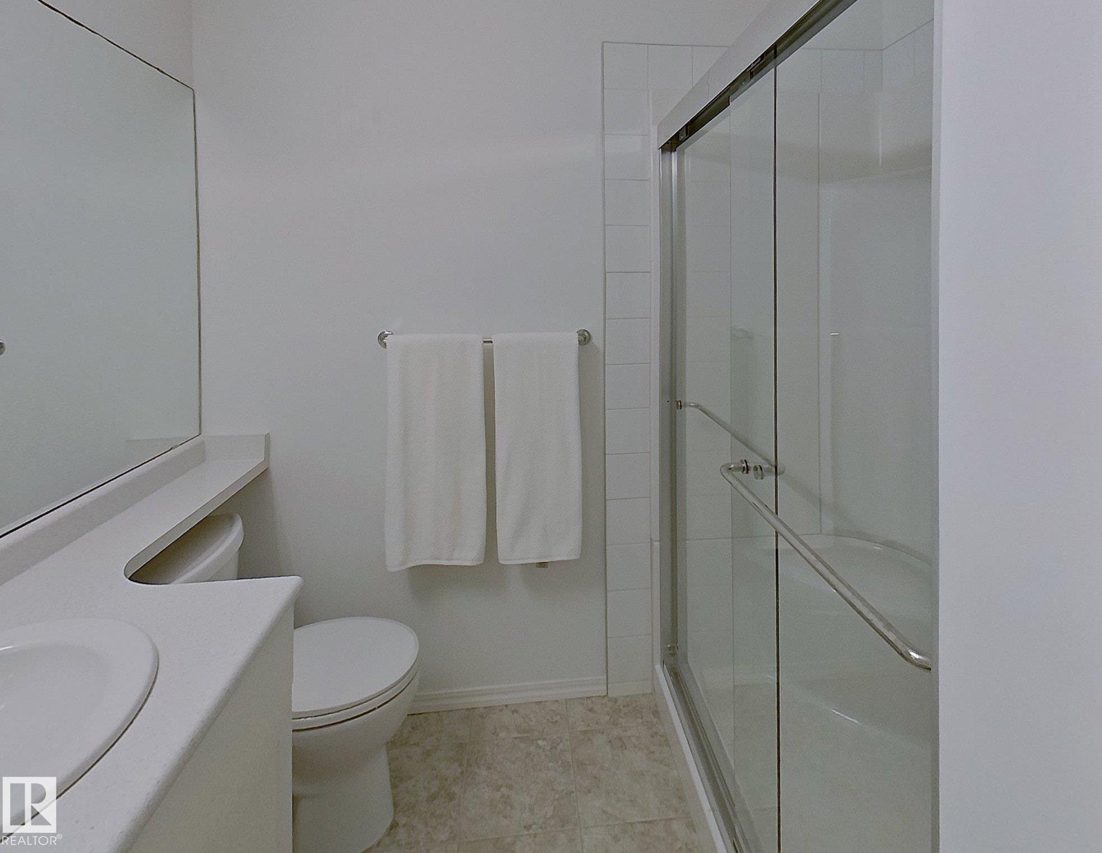
https://zimg.paragon.ice.com/ParagonImages/Property/PM/RAE/225399490/1/0/0/7363ffb22a142d42e5598167de0b7d95/1/670b0f6bc29b87f21cf799ddd9732cde/225399490-886e0fe4-19cd-40e5-b4da-520dcb42c496.JPG https://zimg.paragon.ice.com/ParagonImages/Property/PM/RAE/225399490/2/0/0/1511bad1106288c7b46322c8bc2b9546/1/670b0f6bc29b87f21cf799ddd9732cde/225399490-405feaad-7067-4767-946b-3f9f8cfa0e38.JPG https://zimg.paragon.ice.com/ParagonImages/Property/PM/RAE/225399490/3/0/0/defc94d1f59a5ff22d4091b96fd1fbe7/1/670b0f6bc29b87f21cf799ddd9732cde/225399490-0bc27fb5-277e-4a4b-bec3-1ae4a0ce268d.JPG https://zimg.paragon.ice.com/ParagonImages/Property/PM/RAE/225399490/4/0/0/af24d2701ea6730e4f791f90b745c168/1/670b0f6bc29b87f21cf799ddd9732cde/225399490-2387da80-89f4-4a5b-b348-26ebb59b15e5.JPG https://zimg.paragon.ice.com/ParagonImages/Property/PM/RAE/225399490/5/0/0/9afd928be6892c061a51cd01755e3e54/1/670b0f6bc29b87f21cf799ddd9732cde/225399490-329a1b29-7078-4ca5-844d-f5542ce0a7c4.JPG https://zimg.paragon.ice.com/ParagonImages/Property/PM/RAE/225399490/6/0/0/ea05dfd4855b435f8e4b2a8634d6ba66/1/670b0f6bc29b87f21cf799ddd9732cde/225399490-4bdefc2f-2c52-4acc-8406-b23cd901701f.JPG https://zimg.paragon.ice.com/ParagonImages/Property/PM/RAE/225399490/7/0/0/060a33a29050144a064eb447d188d188/1/670b0f6bc29b87f21cf799ddd9732cde/225399490-bdb8f211-9b57-41bf-83ad-735730e5064f.JPG https://zimg.paragon.ice.com/ParagonImages/Property/PM/RAE/225399490/8/0/0/b7f7a01492d2991af62499b8aff635b4/1/670b0f6bc29b87f21cf799ddd9732cde/225399490-6239d785-d72d-4425-8be0-93c0dbcb335a.JPG https://zimg.paragon.ice.com/ParagonImages/Property/PM/RAE/225399490/9/0/0/c3e9607bd85761237ed890600362ddb5/1/670b0f6bc29b87f21cf799ddd9732cde/225399490-dd5f7efb-2151-4649-8323-e835a8ea1c43.JPG https://zimg.paragon.ice.com/ParagonImages/Property/PM/RAE/225399490/10/0/0/2a0d6aa1b12946f39c9553719c2b5dec/1/670b0f6bc29b87f21cf799ddd9732cde/225399490-d70f6075-e37a-4452-94ea-38c64d884067.JPG https://zimg.paragon.ice.com/ParagonImages/Property/PM/RAE/225399490/11/0/0/af6bd066e4282034c764060fd8d38213/1/670b0f6bc29b87f21cf799ddd9732cde/225399490-db314048-2ce5-4dc3-9b10-4a8bfbb32b95.JPG https://zimg.paragon.ice.com/ParagonImages/Property/PM/RAE/225399490/12/0/0/72826f950924a8e9e0306a3483a134a3/1/670b0f6bc29b87f21cf799ddd9732cde/225399490-d98761a7-dda9-4c22-8958-6970f3244619.JPG https://zimg.paragon.ice.com/ParagonImages/Property/PM/RAE/225399490/13/0/0/d0d888a53ba2bba9458917ab635fa13f/1/670b0f6bc29b87f21cf799ddd9732cde/225399490-24004414-d4f5-4b5f-be15-e5f54051c4f4.JPG https://zimg.paragon.ice.com/ParagonImages/Property/PM/RAE/225399490/14/0/0/90abaf1c5261ad643583f5c9b8a008e4/1/670b0f6bc29b87f21cf799ddd9732cde/225399490-7715fc28-da1d-47a3-a435-7c9283a0d18c.JPG https://zimg.paragon.ice.com/ParagonImages/Property/PM/RAE/225399490/15/0/0/a048a87c71d836b7efe86b0f1866d9a8/1/670b0f6bc29b87f21cf799ddd9732cde/225399490-58031cbe-93c7-4fae-86c1-14c84606db72.JPG https://zimg.paragon.ice.com/ParagonImages/Property/PM/RAE/225399490/16/0/0/f5c4ef8fcaa7402ed7efd70ebb9a9239/1/670b0f6bc29b87f21cf799ddd9732cde/225399490-f665ba6e-03bd-4721-9c2e-63c786226b88.JPG https://zimg.paragon.ice.com/ParagonImages/Property/PM/RAE/225399490/17/0/0/77cf0e48dd260f4816bca9ec1137c201/1/670b0f6bc29b87f21cf799ddd9732cde/225399490-470760cb-cad4-4ead-9441-f6a5aef07bd5.JPG https://zimg.paragon.ice.com/ParagonImages/Property/PM/RAE/225399490/18/0/0/3f45e1a8a7a6b907b521734042c49358/1/670b0f6bc29b87f21cf799ddd9732cde/225399490-f1b47b0d-8db7-413f-a43c-50e6860aeb28.JPG https://zimg.paragon.ice.com/ParagonImages/Property/PM/RAE/225399490/19/0/0/a0fb0956fa21202bffda578572637e28/1/670b0f6bc29b87f21cf799ddd9732cde/225399490-61c6d774-0477-4ca7-b480-8545990a6e4d.JPG https://zimg.paragon.ice.com/ParagonImages/Property/PM/RAE/225399490/20/0/0/ab780f69d6cb09f3f9cb512733ea8b23/1/670b0f6bc29b87f21cf799ddd9732cde/225399490-29e3effa-6e65-4099-8a3d-e78d815f5215.JPG https://zimg.paragon.ice.com/ParagonImages/Property/PM/RAE/225399490/21/0/0/022e558da37aa4517e6600ba3da9bd96/1/670b0f6bc29b87f21cf799ddd9732cde/225399490-c1a1a1ca-53ac-4e3b-98a5-4bed304084b9.JPG https://zimg.paragon.ice.com/ParagonImages/Property/PM/RAE/225399490/22/0/0/f565b6229a4717cc213e5cb23cb03a49/1/670b0f6bc29b87f21cf799ddd9732cde/225399490-050a7604-d4de-4e40-b043-dc4baa5cda89.JPG https://zimg.paragon.ice.com/ParagonImages/Property/PM/RAE/225399490/23/0/0/28784a526a2300b50b292ba5741413b9/1/670b0f6bc29b87f21cf799ddd9732cde/225399490-d277ba50-5a14-4f70-8935-ba50e6599b33.JPG https://zimg.paragon.ice.com/ParagonImages/Property/PM/RAE/225399490/24/0/0/8bae5e7a225a3bbb0915c3a1c3b49955/1/670b0f6bc29b87f21cf799ddd9732cde/225399490-fcfa4a45-19b0-4f0d-bd84-8b37f3206db1.JPG https://zimg.paragon.ice.com/ParagonImages/Property/PM/RAE/225399490/25/0/0/b0b7b2b699457736578c5ea738182a83/1/670b0f6bc29b87f21cf799ddd9732cde/225399490-e96e5e6c-0f2a-4e84-916e-1450ac580e69.JPG

#353 2096 Blackmud Creek Drive SW

Edmonton T6W 0G1

MLS® Number:  E4486670

Back to Blackmud Creek   

  • Home \
  • Blackmud Creek \
  • #353 2096 Blackmud Creek Drive SW

$ 269,900

2

BEDROOMS

2 + 0

BATHROOMS

1,077

SQUARE FEET

2007

YEAR BUILT

https://zimg.paragon.ice.com/ParagonImages/Property/PM/RAE/225399490/1/0/0/7363ffb22a142d42e5598167de0b7d95/1/670b0f6bc29b87f21cf799ddd9732cde/225399490-886e0fe4-19cd-40e5-b4da-520dcb42c496.JPG





MLS® Number
E4486670
PROPERTY TYPE
Apartment
LISTING DATE
May-08-2026

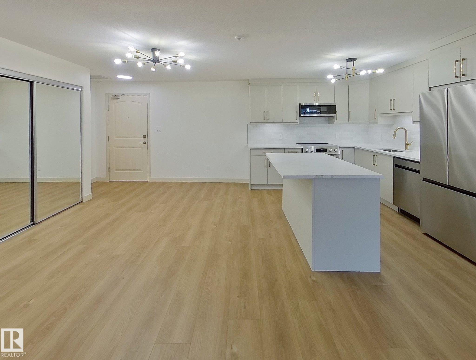
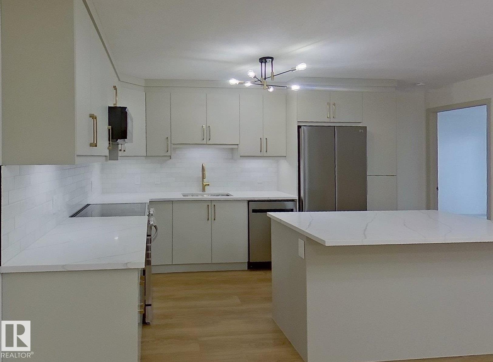
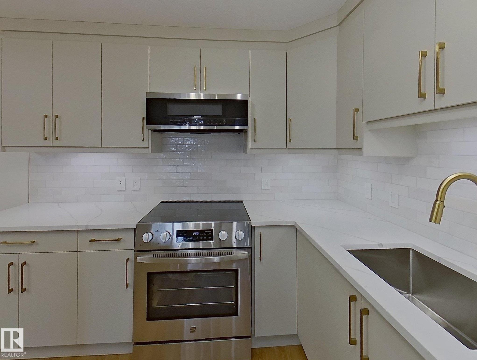
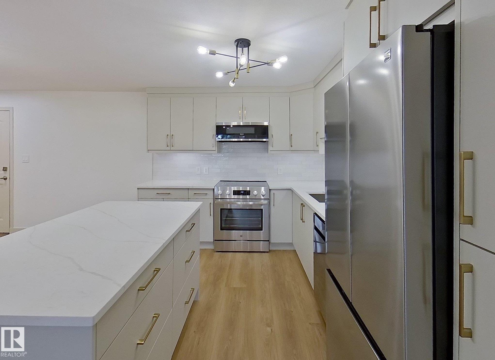
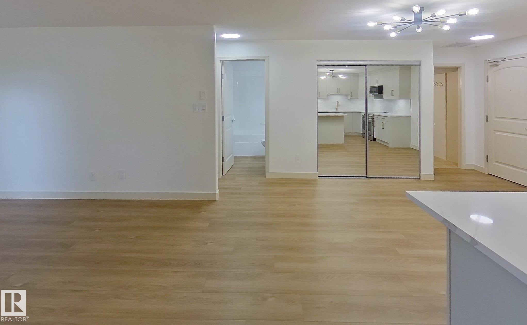
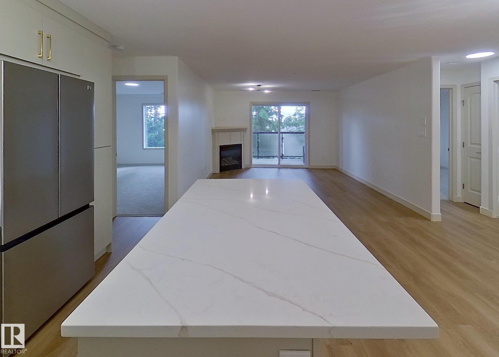
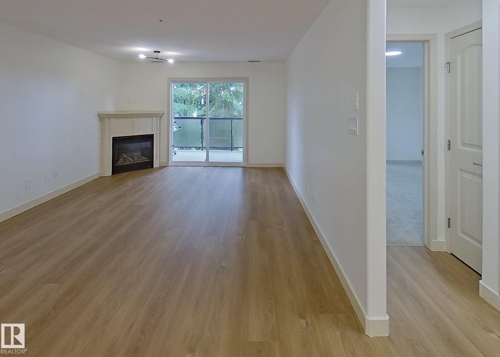
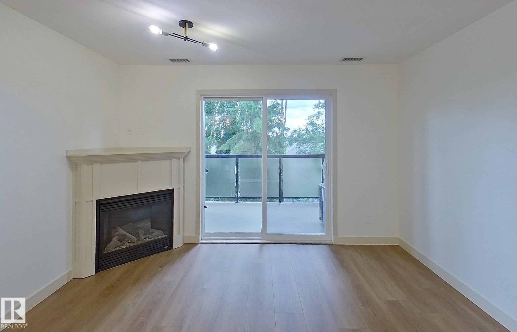
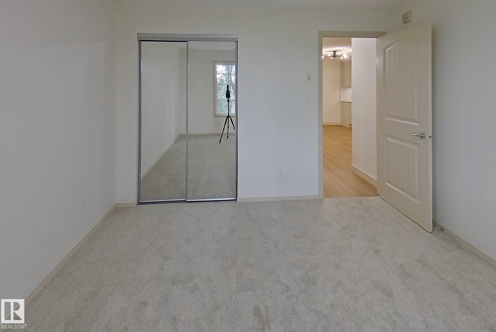
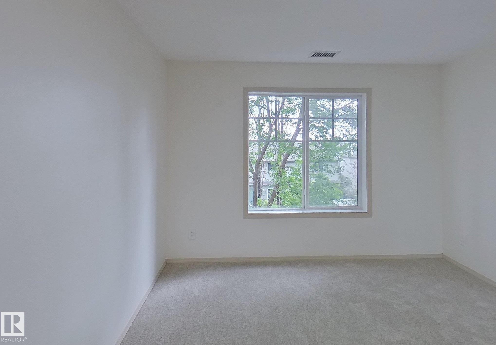
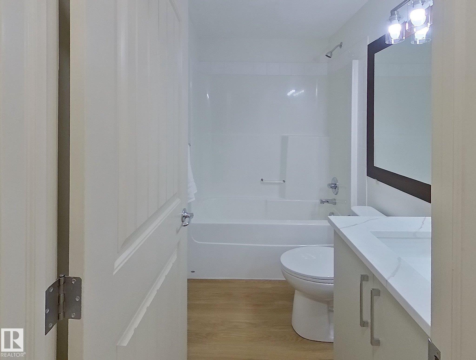
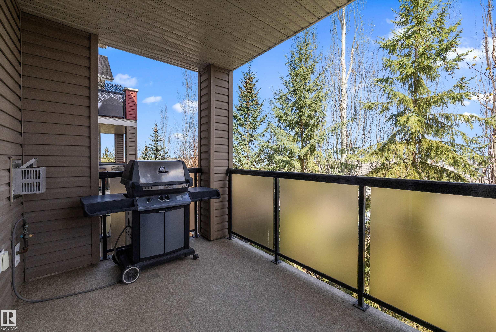
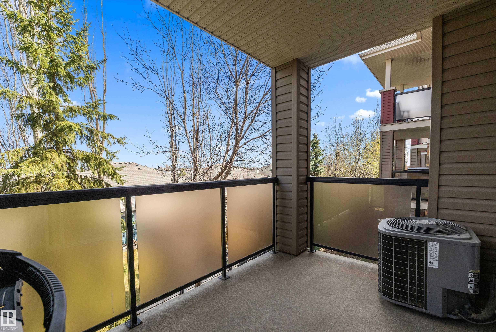
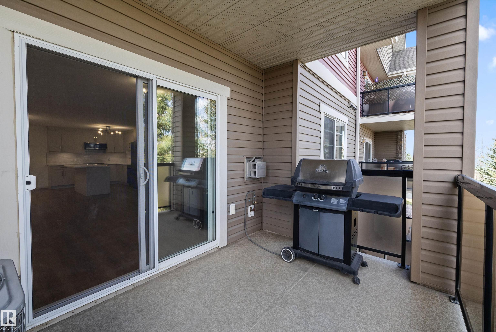
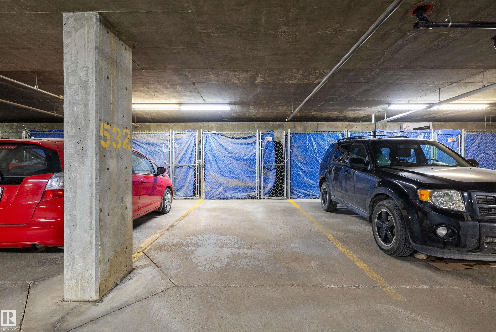
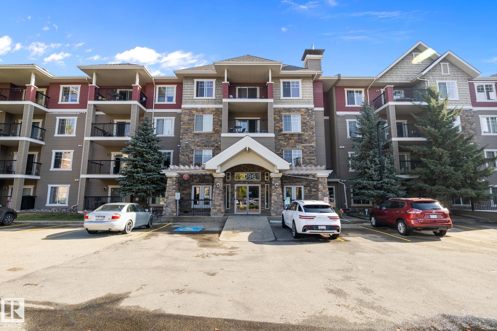
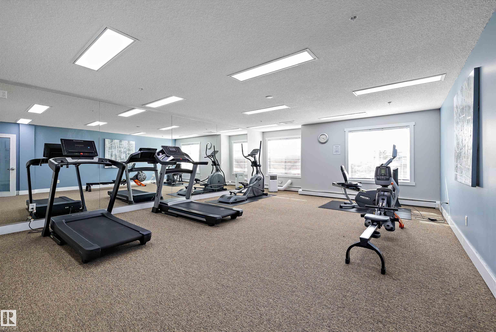
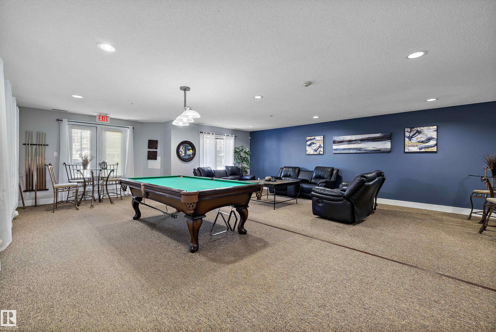
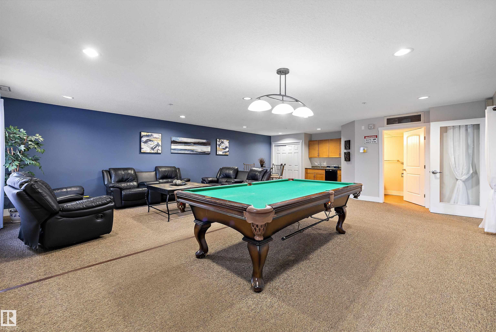
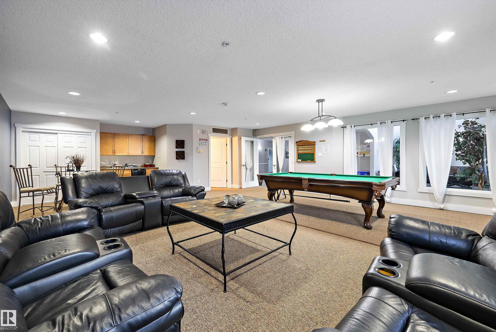
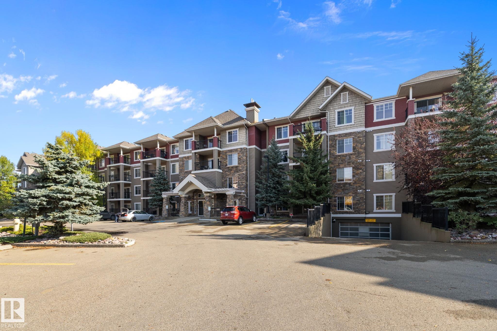
Welcome to Edmonton’s friendliest condominiums! Imagine a community where you can BBQ, play BINGO & BILLIARDS and socialize with great neighbours. All while enjoying the peace and quiet of a SUPER QUIET third-floor unit. This FULLY RENOVATED, MOVE-IN READY standout condo in The Traditions offers 1,080 sq ft, 2 bedrooms, 2 bathrooms, BRAND NEW in-suite laundry, and a MASSIVE in-suite storage room. The bright, modern kitchen features NEW CABINETS, QUARTZ COUNTERTOPS, TILE BACKSPLASH, BRAND NEW STAINLESS STEEL APPLIANCES, and a gorgeous island anchoring the open-concept living space. The spacious primary bedroom includes its own ensuite, while the second bedroom is ideal for guests or a home office. This incredibly well-managed community offers GUEST SUITES, a GYM, and a REC ROOM. Complete with UNDERGROUND PARKING and minutes to the airport, South Edmonton Common, Henday, and Calgary Trail, this is truly worlds apart from everything else in the building!

COMMUNITY  Blackmud Creek
PROPERTY TYPE  Apartment
BUILDING TYPE  Lowrise Apartment
STYLE  Single Level Apartment
YEAR BUILT 2007
SQUARE FOOTAGE  1,077
BEDROOMS  2
BATHROOMS  2.00
BASEMENT  None, No Basement
AMENITIES  Air Conditioner, Parking-Visitor, Storage Cage
APPLIANCES  Dishwasher-Built-In, Dryer, Microwave Hood Fan, Refrigerator, Washer
COOLING 
FIREPLACE 
FLOORING  Carpet, Vinyl Plank
HEATING  Fan Coil, See Remarks
LAUNDRY  ensuite bathroom
LOT FEATURES  Airport Nearby, Fenced, Flat Site, Golf Nearby, Schools
PARKING  Heated, Underground
RESTRICTIONS  None Known
ROOF  Asphalt Shingles
TITLE  Fee Simple
BROKER  REALTORS® Association of Edmonton


ROOMS DIMENSIONS (m) LEVEL