https://zimg.paragon.ice.com/ParagonImages/Property/PM/RAE/225396211/2/0/0/cd7481d96db29d143490b45da87c18e2/1/b7d20932938dcac1bdfabf3d6064dff7/225396211-e0937a42-f002-4050-b953-aeae11d143c8.JPG https://zimg.paragon.ice.com/ParagonImages/Property/PM/RAE/225396211/3/0/0/3eed4fe6dcc3ba6c00a0470f061e6c46/1/b7d20932938dcac1bdfabf3d6064dff7/225396211-caddadf3-c388-4cbf-bec1-713ca8dbf63a.JPG https://zimg.paragon.ice.com/ParagonImages/Property/PM/RAE/225396211/4/0/0/a5a98ab8110668ba0c0c2ca41e4bec8e/1/b7d20932938dcac1bdfabf3d6064dff7/225396211-a42a00a8-91b4-49e9-b8be-83873f91815a.JPG https://zimg.paragon.ice.com/ParagonImages/Property/PM/RAE/225396211/5/0/0/8c9fd1c08468788eb8e3fe5e7fbb808e/1/b7d20932938dcac1bdfabf3d6064dff7/225396211-b29f8cb9-bab6-4017-b9c4-8436a5ed6b5b.JPG https://zimg.paragon.ice.com/ParagonImages/Property/PM/RAE/225396211/6/0/0/fd21a03a8511e1b9504f0e209acde103/1/b7d20932938dcac1bdfabf3d6064dff7/225396211-43991515-a2e5-453f-9e9b-ad0d6e32b66c.JPG https://zimg.paragon.ice.com/ParagonImages/Property/PM/RAE/225396211/7/0/0/961b26a049ce3d8ebaa2f5668dba342a/1/b7d20932938dcac1bdfabf3d6064dff7/225396211-7461c055-67ee-40f6-af88-3aa92b2ca5e7.JPG https://zimg.paragon.ice.com/ParagonImages/Property/PM/RAE/225396211/8/0/0/a71dc7f617a7db78daf15cdfac33b0e1/1/b7d20932938dcac1bdfabf3d6064dff7/225396211-7533f3e6-3a50-4704-b616-c19dc309e9a1.JPG https://zimg.paragon.ice.com/ParagonImages/Property/PM/RAE/225396211/9/0/0/11f1a508af7ccf8cca88095e68cfc9de/1/b7d20932938dcac1bdfabf3d6064dff7/225396211-078d41fc-5b91-4a3a-8bc0-a9173a36af1d.JPG https://zimg.paragon.ice.com/ParagonImages/Property/PM/RAE/225396211/10/0/0/9627bdc30d8e9414477e0994965e0e35/1/b7d20932938dcac1bdfabf3d6064dff7/225396211-e90c906f-6f9d-426c-9c29-cbf8c9292453.JPG https://zimg.paragon.ice.com/ParagonImages/Property/PM/RAE/225396211/11/0/0/3c83a240f6568458b6da17d4e37e4d17/1/b7d20932938dcac1bdfabf3d6064dff7/225396211-09b32ebd-d470-4aa0-a2d8-ed428cae98dc.JPG https://zimg.paragon.ice.com/ParagonImages/Property/PM/RAE/225396211/12/0/0/69b61c155d7487539a8f5e540d9549d8/1/b7d20932938dcac1bdfabf3d6064dff7/225396211-944a7af8-7294-4741-8a87-35aea8e4c987.JPG https://zimg.paragon.ice.com/ParagonImages/Property/PM/RAE/225396211/13/0/0/ea6981ff03b16f41f1c8ffd3945d429f/1/b7d20932938dcac1bdfabf3d6064dff7/225396211-10dd709c-56e9-4a7b-bde0-ff88fea65a9f.JPG https://zimg.paragon.ice.com/ParagonImages/Property/PM/RAE/225396211/14/0/0/dc3659107651965a0fc1da63c6fcc644/1/b7d20932938dcac1bdfabf3d6064dff7/225396211-9dc0ddc1-2f39-4c39-a24e-b26e2583d4da.JPG https://zimg.paragon.ice.com/ParagonImages/Property/PM/RAE/225396211/15/0/0/f650cdb45d0974b69c2cfb0ff657c720/1/b7d20932938dcac1bdfabf3d6064dff7/225396211-3693e5c8-5c6a-4e1b-94b5-e466bba82c36.JPG https://zimg.paragon.ice.com/ParagonImages/Property/PM/RAE/225396211/16/0/0/bd6cffcd92e40e459986df60b2ac430e/1/b7d20932938dcac1bdfabf3d6064dff7/225396211-80e653f2-060d-4db4-b9b2-354d0a4f903c.JPG https://zimg.paragon.ice.com/ParagonImages/Property/PM/RAE/225396211/17/0/0/80f4f2d660a2bdfa73a321f20665643b/1/b7d20932938dcac1bdfabf3d6064dff7/225396211-0125176f-c722-4587-ba01-84ef93720332.JPG https://zimg.paragon.ice.com/ParagonImages/Property/PM/RAE/225396211/18/0/0/b5d4b676b1fac35d14981d4949597e89/1/b7d20932938dcac1bdfabf3d6064dff7/225396211-1956c597-85e3-45ba-ad2e-c778d40ad477.JPG https://zimg.paragon.ice.com/ParagonImages/Property/PM/RAE/225396211/19/0/0/c224c0cf69cb715019953a45b5a36ca0/1/b7d20932938dcac1bdfabf3d6064dff7/225396211-2d455042-ec67-4acd-b44b-e8819b83cb28.JPG https://zimg.paragon.ice.com/ParagonImages/Property/PM/RAE/225396211/20/0/0/89aa3551a3a93eec4af5bb4c34f0cfc5/1/b7d20932938dcac1bdfabf3d6064dff7/225396211-5d90a206-f408-4265-b2c0-20d0787ec3ad.JPG https://zimg.paragon.ice.com/ParagonImages/Property/PM/RAE/225396211/21/0/0/e4577969dbfff4357dbb73b4bf42f654/1/b7d20932938dcac1bdfabf3d6064dff7/225396211-1901bc43-f066-4b4e-ba6f-9f5badaa32d4.JPG https://zimg.paragon.ice.com/ParagonImages/Property/PM/RAE/225396211/22/0/0/3eec40e70d79a7b3abe024f30ea2c604/1/b7d20932938dcac1bdfabf3d6064dff7/225396211-7e4d79ef-debb-4d69-8ca6-85de3577521d.JPG https://zimg.paragon.ice.com/ParagonImages/Property/PM/RAE/225396211/23/0/0/f470feb9cc91f69412e84f156b26c50f/1/b7d20932938dcac1bdfabf3d6064dff7/225396211-da3b8c2c-ef13-4eef-81a1-96676e07579d.JPG https://zimg.paragon.ice.com/ParagonImages/Property/PM/RAE/225396211/24/0/0/2bc47d52b3f4110e33b3736929fec550/1/b7d20932938dcac1bdfabf3d6064dff7/225396211-02e3bbf8-29e2-4e73-8197-7103f9def47b.JPG https://zimg.paragon.ice.com/ParagonImages/Property/PM/RAE/225396211/25/0/0/c04557f0cd734cee8bd0ad7c2baabb40/1/b7d20932938dcac1bdfabf3d6064dff7/225396211-3006aa51-af59-433c-89c5-49cbd0e8375d.JPG https://zimg.paragon.ice.com/ParagonImages/Property/PM/RAE/225396211/26/0/0/b594b900256c807179a1604eb10fd09f/1/b7d20932938dcac1bdfabf3d6064dff7/225396211-ec06ea28-7be5-4d47-9cb8-e76dd20c3a1d.JPG https://zimg.paragon.ice.com/ParagonImages/Property/PM/RAE/225396211/32/0/0/de8be7fc36ad814d0b3d1309028591b8/1/b7d20932938dcac1bdfabf3d6064dff7/225396211-36ac26f1-f04b-4ea5-8e2f-9c7d46062a1c.JPG https://zimg.paragon.ice.com/ParagonImages/Property/PM/RAE/225396211/34/0/0/2c5f9eea9e40aa0805430ecdbefa3524/1/b7d20932938dcac1bdfabf3d6064dff7/225396211-33e034b9-26ea-429d-ae48-7ae93ffda5b0.JPG https://zimg.paragon.ice.com/ParagonImages/Property/PM/RAE/225396211/35/0/0/039f2444f4ef7c6dc7b898f38e1dd745/1/b7d20932938dcac1bdfabf3d6064dff7/225396211-f1823863-7fe6-4685-9ce3-77e95a8bf9ce.JPG

3527 11 ST NW

Edmonton T6T 0E9

MLS® Number:  E4483391

Back to Tamarack   

  • Home \
  • Tamarack \
  • 3527 11 ST NW

$ 394,000

3

BEDROOMS

2 + 1

BATHROOMS

1,401

SQUARE FEET

2007

YEAR BUILT

https://zimg.paragon.ice.com/ParagonImages/Property/PM/RAE/225396211/2/0/0/cd7481d96db29d143490b45da87c18e2/1/b7d20932938dcac1bdfabf3d6064dff7/225396211-e0937a42-f002-4050-b953-aeae11d143c8.JPG





MLS® Number
E4483391
PROPERTY TYPE
Duplex
LISTING DATE
April-21-2026

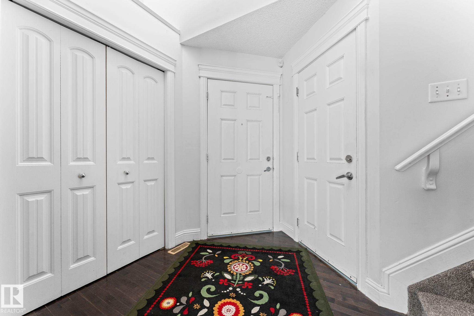
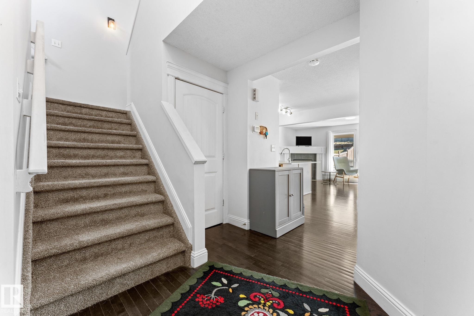
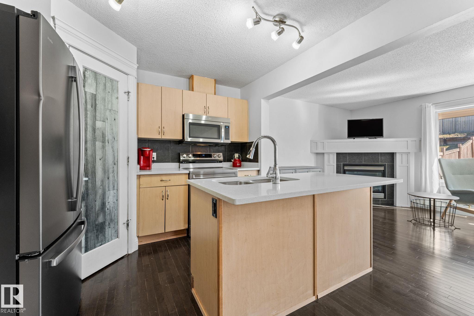
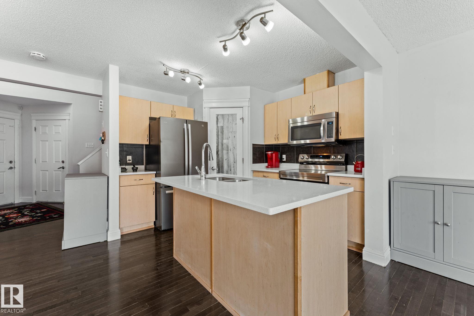
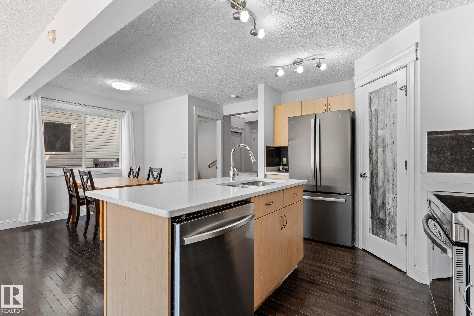
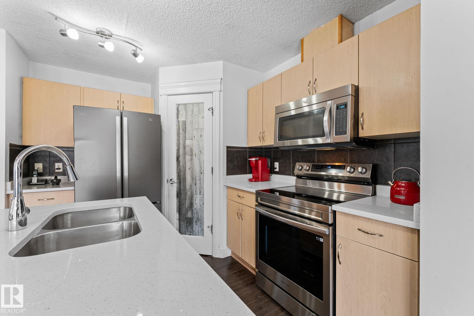
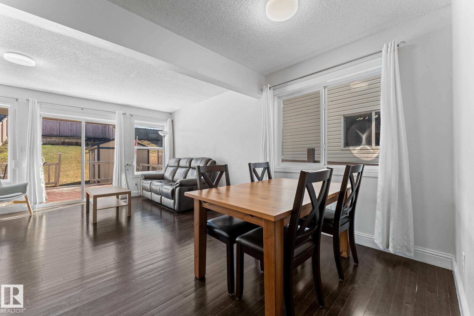
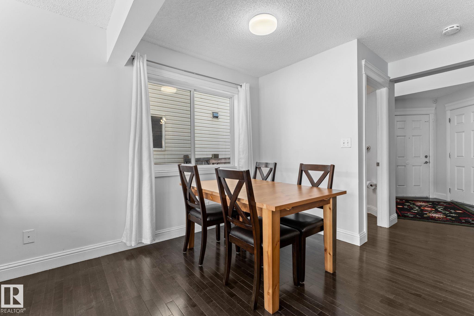
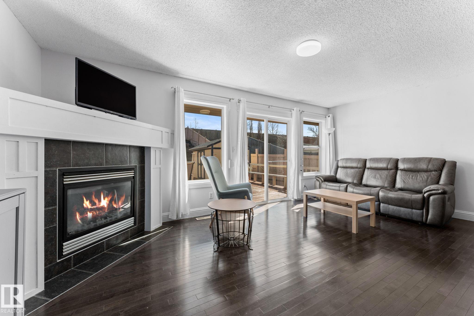
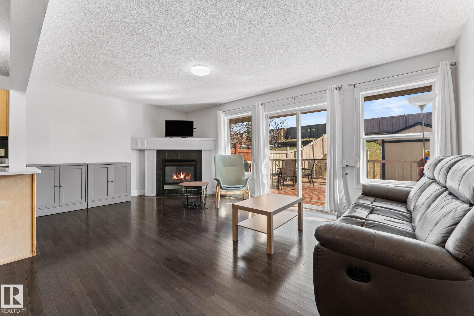
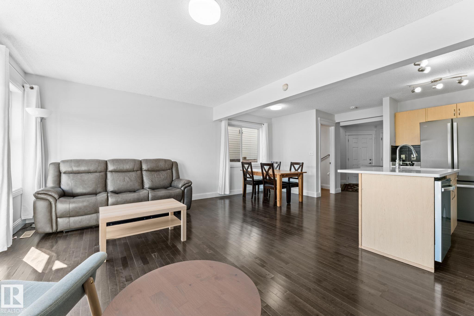
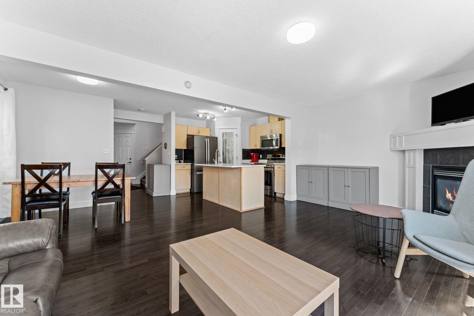
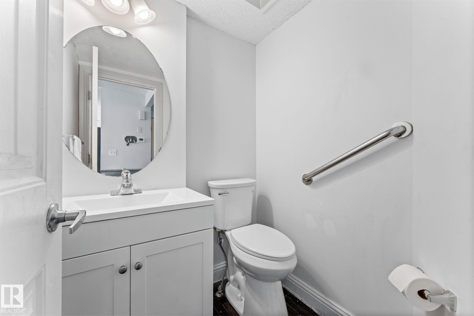
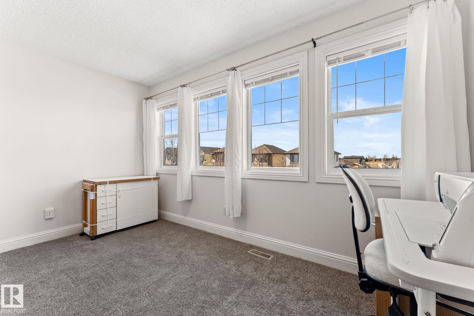
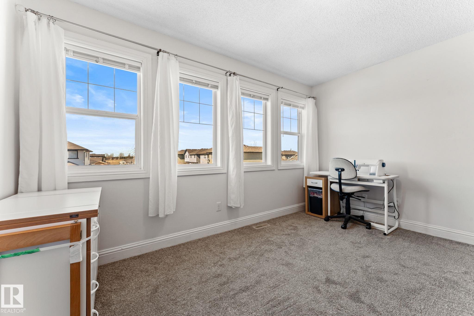
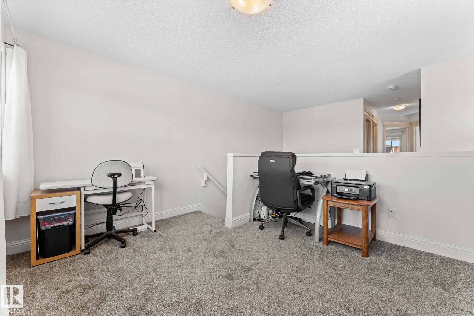
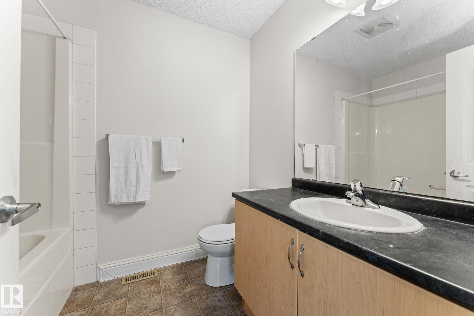
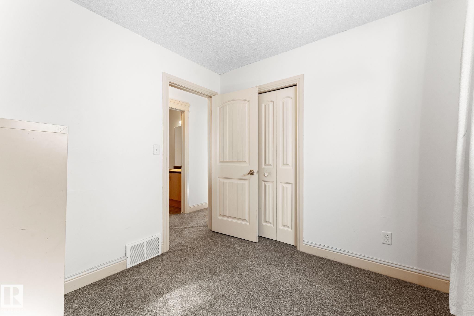
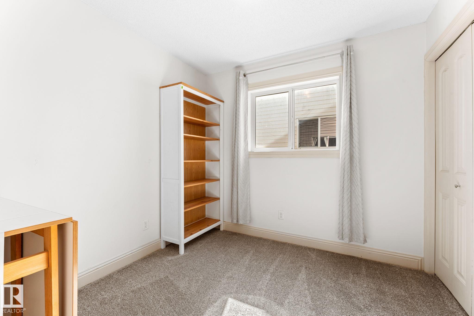
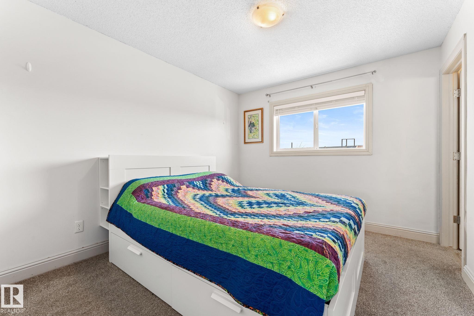
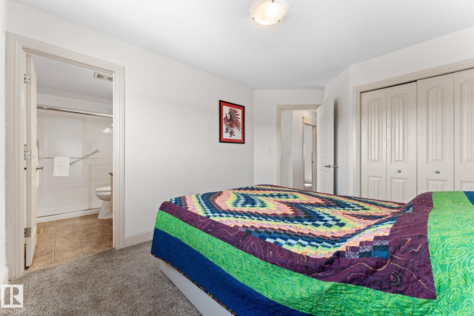
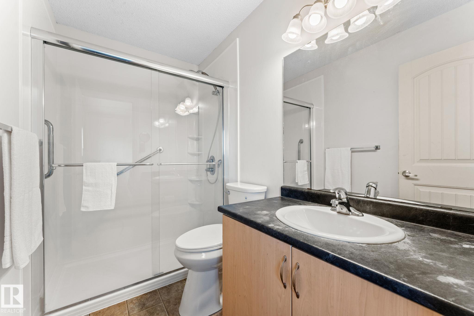
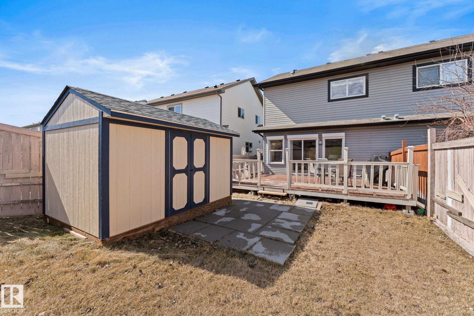
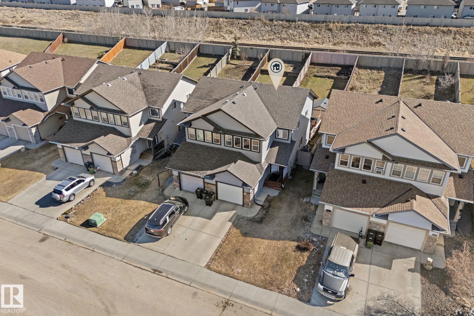
Extensively upgraded with over $45000 spent over the past 2 years. Improvements include new high efficiency furnace, air conditioning and Navien tankless hot water. New ensuite shower, new toilets, new shed, new roll shutters and more. Shingles also only a few years old. Open design with island kitchen open to the great room with gas fireplace. 2nd floor bonus room with large windows. Large yard with raised deck. Hardwood floors, main floor laundry and more. Great value! For more details please visit the REALTOR’s® Website.

COMMUNITY  Tamarack
PROPERTY TYPE  Duplex
BUILDING TYPE  Half Duplex
STYLE  2 Storey
YEAR BUILT 2007
SQUARE FOOTAGE  1,401
BEDROOMS  3
BATHROOMS  2.50
BASEMENT  Full, Unfinished
AMENITIES  Air Conditioner, Deck, See Remarks
APPLIANCES  Dishwasher-Built-In, Dryer, Garage Control, Garage Opener, Refrigerator, Storage Shed, Stove-Electric, Washer, Window Coverings
COOLING 
FIREPLACE 
FLOORING  Carpet, Hardwood
HEATING  Forced Air-1, Natural Gas
LAUNDRY  ensuite bathroom
LOT FEATURES  Fenced, Flat Site, Playground Nearby, Public Transportation, Shopping Nearby, See Remarks
PARKING  Single Garage Attached
RESTRICTIONS  Restrictive Covenant-Bldg, Utility Right Of Way
ROOF  Asphalt Shingles
TITLE  Fee Simple
BROKER  REALTORS® Association of Edmonton


ROOMS DIMENSIONS (m) LEVEL