https://zimg.paragon.ice.com/ParagonImages/Property/PM/RAE/225404311/1/0/0/921e2e043c4c44d9a306a8e729d11bf8/1/d6b06a08abc9bfb8762bcba790ba3091/225404311-18a2e3ea-f027-4f04-810c-b6fa7fd118c8.JPG https://zimg.paragon.ice.com/ParagonImages/Property/PM/RAE/225404311/2/0/0/186dd10740d3e38b8b2d18554636d021/1/d6b06a08abc9bfb8762bcba790ba3091/225404311-dbe2de4b-2b7a-4080-865a-822c49e7a801.JPG https://zimg.paragon.ice.com/ParagonImages/Property/PM/RAE/225404311/3/0/0/c11ad01565d2302f29292312e7c51ab0/1/d6b06a08abc9bfb8762bcba790ba3091/225404311-c0c480af-1155-47ea-8f99-d963f41c0579.JPG https://zimg.paragon.ice.com/ParagonImages/Property/PM/RAE/225404311/4/0/0/53f7a7b50f57cabbb85fd7a3dea6896e/1/d6b06a08abc9bfb8762bcba790ba3091/225404311-72d8d309-41f9-42e8-9e49-d4aa83facefb.JPG https://zimg.paragon.ice.com/ParagonImages/Property/PM/RAE/225404311/5/0/0/94852ff81c905f7e45e1e72532a74d1a/1/d6b06a08abc9bfb8762bcba790ba3091/225404311-1fc3c40b-b894-4ff5-a03c-f7368a841a8e.JPG https://zimg.paragon.ice.com/ParagonImages/Property/PM/RAE/225404311/6/0/0/7dec7deea1429f0eac09ff6b4464982b/1/d6b06a08abc9bfb8762bcba790ba3091/225404311-56a56a6d-b49a-4db2-af30-50c440c94983.JPG https://zimg.paragon.ice.com/ParagonImages/Property/PM/RAE/225404311/7/0/0/fbcfbc5de61e6c1794b272f4c1475057/1/d6b06a08abc9bfb8762bcba790ba3091/225404311-52278d6d-ce33-4e16-a39d-9ec2e60806bf.JPG https://zimg.paragon.ice.com/ParagonImages/Property/PM/RAE/225404311/8/0/0/22d59bd2dc6d99cf14d3de9fe0954fcb/1/d6b06a08abc9bfb8762bcba790ba3091/225404311-a9a18064-a588-4c4d-9120-c4ec7db349df.JPG https://zimg.paragon.ice.com/ParagonImages/Property/PM/RAE/225404311/9/0/0/466026d9d0fd30c9b557732c29fd1945/1/d6b06a08abc9bfb8762bcba790ba3091/225404311-70b9d502-8f24-460d-a23c-ba21d10096b7.JPG https://zimg.paragon.ice.com/ParagonImages/Property/PM/RAE/225404311/10/0/0/5d31963634165597f7c1d35d94cf3bc5/1/d6b06a08abc9bfb8762bcba790ba3091/225404311-263c175f-4c52-40b8-82ce-184a162e8b3c.JPG https://zimg.paragon.ice.com/ParagonImages/Property/PM/RAE/225404311/11/0/0/4566660d9ebc4d44627e12dde5f939e8/1/d6b06a08abc9bfb8762bcba790ba3091/225404311-50c9acca-eed4-4d54-8835-5731dc0003fc.JPG https://zimg.paragon.ice.com/ParagonImages/Property/PM/RAE/225404311/12/0/0/641c3b75f0acd5f5b372f26c0edded67/1/d6b06a08abc9bfb8762bcba790ba3091/225404311-3feea405-c801-48f3-a9fa-2783769143bc.JPG https://zimg.paragon.ice.com/ParagonImages/Property/PM/RAE/225404311/13/0/0/b758c49bb6d19c615753daf05095f464/1/d6b06a08abc9bfb8762bcba790ba3091/225404311-26db0efa-f6e5-4059-90e3-5e120dc1080d.JPG https://zimg.paragon.ice.com/ParagonImages/Property/PM/RAE/225404311/14/0/0/704f7c94042b2ed0a556fec3a27844a1/1/d6b06a08abc9bfb8762bcba790ba3091/225404311-9fe06a7f-3745-4b6f-bb10-4f54dbfd64c2.JPG https://zimg.paragon.ice.com/ParagonImages/Property/PM/RAE/225404311/15/0/0/121bcb51b95869fa8a23c94c7f6e222e/1/d6b06a08abc9bfb8762bcba790ba3091/225404311-6101d177-6077-4990-b0b9-4b10579361f8.JPG https://zimg.paragon.ice.com/ParagonImages/Property/PM/RAE/225404311/16/0/0/61f649ce363b7f7a8b34aaadddbbc8f2/1/d6b06a08abc9bfb8762bcba790ba3091/225404311-a9f40dc9-06b1-46f1-9c10-cd6067753ffc.JPG https://zimg.paragon.ice.com/ParagonImages/Property/PM/RAE/225404311/17/0/0/d8166b5eb22d220caaa563b2f22c1fc1/1/d6b06a08abc9bfb8762bcba790ba3091/225404311-5697e8ce-d161-49b2-92cd-668afc6ec0c3.JPG https://zimg.paragon.ice.com/ParagonImages/Property/PM/RAE/225404311/18/0/0/fc8bfe2691a6109d69a8ce31cc3636b7/1/d6b06a08abc9bfb8762bcba790ba3091/225404311-62e992cc-2b97-4484-96a0-b96412dd2f5b.JPG https://zimg.paragon.ice.com/ParagonImages/Property/PM/RAE/225404311/19/0/0/f871c0ae51dbb19463c817544d48cf2f/1/d6b06a08abc9bfb8762bcba790ba3091/225404311-e34bf9aa-9859-4fdd-aa27-bd7d9ef339d7.JPG https://zimg.paragon.ice.com/ParagonImages/Property/PM/RAE/225404311/20/0/0/94b7d2c68a20757b5da03777125ab2ad/1/d6b06a08abc9bfb8762bcba790ba3091/225404311-a1796fca-c161-48da-81e6-6e4c9c75f7da.JPG https://zimg.paragon.ice.com/ParagonImages/Property/PM/RAE/225404311/21/0/0/9d8dc28cb68bdde8f1df2cbe436b0b66/1/d6b06a08abc9bfb8762bcba790ba3091/225404311-deb5ed6f-3140-4141-921a-778983ff7704.JPG https://zimg.paragon.ice.com/ParagonImages/Property/PM/RAE/225404311/22/0/0/cdf8c19b81602be3a8e4f39972928f1a/1/d6b06a08abc9bfb8762bcba790ba3091/225404311-d3add6a9-20ab-4e0f-b0ec-161fb0291d74.JPG https://zimg.paragon.ice.com/ParagonImages/Property/PM/RAE/225404311/23/0/0/22731e5a09cbdb74bff4a224331427a8/1/d6b06a08abc9bfb8762bcba790ba3091/225404311-9491c7e9-7238-4e63-aa15-bb2ae50da5bc.JPG https://zimg.paragon.ice.com/ParagonImages/Property/PM/RAE/225404311/24/0/0/0a8479eed4792a2f51e6830fb8fd36c1/1/d6b06a08abc9bfb8762bcba790ba3091/225404311-595eec70-0906-4207-b7a7-de9dc0a095e8.JPG https://zimg.paragon.ice.com/ParagonImages/Property/PM/RAE/225404311/25/0/0/450806e8c16079c873403375c46134db/1/d6b06a08abc9bfb8762bcba790ba3091/225404311-77dd423b-cfc0-4c5f-b7a2-6ed34ad440b8.JPG https://zimg.paragon.ice.com/ParagonImages/Property/PM/RAE/225404311/26/0/0/97a301fff935f3162f0ad7925e7ce8cd/1/d6b06a08abc9bfb8762bcba790ba3091/225404311-c9cb22f6-af55-49e1-ba16-19551de9a1e9.JPG https://zimg.paragon.ice.com/ParagonImages/Property/PM/RAE/225404311/27/0/0/9d560f836e224895018ecc87dc52a194/1/d6b06a08abc9bfb8762bcba790ba3091/225404311-566b4745-65ec-48a3-89c3-3b915741726b.JPG https://zimg.paragon.ice.com/ParagonImages/Property/PM/RAE/225404311/28/0/0/905ae37b78fc129ef09aa1d72c0c1fa5/1/d6b06a08abc9bfb8762bcba790ba3091/225404311-3a00e802-812d-44f3-b9a6-bf2cd8eaf961.JPG https://zimg.paragon.ice.com/ParagonImages/Property/PM/RAE/225404311/29/0/0/f52e6ea46d2fde7e4c50ef6e3aeeb9f5/1/d6b06a08abc9bfb8762bcba790ba3091/225404311-f205a86f-1945-45b6-8f69-f03e30b5c6bc.JPG https://zimg.paragon.ice.com/ParagonImages/Property/PM/RAE/225404311/30/0/0/18245332157101750d7cc483391dfcad/1/d6b06a08abc9bfb8762bcba790ba3091/225404311-a1c8648f-920c-4213-a60b-745ec5949e36.JPG https://zimg.paragon.ice.com/ParagonImages/Property/PM/RAE/225404311/31/0/0/555ace56ce70190ddf72d3e2aa47d3f0/1/d6b06a08abc9bfb8762bcba790ba3091/225404311-13e0e3e6-e49a-4fd7-b689-ec5a4e1b1196.JPG https://zimg.paragon.ice.com/ParagonImages/Property/PM/RAE/225404311/32/0/0/cda8b8f17c88872335b4e66de397f842/1/d6b06a08abc9bfb8762bcba790ba3091/225404311-9746abe4-3111-49c9-9038-601a6c082e2f.JPG https://zimg.paragon.ice.com/ParagonImages/Property/PM/RAE/225404311/33/0/0/6d71ba0729dbc2d10337fde3c0923353/1/d6b06a08abc9bfb8762bcba790ba3091/225404311-33439852-8d2b-4236-9f9b-c5b2f813b823.JPG https://zimg.paragon.ice.com/ParagonImages/Property/PM/RAE/225404311/34/0/0/f882605a24aac182229b3814d3d0e931/1/d6b06a08abc9bfb8762bcba790ba3091/225404311-4b44cff5-4a28-4fdd-8774-3326d8ee192a.JPG https://zimg.paragon.ice.com/ParagonImages/Property/PM/RAE/225404311/35/0/0/5be0dfda22ff0d1d11c9ad367d278f81/1/d6b06a08abc9bfb8762bcba790ba3091/225404311-dac3c732-c742-452e-a3a4-b7957f0dccc9.JPG

3526 42 AV NW

Edmonton T6L 5C8

MLS® Number:  E4491491

Back to Kiniski Gardens   

  • Home \
  • Kiniski Gardens \
  • 3526 42 AV NW

$ 380,000

3

BEDROOMS

1 + 1

BATHROOMS

1,257

SQUARE FEET

1981

YEAR BUILT

https://zimg.paragon.ice.com/ParagonImages/Property/PM/RAE/225404311/1/0/0/921e2e043c4c44d9a306a8e729d11bf8/1/d6b06a08abc9bfb8762bcba790ba3091/225404311-18a2e3ea-f027-4f04-810c-b6fa7fd118c8.JPG





MLS® Number
E4491491
PROPERTY TYPE
Detached Single Family
LISTING DATE
June-03-2026

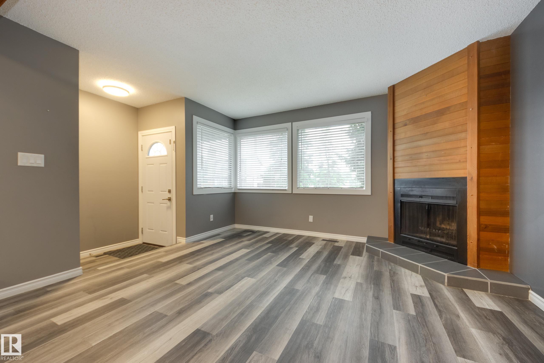
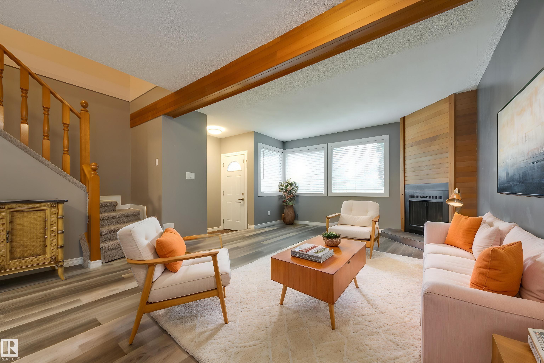
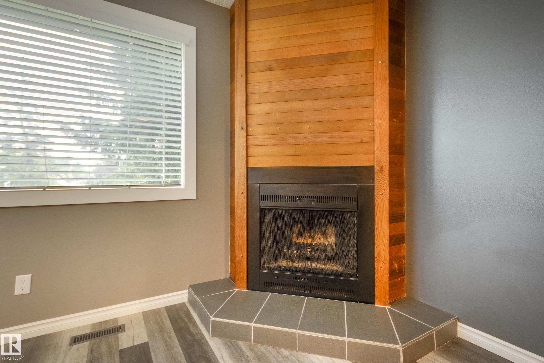
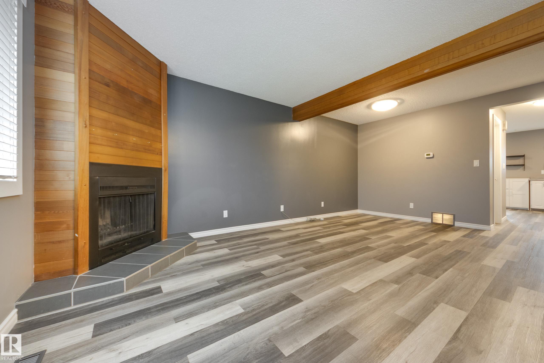
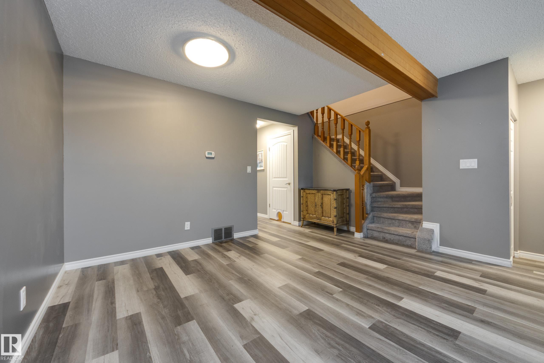
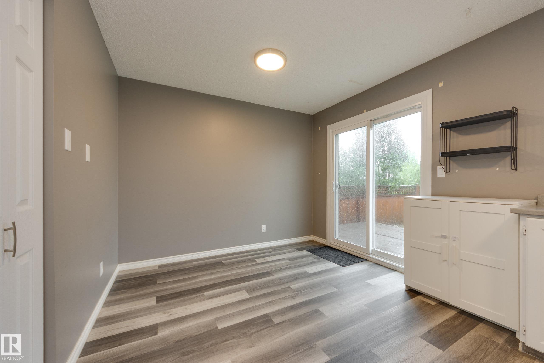
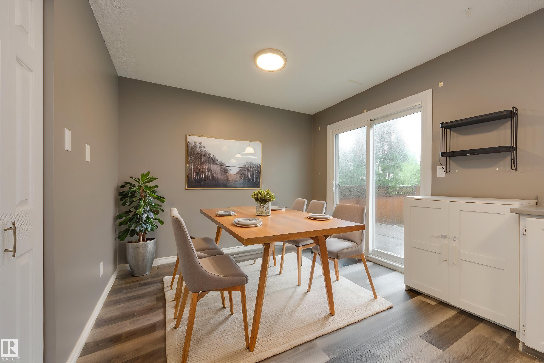
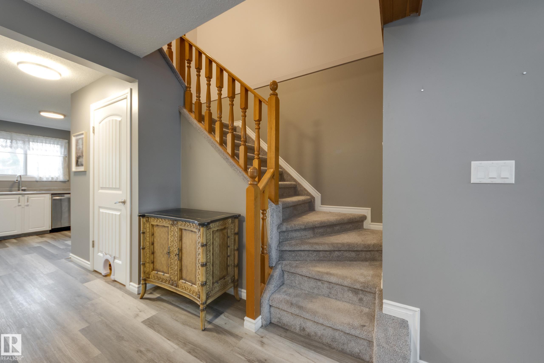
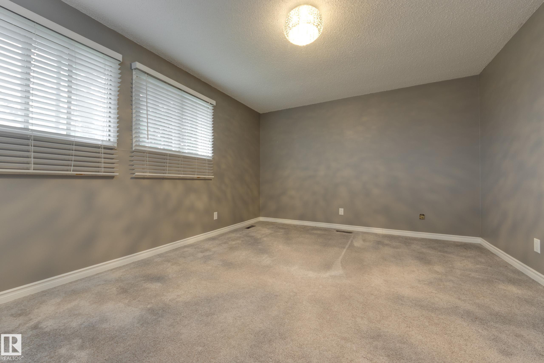
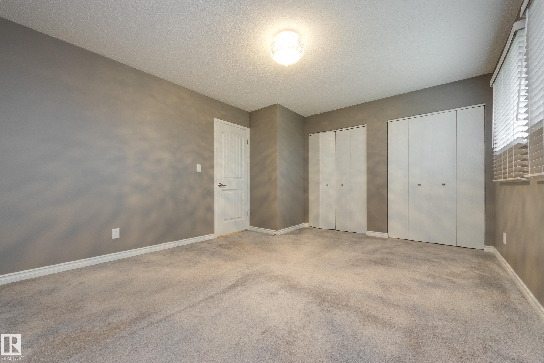
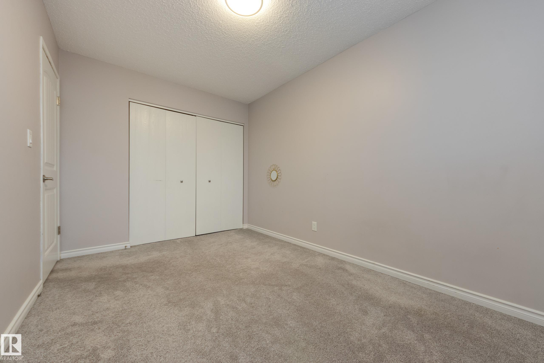
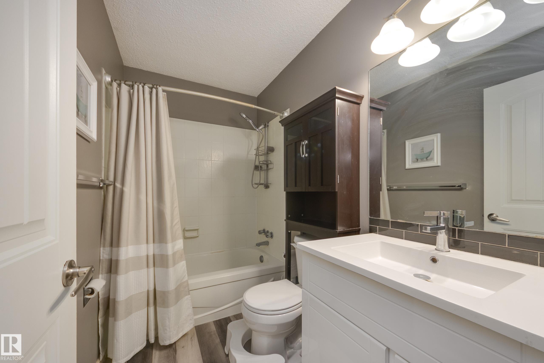
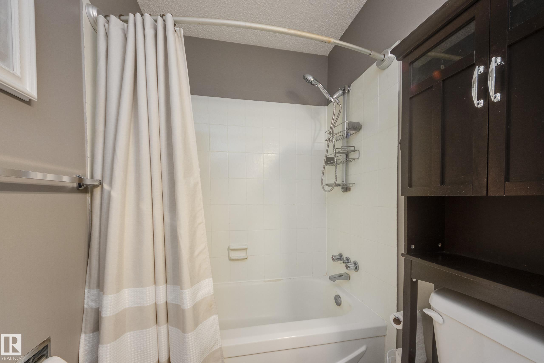
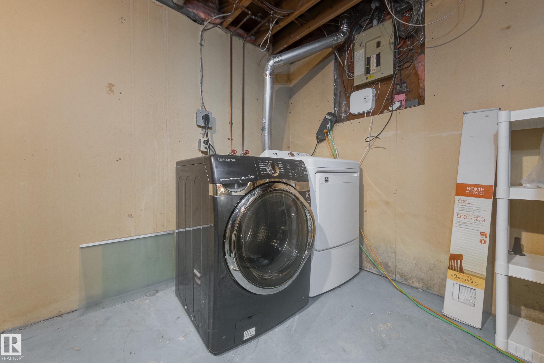
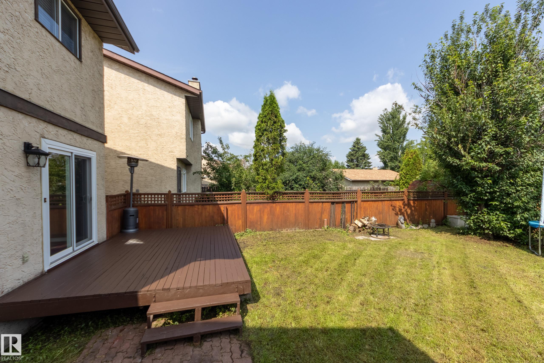
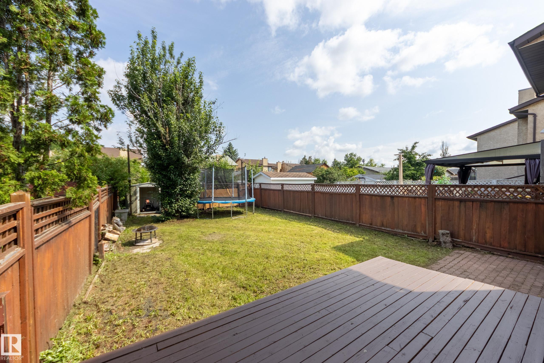
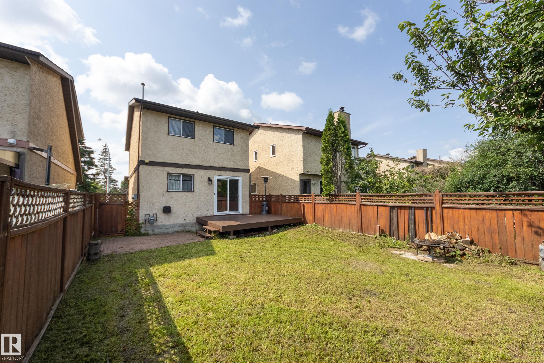
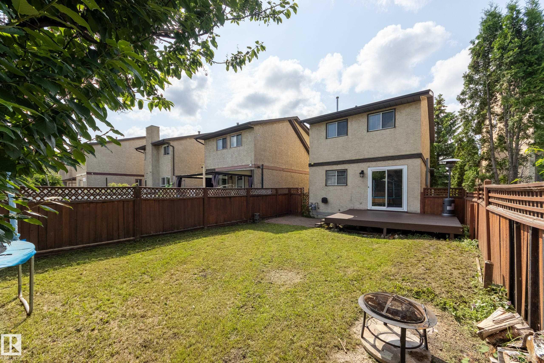
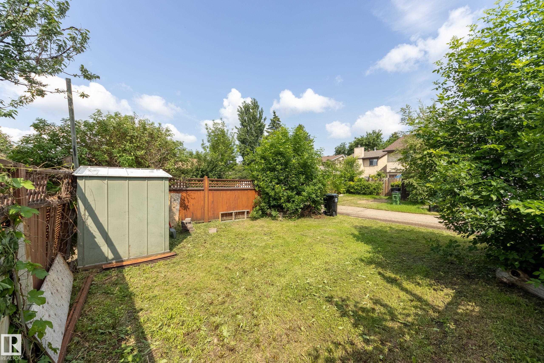
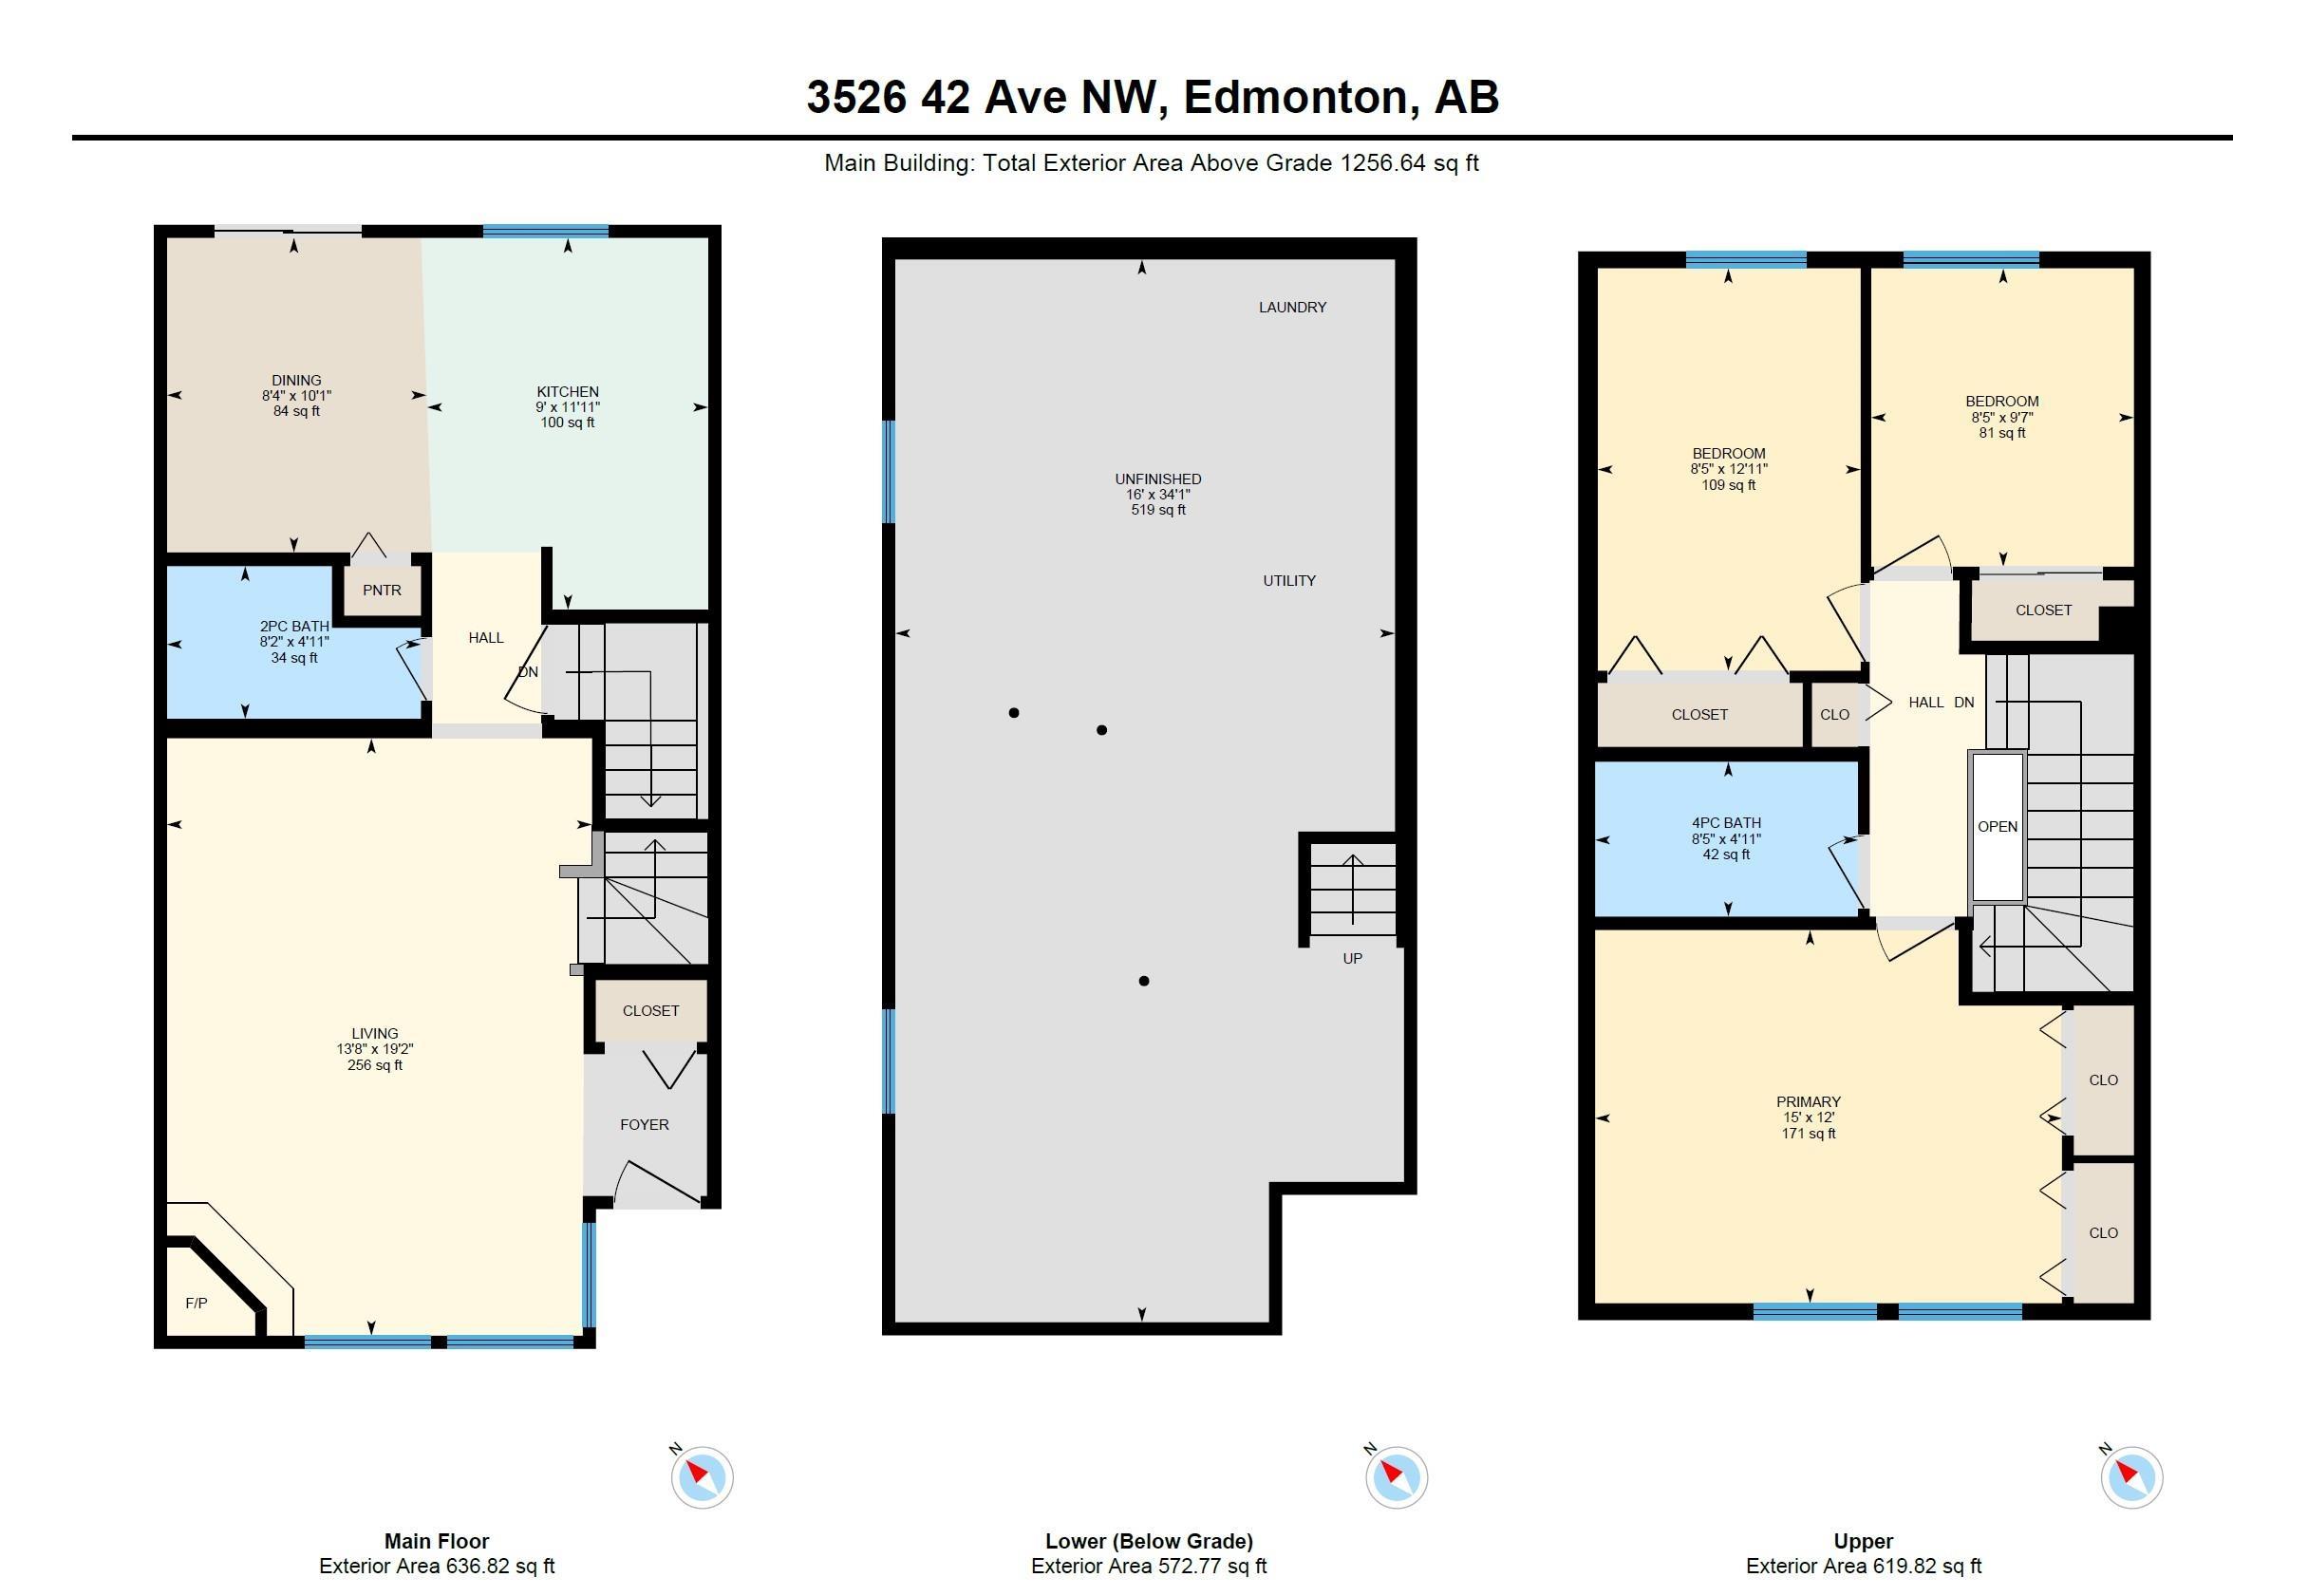
Excellent starter home with fully renovated kitchen & baths! This 3 bedroom, 1.5 bath home is in great condition - move in ready - with some very nice upgrades. Nestled in a cul-de-sac with no thru traffic, you will enjoy 1256 sq ft with luxury vinyl plank flooring. The living room is spacious & you'll see a fireplace for cozy evenings & open beam plan. The kitchen has been fully renovated & features stainless steel appliances, a window facing the yard & a very generous dining area with patio doors to the back deck. There's also a handy, fully renovated half bath on this level. Upstairs you'll find a spacious primary bedroom with 2 closets, 2 more good sized bedrooms (both with good closet space), linen closet & renovated 4piece bathroom. The basement is unfinished with rough in for a 3rd bath - ready for your design ideas! The yard is large, fully fenced with a deck - perfect for family get-togethers. Great mechanicals too - all located not far from shopping, schools & transportation.

COMMUNITY  Kiniski Gardens
PROPERTY TYPE  Detached Single Family
BUILDING TYPE  Detached Single Family
STYLE  2 Storey
YEAR BUILT 1981
SQUARE FOOTAGE  1,257
BEDROOMS  3
BATHROOMS  1.50
BASEMENT  Full, Unfinished
AMENITIES  Deck, No Smoking Home
APPLIANCES  Dishwasher-Built-In, Dryer, Microwave Hood Fan, Refrigerator, Stove-Electric, Washer, Window Coverings, See Remarks
COOLING 
FIREPLACE 
FLOORING  Carpet, Vinyl Plank
HEATING  Forced Air-1, Natural Gas
LAUNDRY 
LOT FEATURES  Back Lane, Fenced, Golf Nearby, Low Maintenance Landscape, No Through Road, Paved Lane, Playground Nearby, Public Swimming Pool, Public Transportation, Schools, Shopping Nearby
PARKING  No Garage
RESTRICTIONS  None Known
ROOF  Asphalt Shingles
TITLE  Fee Simple
BROKER  REALTORS® Association of Edmonton


ROOMS DIMENSIONS (m) LEVEL