https://zimg.paragon.ice.com/ParagonImages/Property/PM/RAE/225423878/1/0/0/6bdddc952d075b69459b6f92c9cfb716/1/e025224cef141f57e2a59afcc69e10d1/225423878-bce8b6df-1389-46a3-9753-851c26120d67.JPG https://zimg.paragon.ice.com/ParagonImages/Property/PM/RAE/225423878/2/0/0/6e65ece587233501c09e648e4ac53c01/1/e025224cef141f57e2a59afcc69e10d1/225423878-b4987013-efb8-4e53-b611-4ab29ef48162.JPG https://zimg.paragon.ice.com/ParagonImages/Property/PM/RAE/225423878/3/0/0/4cc5fd5c193d0b8029b172bc2669f2f1/1/e025224cef141f57e2a59afcc69e10d1/225423878-7ed59859-9e94-44c1-8c4f-350bc35fbfe2.JPG https://zimg.paragon.ice.com/ParagonImages/Property/PM/RAE/225423878/4/0/0/f6b52f6d50d10f5e2f880e0495b82335/1/e025224cef141f57e2a59afcc69e10d1/225423878-b3e96d18-ebf5-4ce7-9e67-d805fa56c2ea.JPG https://zimg.paragon.ice.com/ParagonImages/Property/PM/RAE/225423878/5/0/0/f2631bb6730ec27f5567273ca4b6ba6f/1/e025224cef141f57e2a59afcc69e10d1/225423878-4b75dba4-f34c-45ec-b448-6ce80a8d4d3e.JPG https://zimg.paragon.ice.com/ParagonImages/Property/PM/RAE/225423878/6/0/0/70c328dbcd03487b8a74d7664b059dd0/1/e025224cef141f57e2a59afcc69e10d1/225423878-486556f2-70b7-46ce-a369-7ca86777992d.JPG https://zimg.paragon.ice.com/ParagonImages/Property/PM/RAE/225423878/7/0/0/1bdca1538722ec91c6b919ac03014467/1/e025224cef141f57e2a59afcc69e10d1/225423878-d6a751d0-a2d3-4669-9c45-b630df110756.JPG https://zimg.paragon.ice.com/ParagonImages/Property/PM/RAE/225423878/8/0/0/06f1b928dc4b1fb5d88f8cf595bb06c2/1/e025224cef141f57e2a59afcc69e10d1/225423878-599ca386-1ba3-453e-80dd-7514f4ab2832.JPG https://zimg.paragon.ice.com/ParagonImages/Property/PM/RAE/225423878/9/0/0/f0b3acb199e3df44cf17b6173479bc9e/1/e025224cef141f57e2a59afcc69e10d1/225423878-a12cc5b1-932e-4870-9da4-1de766c8fbbc.JPG https://zimg.paragon.ice.com/ParagonImages/Property/PM/RAE/225423878/10/0/0/512ff349da8a84e79d9ecbd65b414b37/1/e025224cef141f57e2a59afcc69e10d1/225423878-92cf4b24-3950-4d9d-a9e8-32d308cd5852.JPG https://zimg.paragon.ice.com/ParagonImages/Property/PM/RAE/225423878/11/0/0/cea39dd6070bdcb814f5b23cf0909dfe/1/e025224cef141f57e2a59afcc69e10d1/225423878-360a2b15-456c-474b-a425-5792fad1a8cc.JPG https://zimg.paragon.ice.com/ParagonImages/Property/PM/RAE/225423878/12/0/0/e91cfdca84c1c78d5347e6928deefacc/1/e025224cef141f57e2a59afcc69e10d1/225423878-920bffca-a019-49a8-836a-733267380d95.JPG https://zimg.paragon.ice.com/ParagonImages/Property/PM/RAE/225423878/13/0/0/56bba38b2a23e3c2a3f0e9b5b4b3a13d/1/e025224cef141f57e2a59afcc69e10d1/225423878-d4a24b4b-8f4f-4b65-94ef-3fa22d79d86a.JPG https://zimg.paragon.ice.com/ParagonImages/Property/PM/RAE/225423878/14/0/0/6b88d874c30302abe833ee09a401d46c/1/e025224cef141f57e2a59afcc69e10d1/225423878-4cbb0cab-9a40-4fdd-a892-977a1b8dac4c.JPG https://zimg.paragon.ice.com/ParagonImages/Property/PM/RAE/225423878/15/0/0/624980ab96f1a5c396520cc7bb2a2238/1/e025224cef141f57e2a59afcc69e10d1/225423878-2860abe8-62a6-451a-a129-797a15e3fbab.JPG https://zimg.paragon.ice.com/ParagonImages/Property/PM/RAE/225423878/16/0/0/9dd681b35a49021778776f8211e9c39c/1/e025224cef141f57e2a59afcc69e10d1/225423878-081e0578-0507-431d-97e5-e516a446d9e0.JPG https://zimg.paragon.ice.com/ParagonImages/Property/PM/RAE/225423878/17/0/0/e28489ec7b82df297c9dc209a297f7b5/1/e025224cef141f57e2a59afcc69e10d1/225423878-2289d560-1902-49fd-b624-15feb58e2dc7.JPG https://zimg.paragon.ice.com/ParagonImages/Property/PM/RAE/225423878/18/0/0/924ec909cbc250efa5561559386a1b2f/1/e025224cef141f57e2a59afcc69e10d1/225423878-04b62482-fb0a-42ad-a4c9-4a2a50b554c6.JPG https://zimg.paragon.ice.com/ParagonImages/Property/PM/RAE/225423878/19/0/0/fc22f5fe7c35e8c3f5ec6f61c32605c6/1/e025224cef141f57e2a59afcc69e10d1/225423878-23f5ed7d-683d-4c76-be64-e575247e9462.JPG https://zimg.paragon.ice.com/ParagonImages/Property/PM/RAE/225423878/20/0/0/20acb499ffdd03c5b6bb44050d1922e1/1/e025224cef141f57e2a59afcc69e10d1/225423878-6e8c0e5b-d742-4185-8b0f-a3913fe79f00.JPG https://zimg.paragon.ice.com/ParagonImages/Property/PM/RAE/225423878/21/0/0/d642321913e435066a32279df2d3bc2c/1/e025224cef141f57e2a59afcc69e10d1/225423878-39016af3-7d8d-49d5-a3ff-acd0d87c2c4d.JPG https://zimg.paragon.ice.com/ParagonImages/Property/PM/RAE/225423878/22/0/0/23a19d929ffea7628e699122263c150d/1/e025224cef141f57e2a59afcc69e10d1/225423878-76bb074c-2111-4345-a918-c934b2e62076.JPG https://zimg.paragon.ice.com/ParagonImages/Property/PM/RAE/225423878/23/0/0/57fca7142afddf6f8ee0e1365e5a6fc3/1/e025224cef141f57e2a59afcc69e10d1/225423878-4143f267-a4f7-4a5e-8177-98052de54fdd.JPG https://zimg.paragon.ice.com/ParagonImages/Property/PM/RAE/225423878/24/0/0/00f1d1790243fe5d0cbf0f203a283d1d/1/e025224cef141f57e2a59afcc69e10d1/225423878-4180f22b-a032-4447-8537-1e307f2d54ef.JPG https://zimg.paragon.ice.com/ParagonImages/Property/PM/RAE/225423878/25/0/0/452580c75e3c720fa9b79b6717667162/1/e025224cef141f57e2a59afcc69e10d1/225423878-fbd332d4-dcf9-47b0-874c-3eecb0a52d75.JPG https://zimg.paragon.ice.com/ParagonImages/Property/PM/RAE/225423878/26/0/0/552e69f2faea1431fca6286b61a12cc1/1/e025224cef141f57e2a59afcc69e10d1/225423878-3dcb69f6-3de2-4b07-9ff5-36938e0ae1db.JPG https://zimg.paragon.ice.com/ParagonImages/Property/PM/RAE/225423878/27/0/0/7acf265da152104d1100ed4072ac08fe/1/e025224cef141f57e2a59afcc69e10d1/225423878-32e8694c-5de2-4a25-8da8-5e64f0ead706.JPG https://zimg.paragon.ice.com/ParagonImages/Property/PM/RAE/225423878/28/0/0/ceb2fdea135e3d6b8f97ab0f2b8f7dba/1/e025224cef141f57e2a59afcc69e10d1/225423878-09e2d332-636f-4219-8215-84c392a73d3c.JPG https://zimg.paragon.ice.com/ParagonImages/Property/PM/RAE/225423878/29/0/0/0d7bdf3e24000d6068555e529834a352/1/e025224cef141f57e2a59afcc69e10d1/225423878-059cd88d-ef27-48df-992d-f34da3f7d076.JPG https://zimg.paragon.ice.com/ParagonImages/Property/PM/RAE/225423878/30/0/0/b2dac6339682a4f408ae82dcfafbfa09/1/e025224cef141f57e2a59afcc69e10d1/225423878-f8b6639b-00a0-4de6-8cb1-5e862ce6b432.JPG https://zimg.paragon.ice.com/ParagonImages/Property/PM/RAE/225423878/31/0/0/8e0066bc7a30002c0ad74a807232475a/1/e025224cef141f57e2a59afcc69e10d1/225423878-5e6af4b7-711f-482b-8294-3c7dbce04829.JPG https://zimg.paragon.ice.com/ParagonImages/Property/PM/RAE/225423878/32/0/0/5d19c7b0afa1aa87aaa86bfff86572d2/1/e025224cef141f57e2a59afcc69e10d1/225423878-1d380fca-7512-4286-b9de-b547b368fe47.JPG https://zimg.paragon.ice.com/ParagonImages/Property/PM/RAE/225423878/33/0/0/3f461ff5a97983f03c59fbf3edd834e7/1/e025224cef141f57e2a59afcc69e10d1/225423878-7d485f04-fcef-41a7-bc3e-a1ba7127ab66.JPG https://zimg.paragon.ice.com/ParagonImages/Property/PM/RAE/225423878/34/0/0/7e66b0ee2255265e6def44f1a9573dd9/1/e025224cef141f57e2a59afcc69e10d1/225423878-a2248b6f-3224-4b87-aca4-697a3c05129a.JPG https://zimg.paragon.ice.com/ParagonImages/Property/PM/RAE/225423878/35/0/0/276a89a19abe9c38e8a1d32e8fd3f612/1/e025224cef141f57e2a59afcc69e10d1/225423878-ca510367-df42-4190-b1ab-3b991c794ad5.JPG https://zimg.paragon.ice.com/ParagonImages/Property/PM/RAE/225423878/36/0/0/2cd1cf74c2ded09862f80464c910b590/1/e025224cef141f57e2a59afcc69e10d1/225423878-1d6cd07d-32d9-4ec8-93bf-15f2ab892c22.JPG https://zimg.paragon.ice.com/ParagonImages/Property/PM/RAE/225423878/37/0/0/7f4dc5582fda983821d881d19ef44278/1/e025224cef141f57e2a59afcc69e10d1/225423878-b6dcfbf3-b6e5-4627-b7fd-8710a54efbd7.JPG https://zimg.paragon.ice.com/ParagonImages/Property/PM/RAE/225423878/38/0/0/91bb393155ced2d4675d521ad38cc690/1/e025224cef141f57e2a59afcc69e10d1/225423878-2ca8bc7c-3e60-4adc-97d9-97444b172363.JPG https://zimg.paragon.ice.com/ParagonImages/Property/PM/RAE/225423878/39/0/0/f4377dfe360de2773de97e16804dd28a/1/e025224cef141f57e2a59afcc69e10d1/225423878-8cb16c14-0dbf-4c68-8a8f-1bb8dea7ab94.JPG https://zimg.paragon.ice.com/ParagonImages/Property/PM/RAE/225423878/40/0/0/47ea2ca5466766a104039a7cb18a6d7b/1/e025224cef141f57e2a59afcc69e10d1/225423878-7e5e4012-0583-4208-8c88-3ab3b1e24daf.JPG

3519 33 AV NW

Edmonton T6L 4N6

MLS® Number:  E4511058

Back to Bisset   

  • Home \
  • Bisset \
  • 3519 33 AV NW

$ 490,000

6

BEDROOMS

3 + 0

BATHROOMS

1,310

SQUARE FEET

1987

YEAR BUILT

https://zimg.paragon.ice.com/ParagonImages/Property/PM/RAE/225423878/1/0/0/6bdddc952d075b69459b6f92c9cfb716/1/e025224cef141f57e2a59afcc69e10d1/225423878-bce8b6df-1389-46a3-9753-851c26120d67.JPG





MLS® Number
E4511058
PROPERTY TYPE
Detached Single Family
LISTING DATE
September-30-2026

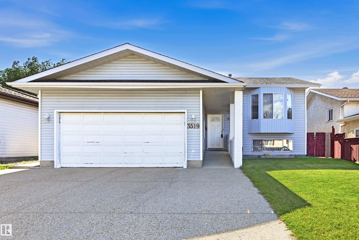
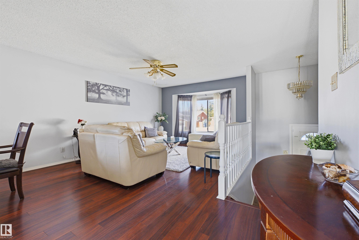
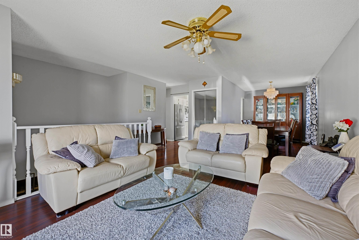
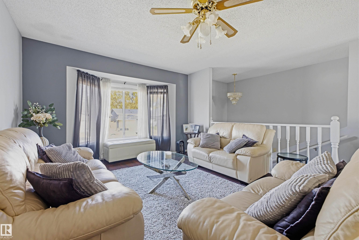
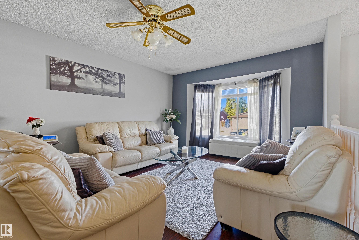
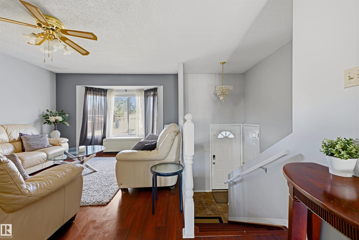
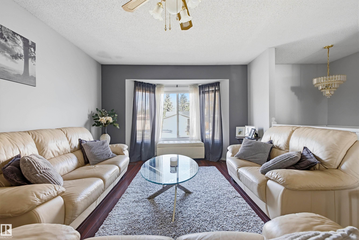
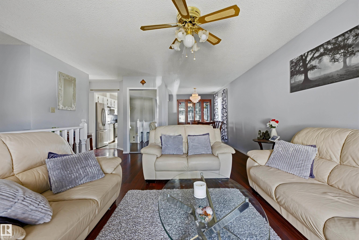
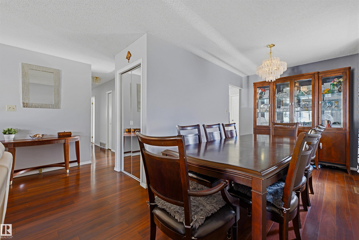
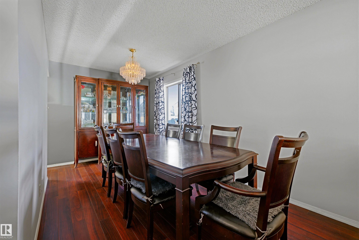
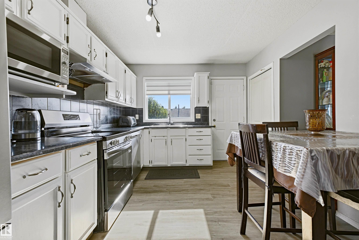
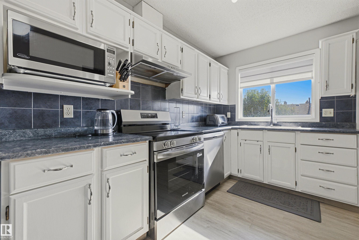
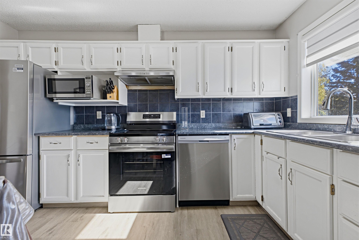
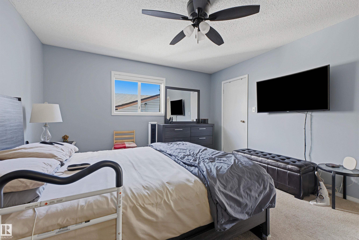
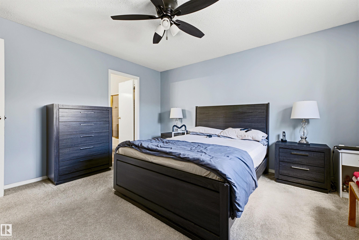
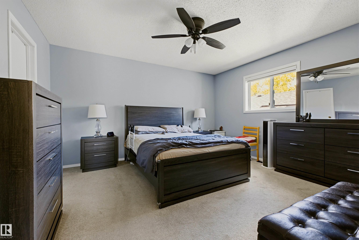
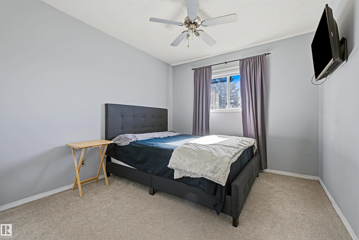
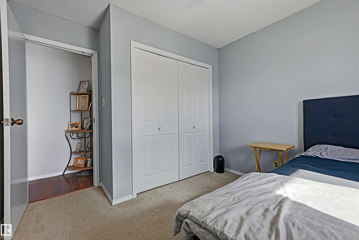
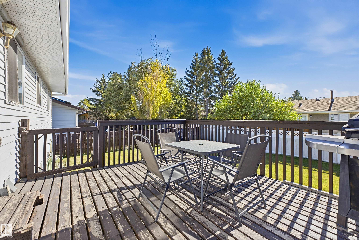
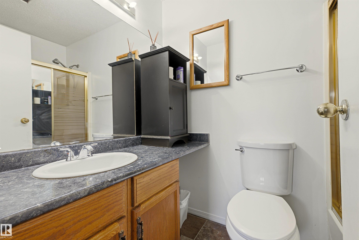
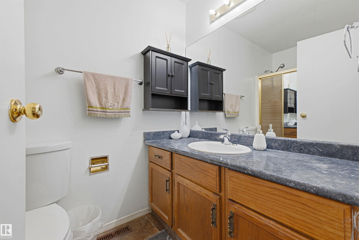
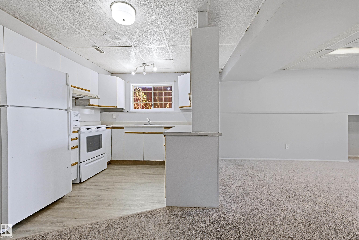
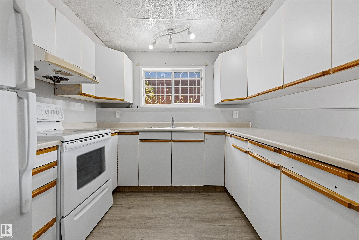
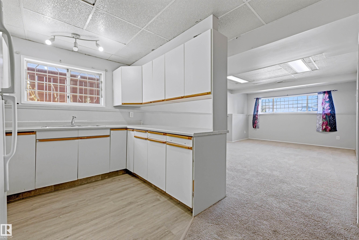
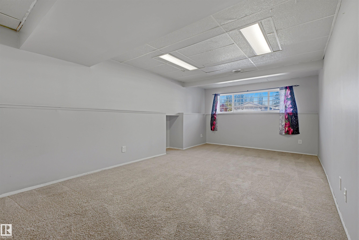
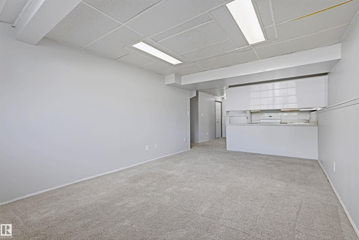
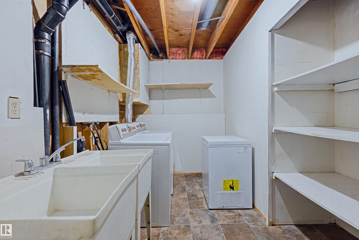
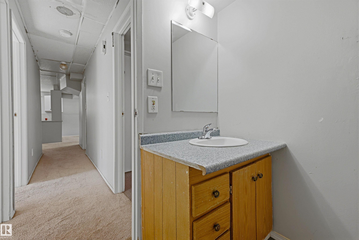
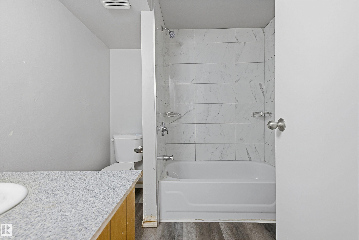
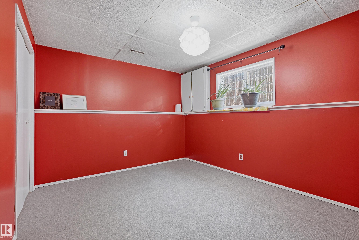
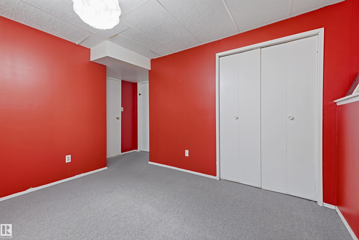
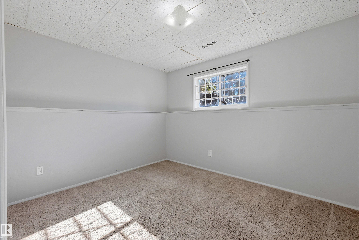
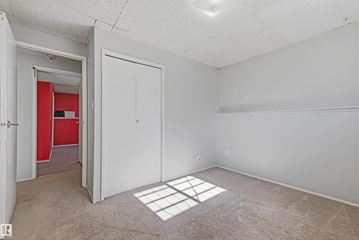
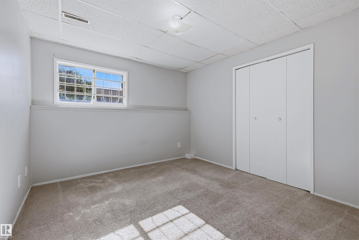
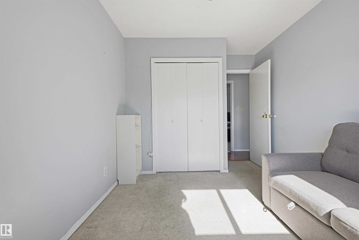
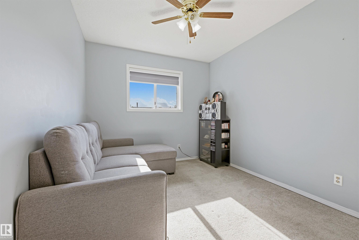
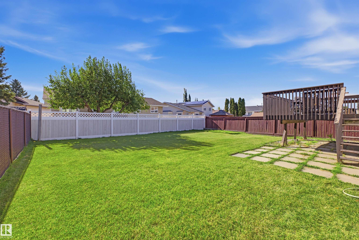
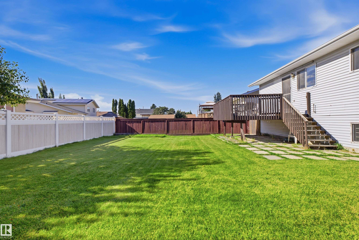
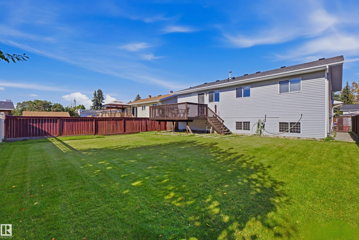
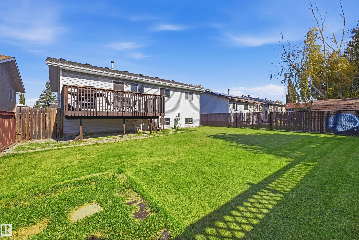
Well loved 6 bedroom, 2 kitchen, Bi-Level with separate entrance to basement on quiet, family friendly street within Bisset. 1309sf up with 3 spacious bedrooms including 4pc ensuite in primary. 2 full kitchens! Main kitchen and sunny breakfast nook with access to fabulous South back yard and large elevated deck - perfect for bbq and family diner outdoors. Separate entrance to basement with second kitchen, 3 bedrooms, a full 4pc bath, bright living room with large windows for loads of natural light. Massive, private, fenced lot with attached double garage and exposed aggregate driveway. Fully fenced lot - perfect for young families, and those with pets. New roof 2023 and main floor kitchen appliances from 2026.

COMMUNITY  Bisset
PROPERTY TYPE  Detached Single Family
BUILDING TYPE  Detached Single Family
STYLE  Bi-Level
YEAR BUILT 1987
SQUARE FOOTAGE  1,310
BEDROOMS  6
BATHROOMS  3.00
BASEMENT  Full, Finished
AMENITIES  Detectors Smoke
APPLIANCES  Dishwasher-Built-In, Dryer, Garage Control, Garage Opener, Washer, Window Coverings, Refrigerators-Two, Stoves-Two
COOLING 
FIREPLACE 
FLOORING  Carpet, Hardwood, Laminate Flooring
HEATING  Forced Air-1, Natural Gas
LAUNDRY  ensuite bathroom
LOT FEATURES  Fenced, Flat Site, Landscaped, Low Maintenance Landscape, No Back Lane, Park/Reserve, Schools, Shopping Nearby
PARKING  Double Garage Attached
RESTRICTIONS  None Known
ROOF  Asphalt Shingles
TITLE  Fee Simple
BROKER  REALTORS® Association of Edmonton


ROOMS DIMENSIONS (m) LEVEL