https://zimg.paragon.ice.com/ParagonImages/Property/PM/RAE/225404673/1/0/0/5d5cf8b4c40b9d8ede438f57766179e2/1/da36240628b64f73173a7176e52eeabc/225404673-6D74BBA0-08F0-43E9-83C6-D5D780334EF2.JPG https://zimg.paragon.ice.com/ParagonImages/Property/PM/RAE/225404673/2/0/0/1a12b721894c0a1fc12ac365466cffc8/1/da36240628b64f73173a7176e52eeabc/225404673-4D76E630-FC2B-44C8-9ABC-2ACE17F278D0.JPG https://zimg.paragon.ice.com/ParagonImages/Property/PM/RAE/225404673/3/0/0/0882f3412c54dfb5f6fbf2d457e6bcac/1/da36240628b64f73173a7176e52eeabc/225404673-934A0293-E7BC-4F3C-B8DD-C6AFC20021AE.JPG https://zimg.paragon.ice.com/ParagonImages/Property/PM/RAE/225404673/4/0/0/2d4265fe6fe55354c619755768eca88d/1/da36240628b64f73173a7176e52eeabc/225404673-4CF59478-BE45-42B7-995B-7DA133731385.JPG https://zimg.paragon.ice.com/ParagonImages/Property/PM/RAE/225404673/5/0/0/72197f3a04428ed31e60b4afc56669ea/1/da36240628b64f73173a7176e52eeabc/225404673-3E820538-826D-4C86-9537-52255686ACDA.JPG https://zimg.paragon.ice.com/ParagonImages/Property/PM/RAE/225404673/6/0/0/8048e812f7d75a95aa90d6ea6c1b436d/1/da36240628b64f73173a7176e52eeabc/225404673-AB4B3314-C2E5-4F25-A1A6-07448D22DA06.JPG https://zimg.paragon.ice.com/ParagonImages/Property/PM/RAE/225404673/7/0/0/999345e7d0f34551e18ec8ae9cef712a/1/da36240628b64f73173a7176e52eeabc/225404673-00121190-999D-4A8E-BD52-181DDA246C33.JPG https://zimg.paragon.ice.com/ParagonImages/Property/PM/RAE/225404673/8/0/0/e4fc225fd91696b3e47156f72370cfa0/1/da36240628b64f73173a7176e52eeabc/225404673-BDF669B3-54CB-4178-BEB7-1E6369E5DB32.JPG https://zimg.paragon.ice.com/ParagonImages/Property/PM/RAE/225404673/9/0/0/669d398ff7d924a6d1052ed6d21fdc93/1/da36240628b64f73173a7176e52eeabc/225404673-24722BD5-0860-46AD-9378-D77C14D3FCE7.JPG https://zimg.paragon.ice.com/ParagonImages/Property/PM/RAE/225404673/10/0/0/81843cffe4f5243d893fee979780cfd4/1/da36240628b64f73173a7176e52eeabc/225404673-974443D9-9BEB-4780-AF2B-C10CC842F0DD.JPG https://zimg.paragon.ice.com/ParagonImages/Property/PM/RAE/225404673/11/0/0/5e858c3c90639858cbe39aef50615aa7/1/da36240628b64f73173a7176e52eeabc/225404673-00B37D64-6A43-48FC-909F-21E1A1CE4684.JPG https://zimg.paragon.ice.com/ParagonImages/Property/PM/RAE/225404673/12/0/0/d49d819d6dd6aec6b26aad76f0e7284e/1/da36240628b64f73173a7176e52eeabc/225404673-8477844B-C77F-472C-B3D8-A83A92AC6AC0.JPG https://zimg.paragon.ice.com/ParagonImages/Property/PM/RAE/225404673/13/0/0/28d72cc15eb6064b6ec83f184aba809f/1/da36240628b64f73173a7176e52eeabc/225404673-5F9983A0-02C2-4D31-BF64-3C9C9FCBA5C0.JPG https://zimg.paragon.ice.com/ParagonImages/Property/PM/RAE/225404673/14/0/0/841eff5643e18b7a54a088641087ce20/1/da36240628b64f73173a7176e52eeabc/225404673-AB0716F5-8EFA-4A30-BB98-D5ABD2D2898A.JPG https://zimg.paragon.ice.com/ParagonImages/Property/PM/RAE/225404673/15/0/0/94337970df7558569990cd9bac044804/1/da36240628b64f73173a7176e52eeabc/225404673-BA8E7BD1-1D4D-451F-97F0-5D09627129F8.JPG https://zimg.paragon.ice.com/ParagonImages/Property/PM/RAE/225404673/16/0/0/84e63a85c88baf0cc971d7b46f11b415/1/da36240628b64f73173a7176e52eeabc/225404673-FE238B43-C736-482E-9FA1-4F7D90ED8B10.JPG https://zimg.paragon.ice.com/ParagonImages/Property/PM/RAE/225404673/17/0/0/09a0f6336ac3ccbd43820f0d899daaf9/1/da36240628b64f73173a7176e52eeabc/225404673-11FDFEF4-2A39-4A78-ADB8-801ED476ED44.JPG https://zimg.paragon.ice.com/ParagonImages/Property/PM/RAE/225404673/18/0/0/e2e6ec50abd705979e35493e4381c1e9/1/da36240628b64f73173a7176e52eeabc/225404673-E6714819-9967-4C8E-83DD-221D59655E40.JPG https://zimg.paragon.ice.com/ParagonImages/Property/PM/RAE/225404673/19/0/0/6cc0ea93a520f904a6bcd0d1673eec11/1/da36240628b64f73173a7176e52eeabc/225404673-7EE269CD-43EF-49C6-BBFB-24E3163C9DAF.JPG https://zimg.paragon.ice.com/ParagonImages/Property/PM/RAE/225404673/20/0/0/0e2c0ca3854d0cdaf31a86905cc0dbb6/1/da36240628b64f73173a7176e52eeabc/225404673-52377463-CB00-494D-88D7-403537FDC2CD.JPG https://zimg.paragon.ice.com/ParagonImages/Property/PM/RAE/225404673/21/0/0/bd01e5e277807b10ef1dd3035e67c4d0/1/da36240628b64f73173a7176e52eeabc/225404673-0EFE62AF-4193-4AEC-9007-D5BF909743F7.JPG https://zimg.paragon.ice.com/ParagonImages/Property/PM/RAE/225404673/22/0/0/eae2cdedd4f00bf2ea5f03b24fd3b812/1/da36240628b64f73173a7176e52eeabc/225404673-F7665D92-2EF9-42E8-A854-CC3DCEE33FAF.JPG https://zimg.paragon.ice.com/ParagonImages/Property/PM/RAE/225404673/23/0/0/5c15fd2a53648acabb6a36875d7c9d94/1/da36240628b64f73173a7176e52eeabc/225404673-E6E6054A-8488-4DEE-B201-802733D25E40.JPG https://zimg.paragon.ice.com/ParagonImages/Property/PM/RAE/225404673/24/0/0/0384abd973b20ff2e93ef3580fc43159/1/da36240628b64f73173a7176e52eeabc/225404673-36BF096B-F845-4B53-A16F-2025068CBA15.JPG https://zimg.paragon.ice.com/ParagonImages/Property/PM/RAE/225404673/25/0/0/e131bbb49d866e21546db5d76f893283/1/da36240628b64f73173a7176e52eeabc/225404673-3375A8DD-6968-4626-95C0-A83426C441C6.JPG https://zimg.paragon.ice.com/ParagonImages/Property/PM/RAE/225404673/26/0/0/0b7369be0abb58d0bb52c056f871e95a/1/da36240628b64f73173a7176e52eeabc/225404673-C3CFBEFD-2393-4DF5-8E07-CA5382942D64.JPG https://zimg.paragon.ice.com/ParagonImages/Property/PM/RAE/225404673/27/0/0/b6fbd3d6ba27d09dbe68b49c582ab753/1/da36240628b64f73173a7176e52eeabc/225404673-74AA23CC-FF10-4B74-B317-B874D03EF9E6.JPG https://zimg.paragon.ice.com/ParagonImages/Property/PM/RAE/225404673/28/0/0/86cdf079c1cb67c8a4d15cf4b5bce728/1/da36240628b64f73173a7176e52eeabc/225404673-AB7CFAFB-656F-4CAD-B284-1F3077B8B091.JPG https://zimg.paragon.ice.com/ParagonImages/Property/PM/RAE/225404673/29/0/0/ddbfd67aec42eac27bcd8b6cd99ad6e2/1/da36240628b64f73173a7176e52eeabc/225404673-2EE3AA41-18AD-46F8-8240-49DB84312C35.JPG https://zimg.paragon.ice.com/ParagonImages/Property/PM/RAE/225404673/30/0/0/a0a4aa1d70d165258ff57756ac87cb8a/1/da36240628b64f73173a7176e52eeabc/225404673-D2A783B0-0B6C-4FBA-8CD2-9E561742FA0F.JPG https://zimg.paragon.ice.com/ParagonImages/Property/PM/RAE/225404673/31/0/0/74d7772077938079e500d136579404ad/1/da36240628b64f73173a7176e52eeabc/225404673-4CC6206B-70AE-40E0-91F5-5B11875A0F1D.JPG https://zimg.paragon.ice.com/ParagonImages/Property/PM/RAE/225404673/32/0/0/fd93c78ff0977c09ee6fca51bafefe00/1/da36240628b64f73173a7176e52eeabc/225404673-5941C440-A21F-4C0E-AECD-0F96F698AD65.JPG https://zimg.paragon.ice.com/ParagonImages/Property/PM/RAE/225404673/33/0/0/17e2c41cf70fd8b9072c558dc1f6b2bf/1/da36240628b64f73173a7176e52eeabc/225404673-526F098C-CBF6-495A-8584-5F75208980B7.JPG https://zimg.paragon.ice.com/ParagonImages/Property/PM/RAE/225404673/34/0/0/c5679fda03a82df710e2cbace5a5020a/1/da36240628b64f73173a7176e52eeabc/225404673-190D6B07-2E91-488B-B02E-49A599D91022.JPG https://zimg.paragon.ice.com/ParagonImages/Property/PM/RAE/225404673/35/0/0/6228f8fa366cdb743cb2719a70b41e18/1/da36240628b64f73173a7176e52eeabc/225404673-7957C0DE-2C92-4ACC-8E87-2A8DBAF2DCAE.JPG https://zimg.paragon.ice.com/ParagonImages/Property/PM/RAE/225404673/36/0/0/c05663d813dd3394933acbaf9b1f46e0/1/da36240628b64f73173a7176e52eeabc/225404673-814675DE-2155-4534-89FB-6D8143F2A461.JPG https://zimg.paragon.ice.com/ParagonImages/Property/PM/RAE/225404673/37/0/0/71d81b62e455b4c94cc3d66067bcebeb/1/da36240628b64f73173a7176e52eeabc/225404673-B396625C-B341-4D32-A9A5-645C4AF32BE6.JPG https://zimg.paragon.ice.com/ParagonImages/Property/PM/RAE/225404673/38/0/0/eb2f2f5c77937f9a70928ee91acbc9ef/1/da36240628b64f73173a7176e52eeabc/225404673-18CC2B58-8869-42E5-A13A-AE93B9804248.JPG

#3505 10360 102 ST NW

Edmonton T5J 4Y8

MLS® Number:  E4491853

Back to Downtown (Edmonton)   

  • Home \
  • Downtown (Edmonton) \
  • #3505 10360 102 ST NW

$ 450,000

2

BEDROOMS

2 + 0

BATHROOMS

725

SQUARE FEET

2017

YEAR BUILT

https://zimg.paragon.ice.com/ParagonImages/Property/PM/RAE/225404673/1/0/0/5d5cf8b4c40b9d8ede438f57766179e2/1/da36240628b64f73173a7176e52eeabc/225404673-6D74BBA0-08F0-43E9-83C6-D5D780334EF2.JPG





MLS® Number
E4491853
PROPERTY TYPE
Apartment
LISTING DATE
June-04-2026

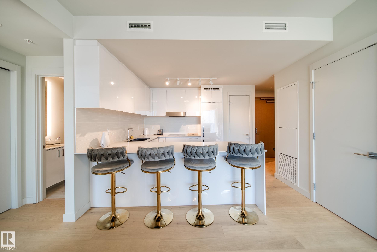
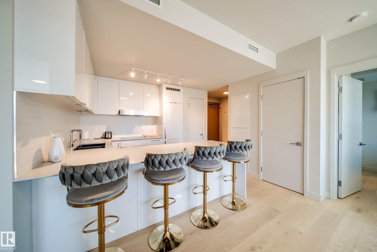
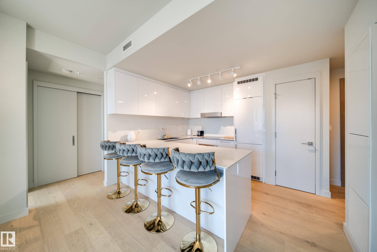
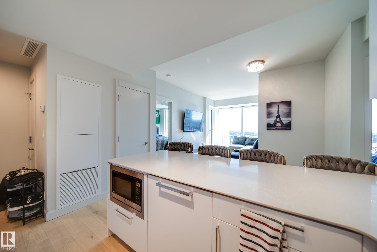
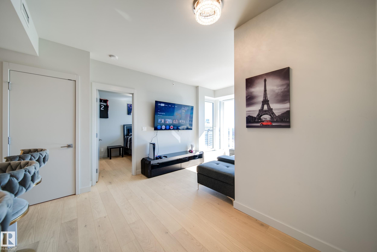
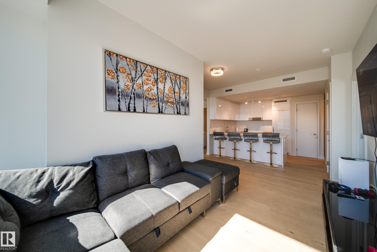
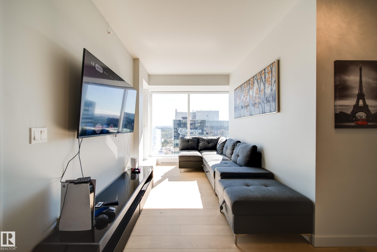
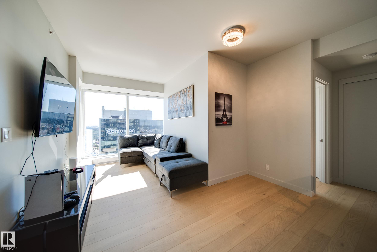
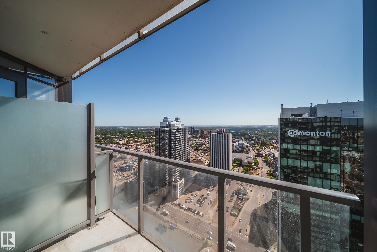
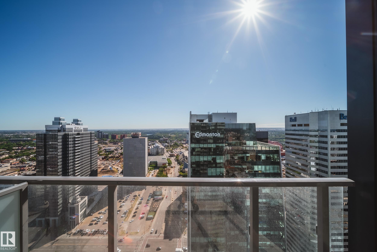
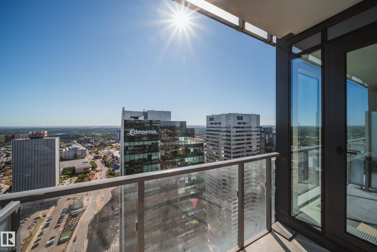
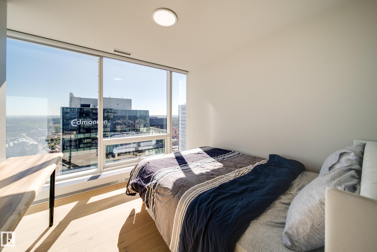
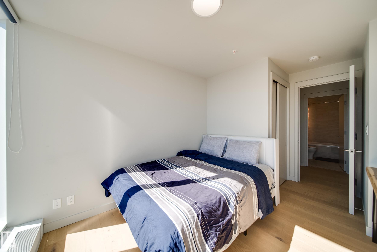
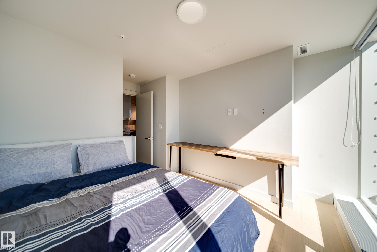
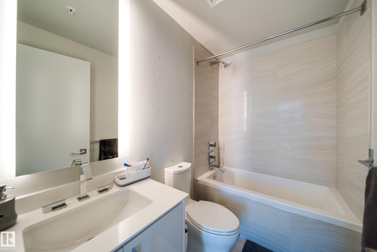
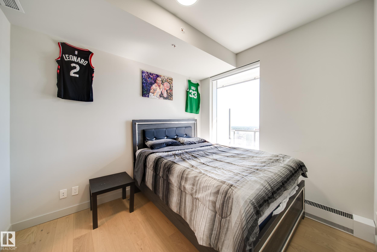
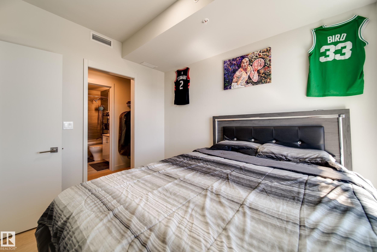
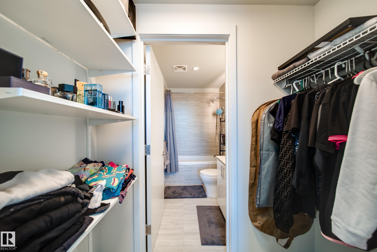
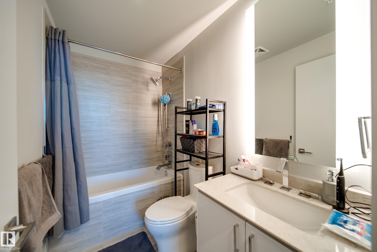
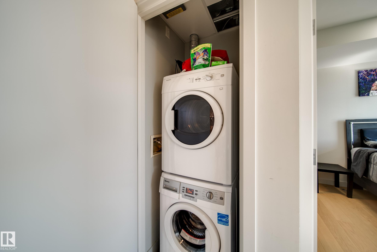
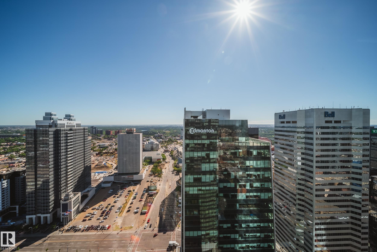
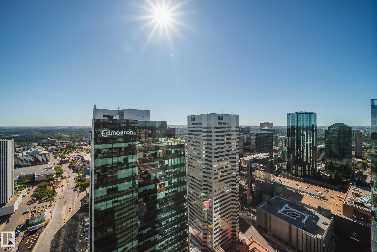
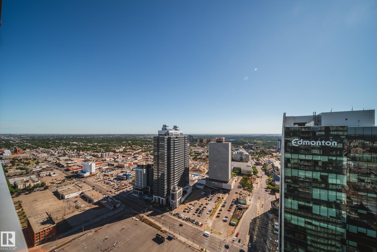
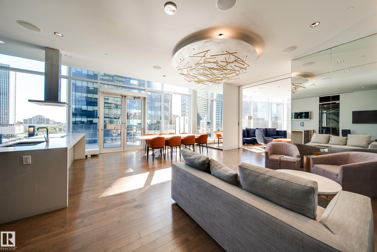
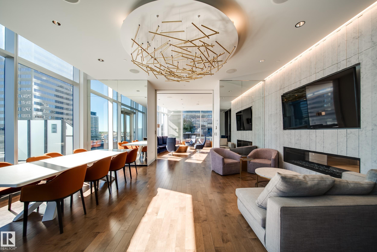
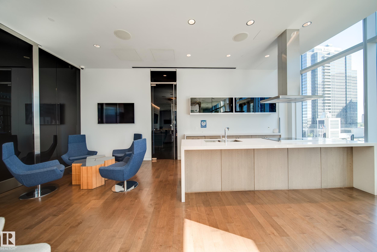
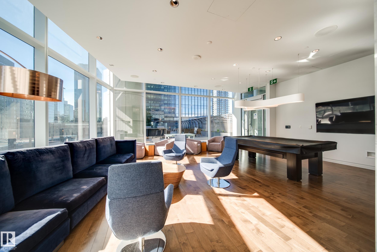
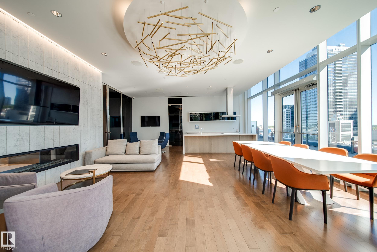
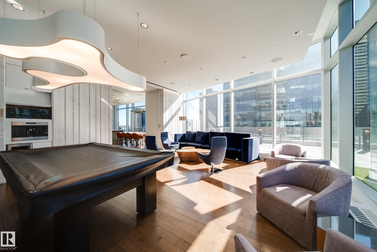
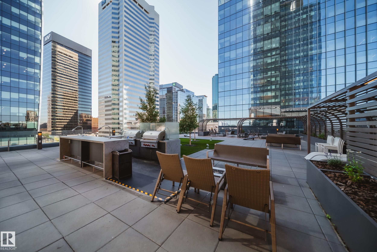
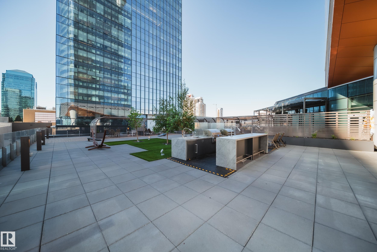
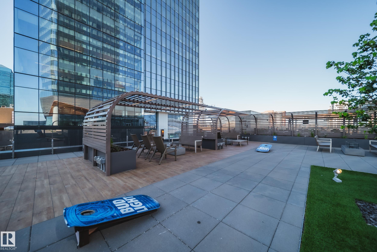
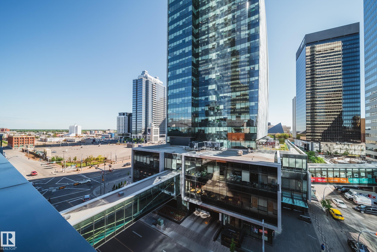
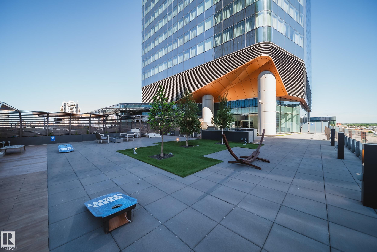
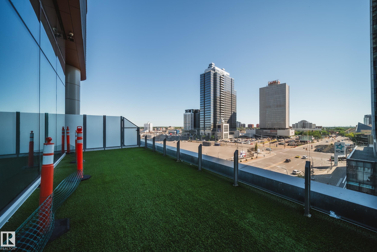
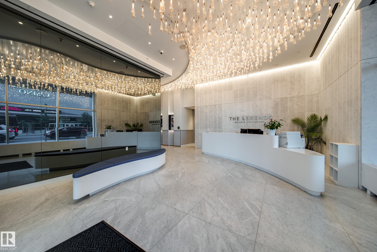
Welcome to luxury living at The Legends. Living on the 35th floor you will get views of the river and the downtown skyline. This TWO BEDROOM, 2 BATHROOM unit offers a perfect layout with in suite laundry. The luxurious kitchen has QUARTZ countertops and BOSCH appliances. Love to cook? Enjoy the ample counter and cabinet space. There is also room for 4 bar stools. Floor to ceiling windows allow light to pour in. The balcony offers a private oasis to enjoy the views. Both bathrooms also have QUARTZ countertops. The best thing about living in The Legends is all its amenities such as world class gym, pool, hot tub, access to 2 restaurants and 2 bars, spa and unlike no other the glamourous amenities room and patio with wolf bbqs all within the building. Hockey fan? Live steps away from Rogers Place.

COMMUNITY  Downtown (Edmonton)
PROPERTY TYPE  Apartment
BUILDING TYPE  Apartment High Rise
STYLE  Single Level Apartment
YEAR BUILT 2017
SQUARE FOOTAGE  725
BEDROOMS  2
BATHROOMS  2.00
BASEMENT  None, No Basement
AMENITIES  Ceiling 9 ft., Exercise Room, Hot Tub, Pool-Indoor, Recreation Room/Centre, Social Rooms, See Remarks, Concierge Service
APPLIANCES  Dishwasher-Built-In, Hood Fan, Refrigerator, Stacked Washer/Dryer, Stove-Electric
COOLING 
FIREPLACE 
FLOORING  Ceramic Tile, Hardwood
HEATING  Fan Coil, Natural Gas
LAUNDRY  ensuite bathroom
LOT FEATURES  Public Transportation, River View, Schools, Shopping Nearby, View City, View Downtown, See Remarks
PARKING  Underground
RESTRICTIONS  Board Approval
ROOF  EPDM Membrane
TITLE  Fee Simple
BROKER  REALTORS® Association of Edmonton


ROOMS DIMENSIONS (m) LEVEL